
268 Parr Street Saint Andrews, New Brunswick E5B 1M5

$1,259,000
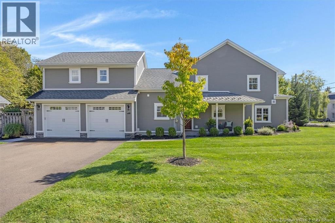
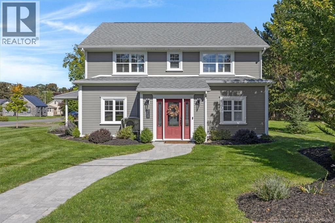
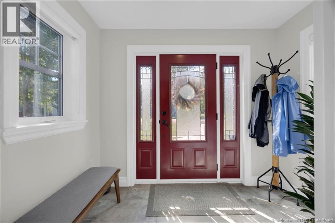
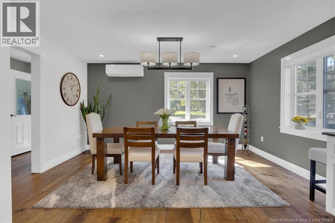
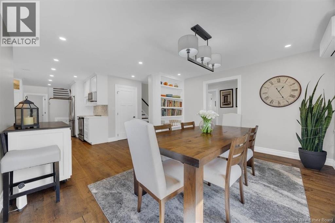
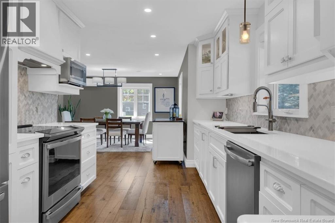
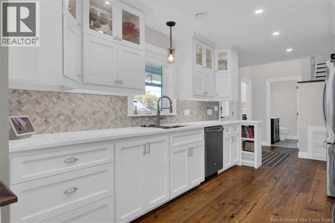
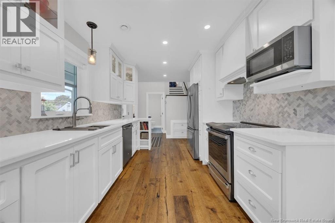
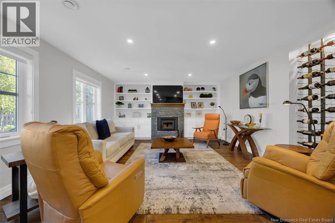
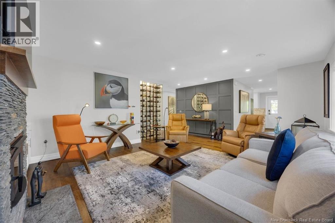
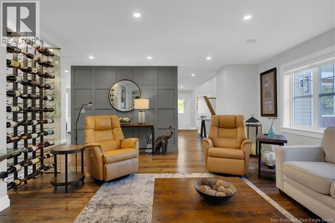
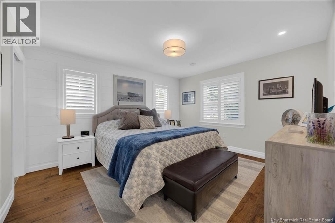
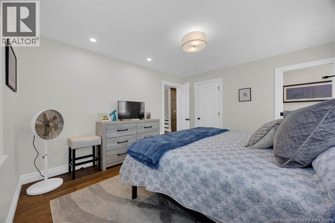
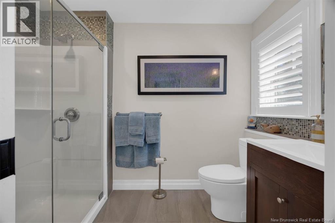
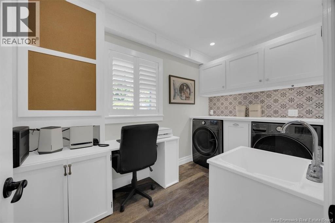
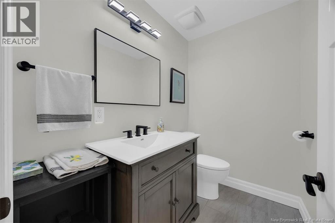
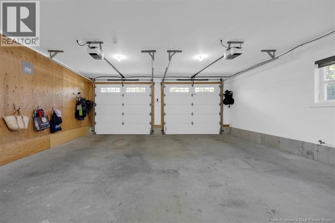
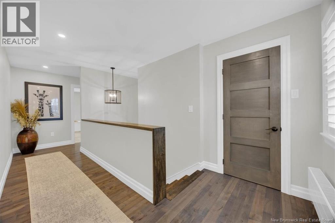
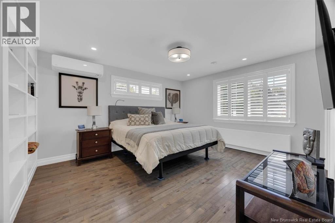
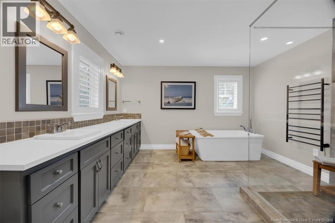
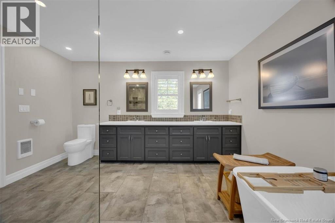
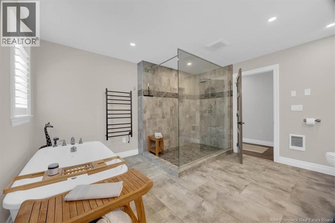
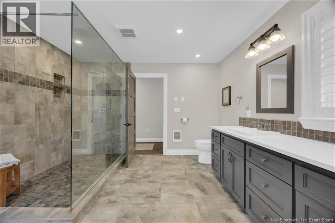
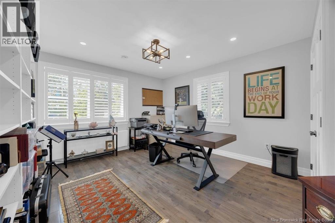
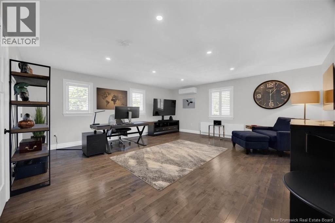
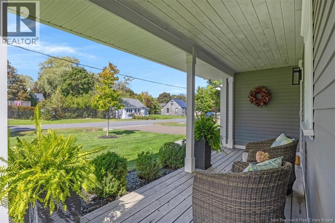
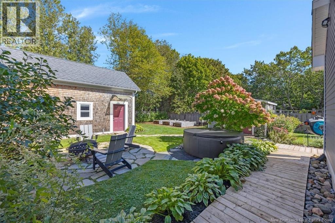
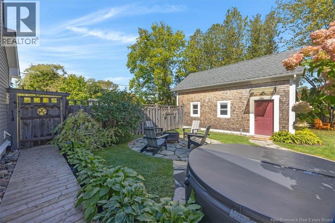
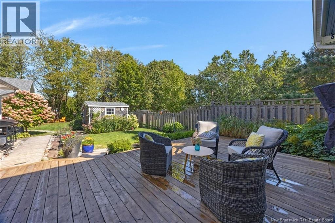
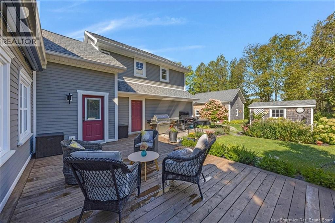
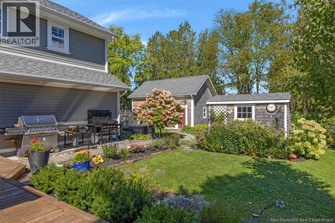
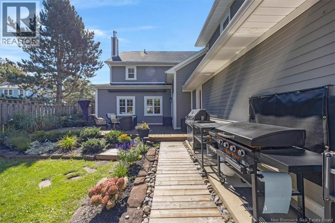
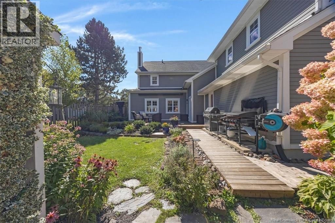
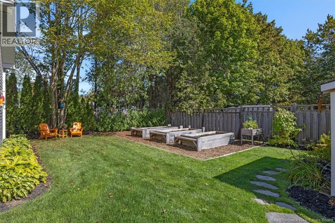
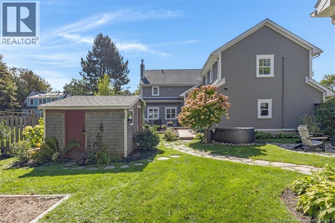
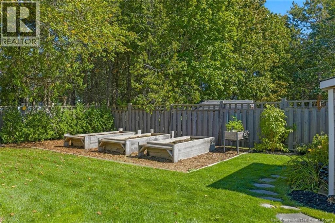
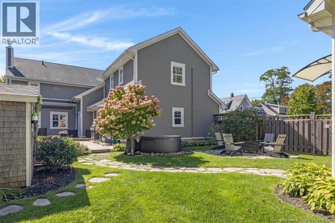
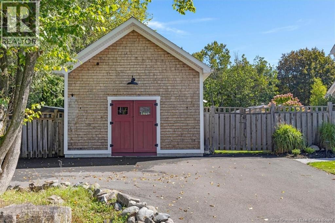
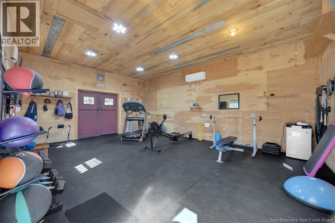
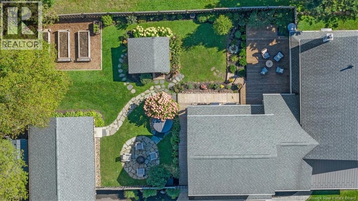
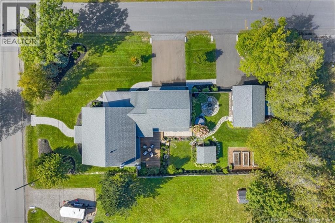
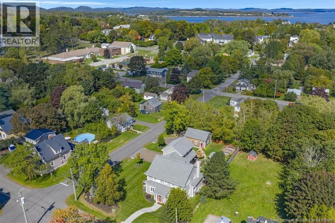
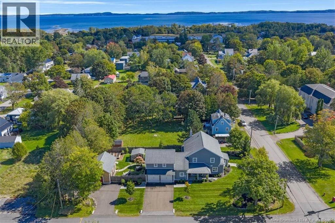
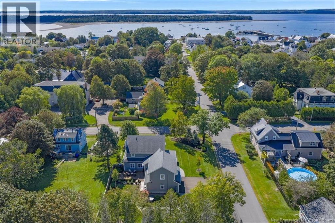
Welcome to 268 Parr Street in beautiful Saint Andrews, New Brunswick, an exceptional luxury executive home where timeless character, updates and sophisticated living come together. From the moment you step through the welcoming formal entry, the quality and attention to detail are immediately apparent. The main level offers an inviting sense of warmth and elegance, beginning with a spacious dining area featuring beautiful flooring and leading into a stunning living room anchored by a fireplace, an ideal setting for both intimate evenings and entertaining guests. The modern chef-style galley kitchen combines functionality with contemporary design, creating a stylish space for preparing everything from casual meals to elaborate dinners. A main-level bedroom with its own full bathroom provides excellent flexibility for guests, family members, or one-level living. A main-level laundry, a convenient 2-piece bathroom, and a mudroom with access to the garage and extended outdoor living complete the main level. Upstairs, the impressive primary bedroom offers a private escape with a generous walk-in closet and access to a luxurious, beautifully appointed 5 piece bathroom. A second spacious bedroom currently used as an office creates a perfect personal retreat. A private staircase leads to a comfortable family room which could be a 4th bedroom. Outside, the property continues to impress with a beautiful cedar-shingle building currently used as a fitness studio, a distinctive bonus space that could easily adapt to suit your lifestyle. This back yard oasis, has raised garden beds, plenty of private space and is fully fenced for entertaining and gardening. With its executive scale, versatile layout, all within walking distance to the shops, restaurants and amenities that St Andrews by-the-Sea has to offer, this home is not to be missed. Contact your REALTOR® to schedule a private viewing today! (id:61805)
Property Details
| MLS® Number | NB148585 |
| Property Type | Single Family |
| Amenities Near By | Golf Course, Marina, Recreation Nearby, Shopping |
| Equipment Type | Heat Pump |
| Features | Level Lot, Corner Site, Golf Course/parkland, Balcony/deck/patio |
| Rental Equipment Type | Heat Pump |
| Structure | Shed |
Building
| Bathroom Total | 3 |
| Bedrooms Above Ground | 3 |
| Bedrooms Total | 3 |
| Amenities | Fireplace(s) |
| Architectural Style | 2 Level |
| Basement Type | None |
| Constructed Date | 2016 |
| Construction Style Attachment | Detached |
| Cooling Type | Heat Pump |
| Exterior Finish | Hardboard |
| Flooring Type | Other, Wood |
| Foundation Type | Slab |
| Half Bath Total | 1 |
| Heating Fuel | Wood, Geo Thermal |
| Heating Type | Heat Pump, Stove |
| Size Interior | 3,516 Sqft |
| Total Finished Area | 3516 Sqft |
| Type | House |
| Utility Water | Municipal Water |
Parking
| Attached Garage | |
| Garage | |
| Heated Garage |
Land
| Access Type | Year-round Access, Public Road |
| Acreage | No |
| Fence Type | Fully Fenced |
| Land Amenities | Golf Course, Marina, Recreation Nearby, Shopping |
| Landscape Features | Landscaped |
| Sewer | Municipal Sewage System |
| Size Irregular | 0.303 |
| Size Total | 0.303 Ac |
| Size Total Text | 0.303 Ac |
Rooms
| Level | Type | Length | Width | Dimensions |
|---|---|---|---|---|
| Second Level | Family Room | 19'3'' x 18'5'' | ||
| Second Level | Bedroom | 14'9'' x 12'2'' | ||
| Second Level | Other | 10'9'' x 7'5'' | ||
| Second Level | 5pc Bathroom | 12'5'' x 13'1'' | ||
| Second Level | Bedroom | 15'2'' x 13'1'' | ||
| Main Level | Laundry Room | 11'1'' x 6'6'' | ||
| Main Level | 2pc Bathroom | X | ||
| Main Level | Mud Room | 7'11'' x 8'10'' | ||
| Main Level | 3pc Bathroom | 5'0'' x 9'0'' | ||
| Main Level | Bedroom | 13'5'' x 12'0'' | ||
| Main Level | Living Room | 16'3'' x 20'11'' | ||
| Main Level | Kitchen | 13'11'' x 9'3'' | ||
| Main Level | Dining Room | 13'10'' x 14'8'' | ||
| Main Level | Foyer | 5'6'' x 8'10'' |
Contact Us
Contact us for more information

The trademarks REALTOR®, REALTORS®, and the REALTOR® logo are controlled by The Canadian Real Estate Association (CREA) and identify real estate professionals who are members of CREA. The trademarks MLS®, Multiple Listing Service® and the associated logos are owned by The Canadian Real Estate Association (CREA) and identify the quality of services provided by real estate professionals who are members of CREA. The trademark DDF® is owned by The Canadian Real Estate Association (CREA) and identifies CREA's Data Distribution Facility (DDF®)
September 28 2026 08:12:22
New Brunswick Real Estate Board
Sotheby's International Realty Canada