
74 Diana Drive Saint Andrews, New Brunswick E5B 3W6

$439,000
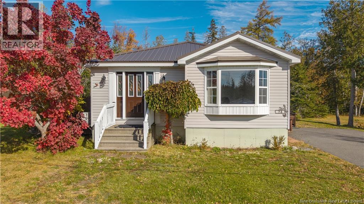
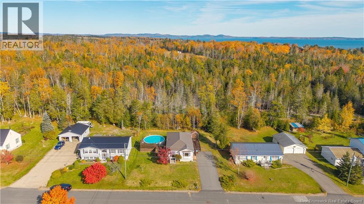
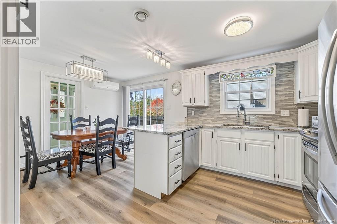
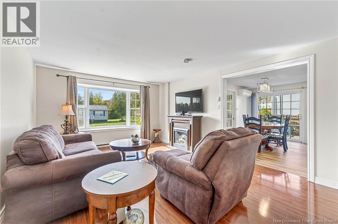
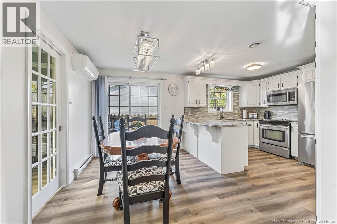
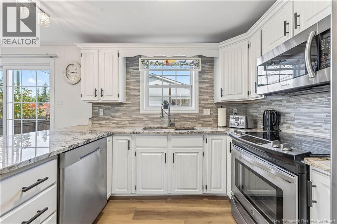
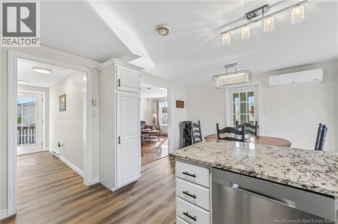
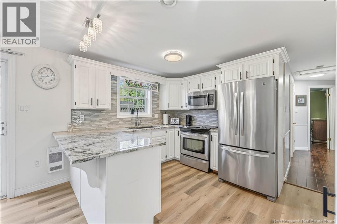
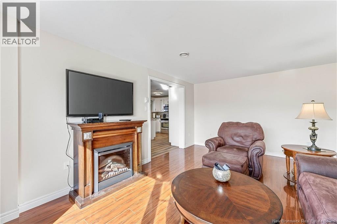
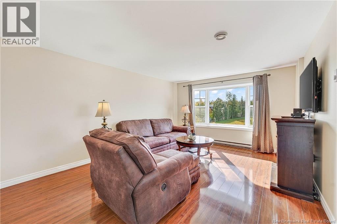
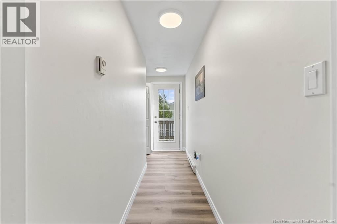
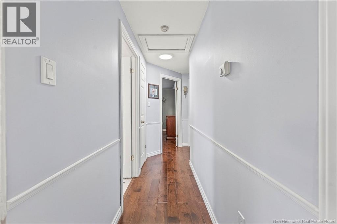
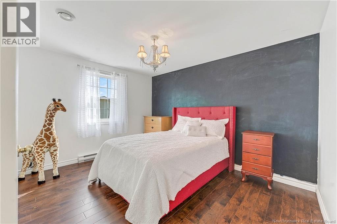
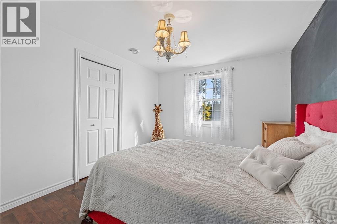
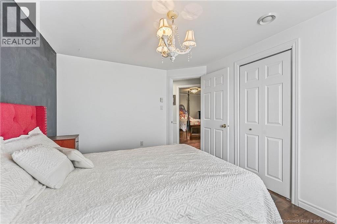
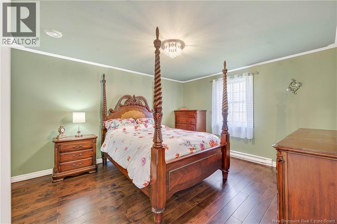
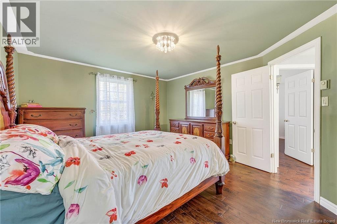
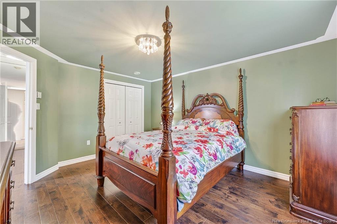
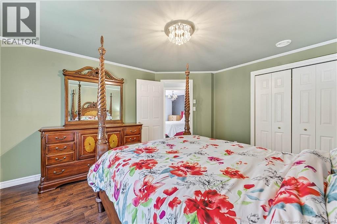
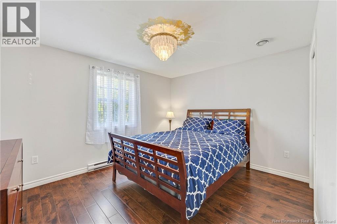
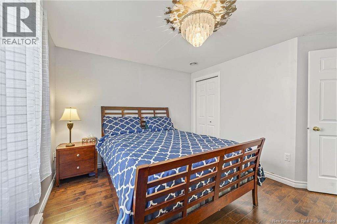
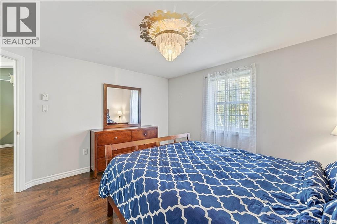
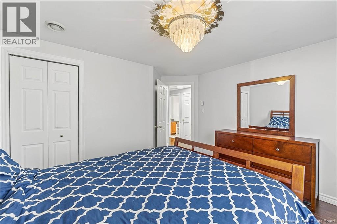
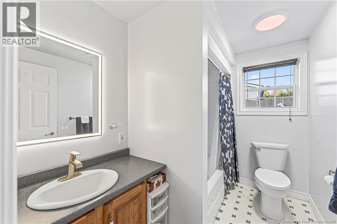
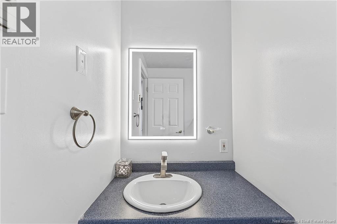
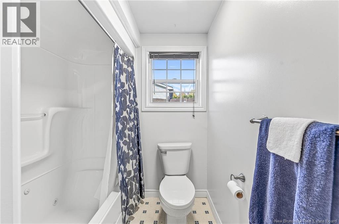
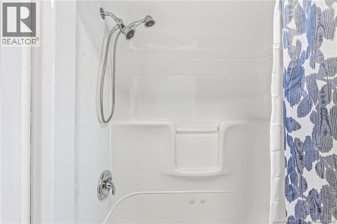
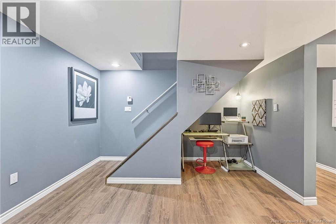
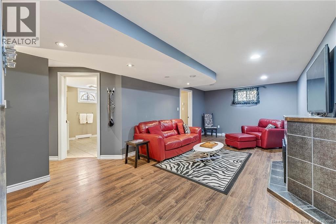
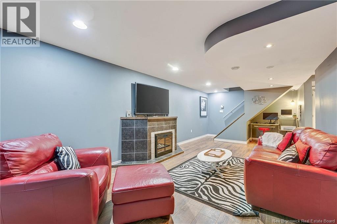
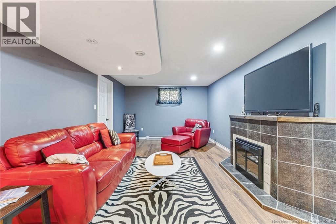
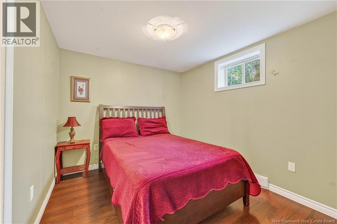
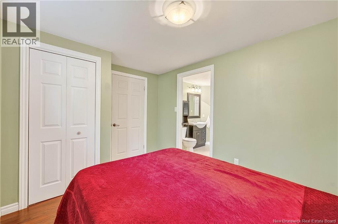
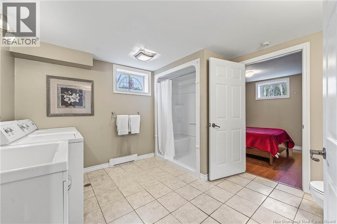
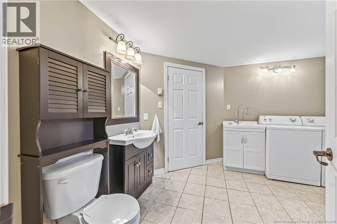
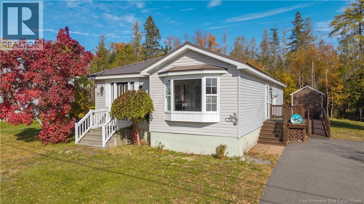
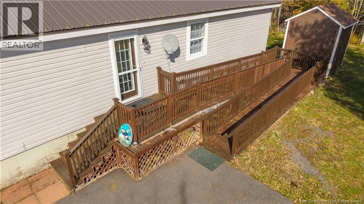
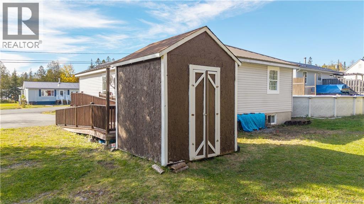
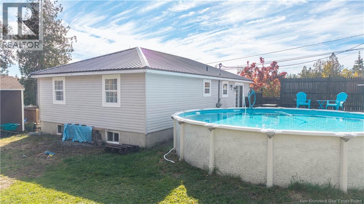
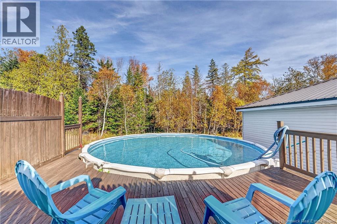
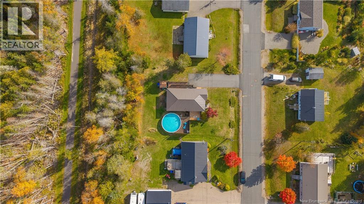
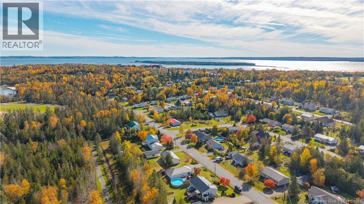
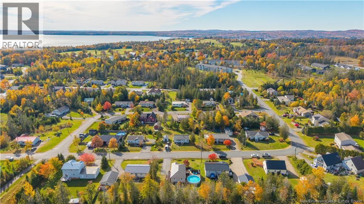
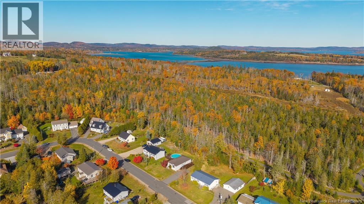
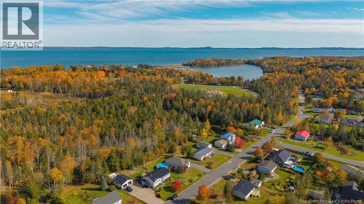
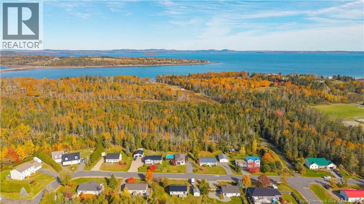
Welcome to 74 Diana Drive in beautiful Saint Andrews! This charming raised bungalow offers a great combination of comfort, space and convenience, all in a lovely setting with a private, treed backyard. The main level features a bright and welcoming living space, a kitchen with granite countertops and backsplash, three bedrooms and a full bathroom. Downstairs, you'll find additional living space, a non-conforming fourth bedroom and a second bathroom, offering flexibility for family, guests or a home office. The home also features a durable metal roof and a wheelchair-accessible ramp at the side entrance. Step outside to enjoy the peaceful backyard, complete with a 24-foot above-ground pool, approximately 10 years old, with a new pump and filter, perfect for enjoying those warm summer days! A newly developed walking trail behind the property adds to the appeal, with schools, golfing, fishing and all the amenities of Saint Andrews nearby. Whether you're a first-time homebuyer looking for a great place to start, searching for a potential rental property or simply looking for a peaceful place to settle down, 74 Diana Drive has plenty to offer! With the option to include the furniture in the sale, this home could be an excellent opportunity for those looking for a move-in-ready property or an investment. Call your favorite REALTOR® to come see for yourself! (id:61805)
Property Details
| MLS® Number | NB149972 |
| Property Type | Single Family |
| Amenities Near By | Golf Course |
| Community Features | Fishing |
| Features | Treed, Golf Course/parkland, Wheelchair Access |
| Pool Type | Above Ground Pool |
Building
| Bathroom Total | 2 |
| Bedrooms Above Ground | 3 |
| Bedrooms Total | 3 |
| Amenities | Fireplace(s) |
| Architectural Style | Bungalow, Raised Bungalow |
| Basement Development | Partially Finished |
| Basement Type | Full (partially Finished) |
| Constructed Date | 2002 |
| Construction Style Attachment | Detached |
| Cooling Type | Heat Pump |
| Exterior Finish | Vinyl |
| Flooring Type | Ceramic, Laminate, Vinyl |
| Foundation Type | Concrete |
| Heating Fuel | Electric |
| Heating Type | Baseboard Heaters, Heat Pump |
| Stories Total | 1 |
| Size Interior | 1,684 Sqft |
| Total Finished Area | 1684 Sqft |
| Type | House |
| Utility Water | Municipal Water |
Land
| Access Type | Year-round Access, Public Road |
| Acreage | No |
| Land Amenities | Golf Course |
| Sewer | Municipal Sewage System |
| Size Irregular | 1200 |
| Size Total | 1200 M2 |
| Size Total Text | 1200 M2 |
Rooms
| Level | Type | Length | Width | Dimensions |
|---|---|---|---|---|
| Basement | Utility Room | 24' x 24'5'' | ||
| Basement | Bedroom | 9' x 11'8'' | ||
| Basement | 4pc Bathroom | 10'11'' x 11'8'' | ||
| Basement | Family Room | 25'8'' x 11'10'' | ||
| Main Level | Primary Bedroom | 14' x 12'4'' | ||
| Main Level | Bedroom | 10'5'' x 12'5'' | ||
| Main Level | Bedroom | 10'1'' x 12'4'' | ||
| Main Level | 4pc Bathroom | 6'4'' x 8'8'' | ||
| Main Level | Kitchen | 8'8'' x 12'3'' | ||
| Main Level | Dining Room | 8'3'' x 12'3'' | ||
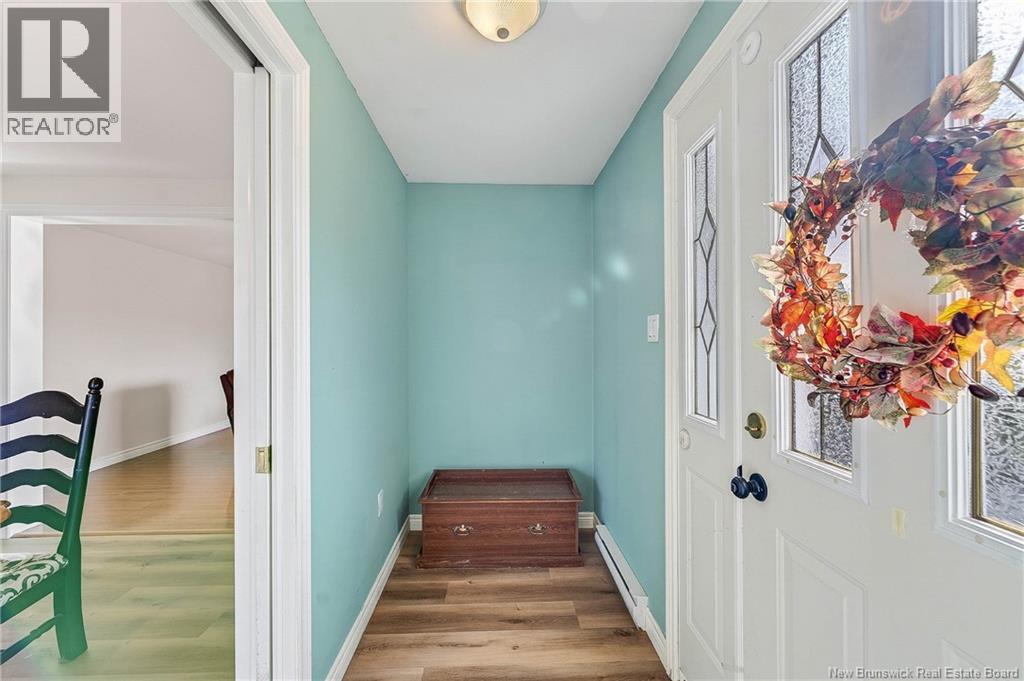
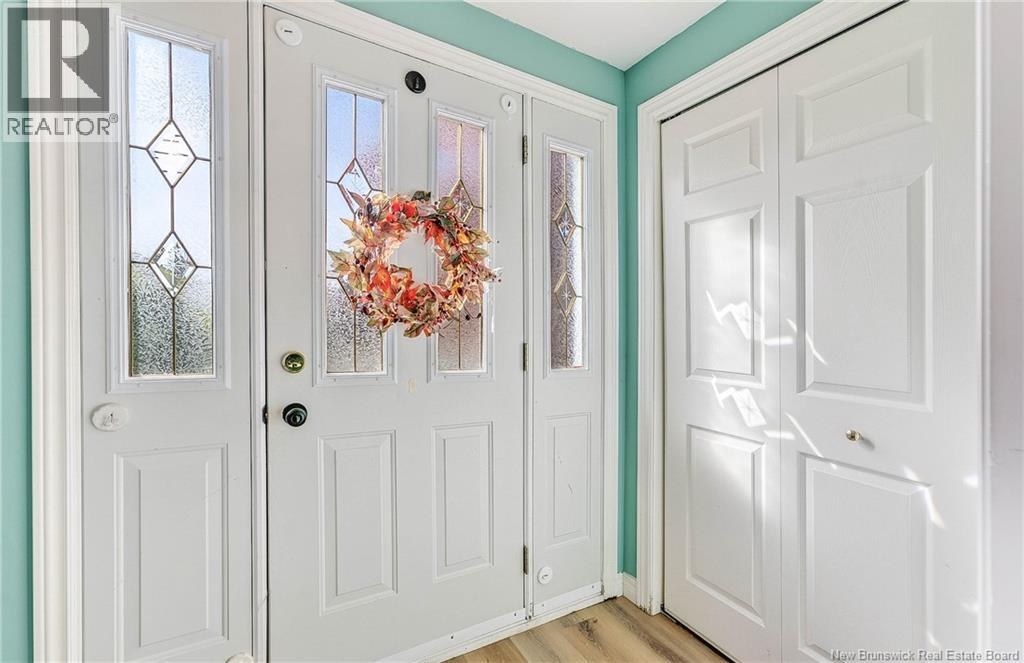
| Main Level | Foyer | 4'6'' x 12'4'' | ||
| Main Level | Living Room | 16'11'' x 12'5'' |
Contact Us
Contact us for more information

The trademarks REALTOR®, REALTORS®, and the REALTOR® logo are controlled by The Canadian Real Estate Association (CREA) and identify real estate professionals who are members of CREA. The trademarks MLS®, Multiple Listing Service® and the associated logos are owned by The Canadian Real Estate Association (CREA) and identify the quality of services provided by real estate professionals who are members of CREA. The trademark DDF® is owned by The Canadian Real Estate Association (CREA) and identifies CREA's Data Distribution Facility (DDF®)
October 27 2026 02:49:54
New Brunswick Real Estate Board
Keller Williams Capital Realty