
3690 Route 127 Bayside, New Brunswick E5B 2V4

$799,000
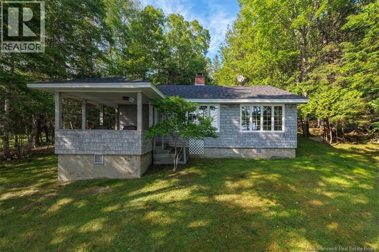
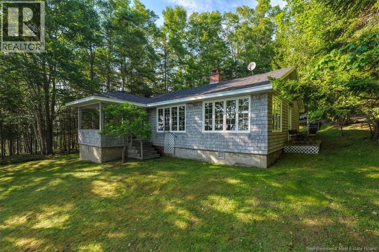
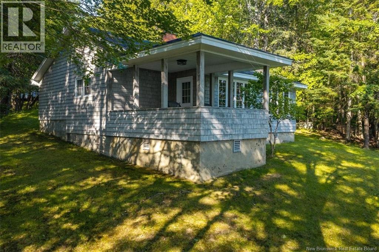
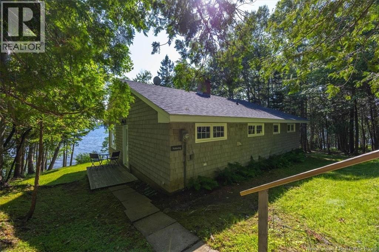
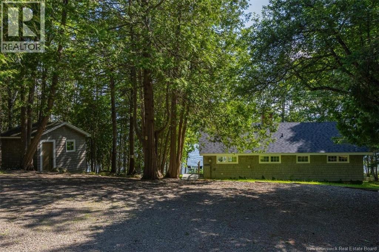
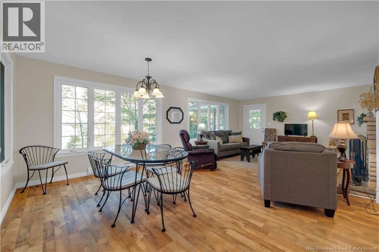
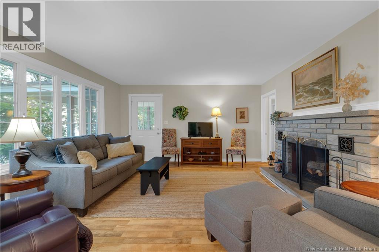
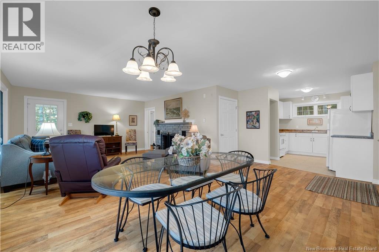
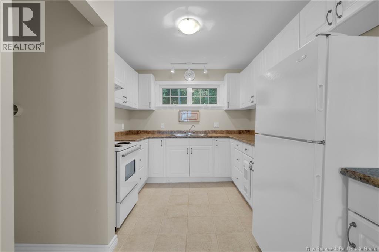
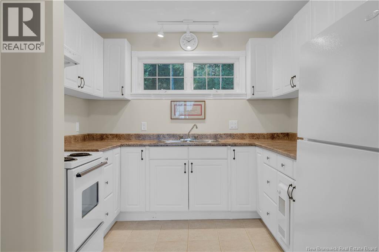
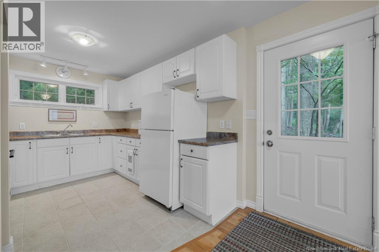
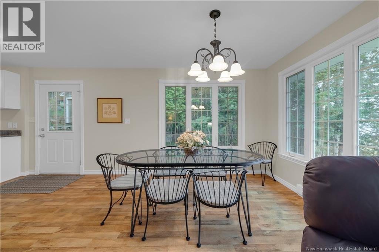
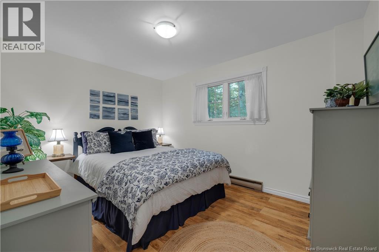
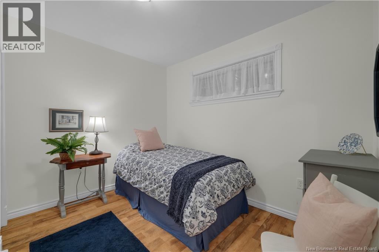
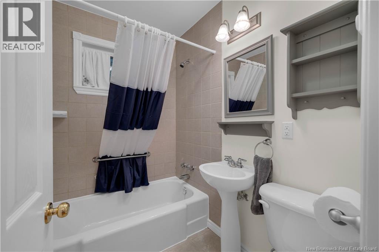
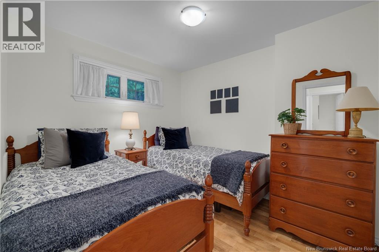
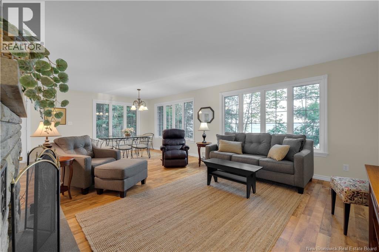
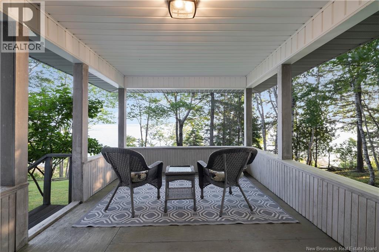
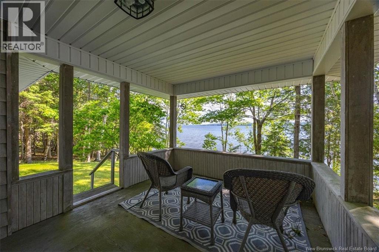
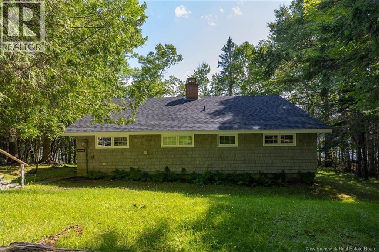
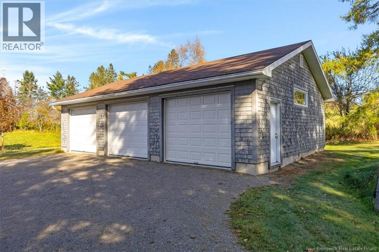
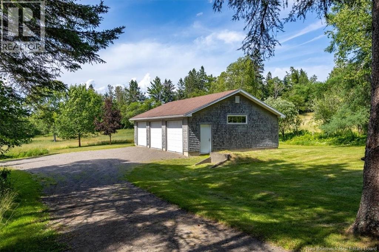
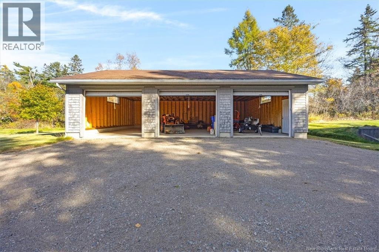
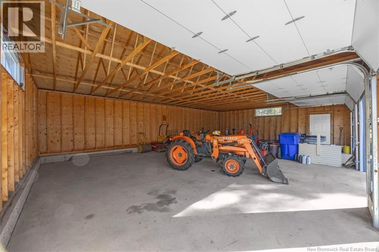
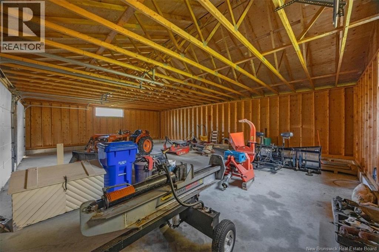
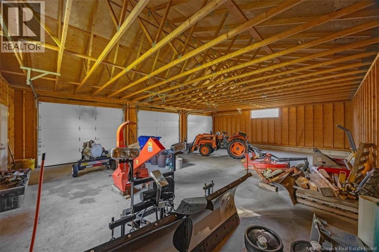
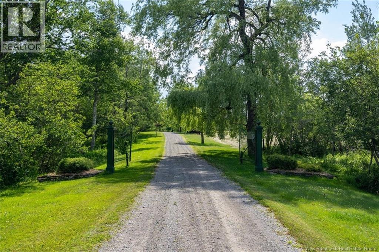
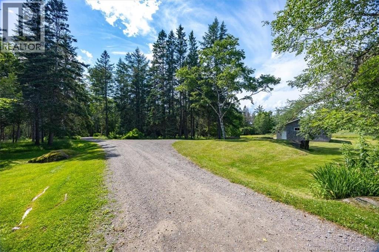
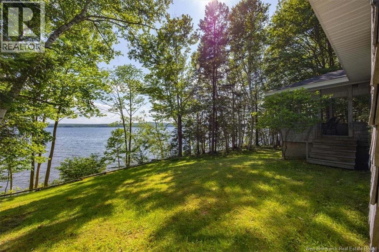
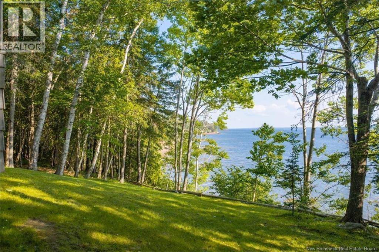
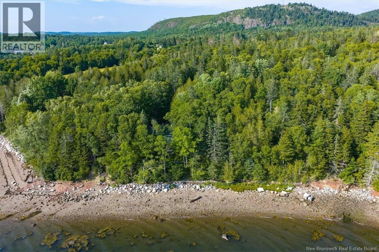
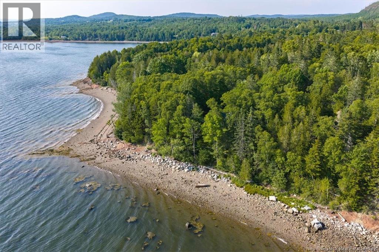
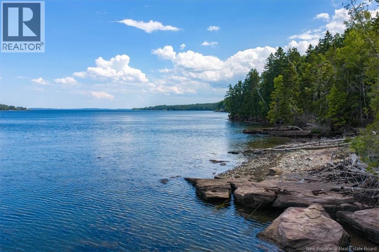
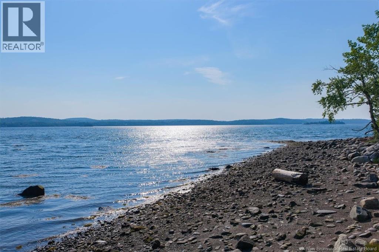
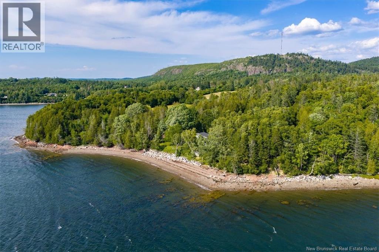
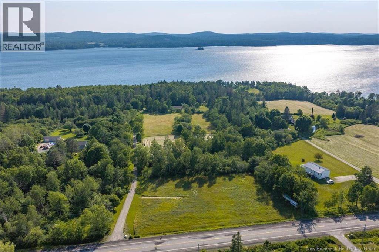
Discover the beauty of waterfront living at 3690 Route 127, Bayside, NB! Set on more than 10 acres of picturesque, treed property along the scenic St. Croix River, this beautiful home or cottage offers a wonderful opportunity to enjoy nature, privacy, and breathtaking river views. With the tidal river as your backdrop and the United States just across the water, this is a truly special coastal setting, all within a short drive of historic St. Andrews. Step inside to a welcoming open-concept living area, where beautiful windows frame the scenic waterfront views and bring the outdoors in. The living area opens onto a covered porch, creating the perfect spot for outdoor entertaining, relaxing, or simply enjoying the peaceful surroundings. The kitchen features attractive white cabinetry and plenty of storage, while three spacious bedrooms provide comfortable accommodations for family and guests. A four-piece bathroom and convenient laundry area complete the interior. Outside, the expansive property offers endless opportunities to explore and enjoy the natural landscape, complemented by beautiful established gardens. A detached triple-bay garage provides excellent space for vehicles, recreational equipment, hobbies, and additional storage. Whether you are searching for a year-round residence, a waterfront cottage, or a private coastal escape, this exceptional property offers acreage, beautiful riverfront scenery, and a location close to everything St. Andrews resort community has to offer. Experience the tranquility and charm of life along the St. Croix River! (id:61805)
Property Details
| MLS® Number | NB150563 |
| Property Type | Single Family |
| Amenities Near By | Golf Course, Recreation Nearby, Shopping |
| Features | Treed, Rolling, Golf Course/parkland, Balcony/deck/patio |
| View Type | Ocean View |
| Water Front Name | St. Croix River |
| Water Front Type | Waterfront On Ocean |
Building
| Bathroom Total | 1 |
| Bedrooms Above Ground | 3 |
| Bedrooms Total | 3 |
| Amenities | Fireplace(s) |
| Architectural Style | Bungalow |
| Basement Type | Crawl Space |
| Construction Style Attachment | Detached |
| Exterior Finish | Wood Shingles, Wood |
| Fireplace Fuel | Wood |
| Fireplace Present | Yes |
| Fireplace Type | Conventional |
| Flooring Type | Ceramic, Laminate |
| Foundation Type | Concrete |
| Heating Fuel | Electric, Wood |
| Heating Type | Baseboard Heaters, Stove |
| Stories Total | 1 |
| Size Interior | 889 Sqft |
| Total Finished Area | 889 Sqft |
| Type | House |
| Utility Water | Dug Well |
Parking
| Detached Garage | |
| Garage |
Land
| Access Type | Year-round Access, Public Road |
| Acreage | Yes |
| Land Amenities | Golf Course, Recreation Nearby, Shopping |
| Landscape Features | Landscaped |
| Sewer | Septic System |
| Size Irregular | 10.724 |
| Size Total | 10.724 Ac |
| Size Total Text | 10.724 Ac |
Rooms
| Level | Type | Length | Width | Dimensions |
|---|---|---|---|---|
| Main Level | Other | X | ||
| Main Level | 4pc Bathroom | 6'8'' x 4'10'' | ||
| Main Level | Bedroom | 10'1'' x 9'2'' | ||
| Main Level | Bedroom | 12'5'' x 9'8'' | ||
| Main Level | Primary Bedroom | 10'0'' x 9'8'' | ||
| Main Level | Kitchen/dining Room | 10'4'' x 9'2'' | ||
| Main Level | Living Room | 14'6'' x 25'0'' |
Contact Us
Contact us for more information

The trademarks REALTOR®, REALTORS®, and the REALTOR® logo are controlled by The Canadian Real Estate Association (CREA) and identify real estate professionals who are members of CREA. The trademarks MLS®, Multiple Listing Service® and the associated logos are owned by The Canadian Real Estate Association (CREA) and identify the quality of services provided by real estate professionals who are members of CREA. The trademark DDF® is owned by The Canadian Real Estate Association (CREA) and identifies CREA's Data Distribution Facility (DDF®)
November 02 2026 08:00:53
New Brunswick Real Estate Board
Sotheby's International Realty Canada