
17 Douglas Street Saint Andrews, New Brunswick E5B 2A4

$549,900
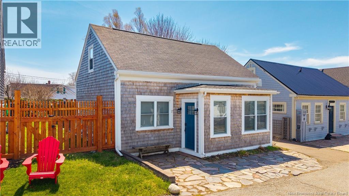
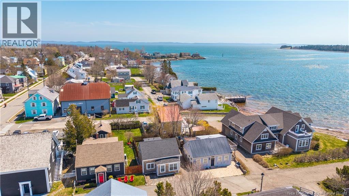
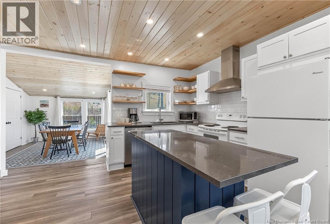
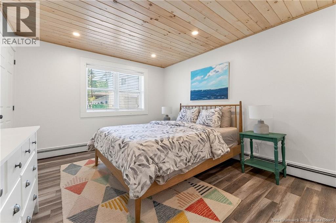
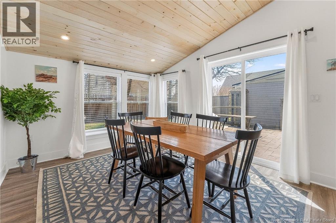
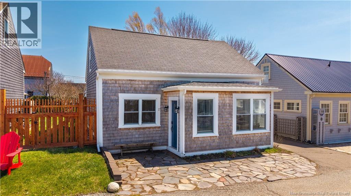
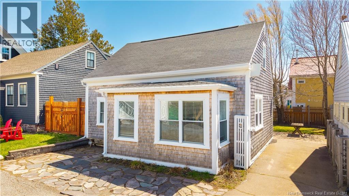
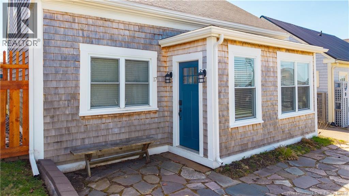
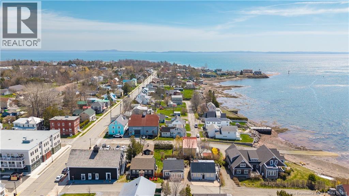
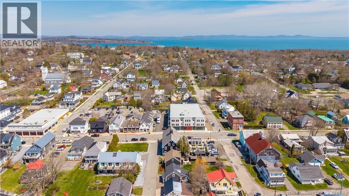
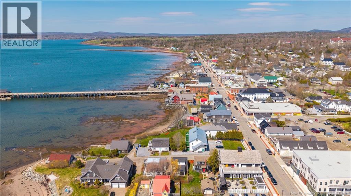
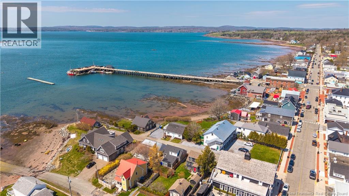
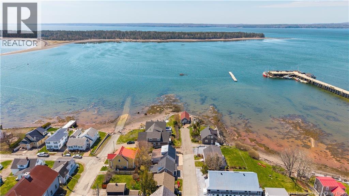
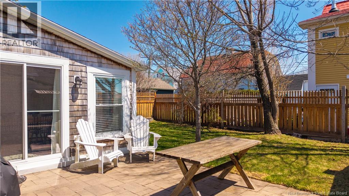
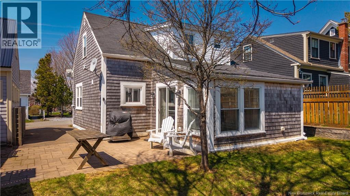
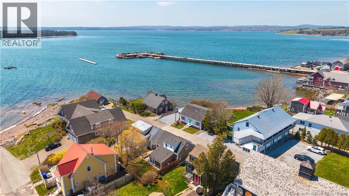
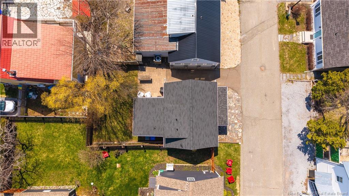
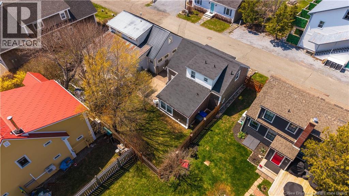
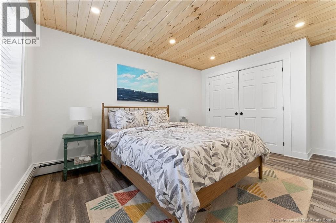
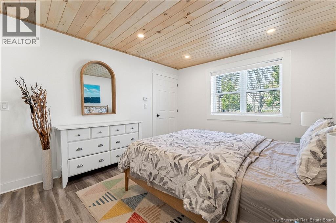
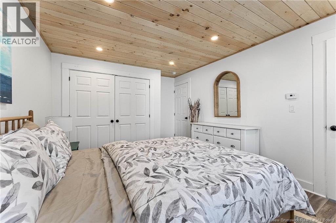
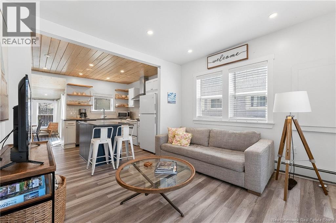
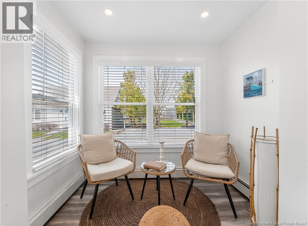
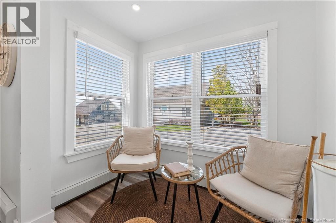
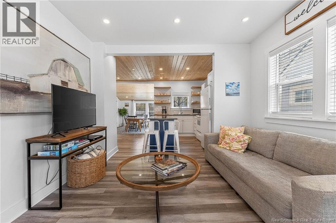
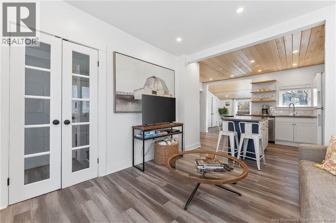
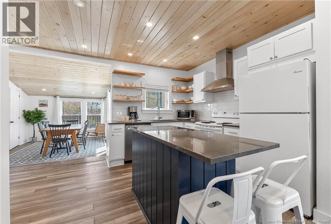
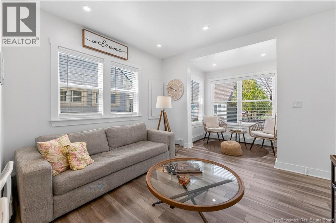
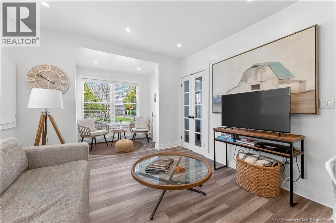
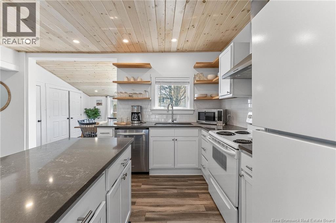
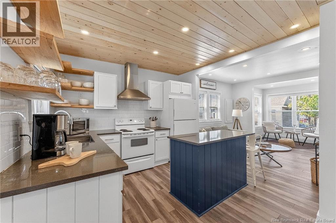
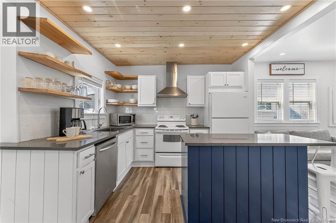
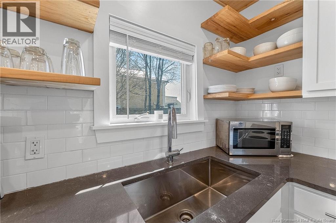
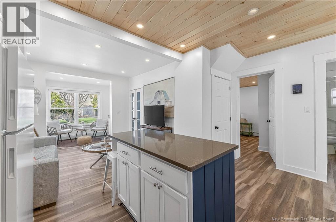
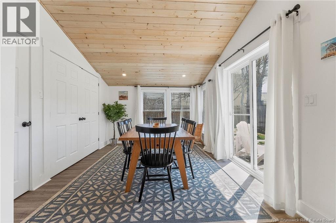
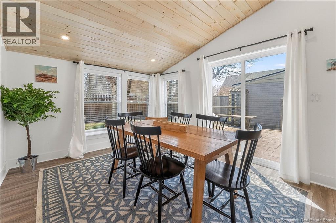
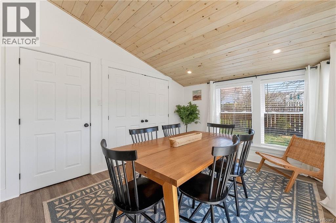
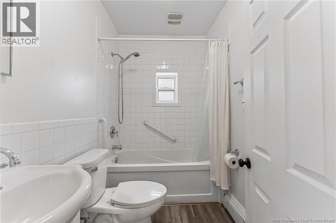
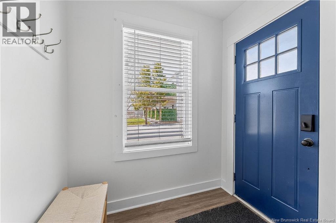
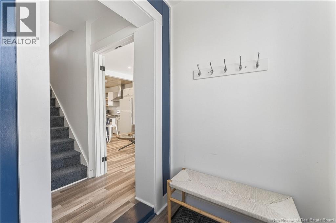
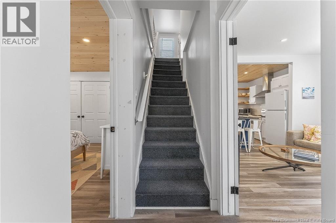
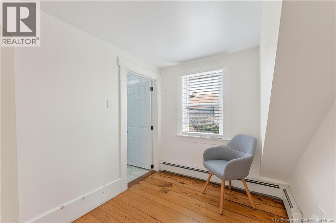
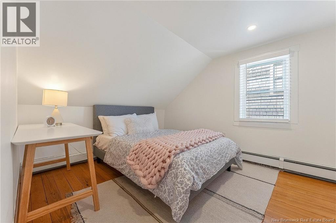
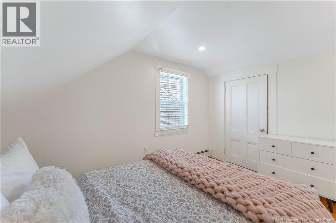
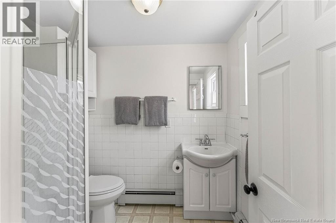
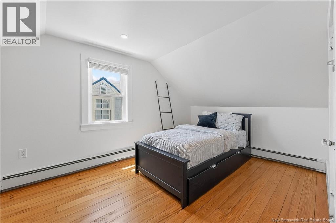
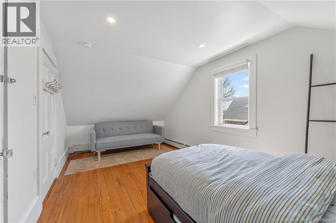
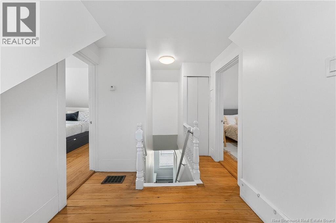
A storybook home in a storybook seaside town, where the best of St. Andrews is just a stroll away! Imagine a day spent sailing on Passamaquoddy Bay, returning to your mooring and making your way up the wharf. Stop for a pint at St. Andrews Brewing Company or a lobster roll in the town square before wandering home to 17 Douglas Street. Freshen up, then head back out to stroll through the shops or a sit dinner at one of the town's celebrated restaurants, all without getting in your car! Just up the street from the Saint Andrews Yacht Club and steps from historic Water Street, this charming 3-bedroom, 2-bath home puts the St. Andrews lifestyle at your doorstep. Inside, a bright, open-concept kitchen and living area offers an inviting space to gather, while a main-level primary bedroom provides the option for one-level living. A sun-filled extension with in-floor heat and patio doors opens to a partially fenced courtyard, perfect for morning coffee, summer evenings or entertaining friends. Curl up with a book in the cozy reading nook overlooking the water, or enjoy the backyard shaded by mature trees. From boutique shopping and waterfront strolls to live music, festivals and exceptional dining, this is a place where every day can feel like a getaway. Welcome to 17 Douglas Street, where coastal charm meets an unbeatable walkable location. Better call your favorite REALTOR® to get more information and book a showing! (id:61805)
Property Details
| MLS® Number | NB151218 |
| Property Type | Single Family |
| Amenities Near By | Golf Course, Marina, Recreation Nearby, Shopping |
| Features | Level Lot, Golf Course/parkland |
| View Type | Ocean View |
Building
| Bathroom Total | 2 |
| Bedrooms Above Ground | 3 |
| Bedrooms Total | 3 |
| Architectural Style | Cape Cod |
| Basement Type | Crawl Space |
| Construction Style Attachment | Detached |
| Exterior Finish | Cedar Shingles, Wood Shingles |
| Flooring Type | Laminate, Vinyl, Wood |
| Foundation Type | Stone |
| Heating Fuel | Electric |
| Heating Type | Baseboard Heaters, Hot Water |
| Stories Total | 2 |
| Size Interior | 1,278 Sqft |
| Total Finished Area | 1278 Sqft |
| Type | House |
| Utility Water | Municipal Water |
Land
| Access Type | Year-round Access, Public Road |
| Acreage | No |
| Land Amenities | Golf Course, Marina, Recreation Nearby, Shopping |
| Landscape Features | Landscaped |
| Sewer | Municipal Sewage System |
| Size Irregular | 232 |
| Size Total | 232 M2 |
| Size Total Text | 232 M2 |
Rooms
| Level | Type | Length | Width | Dimensions |
|---|---|---|---|---|
| Second Level | Bath (# Pieces 1-6) | 6'8'' x 5'5'' | ||
| Second Level | Bedroom | 11'7'' x 9'5'' | ||
| Second Level | Bedroom | 16'9'' x 9'1'' | ||
| Main Level | Bedroom | 15'8'' x 11'1'' | ||
| Main Level | Bath (# Pieces 1-6) | 5'7'' x 7'3'' | ||
| Main Level | Dining Room | 12'10'' x 11'1'' | ||
| Main Level | Kitchen | 15'2'' x 10'8'' | ||
| Main Level | Living Room | 15'10'' x 11'6'' |
Contact Us
Contact us for more information

The trademarks REALTOR®, REALTORS®, and the REALTOR® logo are controlled by The Canadian Real Estate Association (CREA) and identify real estate professionals who are members of CREA. The trademarks MLS®, Multiple Listing Service® and the associated logos are owned by The Canadian Real Estate Association (CREA) and identify the quality of services provided by real estate professionals who are members of CREA. The trademark DDF® is owned by The Canadian Real Estate Association (CREA) and identifies CREA's Data Distribution Facility (DDF®)
November 13 2026 05:50:16
New Brunswick Real Estate Board
Keller Williams Capital Realty