
0 Delong Lane Eel River Lake, New Brunswick E6H 0B5

$150,000
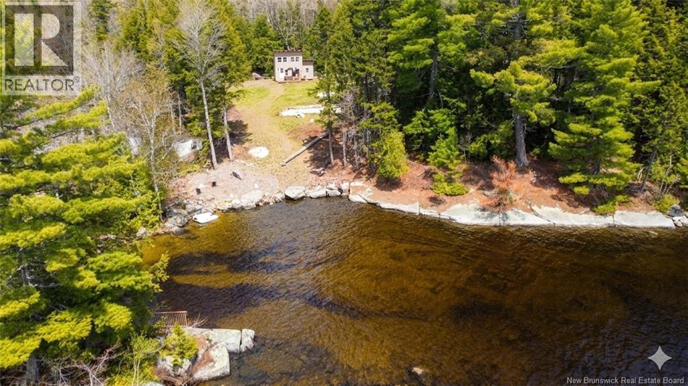
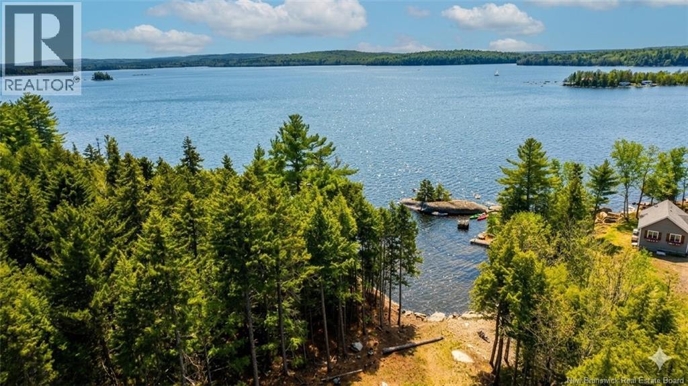
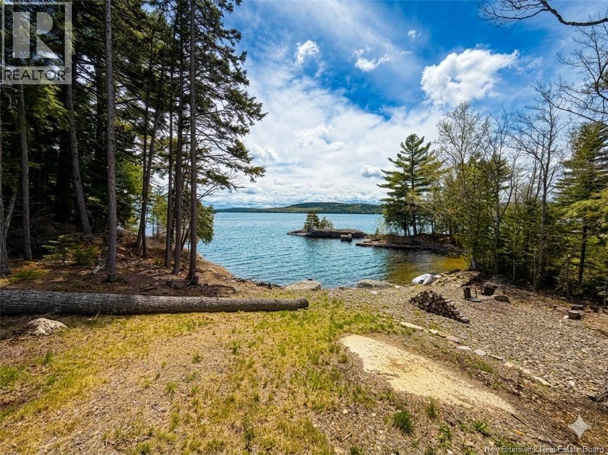
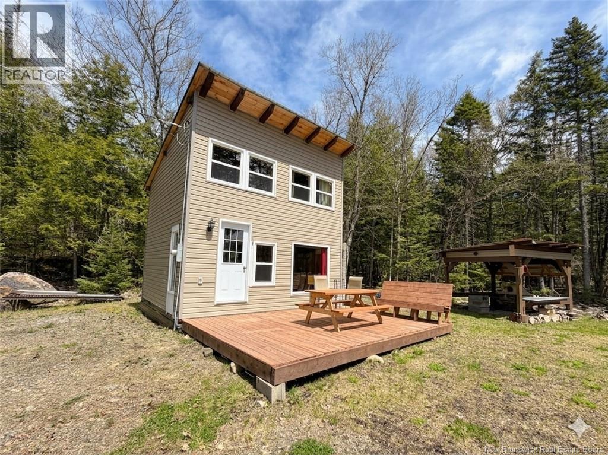
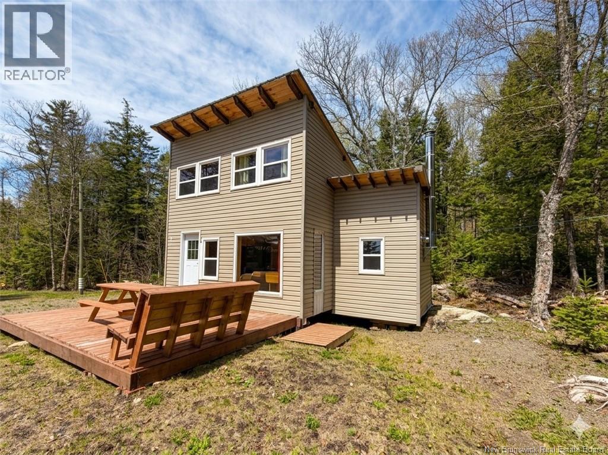
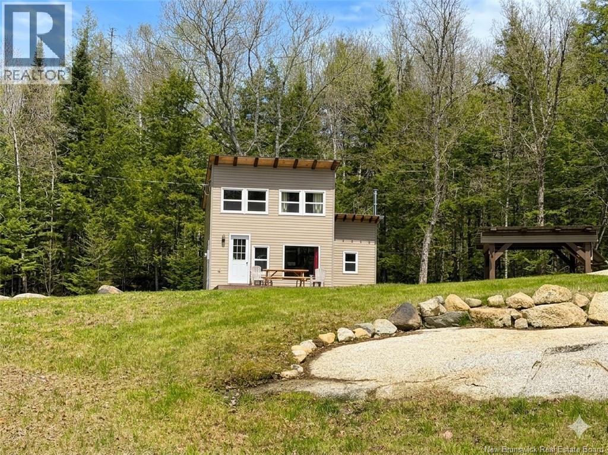
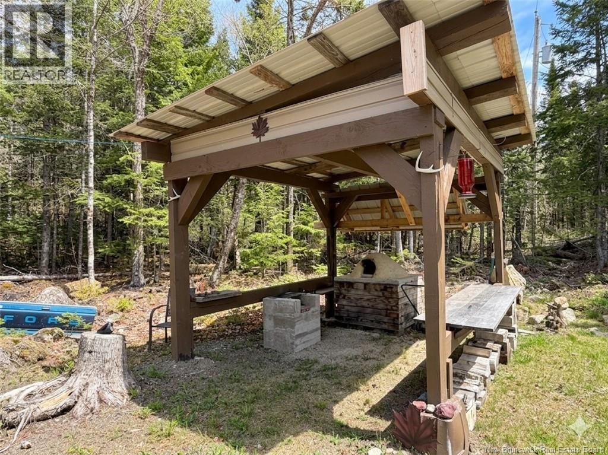
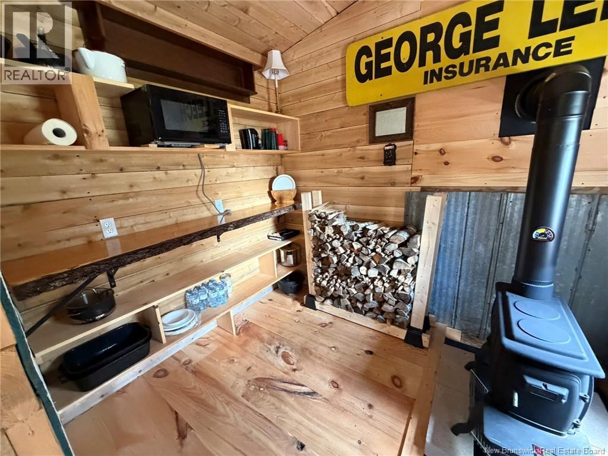
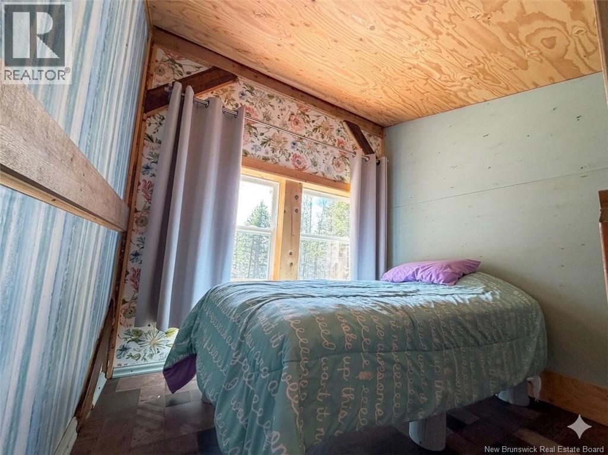
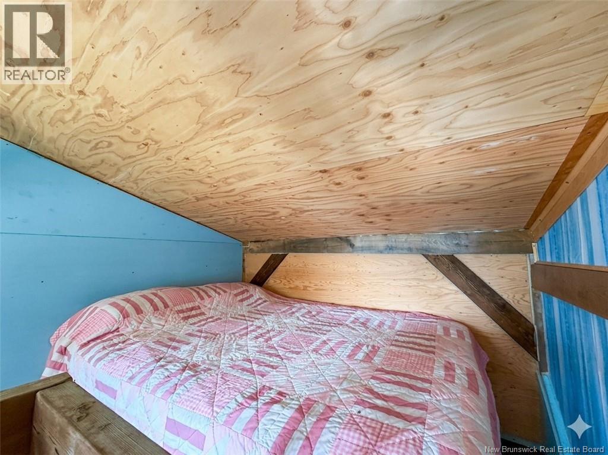
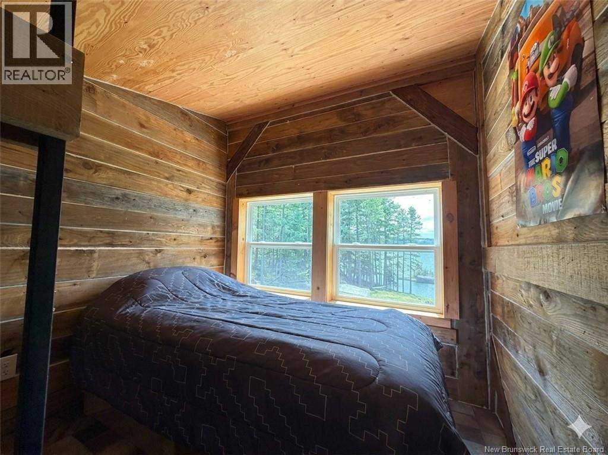
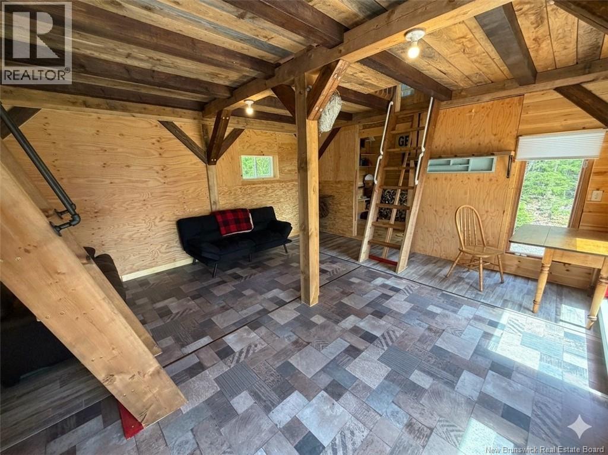
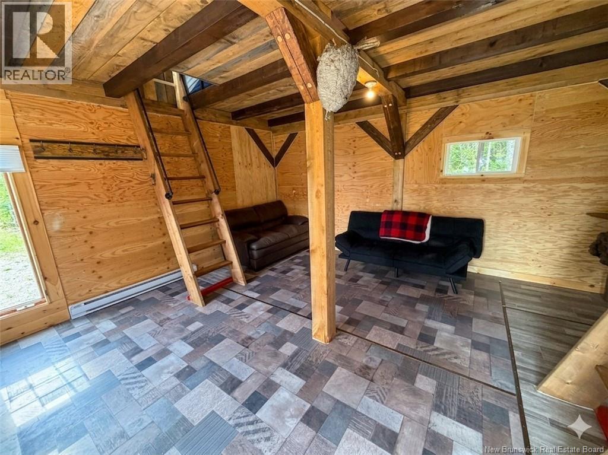
Hidden Gem on Second Eel Lake: The Ultimate Lakeside Retreat beautifully situated on an expansive 1.8-acre waterfront lot. Nestled along a sheltered cove on the highly sought-after Second Eel Lake the waterfront is peaceful and protected, making it an ideal spot for morning coffees on the water, safe swimming, or launching your boat for an afternoon on the lake. Spanning nearly two acres, the property boasts incredible privacy surrounded by nature, while featuring a beautifully cleared and manicured lot complete with a gazebo and earth oven! The cottage itself is fully wired, the second level has two distinct loft bedrooms, each featuring its own private ladder accessa unique touch that kids and guests will love. The main level is open living space perfect for unwinding after a day on the water, alongside a separate room ready for a future kitchen. Beyond the water, this region is an outdoor enthusiasts paradise. The property offers direct access to an endless network of local ATV and snowmobile trails, making destination for hiking, riding, and outdoor adventure. (id:61805)
Property Details
| MLS® Number | NB139779 |
| Property Type | Single Family |
| Equipment Type | None |
| Features | Balcony/deck/patio |
| Rental Equipment Type | None |
| View Type | Lake View |
| Water Front Name | 2nd Eel Lake |
| Water Front Type | Waterfront On Lake |
Building
| Bedrooms Above Ground | 2 |
| Bedrooms Total | 2 |
| Architectural Style | 2 Level |
| Basement Type | None |
| Constructed Date | 2024 |
| Exterior Finish | Vinyl |
| Flooring Type | Vinyl, Wood |
| Foundation Type | Block |
| Heating Fuel | Wood |
| Heating Type | Stove |
| Size Interior | 543 Sqft |
| Total Finished Area | 543 Sqft |
| Type | Recreational |
| Utility Water | None |
Land
| Acreage | Yes |
| Sewer | No Sewage System |
| Size Irregular | 7818 |
| Size Total | 7818 M2 |
| Size Total Text | 7818 M2 |
Rooms
| Level | Type | Length | Width | Dimensions |
|---|---|---|---|---|
| Second Level | Office | 7'6'' x 8'0'' | ||
| Second Level | Office | 7'6'' x 8'0'' | ||
| Main Level | Living Room | 15'0'' x 16'0'' | ||
| Main Level | Utility Room | 7'1'' x 9'3'' |
Contact Us
Contact us for more information

The trademarks REALTOR®, REALTORS®, and the REALTOR® logo are controlled by The Canadian Real Estate Association (CREA) and identify real estate professionals who are members of CREA. The trademarks MLS®, Multiple Listing Service® and the associated logos are owned by The Canadian Real Estate Association (CREA) and identify the quality of services provided by real estate professionals who are members of CREA. The trademark DDF® is owned by The Canadian Real Estate Association (CREA) and identifies CREA's Data Distribution Facility (DDF®)
May 21 2026 02:32:23
New Brunswick Real Estate Board
RE/MAX Hartford Realty