
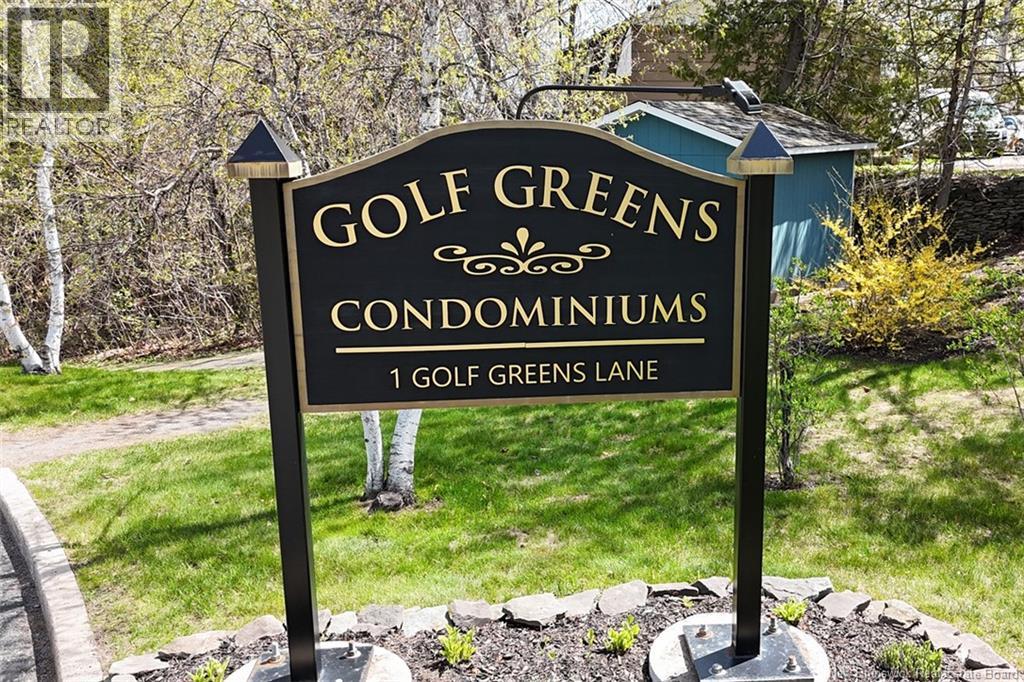
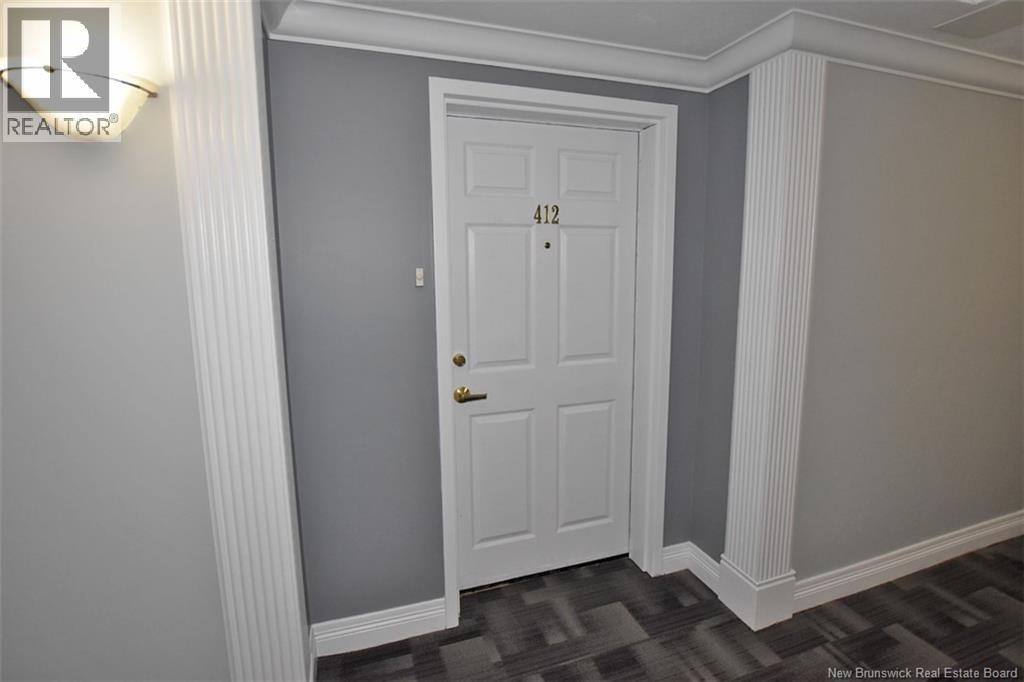
1 Golf Greens Lane Unit# 412 Fredericton, New Brunswick E3B 9T9

$369,900
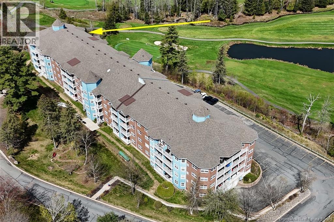
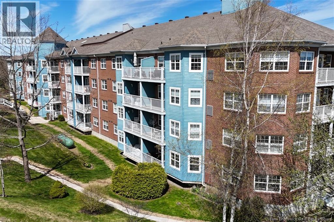
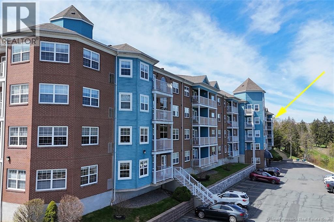
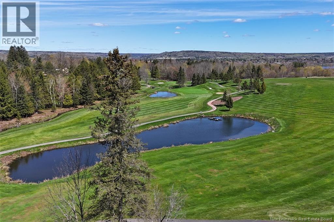
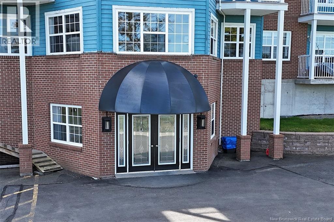
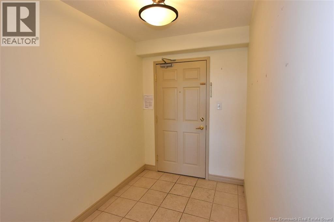
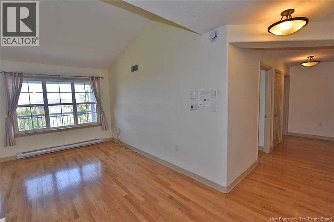
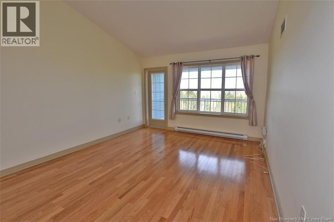
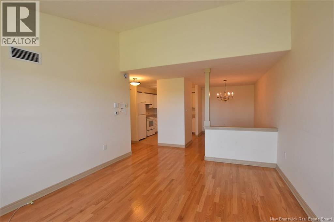
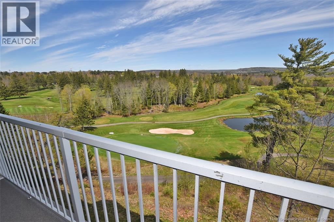
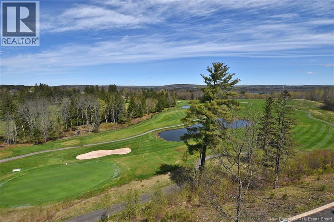
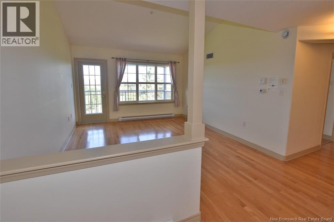
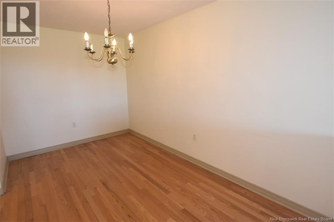
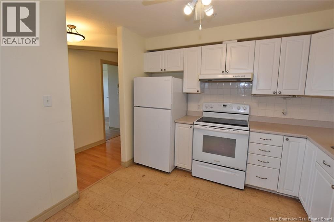
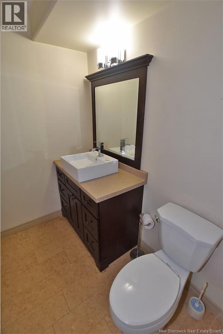
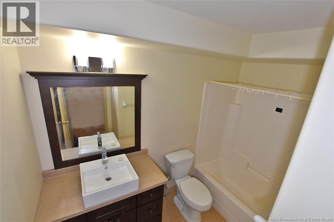
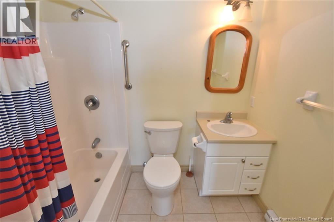
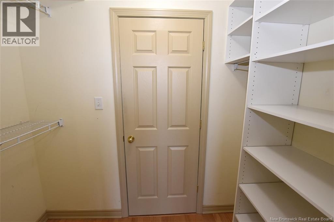
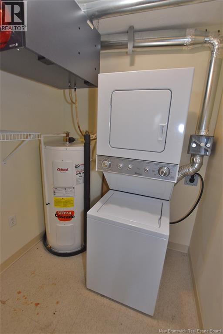
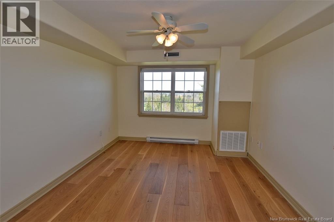
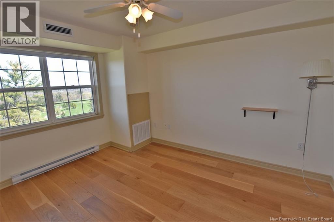
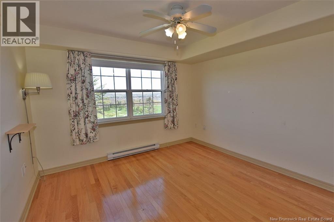
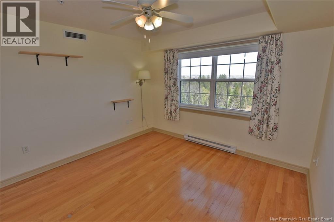
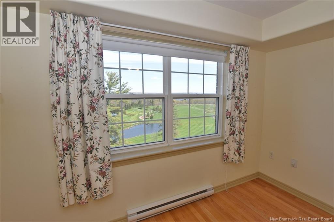
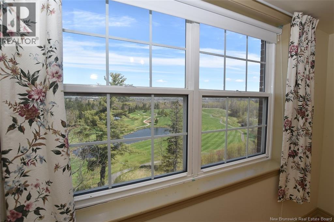
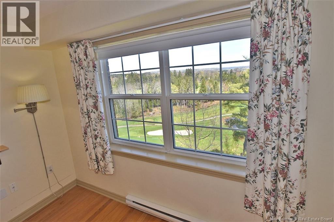
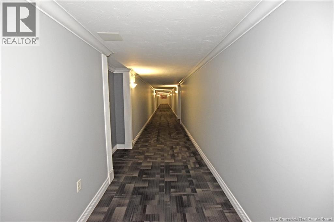
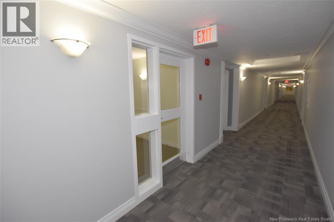
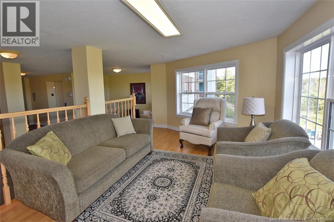
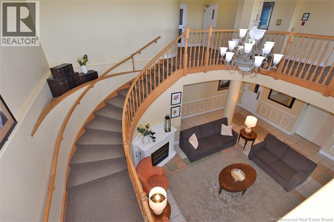
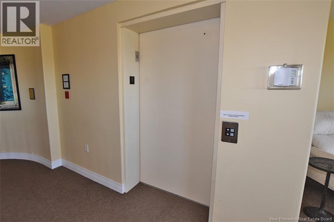
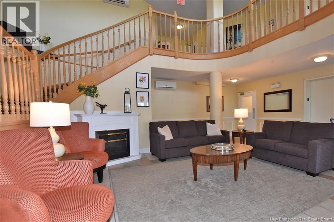
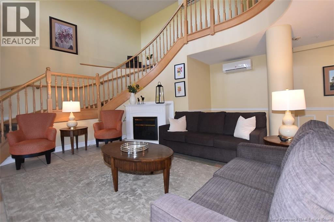
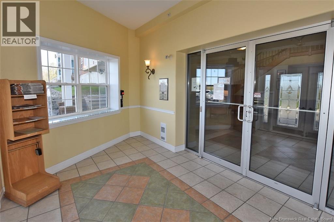
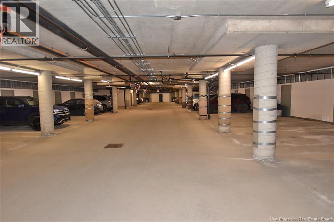
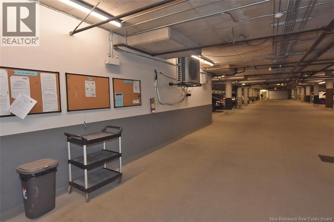
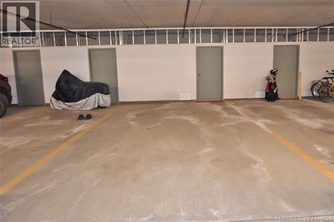
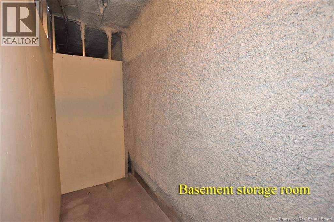
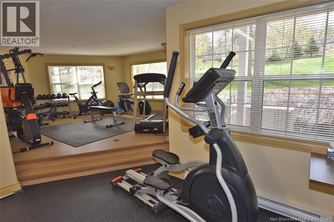
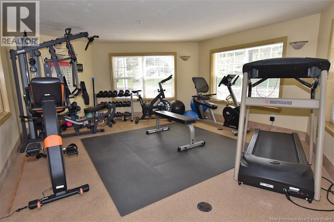
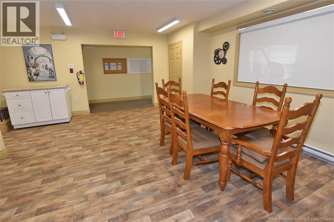
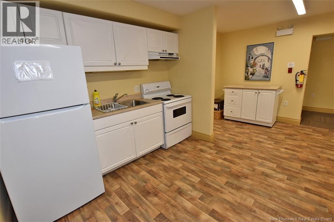
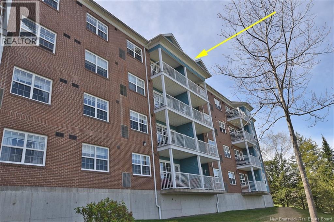
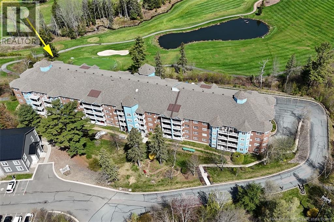
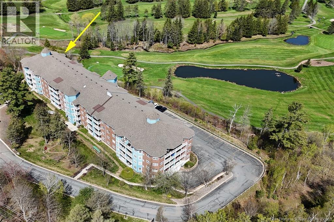
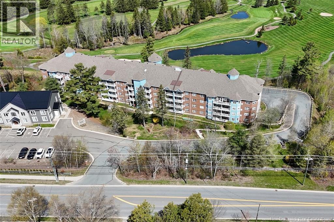
Welcome to Golf Greens Lane, where carefree, maintenance-free living awaits. Rare opportunity to own this TOP FLOOR condo! Unit #412 offers over 1,100 sq. ft. of bright and comfortable living space, with spectacular golf course views from every window! The welcoming foyer opens into an inviting open-concept main living area -spacious dining and living room area showcase hardwood flooring, dramatic vaulted ceilings and provide access to the private 12 ft deck overlooking the stunning greens. This condo offers two generously sized bedrooms, both with laminate flooring. The primary suite has a full ensuite bath and walk through closet . An additional full bathroom, along with a convenient storage/laundry room adds to the functionality of the space. Residents enjoy exceptional building amenities, including beautifully maintained common areas, an inviting front lobby and mezzanine, social room with BBQ patio, fitness room, elevator access, heated underground parking, and a 12 6 x 3 6 ft storage unit. Building is professionally managed providing added peace of mind. Condo fees are currently $317.38 /month. A one-time contingency fee of $750 is payable on closing. (id:61805)
Property Details
| MLS® Number | NB139585 |
| Property Type | Single Family |
| Amenities Near By | Golf Course |
| Features | Golf Course/parkland, Wheelchair Access |
| Road Type | Paved Road |
| Structure | None |
Building
| Bathroom Total | 2 |
| Bedrooms Above Ground | 2 |
| Bedrooms Total | 2 |
| Constructed Date | 2003 |
| Cooling Type | Central Air Conditioning, Air Exchanger |
| Exterior Finish | Brick, Wood Siding |
| Flooring Type | Laminate, Hardwood |
| Foundation Type | Concrete |
| Heating Fuel | Electric |
| Heating Type | Baseboard Heaters |
| Size Interior | 1,108 Sqft |
| Total Finished Area | 1108 Sqft |
| Type | Apartment |
| Utility Water | Municipal Water |
Parking
| Attached Garage | |
| Garage | |
| Underground | |
| Heated Garage |
Land
| Access Type | Year-round Access, Road Access, Public Road |
| Acreage | No |
| Land Amenities | Golf Course |
| Landscape Features | Landscaped |
| Sewer | Municipal Sewage System |
Rooms
| Level | Type | Length | Width | Dimensions |
|---|---|---|---|---|
| Main Level | Laundry Room | 5'11'' x 5'3'' | ||
| Main Level | Bath (# Pieces 1-6) | 9'0'' x 5'0'' | ||
| Main Level | Other | X | ||
| Main Level | Ensuite | 4'10'' x 7'3'' | ||
| Main Level | Bedroom | 13'0'' x 11'0'' | ||
| Main Level | Bedroom | 11'3'' x 11'0'' | ||
| Main Level | Living Room | 15'1'' x 12'4'' | ||
| Main Level | Dining Room | 8'0'' x 13'3'' | ||
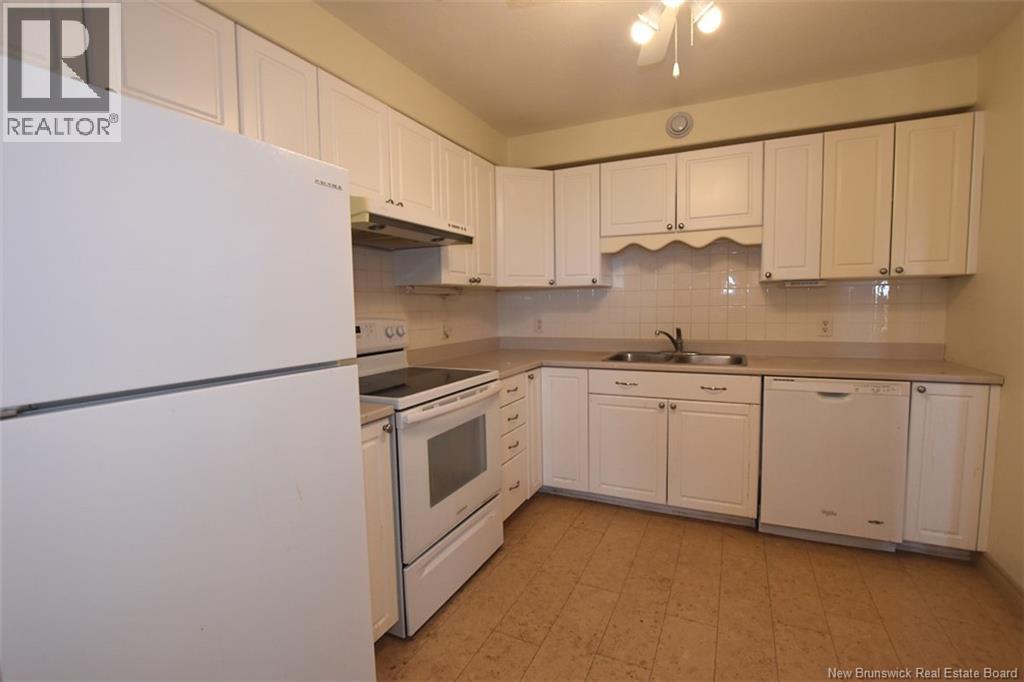
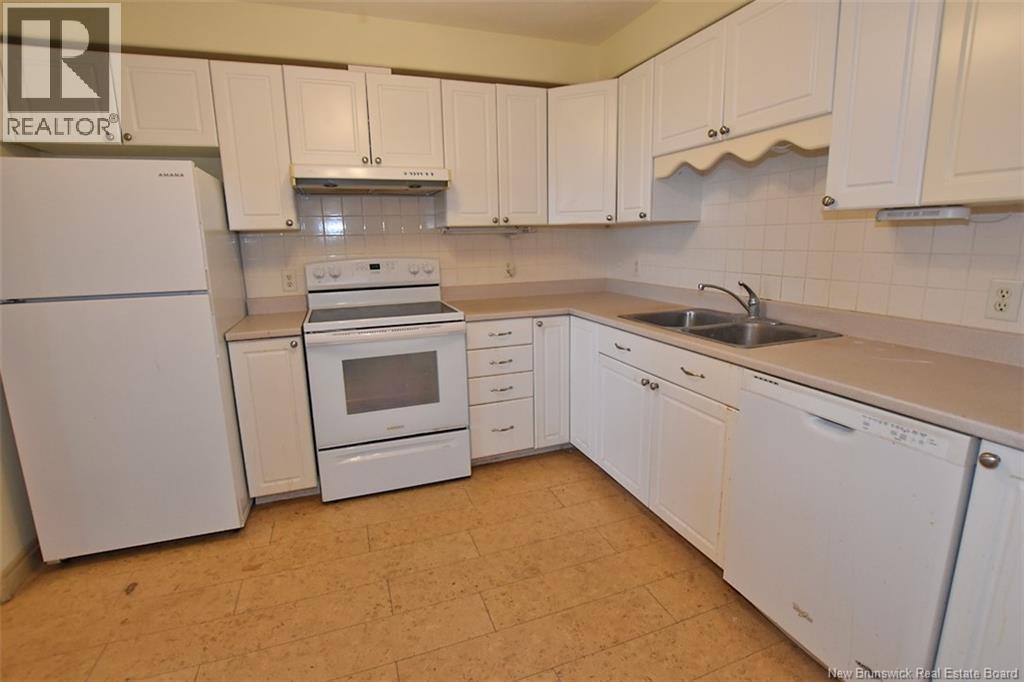
| Main Level | Kitchen | 9'0'' x 10'2'' | ||
| Main Level | Foyer | 5'10'' x 9'2'' |
Contact Us
Contact us for more information

The trademarks REALTOR®, REALTORS®, and the REALTOR® logo are controlled by The Canadian Real Estate Association (CREA) and identify real estate professionals who are members of CREA. The trademarks MLS®, Multiple Listing Service® and the associated logos are owned by The Canadian Real Estate Association (CREA) and identify the quality of services provided by real estate professionals who are members of CREA. The trademark DDF® is owned by The Canadian Real Estate Association (CREA) and identifies CREA's Data Distribution Facility (DDF®)
May 25 2026 01:41:18
New Brunswick Real Estate Board
The Right Choice Realty