
1 Jasper Moncton, New Brunswick E1H 2X6

$167,500
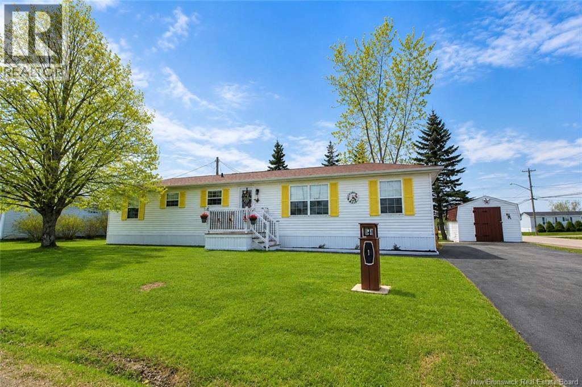
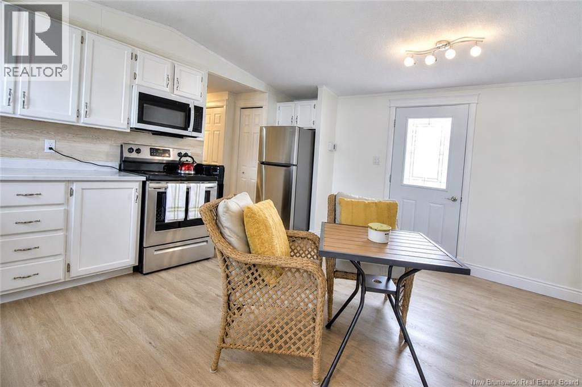
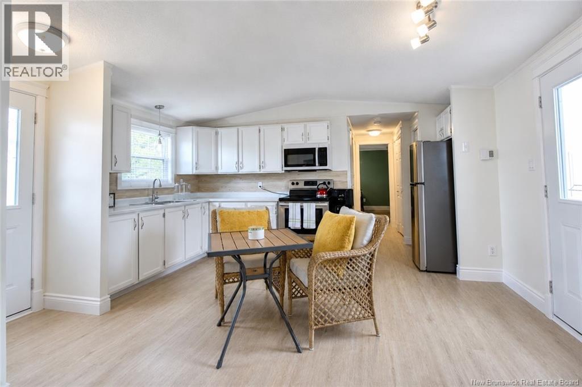
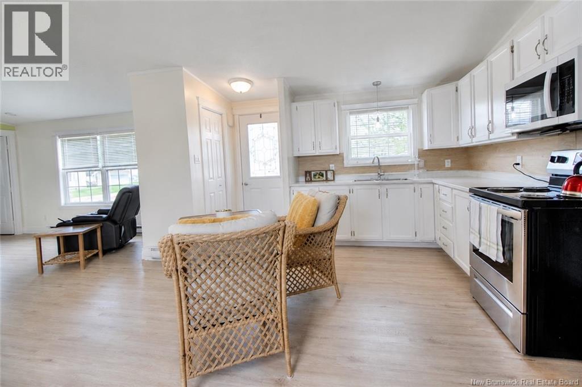
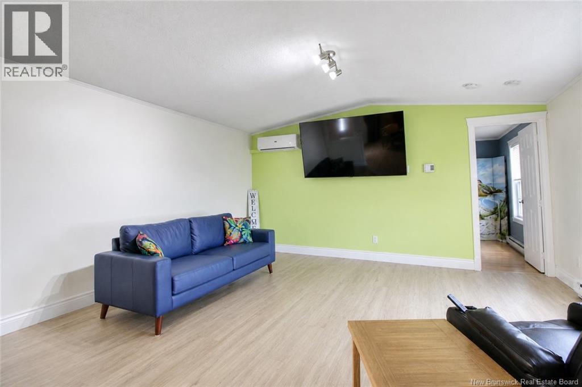
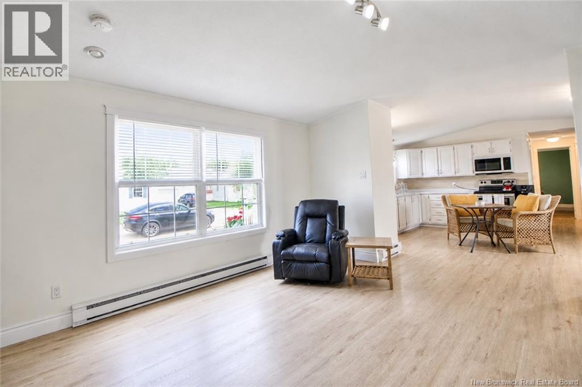
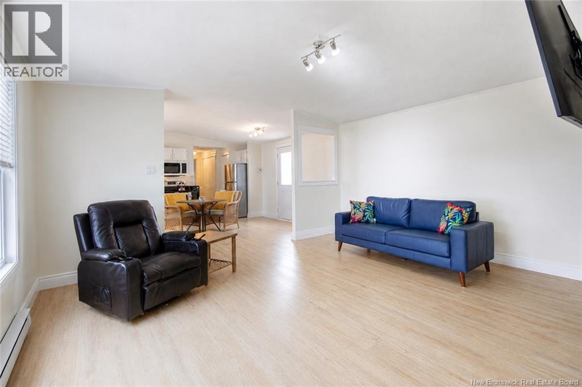
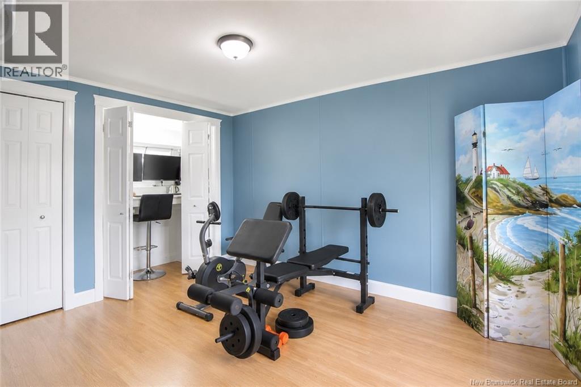
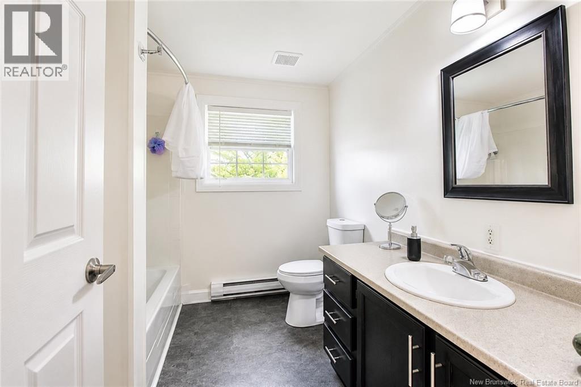
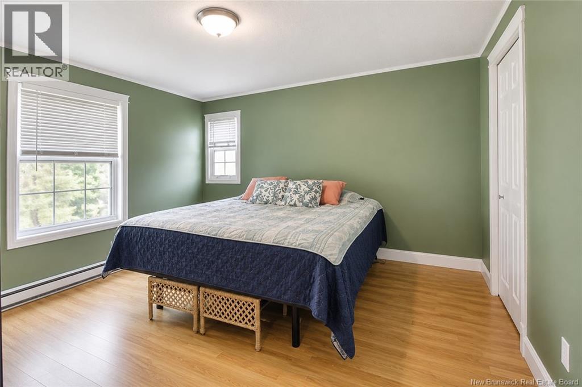
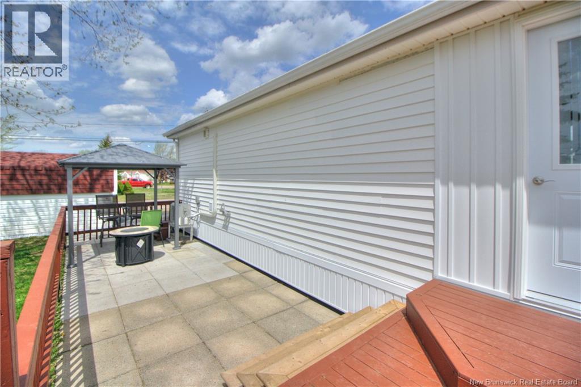
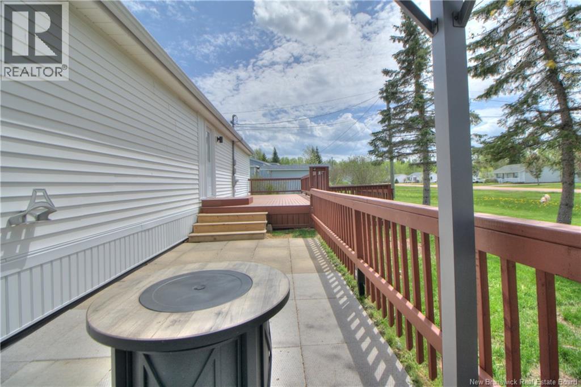
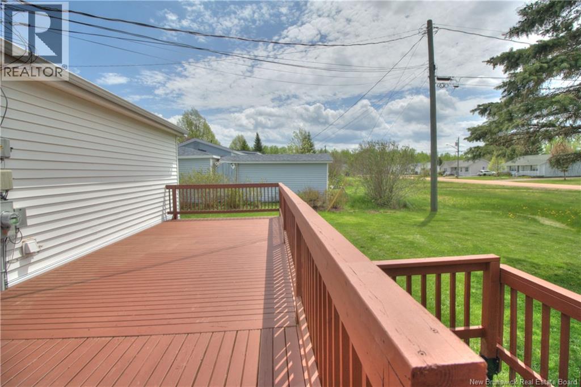
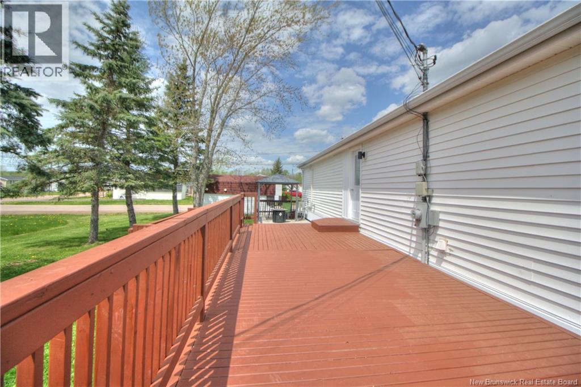
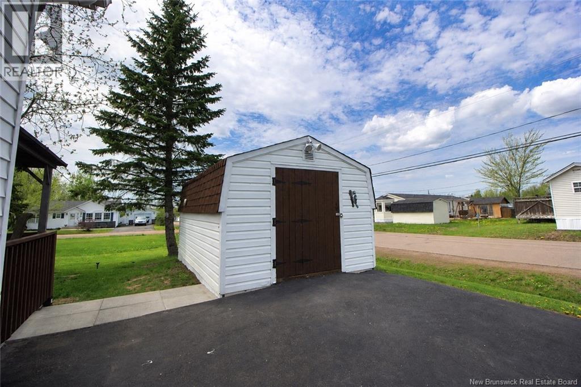
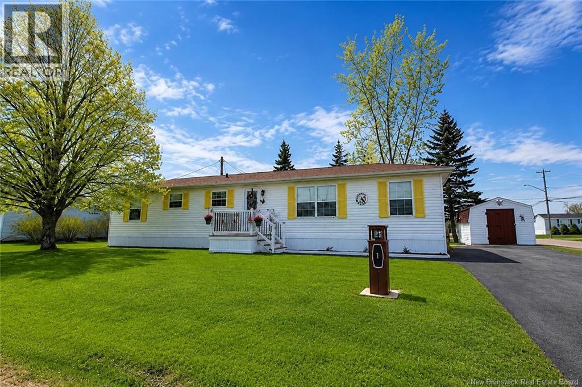
Welcome to 1 Jasper Street, located in the highly sought-after Pine Tree Park community in Moncton! This well-maintained Maple Leaf mini home offers comfortable one-level living with 2 bedrooms, 1 bathroom, and a fantastic corner lot. Step inside to a bright and inviting open-concept layout featuring numerous recent updates throughout. The refreshed kitchen includes new countertops, backsplash, sink, taps, flooring, paint, and lighting completed in 2026, along with ample cabinetry and appliances approximately 4 years old. The living room has also been updated with new flooring, paint, and baseboards. The spacious primary bedroom easily accommodates a king-size bed, while the second bedroom is perfect for guests, a nursery, or home office. Additional upgrades include a mini-split heat pump installed in 2021, updated bathroom vanity, sink, toilet and paint in 2025, new front and back doors, skirting and insulation, stained decks, and a backyard patio added in 2025. Outside, enjoy the landscaped, semi-private backyard, and large storage shed. Conveniently located close to Costco, Irishtown Nature Park, shopping, restaurants, public transit, and highway access, this move-in-ready property is ideal for first-time buyers, downsizers, or investors. Dont miss this affordable opportunity in one of Monctons most desirable mini home communities! (id:61805)
Property Details
| MLS® Number | NB140039 |
| Property Type | Single Family |
| Amenities Near By | Shopping |
| Features | Balcony/deck/patio |
| Structure | Shed |
Building
| Bathroom Total | 1 |
| Bedrooms Above Ground | 2 |
| Bedrooms Total | 2 |
| Basement Type | None |
| Cooling Type | Heat Pump |
| Exterior Finish | Vinyl |
| Flooring Type | Laminate, Tile |
| Foundation Type | Wood/piers |
| Heating Fuel | Electric |
| Heating Type | Baseboard Heaters, Heat Pump |
| Size Interior | 1,025 Sqft |
| Total Finished Area | 1025 Sqft |
| Type | House |
| Utility Water | Community Water System |
Land
| Access Type | Year-round Access, Public Road |
| Acreage | No |
| Land Amenities | Shopping |
| Sewer | Municipal Sewage System |
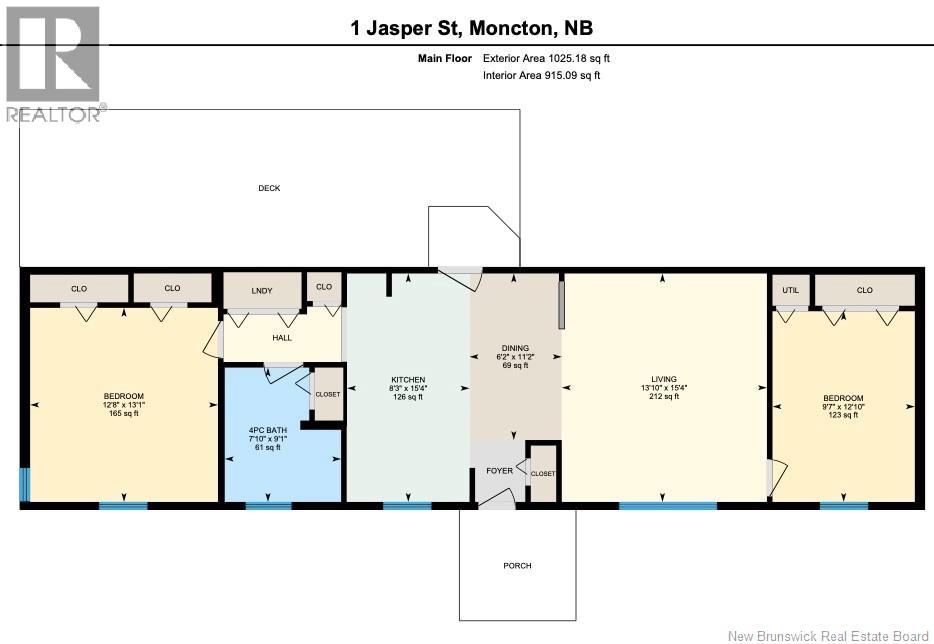
Rooms
| Level | Type | Length | Width | Dimensions |
|---|---|---|---|---|
| Main Level | Bedroom | 9'7'' x 12'10'' | ||
| Main Level | Bedroom | 12'8'' x 13'1'' | ||
| Main Level | 4pc Bathroom | 7'10'' x 9'1'' | ||
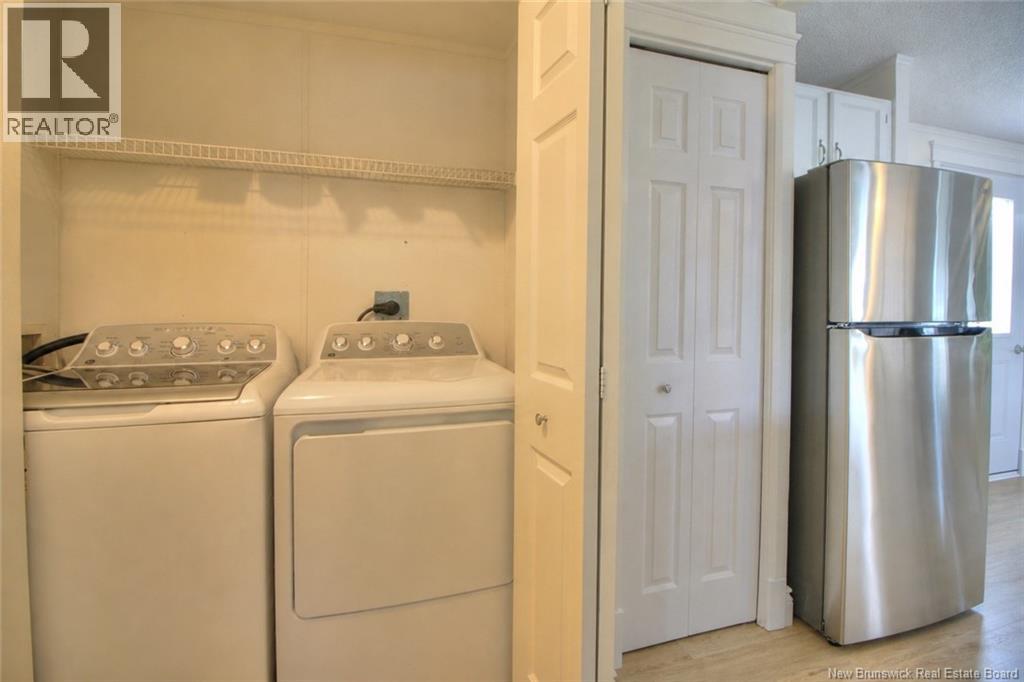
| Main Level | Laundry Room | X | ||
| Main Level | Kitchen | 8'3'' x 15'4'' | ||
| Main Level | Dining Room | 6'2'' x 11'2'' | ||
| Main Level | Living Room | 13'10'' x 15'4'' | ||
| Main Level | Foyer | X |
Contact Us
Contact us for more information

The trademarks REALTOR®, REALTORS®, and the REALTOR® logo are controlled by The Canadian Real Estate Association (CREA) and identify real estate professionals who are members of CREA. The trademarks MLS®, Multiple Listing Service® and the associated logos are owned by The Canadian Real Estate Association (CREA) and identify the quality of services provided by real estate professionals who are members of CREA. The trademark DDF® is owned by The Canadian Real Estate Association (CREA) and identifies CREA's Data Distribution Facility (DDF®)
May 25 2026 12:52:21
New Brunswick Real Estate Board
Keller Williams Capital Realty