
10 Summer Court Quispamsis, New Brunswick E2E 4S5

$449,900
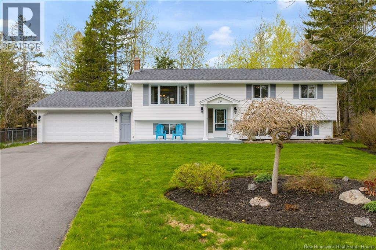
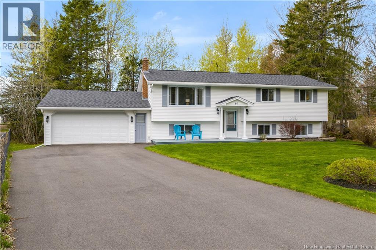
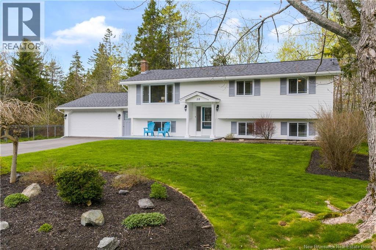
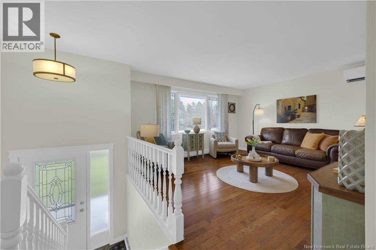
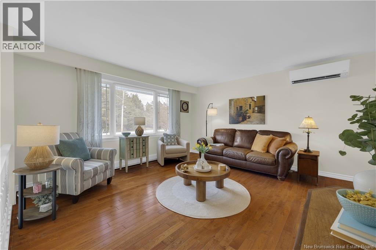
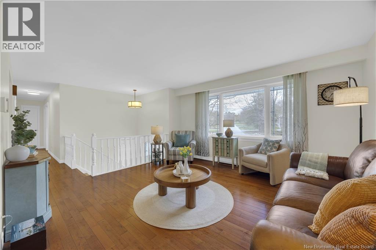
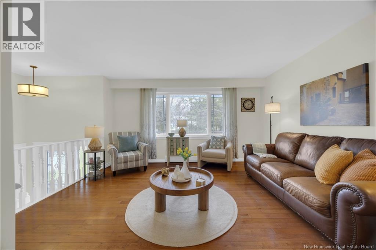
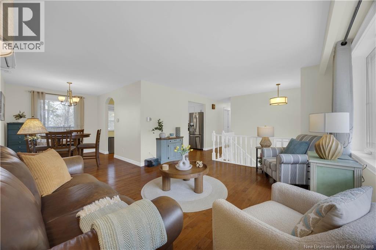
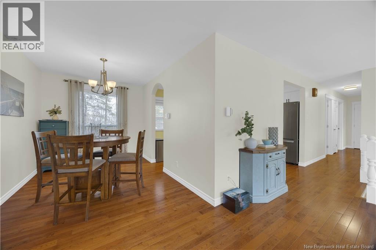
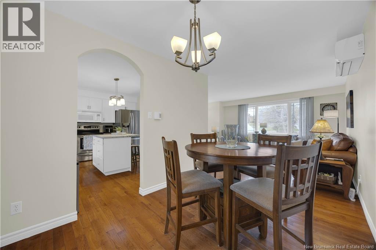
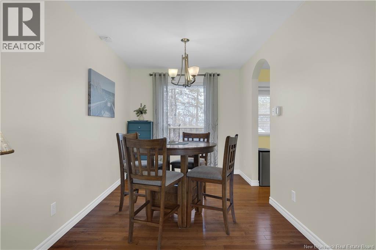
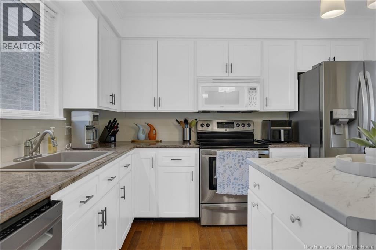
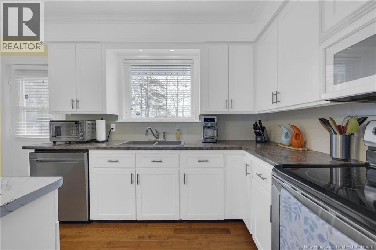
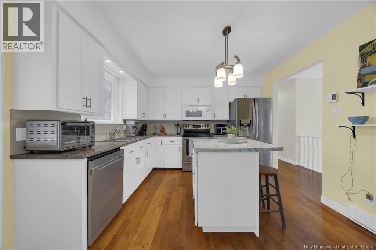
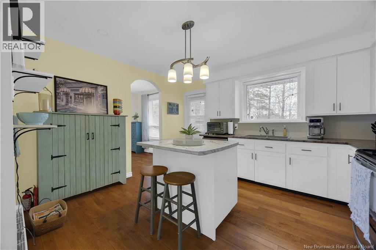
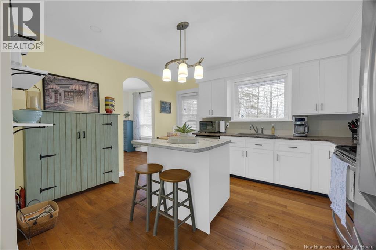
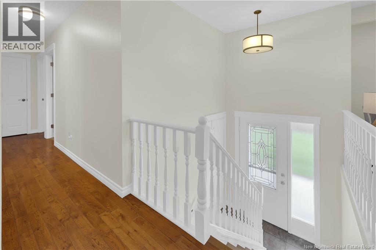
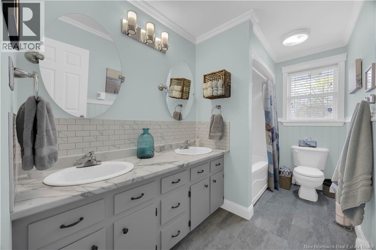
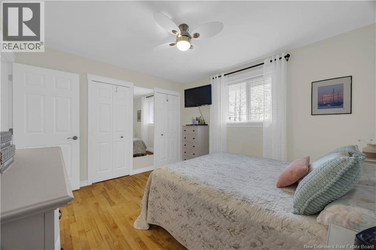
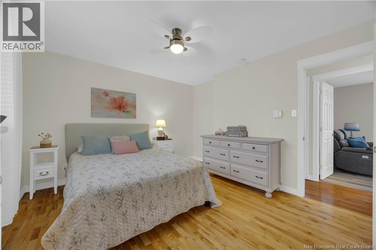
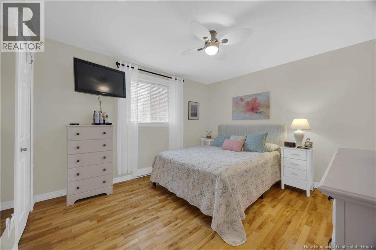
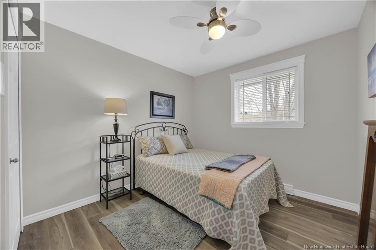
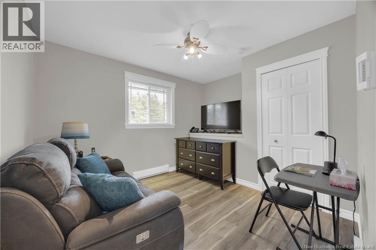
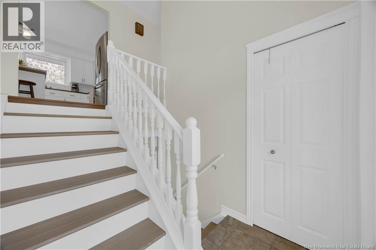
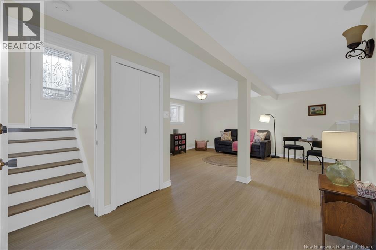
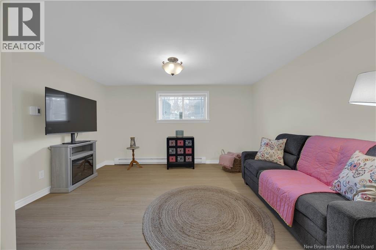
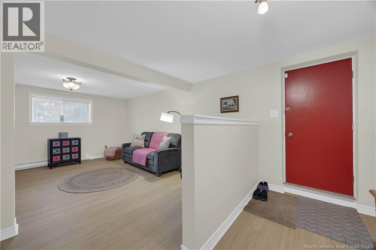
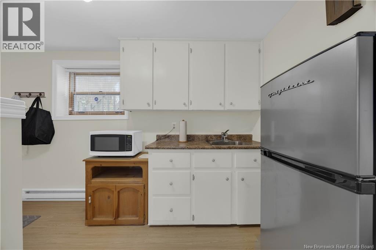
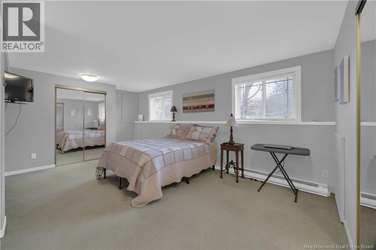
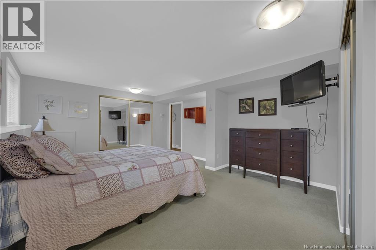
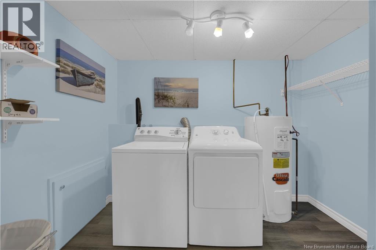
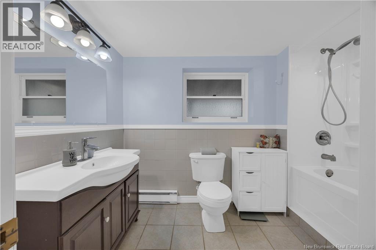
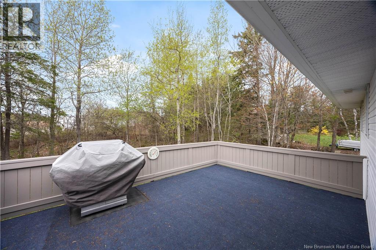
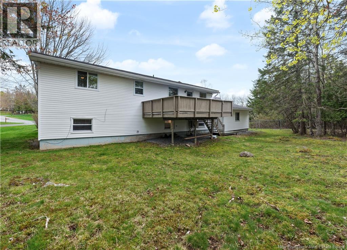
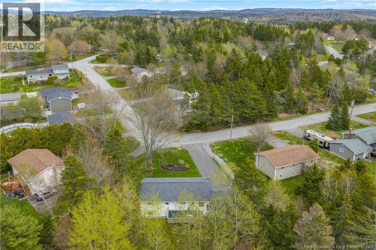
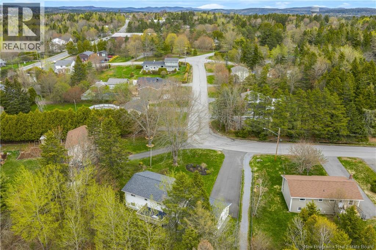
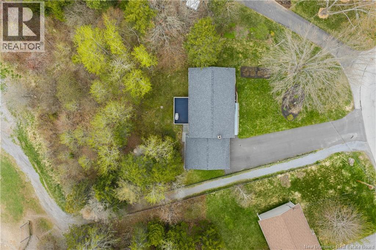
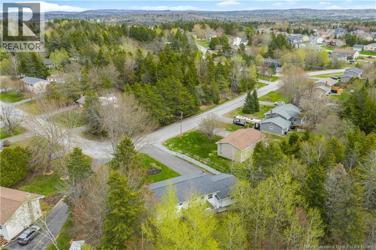
Welcome to 10 Summer Court, a spacious 4 bedroom, 2 full bathroom split entry home tucked away on a quiet court in the heart of Quispamsis. Offering over 2,600 sq ft of finished living space, this home is perfectly suited for growing families looking for comfort, convenience, and a great neighbourhood. The main level features a bright living room, functional kitchen and dining area, three bedrooms, and a full bathroom, while the lower level offers a large rec room, fourth bedroom, second full bathroom, laundry area, storage space, and walkout access to the backyard. The attached oversized double garage provides plenty of room for vehicles and storage, and outside youll find a private yard with space to enjoy. Located within walking distance to Quispamsis Elementary School, restaurants, shops, and other everyday amenities, this home offers a great balance of location and functionality. (id:61805)
Open House
This property has open houses!
11:00 am
Ends at:1:00 pm
Hosted By Courtney Gamble
Property Details
| MLS® Number | NB139731 |
| Property Type | Single Family |
| Features | Balcony/deck/patio |
Building
| Bathroom Total | 2 |
| Bedrooms Above Ground | 3 |
| Bedrooms Below Ground | 1 |
| Bedrooms Total | 4 |
| Architectural Style | Split Entry Bungalow, 2 Level |
| Constructed Date | 1980 |
| Cooling Type | Heat Pump |
| Exterior Finish | Vinyl |
| Flooring Type | Carpeted, Laminate, Tile, Vinyl, Hardwood |
| Foundation Type | Concrete |
| Heating Fuel | Electric |
| Heating Type | Baseboard Heaters, Heat Pump |
| Stories Total | 1 |
| Size Interior | 2,650 Sqft |
| Total Finished Area | 2650 Sqft |
| Type | House |
| Utility Water | Well |
Parking
| Attached Garage | |
| Garage | |
| Garage |
Land
| Acreage | No |
| Sewer | Municipal Sewage System |
| Size Irregular | 2227 |
| Size Total | 2227 M2 |
| Size Total Text | 2227 M2 |
Rooms
| Level | Type | Length | Width | Dimensions |
|---|---|---|---|---|
| Second Level | Bedroom | 12'4'' x 12'7'' | ||
| Second Level | Bedroom | 9'3'' x 10'0'' | ||
| Second Level | Bedroom | 11'8'' x 10'0'' | ||
| Second Level | Bath (# Pieces 1-6) | 5'1'' x 11'0'' | ||
| Second Level | Kitchen | 13'1'' x 11'3'' | ||
| Second Level | Dining Room | 8'0'' x 11'3'' | ||
| Second Level | Living Room | 14'7'' x 13'5'' | ||
| Main Level | Storage | 6'10'' x 9'6'' | ||
| Main Level | Primary Bedroom | 18'0'' x 13'1'' | ||
| Main Level | Laundry Room | 9'6'' x 6'4'' | ||
| Main Level | Bath (# Pieces 1-6) | 9'8'' x 6'2'' | ||
| Main Level | Recreation Room | 21'1'' x 16'0'' | ||
| Main Level | Other | 12'1'' x 5'9'' |
Contact Us
Contact us for more information

The trademarks REALTOR®, REALTORS®, and the REALTOR® logo are controlled by The Canadian Real Estate Association (CREA) and identify real estate professionals who are members of CREA. The trademarks MLS®, Multiple Listing Service® and the associated logos are owned by The Canadian Real Estate Association (CREA) and identify the quality of services provided by real estate professionals who are members of CREA. The trademark DDF® is owned by The Canadian Real Estate Association (CREA) and identifies CREA's Data Distribution Facility (DDF®)
May 29 2026 02:12:23
New Brunswick Real Estate Board
Keller Williams Capital Realty