
103 Confederation Avenue New Maryland, New Brunswick E3C 1E5

$450,000
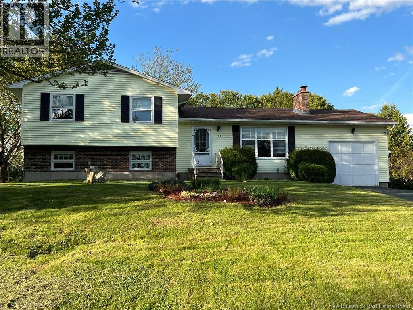
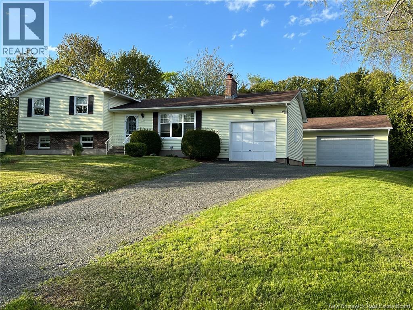
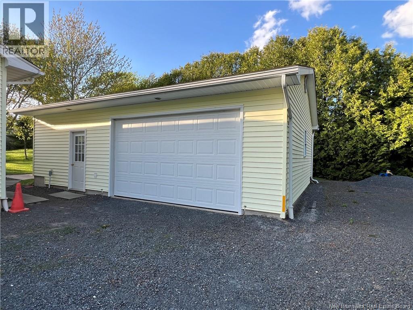
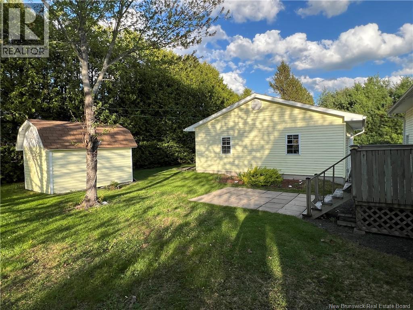
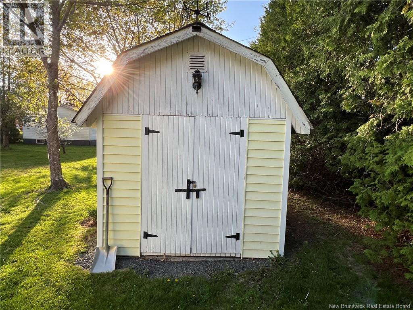
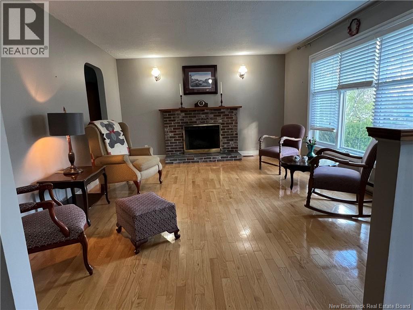
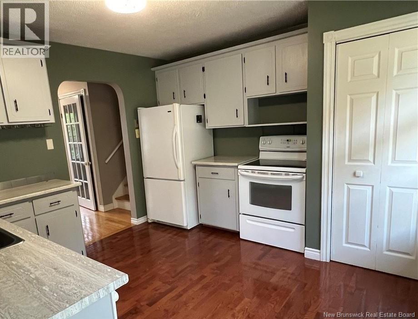
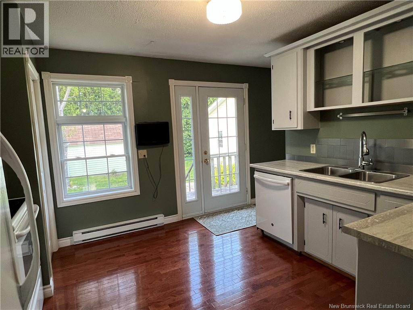
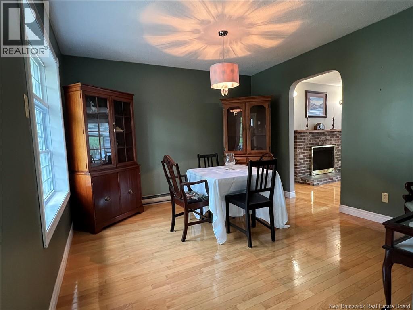
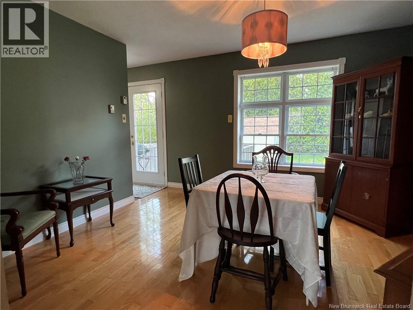
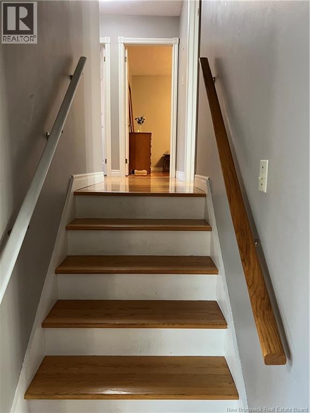
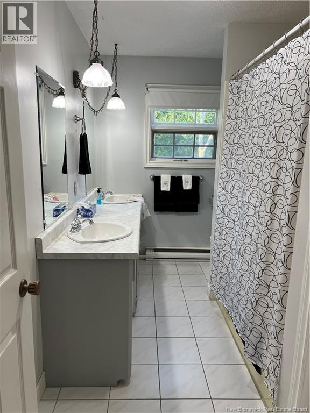
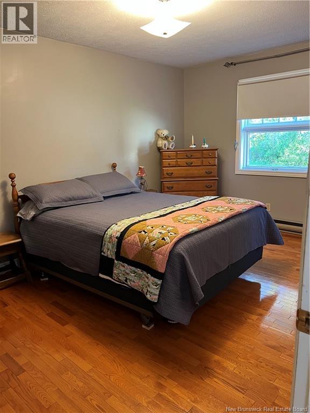
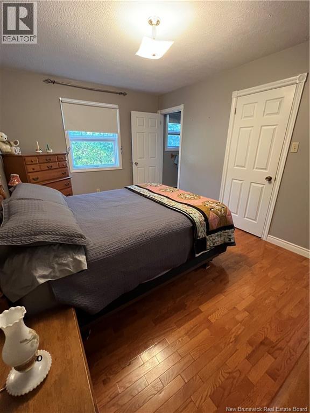
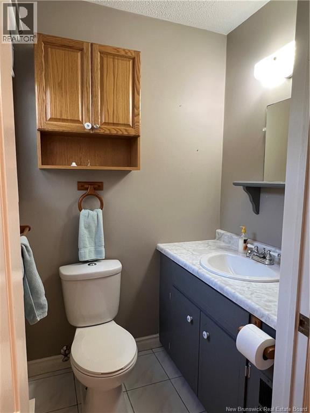
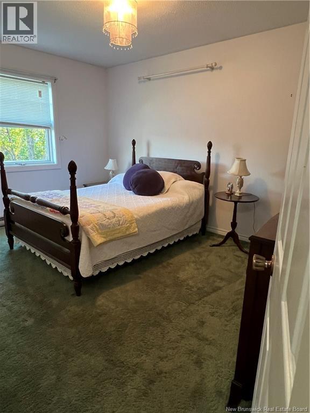
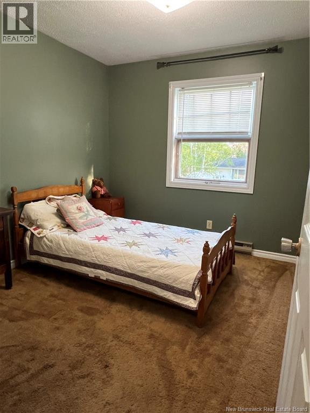
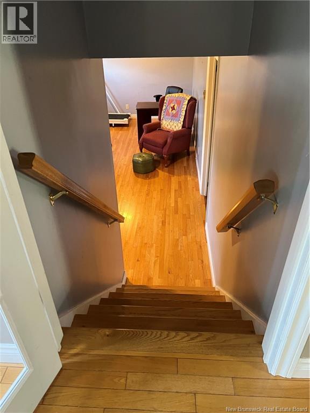
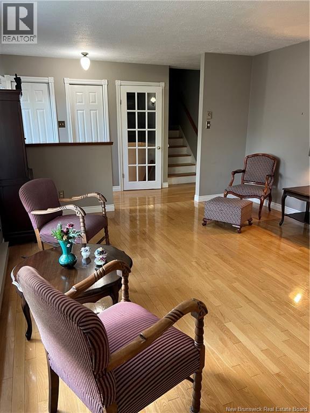
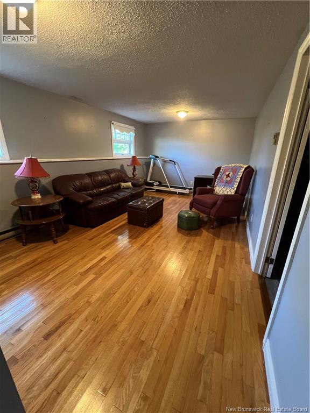
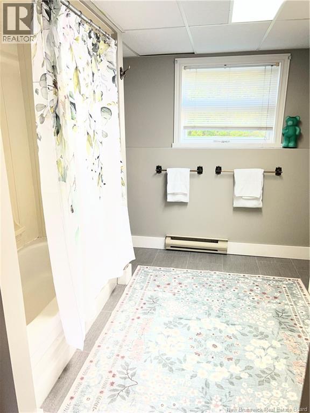
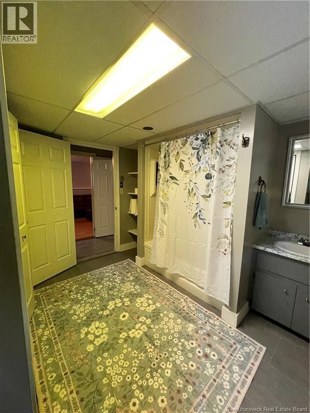
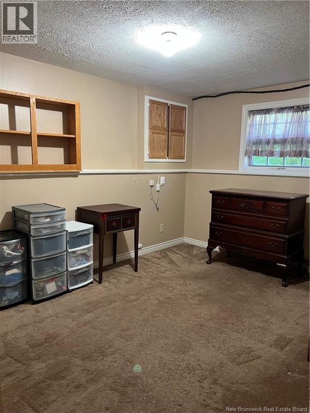
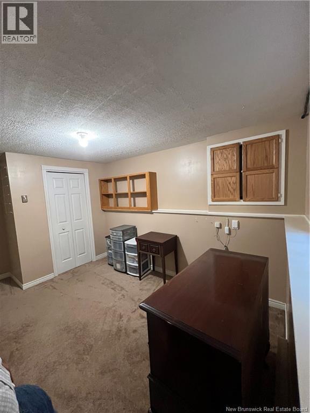
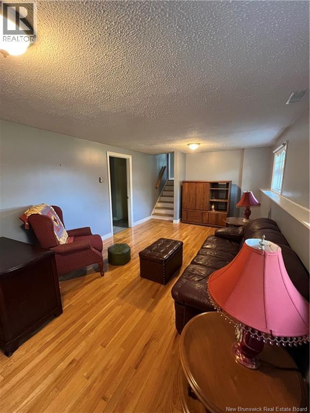
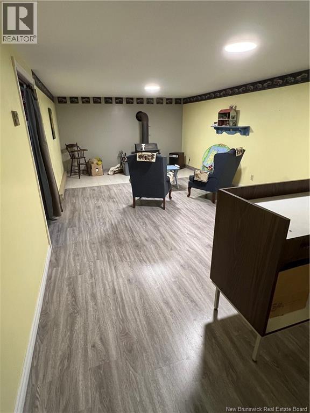
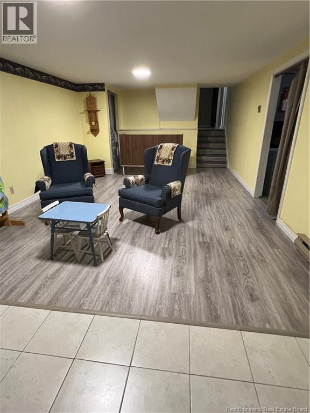
This charming 4-level split entry home, featuring a spacious layout and plenty of natural light. The house has been lovingly maintained and is ready for a new family to make it their own. Three bedrooms on the top level with 1 1/2 baths. The lower 2 levels - first one includes a family room, den, and a laundry full bath combination. Last level is the rec room with a wood stove the is as is condition, bar area and a full length storage room which has a stairway going up to the attached garage. To make this package even better there is a 26 by 32 garage at the back of the home. WOW! (id:61805)
Property Details
| MLS® Number | NB140096 |
| Property Type | Single Family |
| Features | Balcony/deck/patio |
Building
| Bathroom Total | 3 |
| Bedrooms Above Ground | 3 |
| Bedrooms Total | 3 |
| Architectural Style | Split Entry Bungalow, 4 Level |
| Basement Type | Partial |
| Constructed Date | 1981 |
| Exterior Finish | Aluminum/vinyl |
| Flooring Type | Carpeted, Laminate, Hardwood |
| Foundation Type | Concrete |
| Half Bath Total | 1 |
| Heating Fuel | Wood |
| Heating Type | Baseboard Heaters, Stove |
| Stories Total | 1 |
| Size Interior | 3,502 Sqft |
| Total Finished Area | 3502 Sqft |
| Type | House |
| Utility Water | Well |
Parking
| Attached Garage | |
| Detached Garage |
Land
| Access Type | Year-round Access, Public Road |
| Acreage | No |
| Landscape Features | Landscaped |
| Sewer | Municipal Sewage System |
| Size Irregular | 1431 |
| Size Total | 1431 M2 |
| Size Total Text | 1431 M2 |
Rooms
| Level | Type | Length | Width | Dimensions |
|---|---|---|---|---|
| Second Level | Office | 10'8'' x 10' | ||
| Second Level | Laundry Room | 10'4'' x 11'6'' | ||
| Second Level | Family Room | 11' x 21'5'' | ||
| Third Level | Kitchen | 11'3'' x 11'9'' | ||
| Third Level | Dining Room | 12'2'' x 11'3'' | ||
| Third Level | Living Room | 17'3'' x 13'3'' | ||
| Fourth Level | Bedroom | 11'3'' x 8'8'' | ||
| Fourth Level | Bedroom | 10'3'' x 8'8'' | ||
| Fourth Level | Ensuite | 5' x 4'1'' | ||
| Fourth Level | Primary Bedroom | 14'8'' x 10'3'' | ||
| Basement | Storage | 24'9'' x 10'8'' | ||
| Basement | Recreation Room | 23'8'' x 12'8'' |
Contact Us
Contact us for more information

The trademarks REALTOR®, REALTORS®, and the REALTOR® logo are controlled by The Canadian Real Estate Association (CREA) and identify real estate professionals who are members of CREA. The trademarks MLS®, Multiple Listing Service® and the associated logos are owned by The Canadian Real Estate Association (CREA) and identify the quality of services provided by real estate professionals who are members of CREA. The trademark DDF® is owned by The Canadian Real Estate Association (CREA) and identifies CREA's Data Distribution Facility (DDF®)
May 27 2026 09:51:52
New Brunswick Real Estate Board
Royal LePage Atlantic