
103 Pitt Street Saint John, New Brunswick E2L 2W2

$4,900 Monthly
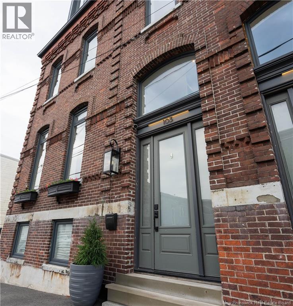
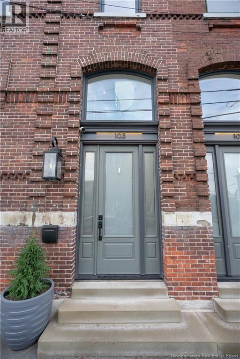
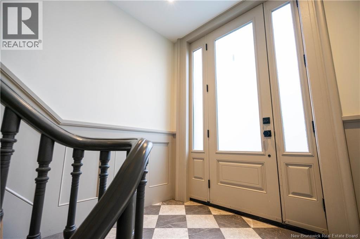
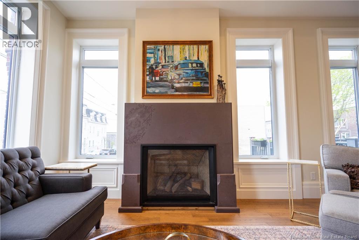
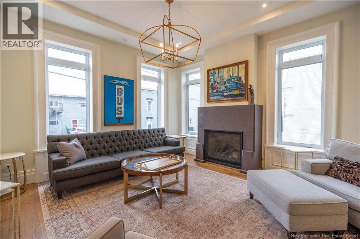
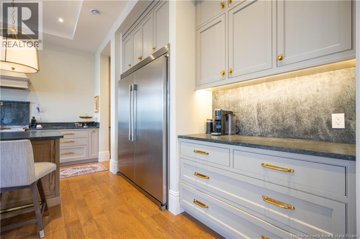
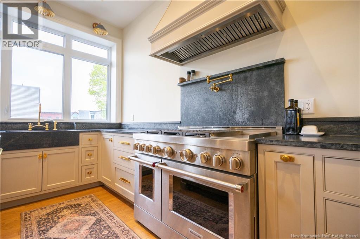
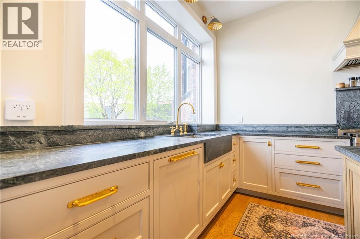
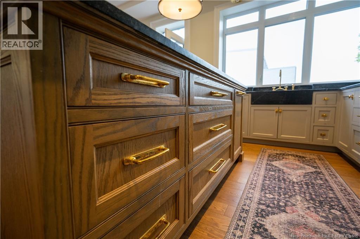
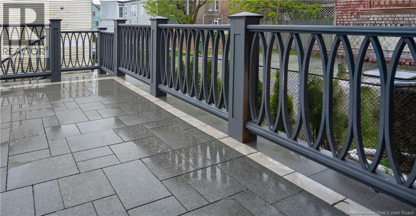
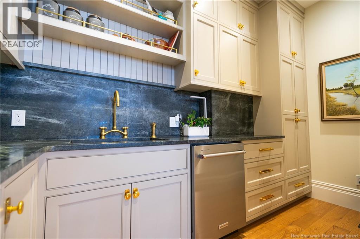
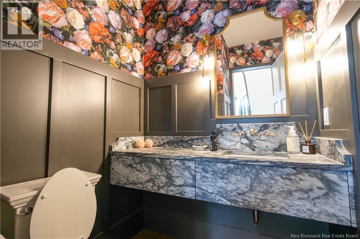
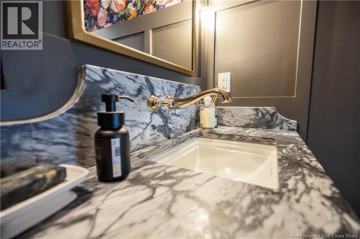
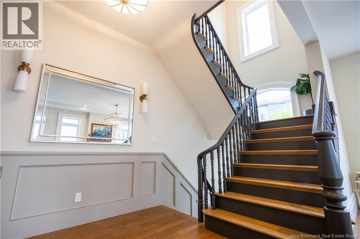
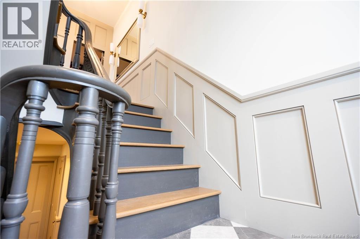
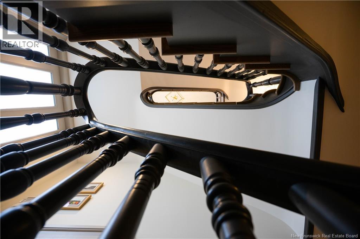
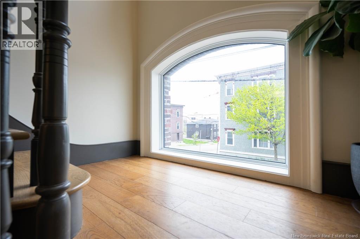
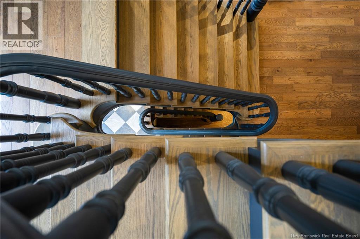
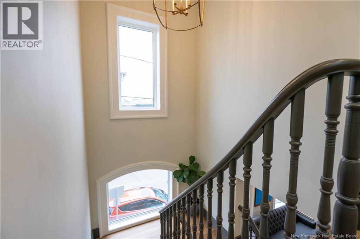
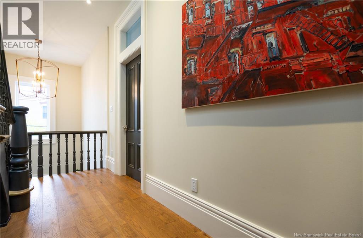
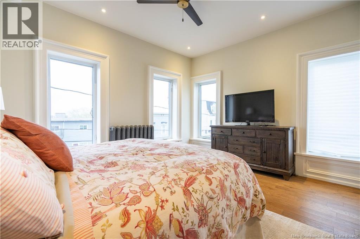
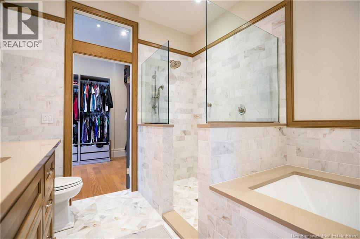
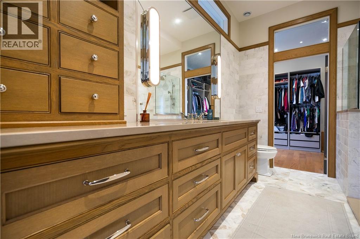
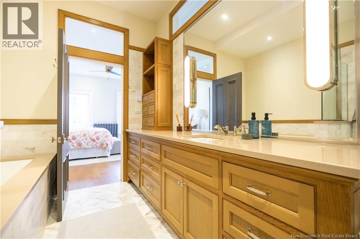
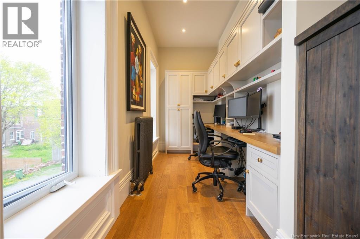
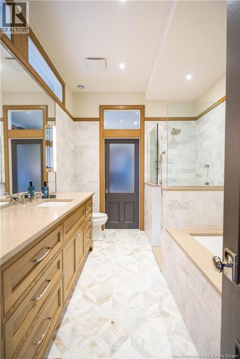
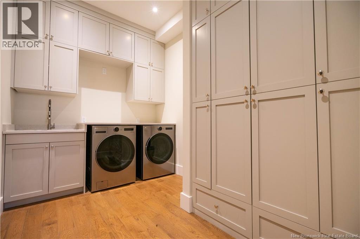
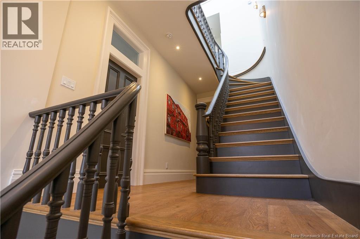
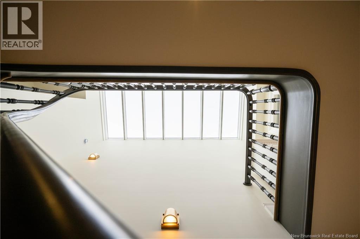
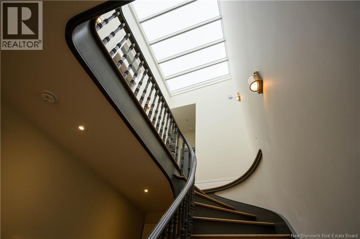
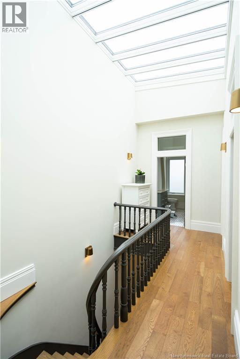
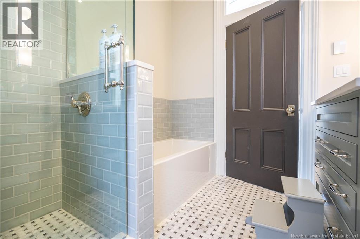
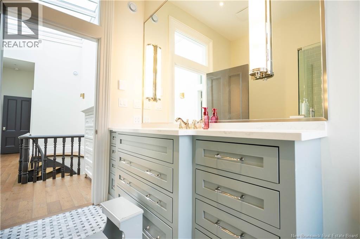
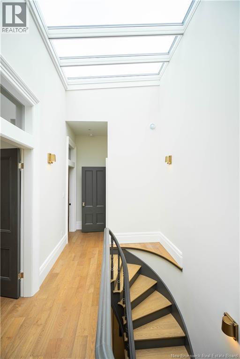
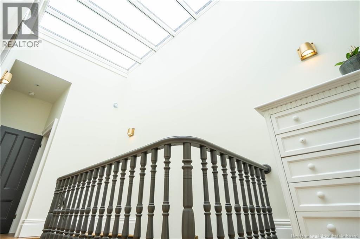
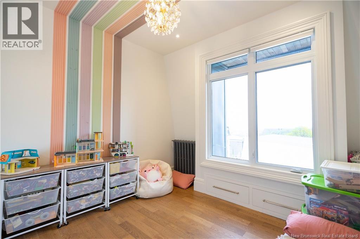
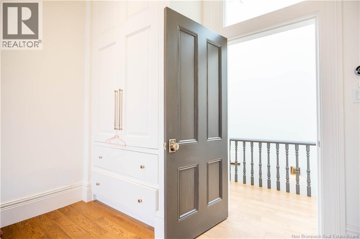
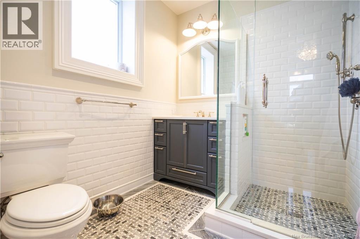
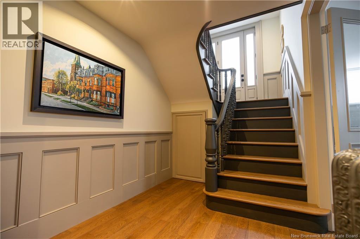
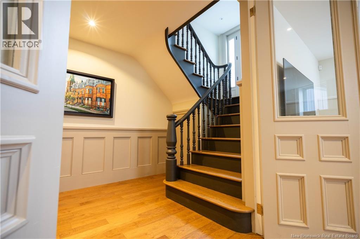
A rare opportunity to lease an entire heritage home in Uptown Saint John. This impeccably restored four-level residence masterfully blends refined modern living with the timeless charm of its original 1880s design, offering a truly exceptional rental experience. Thoughtfully designed for both comfort and sophistication, the home features an open-concept main level with elegant living and dining spaces, complemented by a beautifully appointed kitchen and a full butlers pantryideal for both everyday living and entertaining. From here, step onto a private, south-facing deck overlooking a charming enclosed garden. The second level serves as a luxurious retreat, complete with an expansive primary suite, spa-inspired bath, walk-in closet, and a discreet dual home office. A dedicated laundry room on this floor adds convenience to everyday living. The upper floor offers three additional bedrooms, including one with its own ensuite, along with a second full bathroomperfect for family living or accommodating guests. A grand staircase enhanced by skylights and striking architectural details fills the home with natural light and connects all levels seamlessly. The lower level provides a spacious and versatile family room with large half windows and direct walk-out access to the garden, creating an inviting extension of the living space. Opportunities like this are rare in Uptown Saint John. An exceptional alternative to premium apartment living, this residence offers the ease and convenience of a rental with the added benefits of privacy, space, and character. Enjoy a sophisticated lifestyle in a fully self-contained homeideal for discerning renters seeking something truly distinctive. Contact us today to arrange a private showing and experience this remarkable home firsthand. NOTE 24 hours notice required. ALL tenants must sign minumum of 1 year lease. one month deposit required. Tenants pay electric meter, central heat is included. (id:61805)
Property Details
| MLS® Number | NB140019 |
| Property Type | Single Family |
| Neigbourhood | Parker's Corner |
| Equipment Type | None |
| Rental Equipment Type | None |
Building
| Bathroom Total | 3 |
| Bedrooms Above Ground | 4 |
| Bedrooms Total | 4 |
| Appliances | Electronic Air Cleaner |
| Architectural Style | 4 Level |
| Constructed Date | 2021 |
| Exterior Finish | Brick |
| Flooring Type | Tile, Wood |
| Foundation Type | Stone |
| Half Bath Total | 1 |
| Heating Fuel | Natural Gas |
| Size Interior | 4,000 Sqft |
| Total Finished Area | 4000 Sqft |
| Type | Row / Townhouse |
| Utility Water | Municipal Water |
Land
| Acreage | No |
| Sewer | Municipal Sewage System |
| Size Irregular | 283 |
| Size Total | 283 M2 |
| Size Total Text | 283 M2 |
Rooms
| Level | Type | Length | Width | Dimensions |
|---|---|---|---|---|
| Second Level | Laundry Room | 10'11'' x 8'1'' | ||
| Second Level | Other | 9'4'' x 15'5'' | ||
| Second Level | Other | 12'7'' x 9' | ||
| Second Level | Office | 12'7'' x 6' | ||
| Second Level | Primary Bedroom | 116'2'' x 15'5'' | ||
| Third Level | 3pc Ensuite Bath | 6'9'' x 7'10'' | ||
| Third Level | Bedroom | 11'8'' x 14'7'' | ||
| Third Level | 4pc Bathroom | 9'3'' x 7'10'' | ||
| Third Level | Bedroom | 11'5'' x 16'7'' | ||
| Third Level | Bedroom | 13'7'' x 15'11'' | ||
| Basement | Family Room | 31' x 37' | ||
| Main Level | 2pc Bathroom | 5'2'' x 7'3'' | ||
| Main Level | Pantry | 8' x 11' | ||
| Main Level | Living Room | 14'3'' x 17'11'' | ||
| Main Level | Kitchen/dining Room | 23'1'' x 19'11'' |
Contact Us
Contact us for more information

The trademarks REALTOR®, REALTORS®, and the REALTOR® logo are controlled by The Canadian Real Estate Association (CREA) and identify real estate professionals who are members of CREA. The trademarks MLS®, Multiple Listing Service® and the associated logos are owned by The Canadian Real Estate Association (CREA) and identify the quality of services provided by real estate professionals who are members of CREA. The trademark DDF® is owned by The Canadian Real Estate Association (CREA) and identifies CREA's Data Distribution Facility (DDF®)
May 24 2026 06:29:01
New Brunswick Real Estate Board
Sutton Group Aurora Realty Ltd.