
104 Chianti Street Dieppe, New Brunswick E1A 8V8

$379,900
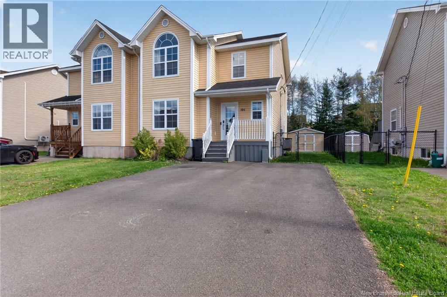
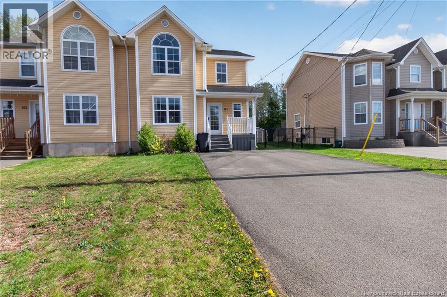
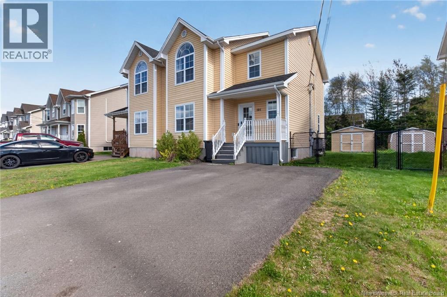
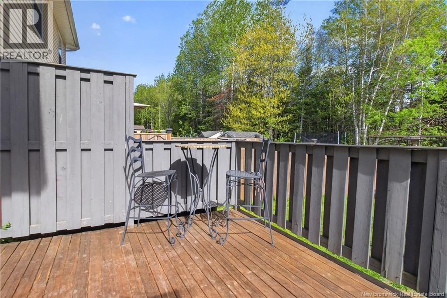
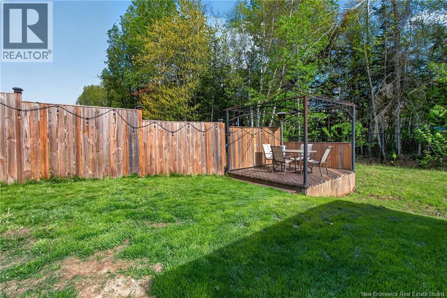
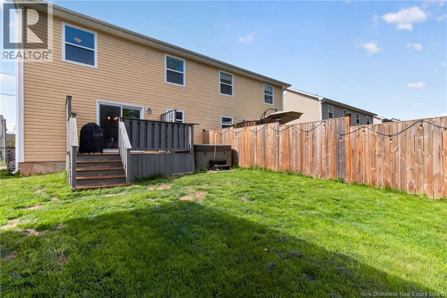
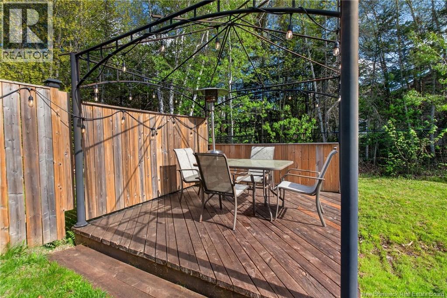
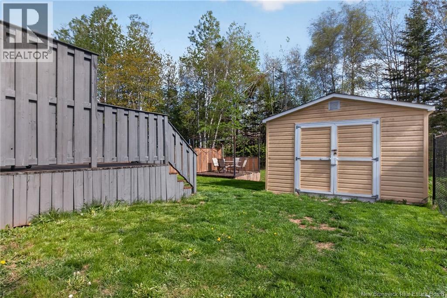
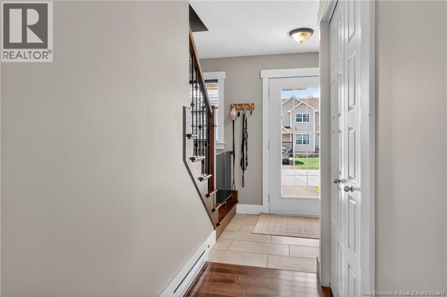
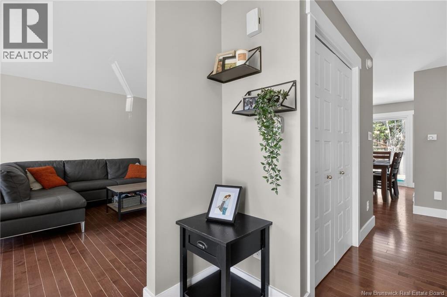
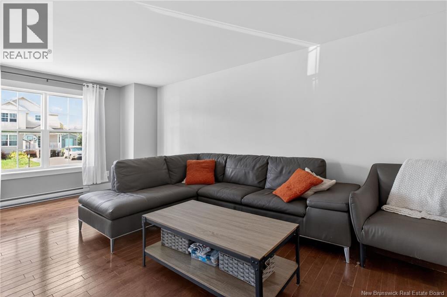
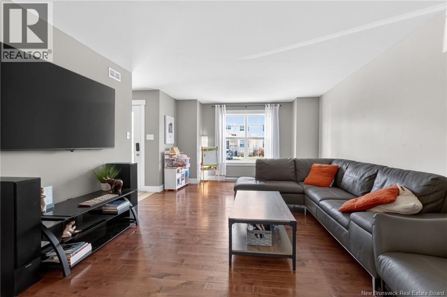
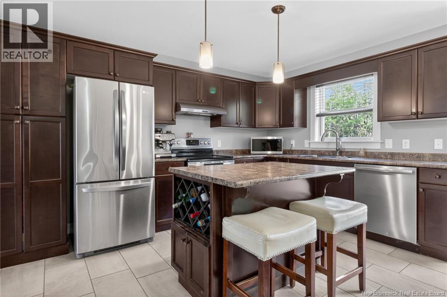
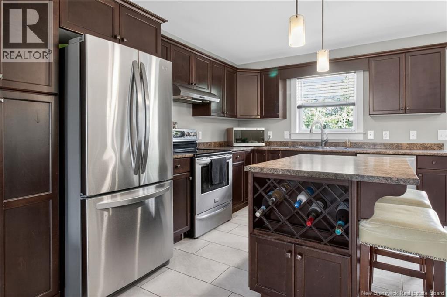
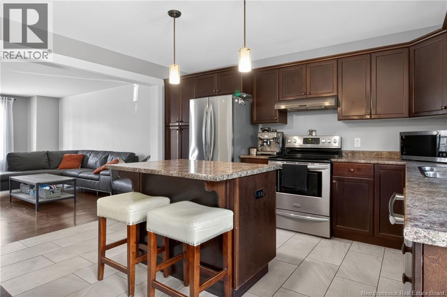
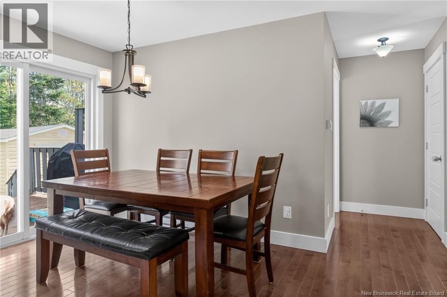
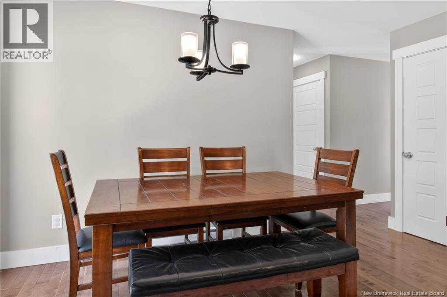
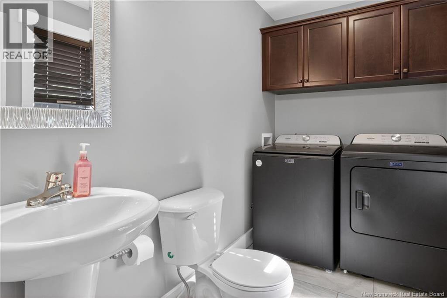
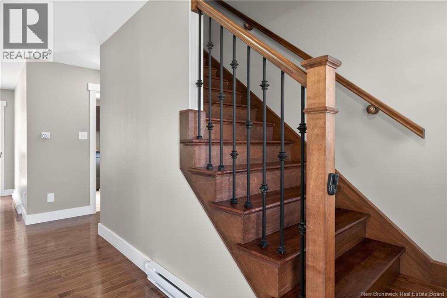
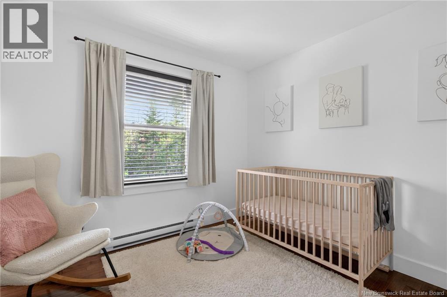
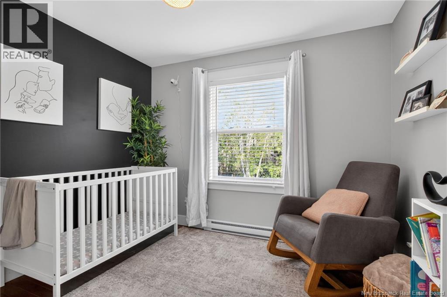
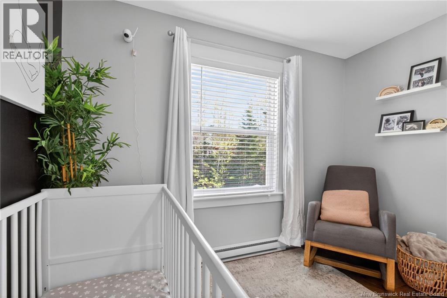
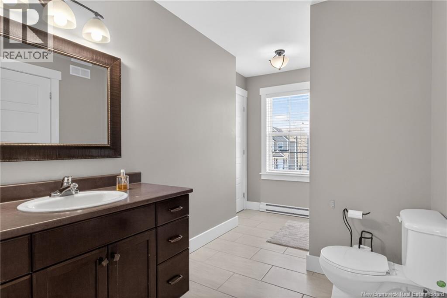
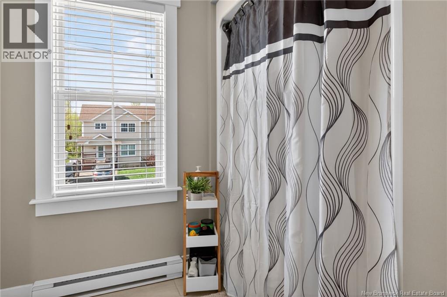
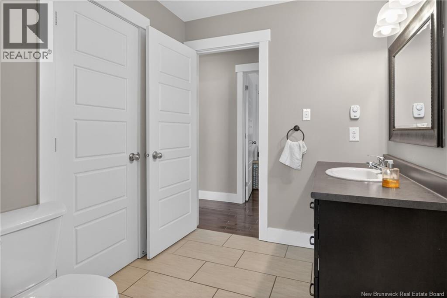
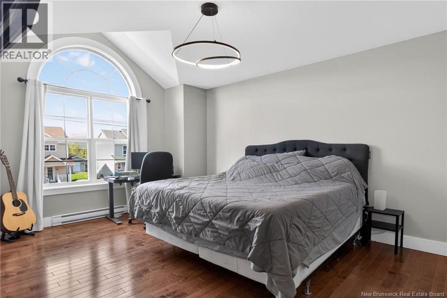
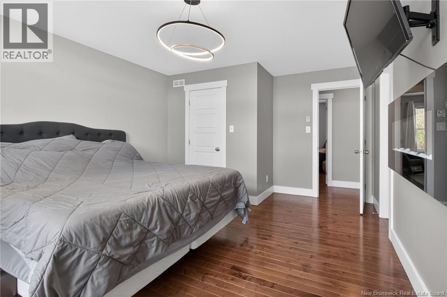
Welcome home to this beautifully maintained semi-detached home, ideally located close to schools, walking trails, shopping, and all amenities. Pride of ownership is evident from the moment you arrive. Step inside to a spacious foyer that welcomes you into the bright and inviting living room, flowing seamlessly into the kitchen and dining area perfect for both everyday living and entertaining. The kitchen offers ample cabinet and counter space to meet all your cooking and hosting needs. Patio doors off the dining area lead to your backyard retreat, ideal for summer BBQs, relaxing evenings, and outdoor gatherings. A convenient 2-piece powder room that also features the added convenience of the main floor laundry completes the main floor. Upstairs, youll find three comfortable bedrooms along with a 4-piece main bathroom. The basement is currently unfinished, offering a blank canvas ready for your personal touch whether you envision a family room, home office, gym, or additional living space, your options are endless. Dont miss your opportunity to own this move-in ready home in a fantastic location. Contact your REALTOR® today to book your private showing this is one youll definitely want to see for yourself! (id:61805)
Property Details
| MLS® Number | NB140087 |
| Property Type | Single Family |
Building
| Bathroom Total | 2 |
| Bedrooms Above Ground | 3 |
| Bedrooms Total | 3 |
| Exterior Finish | Vinyl |
| Flooring Type | Tile, Hardwood |
| Foundation Type | Concrete |
| Half Bath Total | 1 |
| Heating Fuel | Electric |
| Heating Type | Baseboard Heaters |
| Stories Total | 2 |
| Size Interior | 1,513 Sqft |
| Total Finished Area | 1513 Sqft |
| Utility Water | Municipal Water |
Land
| Acreage | No |
| Sewer | Municipal Sewage System |
| Size Irregular | 376.8 |
| Size Total | 376.8 M2 |
| Size Total Text | 376.8 M2 |
Rooms
| Level | Type | Length | Width | Dimensions |
|---|---|---|---|---|
| Second Level | 4pc Bathroom | 12'10'' x 7'7'' | ||
| Second Level | Bedroom | 9'11'' x 10'1'' | ||
| Second Level | Bedroom | 9'11'' x 10'3'' | ||
| Second Level | Bedroom | 18'10'' x 13' | ||
| Main Level | 2pc Bathroom | 9'3'' x 5'5'' | ||
| Main Level | Kitchen | 13'5'' x 10' | ||
| Main Level | Dining Room | 13'5'' x 7'1'' | ||
| Main Level | Living Room | 19' x 13'5'' |
Contact Us
Contact us for more information

The trademarks REALTOR®, REALTORS®, and the REALTOR® logo are controlled by The Canadian Real Estate Association (CREA) and identify real estate professionals who are members of CREA. The trademarks MLS®, Multiple Listing Service® and the associated logos are owned by The Canadian Real Estate Association (CREA) and identify the quality of services provided by real estate professionals who are members of CREA. The trademark DDF® is owned by The Canadian Real Estate Association (CREA) and identifies CREA's Data Distribution Facility (DDF®)
May 22 2026 12:07:01
New Brunswick Real Estate Board
Exit Realty Associates