
10401 Route 134 Saint-Louis-De-Kent, New Brunswick E4X 1J5

$349,900
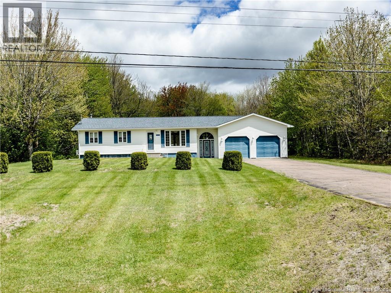
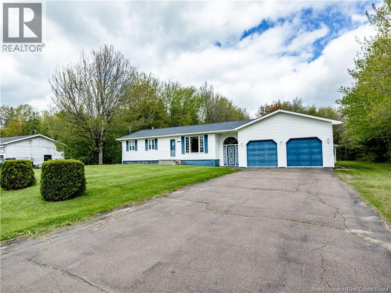
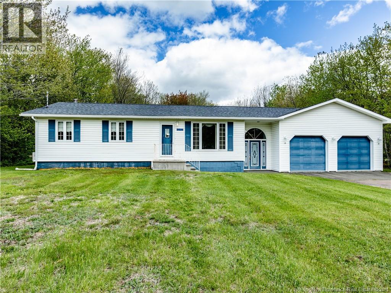
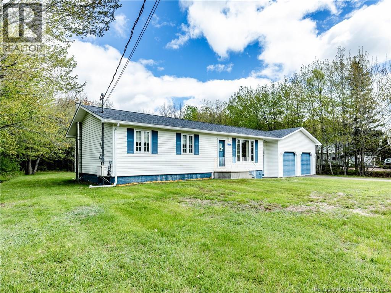
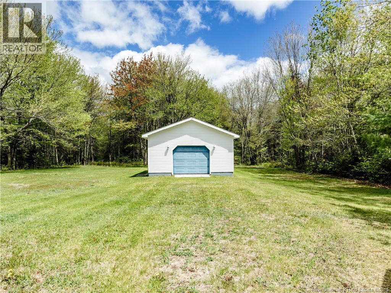
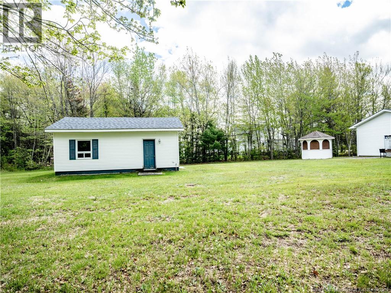
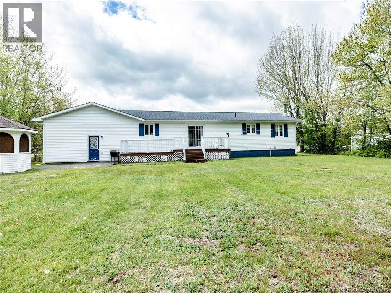
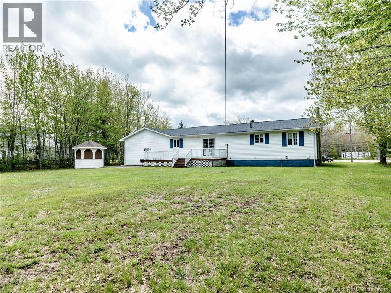
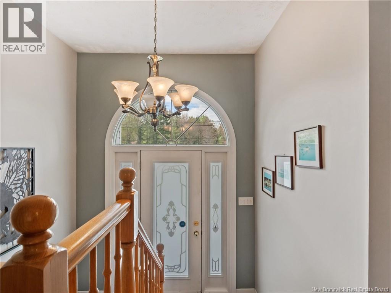
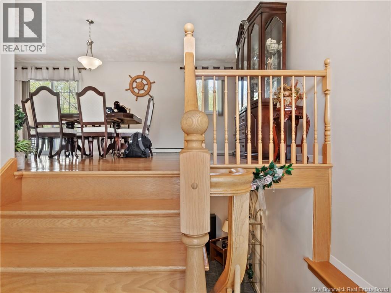
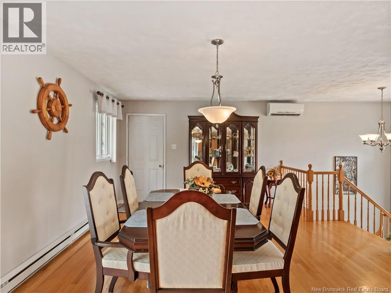
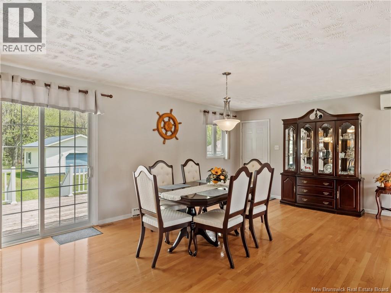
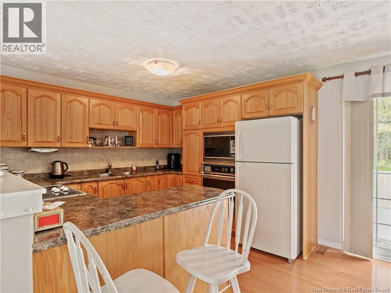
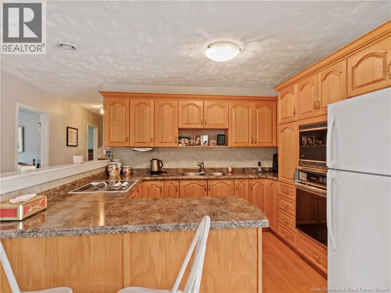
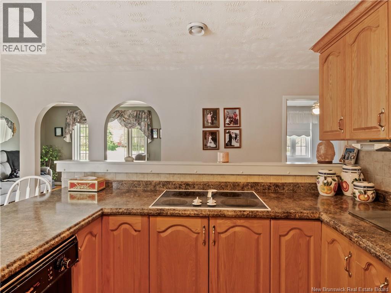
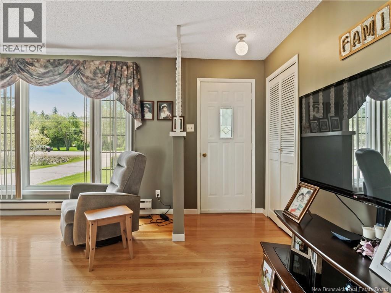
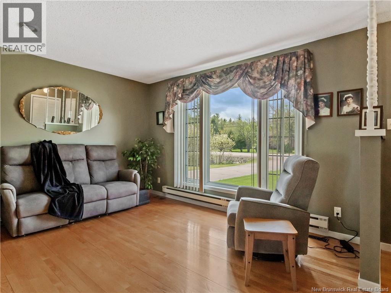
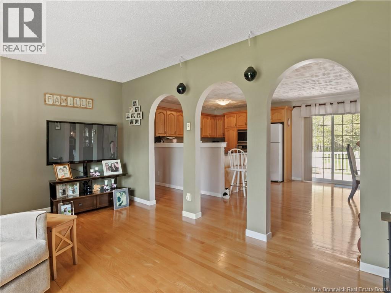
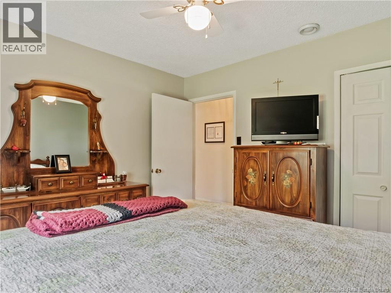
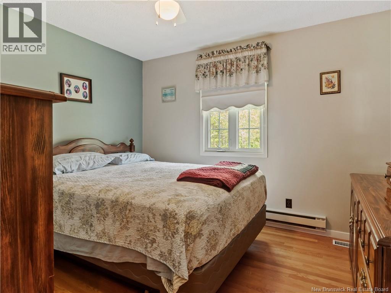
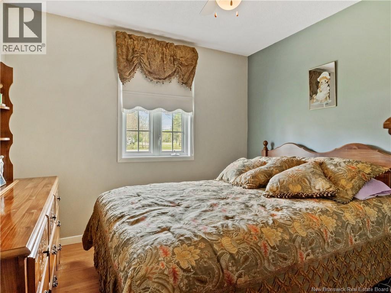
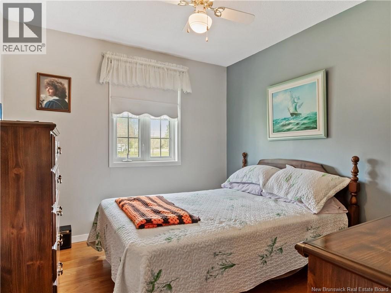
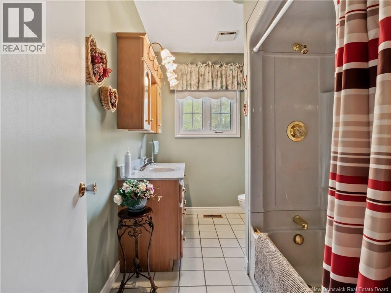
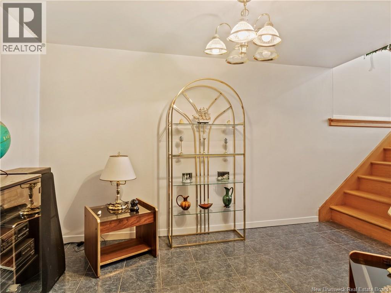
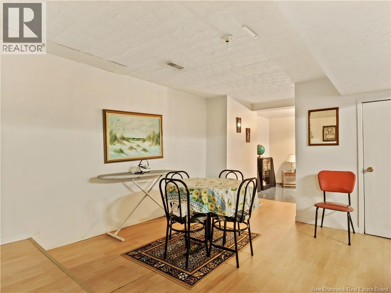
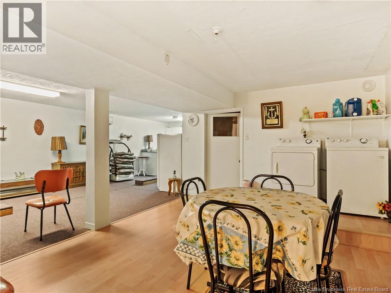
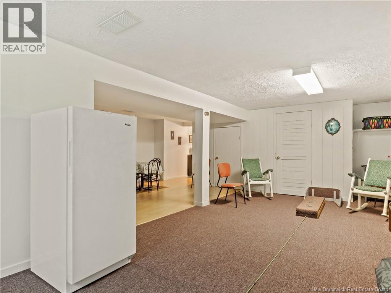
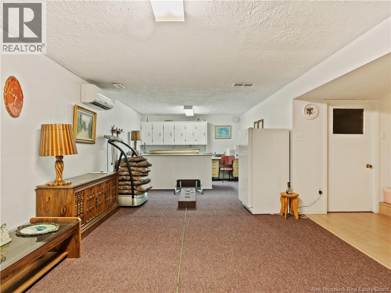
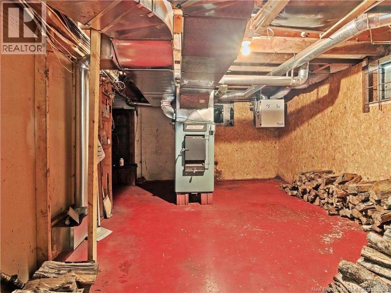
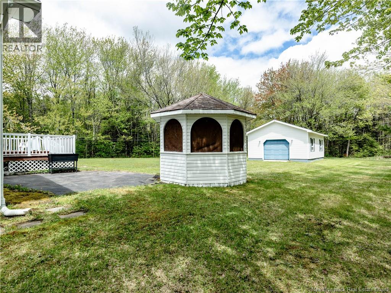
Welcome to this charming property situated on 33+ acres in the heart of Saint-Louis-de-Kent, offering the perfect blend of privacy, space, and convenience. This well-maintained home provides plenty of room for families, hobbyists, and outdoor enthusiasts alike. Upon entering, you are greeted by a spacious entrance area leading into a formal dining room featuring patio door access to the backyard, making it ideal for entertaining or enjoying peaceful evenings outdoors. The kitchen offers ample cabinet and counter space, providing functionality and comfort for everyday living. A bright and inviting living room creates the perfect gathering space for family and friends. The main level is completed with three generously sized bedrooms along with a full bathroom, offering a practical and family-friendly layout. The attached double car garage features tall ceilings and excellent storage capacity, making it ideal for vehicles, a workshop, ATVs, snowmobiles, or recreational equipment. The lower level adds additional living space with a secondary family area, utility room, and laundry area, providing flexibility for growing families or additional storage needs. Outside, the property continues to impress with a large detached garage perfect for gardening tools, equipment, or extra workspace. The expansive backyard is surrounded by mature trees, offering privacy and endless possibilities for gardening, recreation, hobby farming, or simply enjoying nature. Located in a highly desirable area, this property is close to local schools, grocery stores, clinics, restaurants, entertainment, and other everyday amenities. Enjoy the tranquility of country living while still being approximately one hour from Moncton and major retail destinations including Costco. Whether you are looking for extra land, storage space, or a peaceful setting to call home, this property offers incredible potential and value in beautiful Saint-Louis-de-Kent. (id:61805)
Property Details
| MLS® Number | NB140197 |
| Property Type | Single Family |
| Amenities Near By | Golf Course, Recreation Nearby, Shopping |
| Features | Treed, Golf Course/parkland, Balcony/deck/patio |
Building
| Bathroom Total | 1 |
| Bedrooms Above Ground | 3 |
| Bedrooms Total | 3 |
| Architectural Style | Split Entry Bungalow |
| Cooling Type | Heat Pump |
| Exterior Finish | Vinyl |
| Flooring Type | Tile, Hardwood |
| Foundation Type | Block, Concrete |
| Heating Fuel | Electric, Wood |
| Heating Type | Baseboard Heaters, Heat Pump |
| Stories Total | 1 |
| Size Interior | 2,115 Sqft |
| Total Finished Area | 2115 Sqft |
| Type | House |
| Utility Water | Well |
Parking
| Attached Garage | |
| Detached Garage | |
| Garage |
Land
| Access Type | Year-round Access, Public Road |
| Acreage | Yes |
| Land Amenities | Golf Course, Recreation Nearby, Shopping |
| Sewer | Septic System |
| Size Irregular | 33.46 |
| Size Total | 33.46 Ac |
| Size Total Text | 33.46 Ac |
Rooms
| Level | Type | Length | Width | Dimensions |
|---|---|---|---|---|
| Basement | Utility Room | 20'6'' x 24'9'' | ||
| Basement | Family Room | 30'11'' x 24'9'' | ||
| Main Level | Bedroom | 11'5'' x 10'1'' | ||
| Main Level | Bedroom | 9'8'' x 9'11'' | ||
| Main Level | Bedroom | 9'2'' x 10'0'' | ||
| Main Level | 3pc Bathroom | 5'11'' x 10'1'' | ||
| Main Level | Kitchen | 11'9'' x 10'5'' | ||
| Main Level | Living Room | 17'1'' x 10'10'' | ||
| Main Level | Dining Room | 17'9'' x 14'5'' | ||
| Main Level | Foyer | 8'2'' x 3'5'' |
Contact Us
Contact us for more information

The trademarks REALTOR®, REALTORS®, and the REALTOR® logo are controlled by The Canadian Real Estate Association (CREA) and identify real estate professionals who are members of CREA. The trademarks MLS®, Multiple Listing Service® and the associated logos are owned by The Canadian Real Estate Association (CREA) and identify the quality of services provided by real estate professionals who are members of CREA. The trademark DDF® is owned by The Canadian Real Estate Association (CREA) and identifies CREA's Data Distribution Facility (DDF®)
May 29 2026 11:51:06
New Brunswick Real Estate Board
Exit Realty Associates