
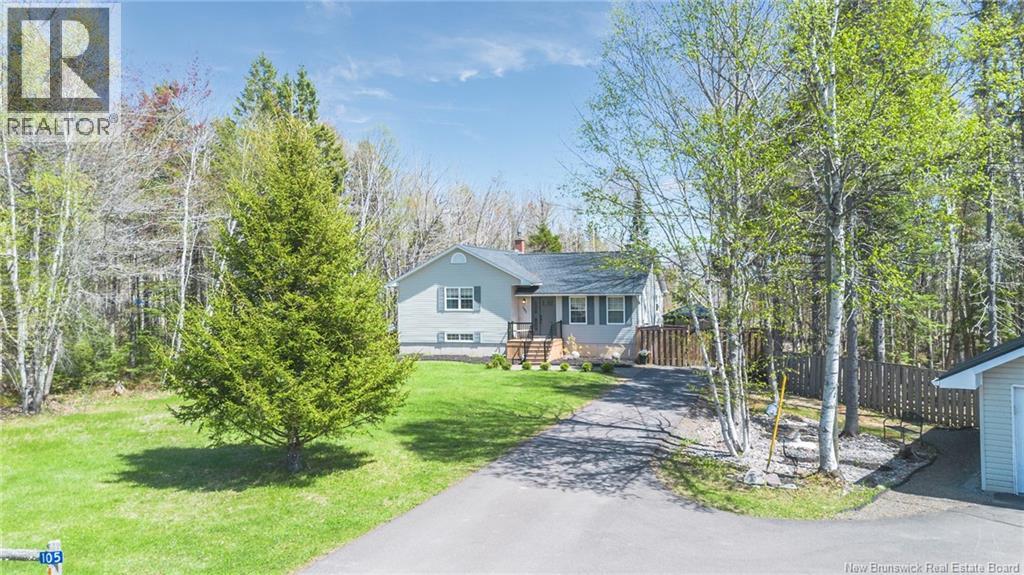
105 Burton Evergreen Drive Burton, New Brunswick E2V 3M6

$529,900
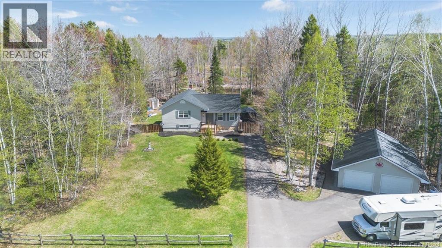
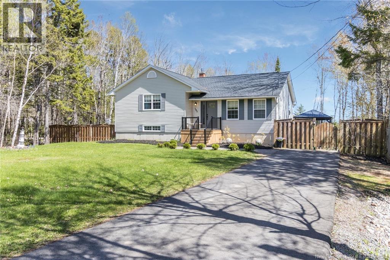
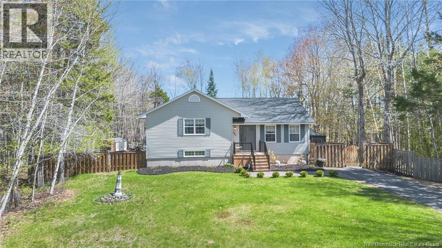
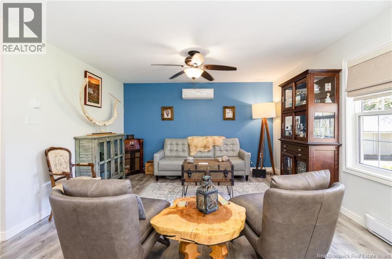
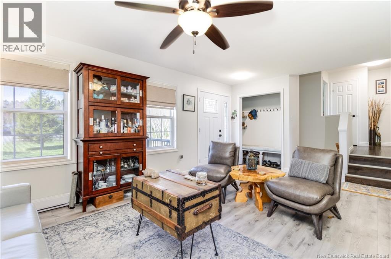
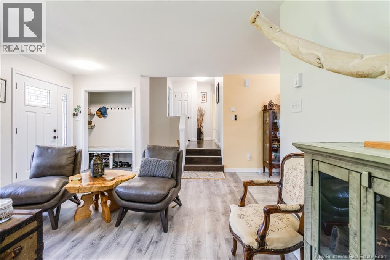
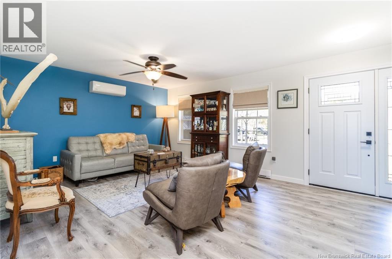
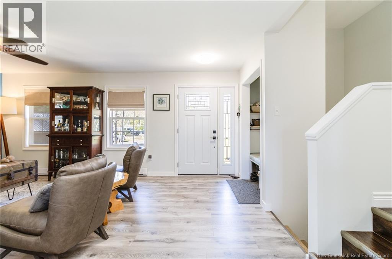
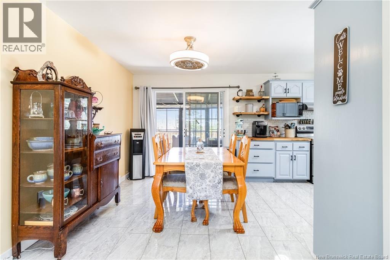
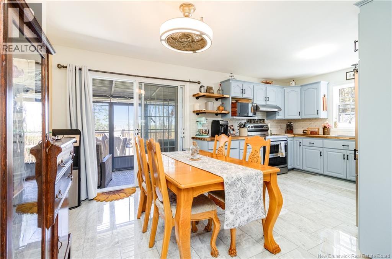
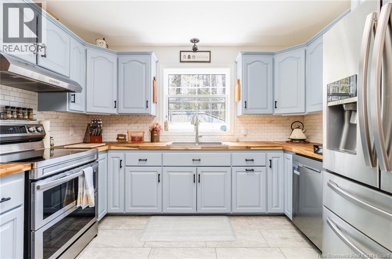
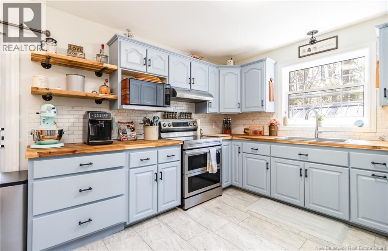
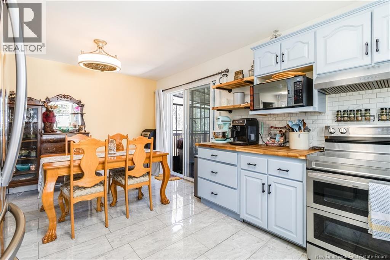
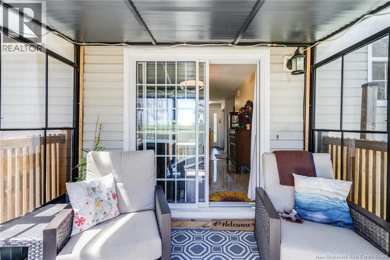
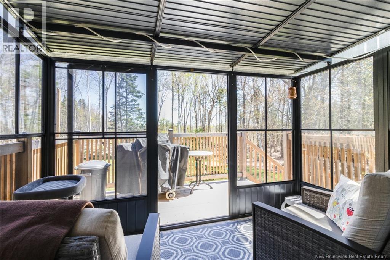
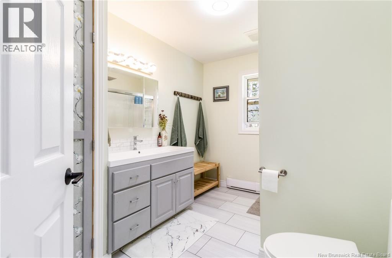
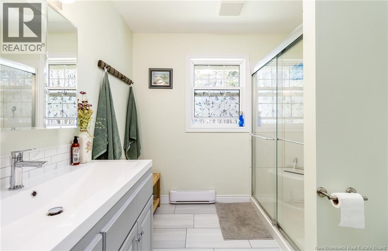
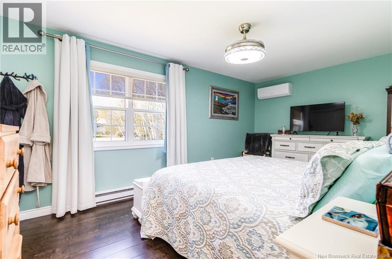
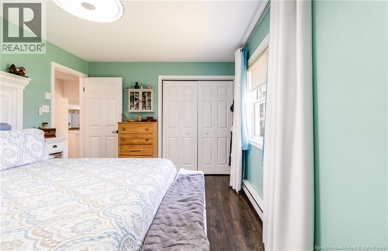
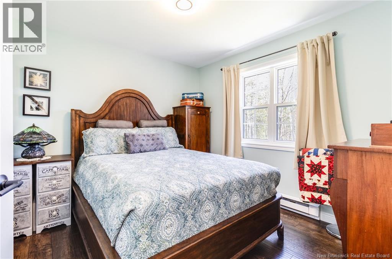
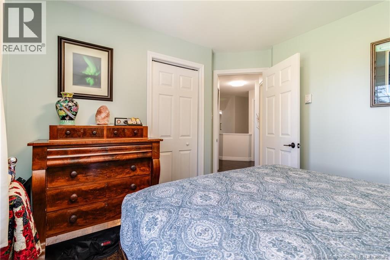
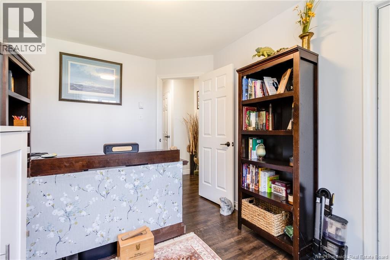
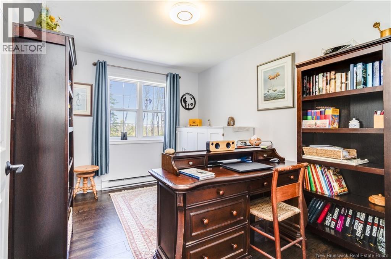
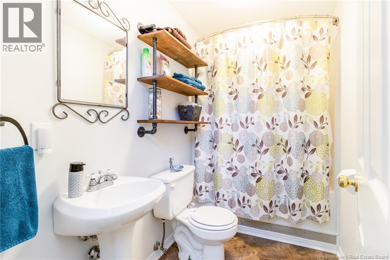
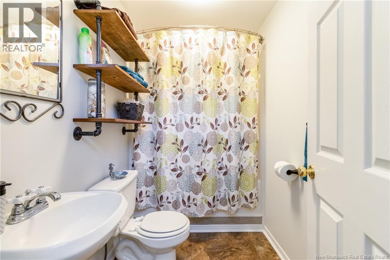
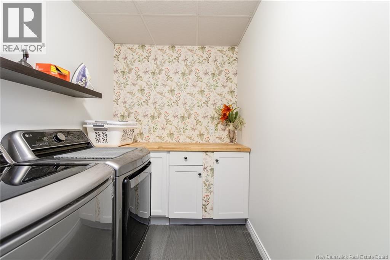
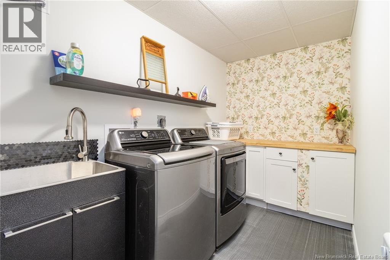
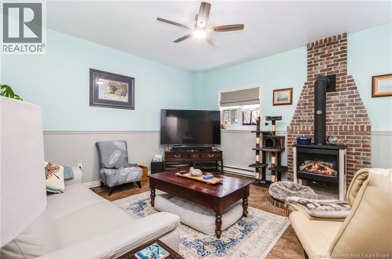
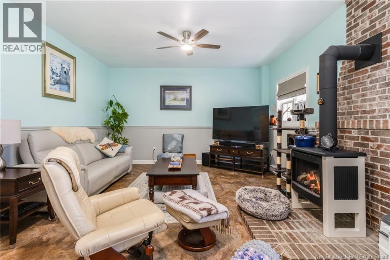
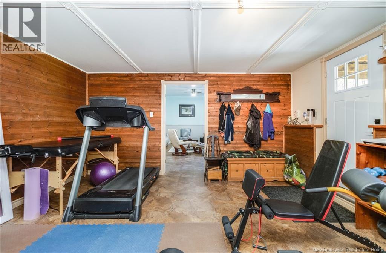
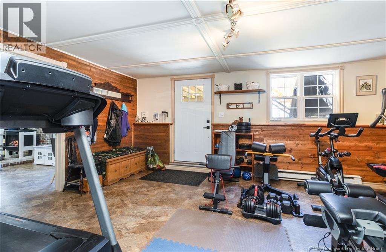
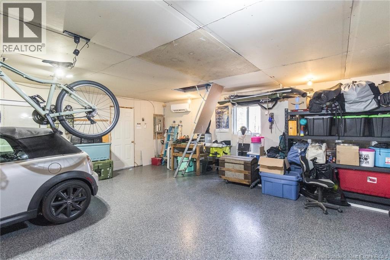
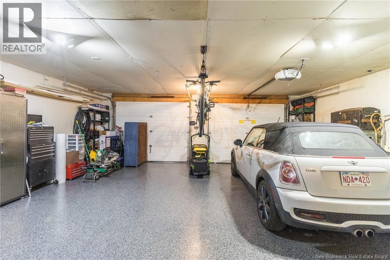
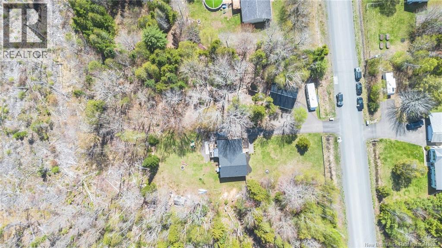
Lovingly curated by the current homeowners, this beautifully maintained property offers comfort, privacy, and thoughtful updates throughout. Tucked away on a quiet cul-de-sac in an amazing neighbourhood just minutes from Oromocto and Base Gagetown, this home is move-in ready and packed with value. The main level features a spacious kitchen with ample cabinetry, a bright dining area with patio doors leading to the sunroom, and private backyard, as well as a sun-filled family room complete with a heat pump for efficient heating and cooling. Recent updates include a beautifully renovated kitchen, adding modern style while maintaining the home's welcoming character. Upstairs offers three bedrooms, including a primary bedroom with its own heat pump, and a spacious main bath that has been totally revamped with a luxury feel. The lower level boasts soaring ceiling heights with a huge family room featuring a brand new cozy propane stove. The large gym area offers flexibility with walk-out access to the backyard, second full bath, and newly finished dedicated laundry room. A concrete walkway from the walk-out basement leads directly to the outdoor living space, featuring a fire pit and gazebo, perfect for relaxing or entertaining. Outside, the detached double car garage (24x28) is a standout feature with professionally finished epoxy floors, attic ladder access for additional storage, and a new metal roof. The home itself has also been upgraded with a new Rydel roof with 50-year shingles for long-term peace of mind. Situated on a large private lot, this property combines quality updates, functional living space, and a peaceful setting in one exceptional package. Upgrades too many to list....see attached file. (id:61805)
Property Details
| MLS® Number | NB139488 |
| Property Type | Single Family |
| Equipment Type | Other |
| Features | Balcony/deck/patio |
| Rental Equipment Type | Other |
| Structure | Shed |
Building
| Bathroom Total | 2 |
| Bedrooms Above Ground | 3 |
| Bedrooms Total | 3 |
| Architectural Style | 3 Level |
| Cooling Type | Air Conditioned, Heat Pump |
| Exterior Finish | Vinyl |
| Fireplace Fuel | Gas |
| Fireplace Present | Yes |
| Fireplace Type | Unknown |
| Flooring Type | Ceramic, Laminate, Hardwood |
| Foundation Type | Concrete |
| Heating Fuel | Electric, Propane, Natural Gas |
| Heating Type | Baseboard Heaters, Heat Pump, Stove |
| Size Interior | 1,860 Sqft |
| Total Finished Area | 1860 Sqft |
| Type | House |
| Utility Water | Drilled Well, Well |
Parking
| Detached Garage | |
| Garage |
Land
| Acreage | Yes |
| Size Irregular | 4917 |
| Size Total | 4917 M2 |
| Size Total Text | 4917 M2 |
Rooms
| Level | Type | Length | Width | Dimensions |
|---|---|---|---|---|
| Second Level | Bedroom | 10'7'' x 9'11'' | ||
| Second Level | Bedroom | 12'2'' x 8'10'' | ||
| Second Level | Primary Bedroom | 16'6'' x 10'1'' | ||
| Second Level | Bath (# Pieces 1-6) | 11'2'' x 7'10'' | ||
| Basement | Laundry Room | 12'9'' x 5'11'' | ||
| Basement | Bath (# Pieces 1-6) | 8'4'' x 4'11'' | ||
| Basement | Storage | 17' x 7'5'' | ||
| Basement | Exercise Room | 17'8'' x 15'2'' | ||
| Basement | Family Room | 21'8'' x 15'2'' | ||
| Main Level | Living Room | 18'3'' x 13'6'' | ||
| Main Level | Dining Room | 8'6'' x 11'2'' | ||
| Main Level | Kitchen | 11'2'' x 10'5'' |
Contact Us
Contact us for more information

The trademarks REALTOR®, REALTORS®, and the REALTOR® logo are controlled by The Canadian Real Estate Association (CREA) and identify real estate professionals who are members of CREA. The trademarks MLS®, Multiple Listing Service® and the associated logos are owned by The Canadian Real Estate Association (CREA) and identify the quality of services provided by real estate professionals who are members of CREA. The trademark DDF® is owned by The Canadian Real Estate Association (CREA) and identifies CREA's Data Distribution Facility (DDF®)
May 16 2026 05:21:14
New Brunswick Real Estate Board
Exp Realty