
105 Montclair Shediac, New Brunswick E4P 2J2

$499,500
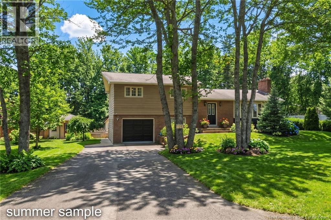
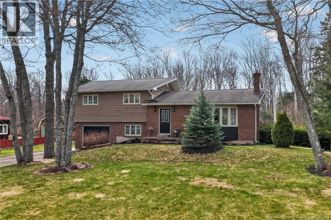
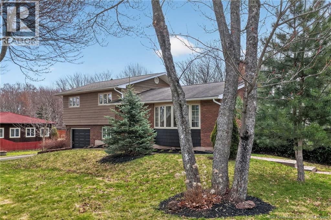
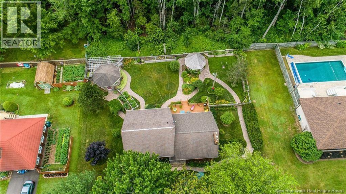
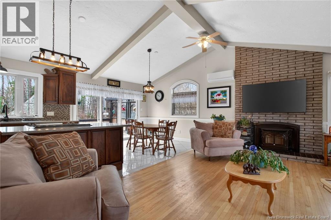
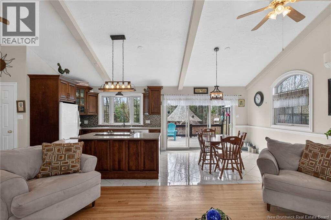
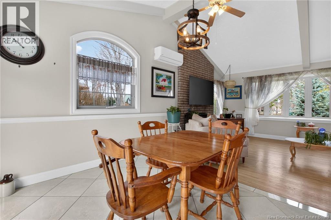
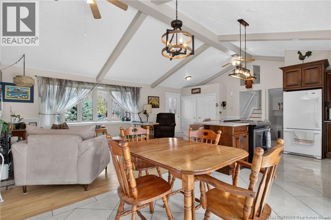
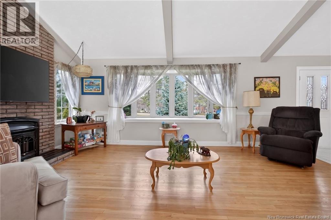
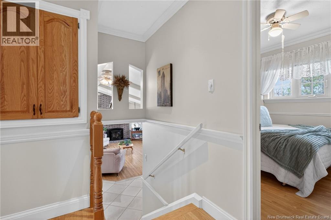
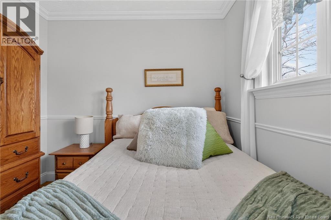
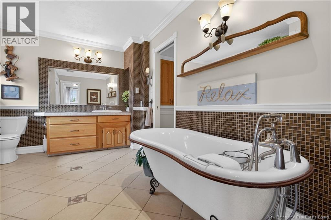
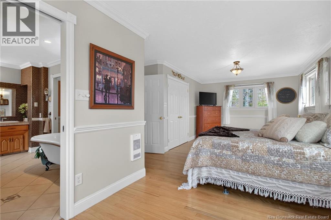
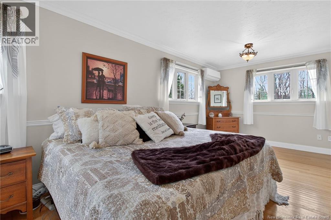
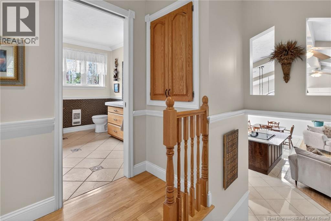
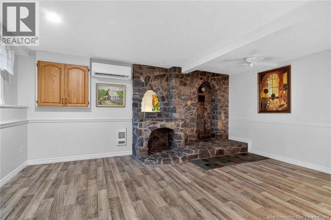
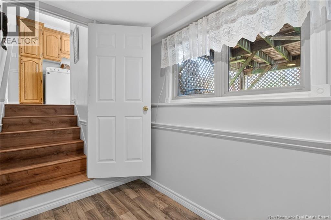
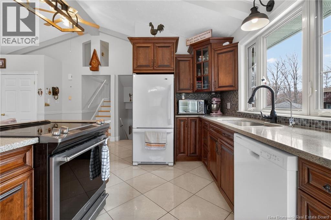
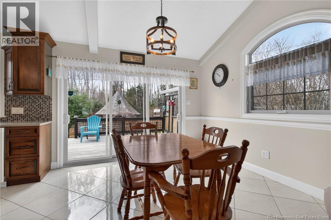
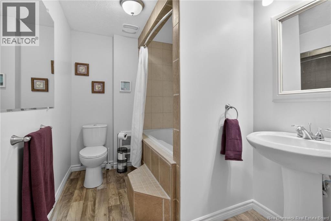
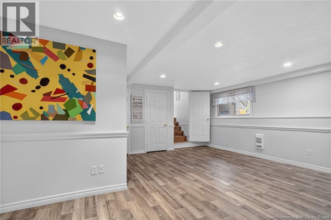
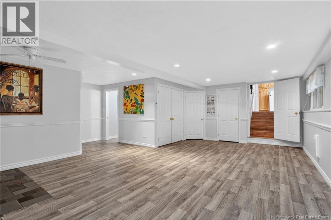
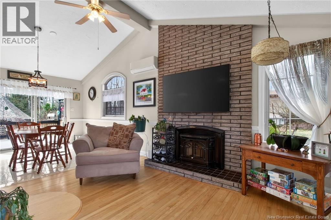
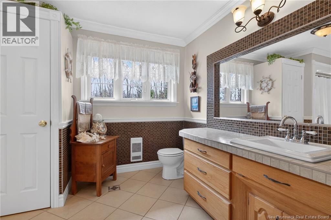
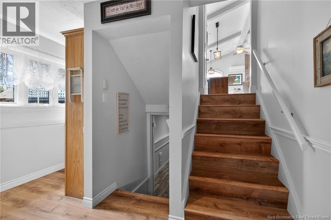
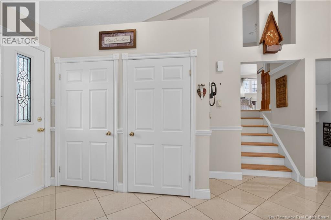
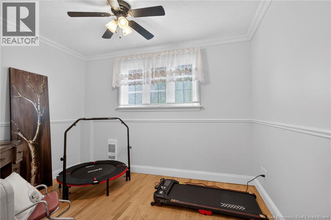
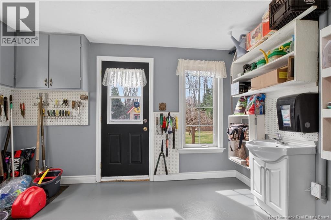
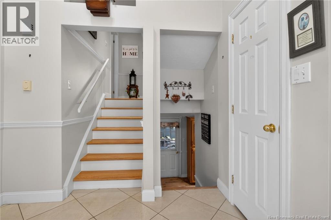
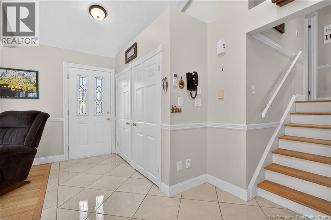
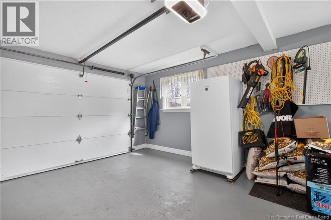
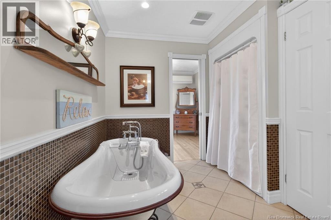
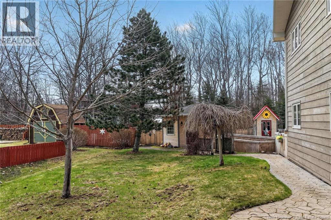
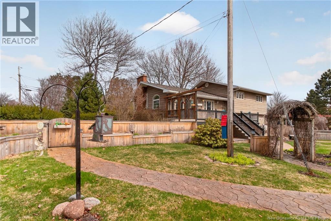
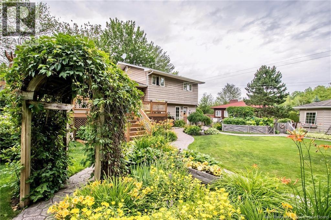
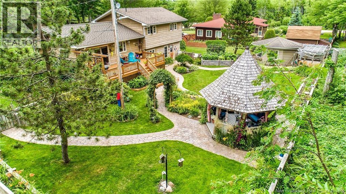
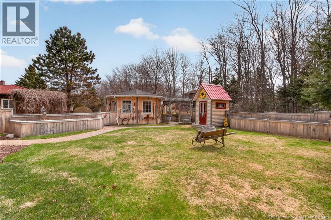
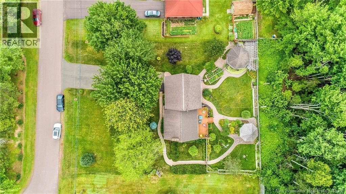
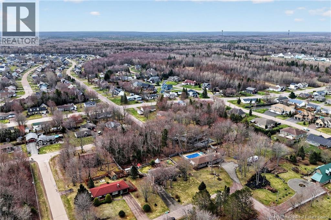
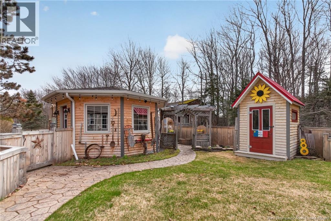
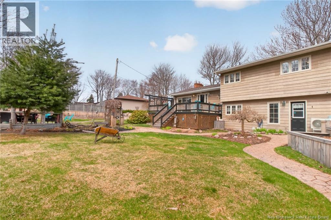
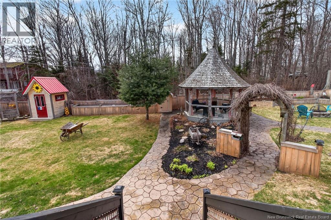
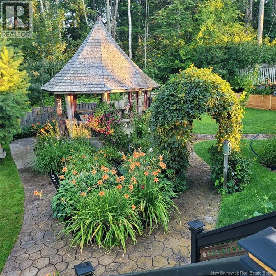
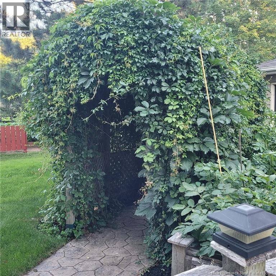
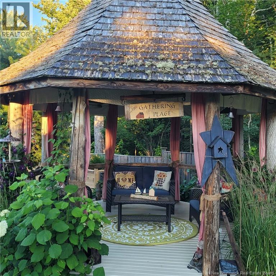
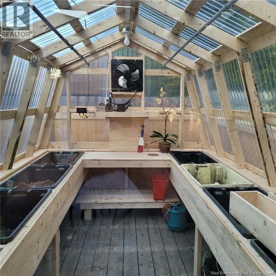
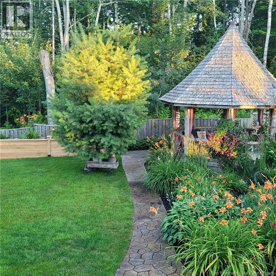
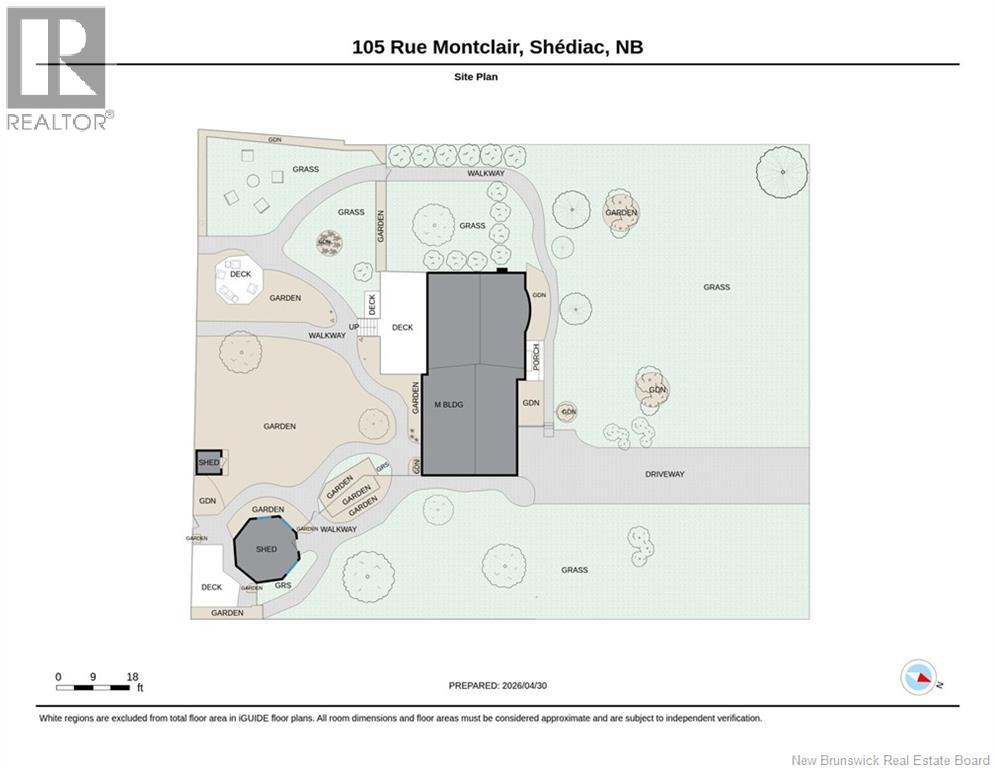
Welcome to 105 Montclair in beautiful Shediac! This immaculate 4-level split offers 3 bedrooms, 2 full bathrooms, and has been exceptionally well maintained with true pride of ownership evident throughout. A complete turnkey property, all major renovations have been completed within the last six years, allowing peace of mind for years to come. Step inside to discover bright and inviting living spaces featuring soaring cathedral ceilings reaching nearly 12 feet, fresh paint, and a functional multi-level layout perfect for families of all sizes. The oversized primary bedroom provides a spacious retreat, while the attached garage adds everyday convenience. Step outside and prepare to fall in love with the backyard oasis. Roof only 8 years old and windows only 10! Move in ready with peace of mind of all the big items done. Straight out of a fairy tale, this stunning outdoor space is ideal for entertaining, hosting family gatherings, weddings, graduations, or simply enjoying your own private sanctuary. Beautiful greenhouses, charming gazebos, and stamped concrete pathways wind gracefully around the property, creating a truly one-of-a-kind setting. Located in a desirable Shediac neighbourhood close to amenities, this home is the perfect blend of comfort, beauty, and lifestyle. Dont miss your opportunity to own this exceptional property! (id:61805)
Property Details
| MLS® Number | NB136554 |
| Property Type | Single Family |
| Features | Balcony/deck/patio |
| Structure | Greenhouse |
Building
| Bathroom Total | 2 |
| Bedrooms Above Ground | 2 |
| Bedrooms Below Ground | 1 |
| Bedrooms Total | 3 |
| Architectural Style | 4 Level |
| Constructed Date | 1973 |
| Cooling Type | Heat Pump |
| Exterior Finish | Aluminum/vinyl |
| Flooring Type | Vinyl, Concrete, Hardwood |
| Foundation Type | Concrete |
| Heating Type | Baseboard Heaters, Heat Pump |
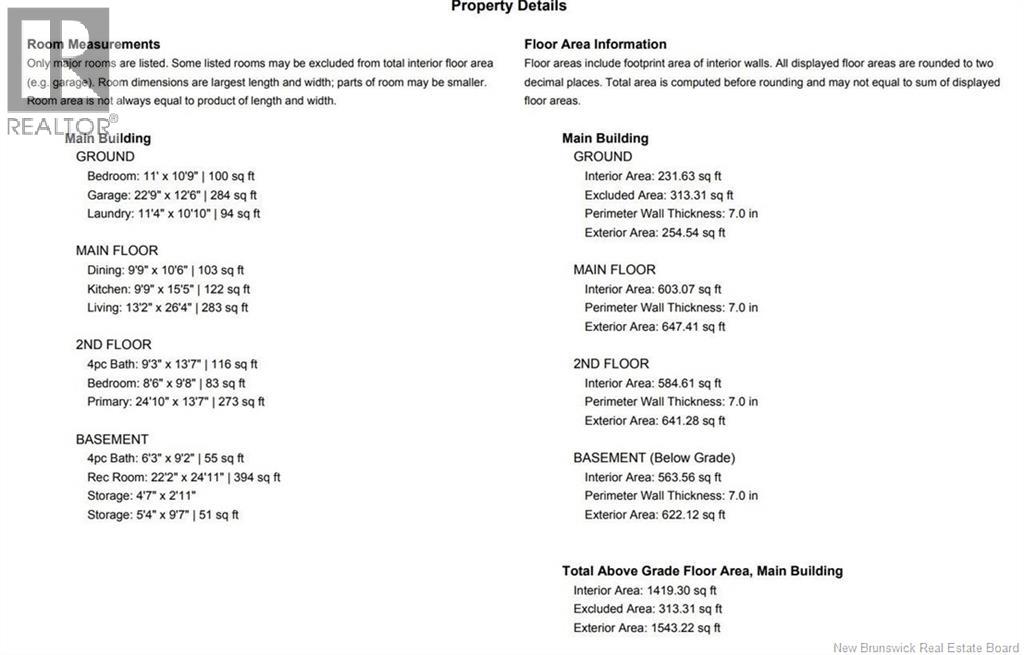
| Size Interior | 2,153 Sqft |
| Total Finished Area | 2153 Sqft |
| Type | House |
| Utility Water | Municipal Water |
Parking
| Attached Garage |
Land
| Acreage | No |
| Sewer | Municipal Sewage System |
| Size Irregular | 1760 |
| Size Total | 1760 M2 |
| Size Total Text | 1760 M2 |
Rooms
| Level | Type | Length | Width | Dimensions |
|---|---|---|---|---|
| Second Level | Primary Bedroom | 24'10'' x 13'7'' | ||
| Second Level | Bedroom | 8'6'' x 9'8'' | ||
| Second Level | 4pc Bathroom | 9'3'' x 13'7'' | ||
| Basement | Utility Room | 4'7'' x 2'11'' | ||
| Basement | Storage | 5'4'' x 9'7'' | ||
| Basement | Recreation Room | 22'2'' x 24'11'' | ||
| Basement | 4pc Bathroom | 6'3'' x 9'2'' | ||
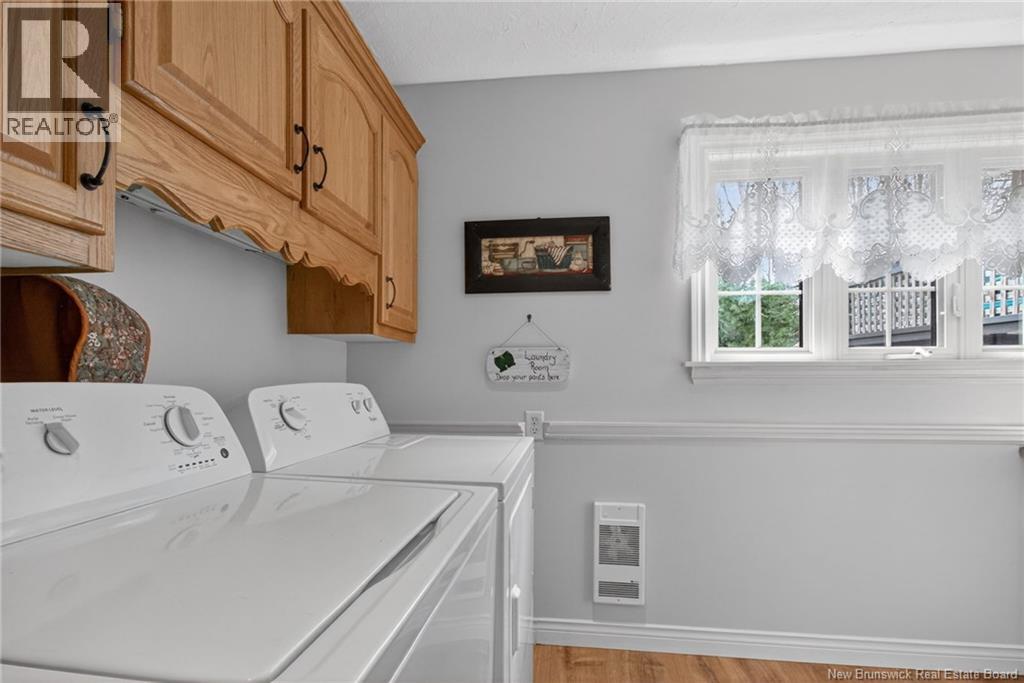
| Basement | Laundry Room | 11'4'' x 10'9'' | ||
| Basement | Bedroom | 11'10'' x 10'9'' | ||
| Main Level | Living Room | 13'2'' x 26'4'' | ||
| Main Level | Kitchen | 9'9'' x 15'5'' | ||
| Main Level | Dining Room | 9'9'' x 10'6'' |
Contact Us
Contact us for more information

The trademarks REALTOR®, REALTORS®, and the REALTOR® logo are controlled by The Canadian Real Estate Association (CREA) and identify real estate professionals who are members of CREA. The trademarks MLS®, Multiple Listing Service® and the associated logos are owned by The Canadian Real Estate Association (CREA) and identify the quality of services provided by real estate professionals who are members of CREA. The trademark DDF® is owned by The Canadian Real Estate Association (CREA) and identifies CREA's Data Distribution Facility (DDF®)
May 27 2026 12:07:37
New Brunswick Real Estate Board
Creativ Realty