
106 Mcneil Street Renous, New Brunswick E9E 2C4

$179,900
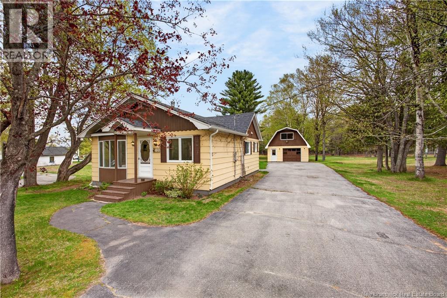
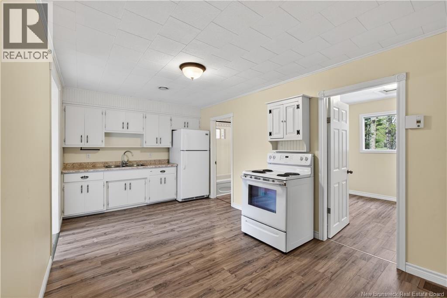
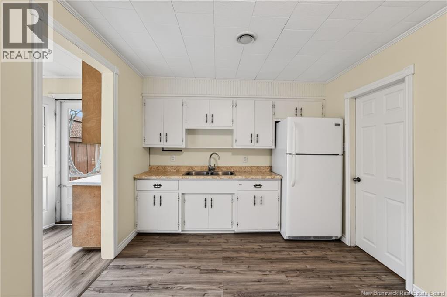
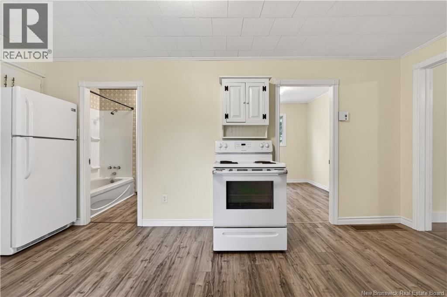
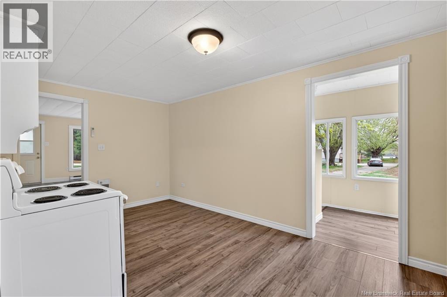
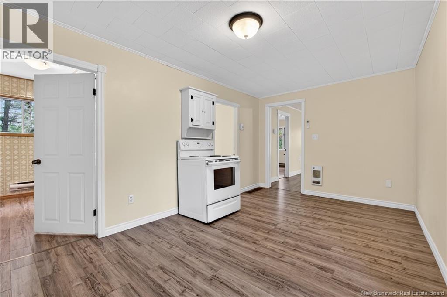
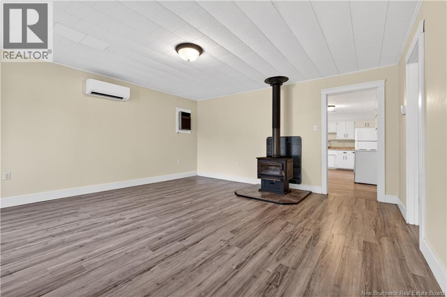
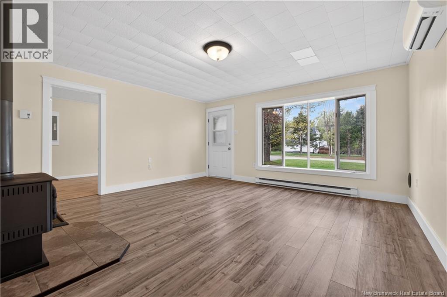
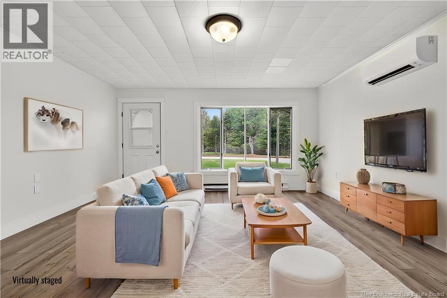
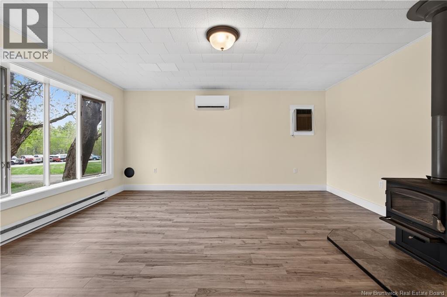
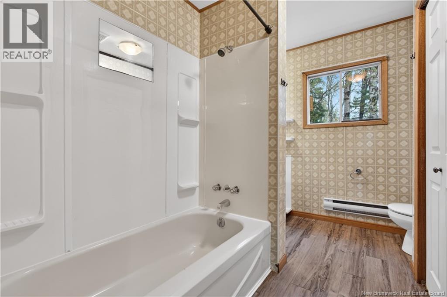
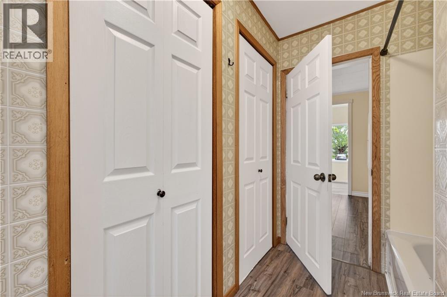
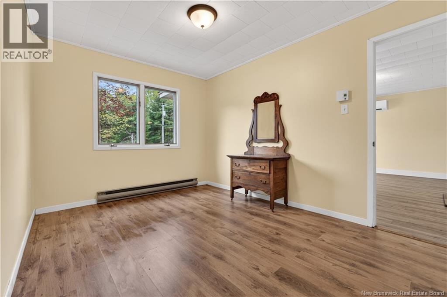
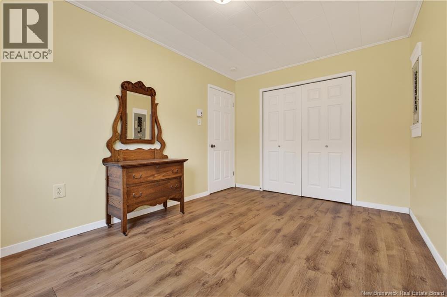
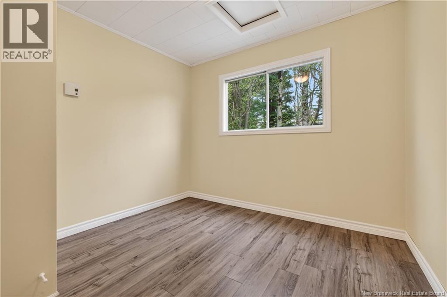
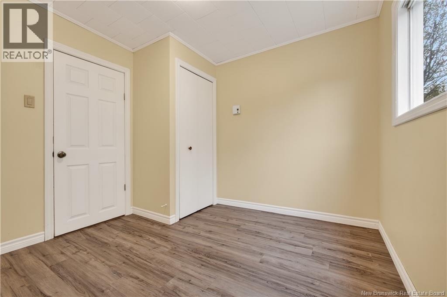
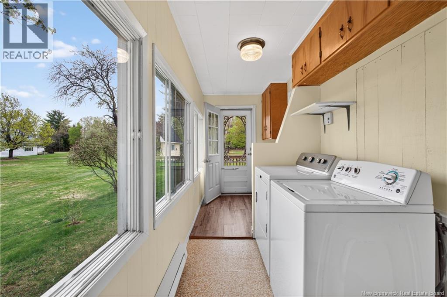
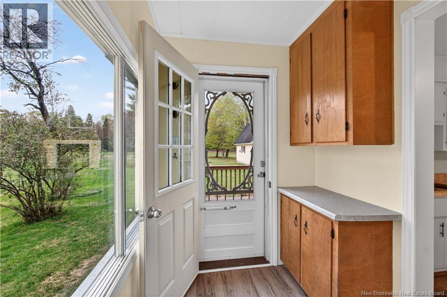
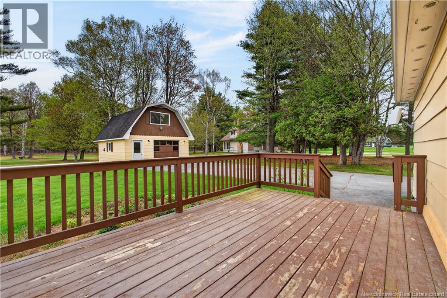
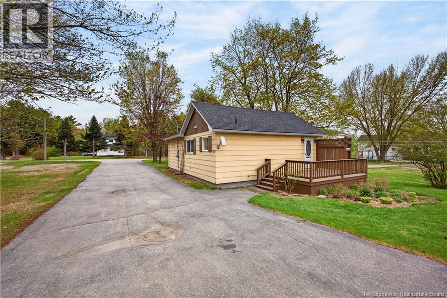
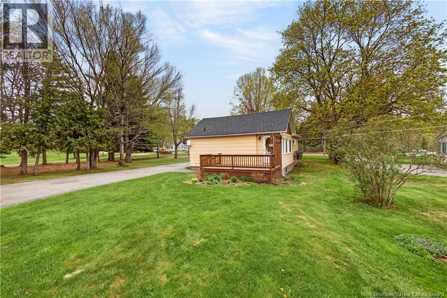
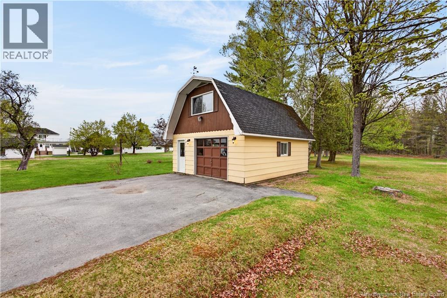
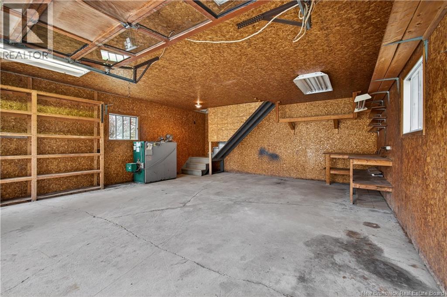
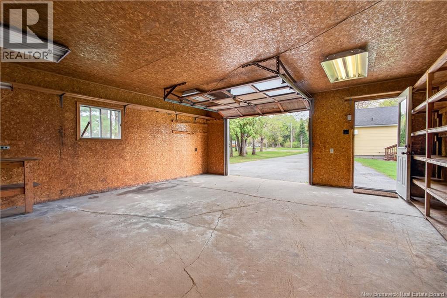
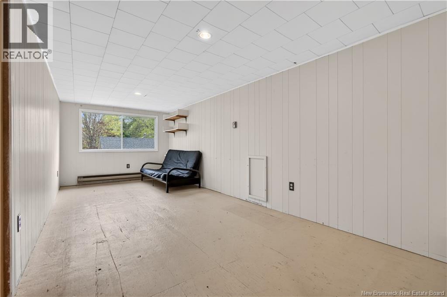
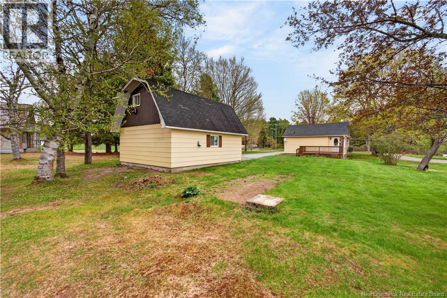
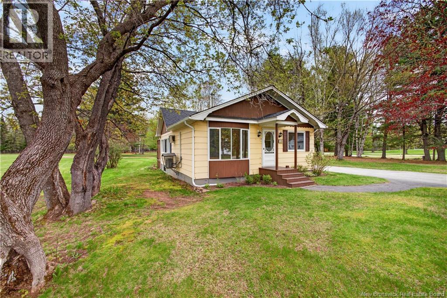
Looking to downsize or searching for the perfect starter home? Check out this lovely 2-bedroom home offering comfort, charm, and practicality! Features include: Spacious eat-in kitchen Large living room with a heat pump plus a cozy wood stove for those chilly winter nights Full bath Convenient mudroom & laundry area 20x24 barn-style garage with loft perfect for extra storage, a workshop, or potential additional living space Plenty of room for your vehicles and toys Step outside and enjoy your morning coffee on the deck overlooking the beautifully landscaped yard filled with perennials and shrubs. Plus, enjoy the convenience of a double paved driveway and a location just 20 minutes from Miramichi. This could be the perfect place to call home! (id:61805)
Property Details
| MLS® Number | NB137473 |
| Property Type | Single Family |
| Community Features | Fishing |
| Features | Treed |
Building
| Bathroom Total | 1 |
| Bedrooms Above Ground | 2 |
| Bedrooms Total | 2 |
| Architectural Style | Bungalow |
| Basement Type | Crawl Space |
| Constructed Date | 1961 |
| Cooling Type | Heat Pump |
| Exterior Finish | Colour Loc |
| Flooring Type | Laminate |
| Foundation Type | Concrete |
| Heating Fuel | Electric, Wood |
| Heating Type | Baseboard Heaters, Heat Pump |
| Stories Total | 1 |
| Size Interior | 940 Sqft |
| Total Finished Area | 940 Sqft |
| Type | House |
| Utility Water | Shared Well, Well |
Parking
| Detached Garage |
Land
| Access Type | Year-round Access, Public Road |
| Acreage | No |
| Landscape Features | Landscaped |
| Sewer | Septic System |
| Size Irregular | 1013 |
| Size Total | 1013 M2 |
| Size Total Text | 1013 M2 |
Rooms
| Level | Type | Length | Width | Dimensions |
|---|---|---|---|---|
| Main Level | Laundry Room | 17'8'' x 5'8'' | ||
| Main Level | Bedroom | 9'6'' x 9'4'' | ||
| Main Level | Primary Bedroom | 13' x 9'5'' | ||
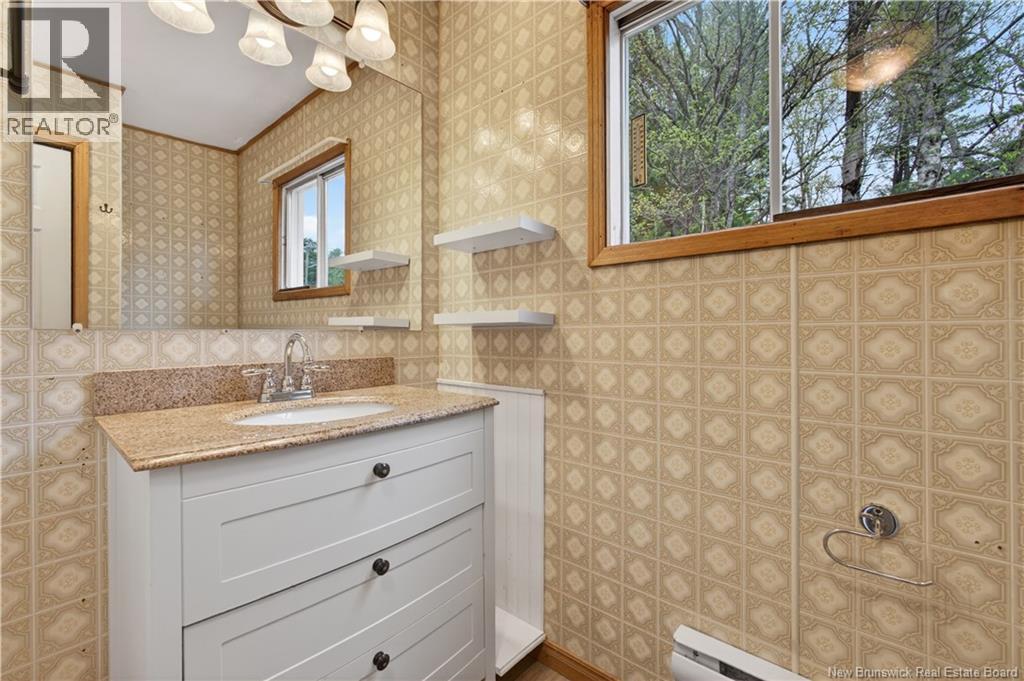
| Main Level | 3pc Bathroom | 9'7'' x 9'7'' | ||
| Main Level | Living Room | 16' x 15' | ||
| Main Level | Kitchen/dining Room | 18' x 9'6'' |
Contact Us
Contact us for more information

The trademarks REALTOR®, REALTORS®, and the REALTOR® logo are controlled by The Canadian Real Estate Association (CREA) and identify real estate professionals who are members of CREA. The trademarks MLS®, Multiple Listing Service® and the associated logos are owned by The Canadian Real Estate Association (CREA) and identify the quality of services provided by real estate professionals who are members of CREA. The trademark DDF® is owned by The Canadian Real Estate Association (CREA) and identifies CREA's Data Distribution Facility (DDF®)
May 22 2026 12:32:02
New Brunswick Real Estate Board
Allied Realty Limited