
1155 Stacey Mills Crescent Bathurst, New Brunswick E2A 4W9

$690,000
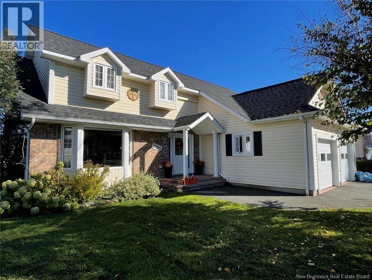
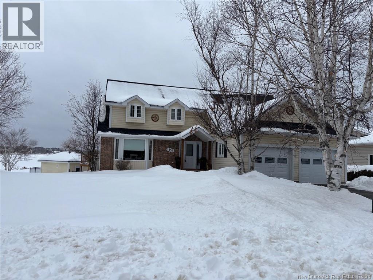

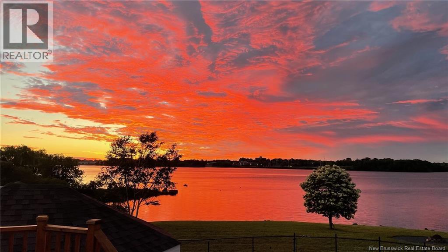
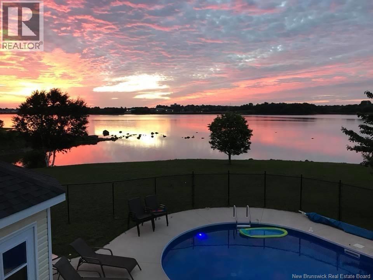
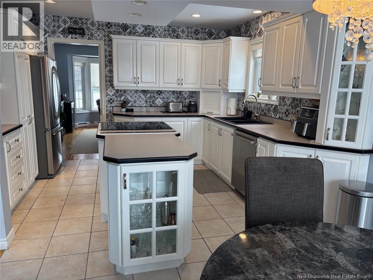
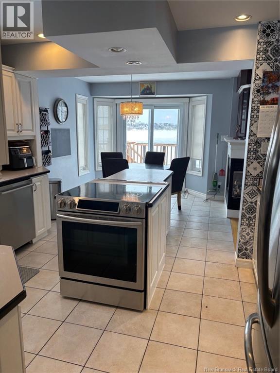

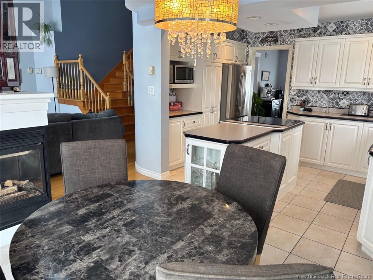
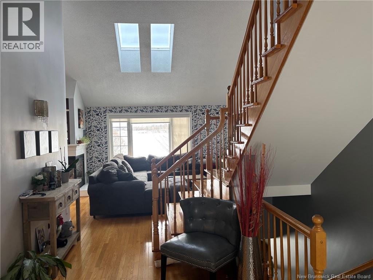
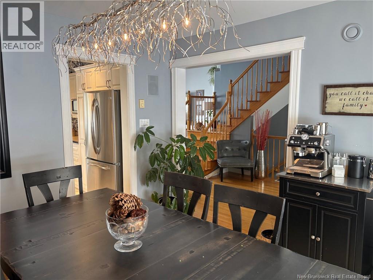
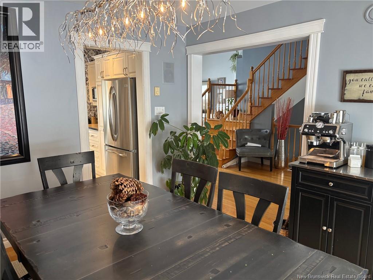
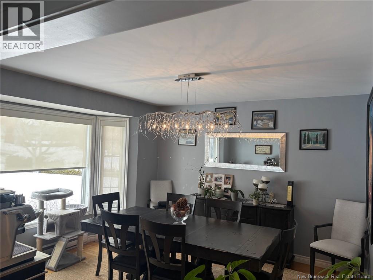
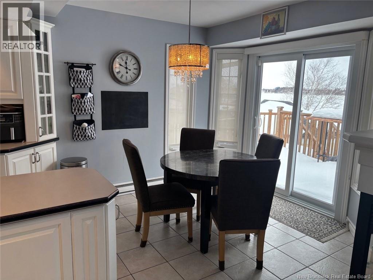
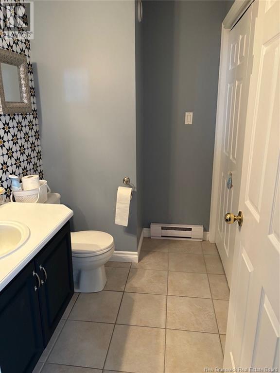
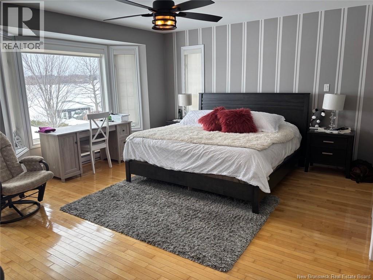
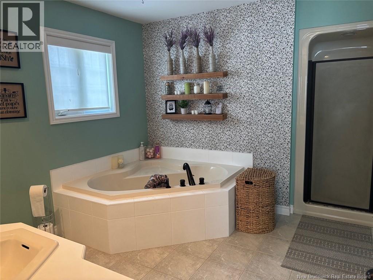
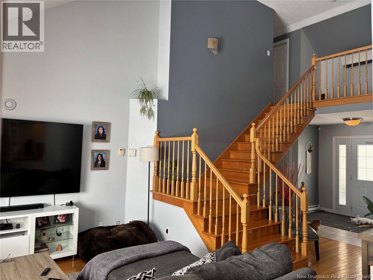
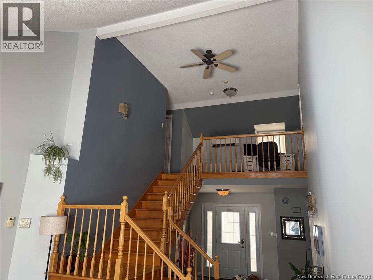
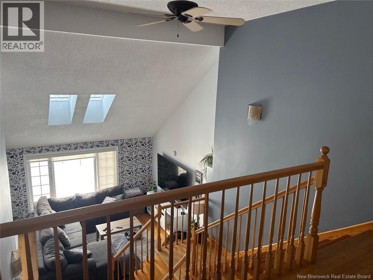
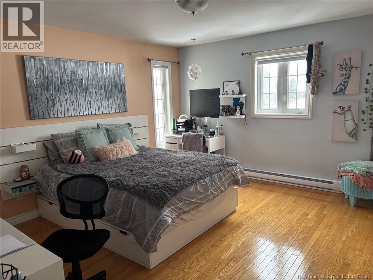
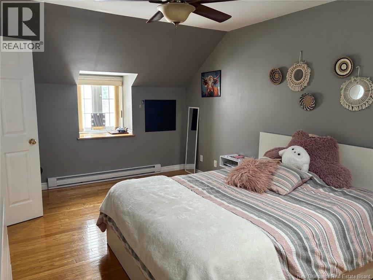
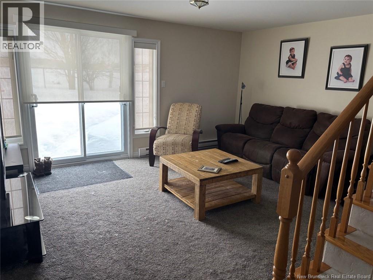
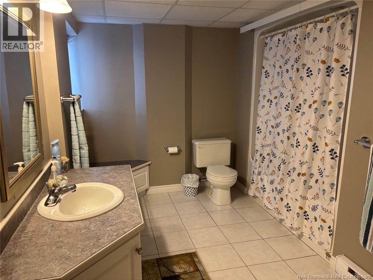
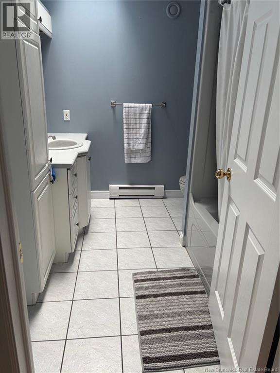
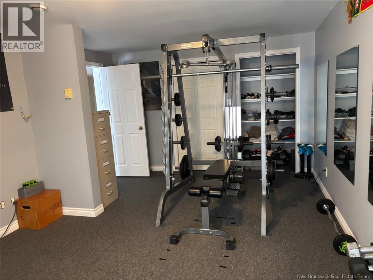
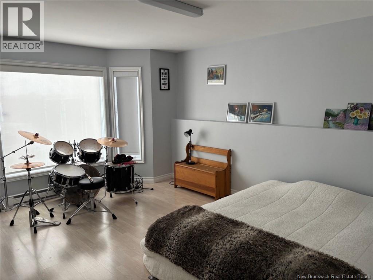

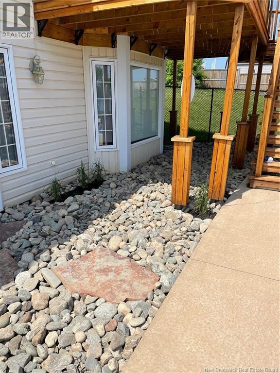
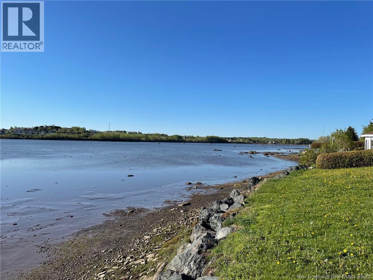
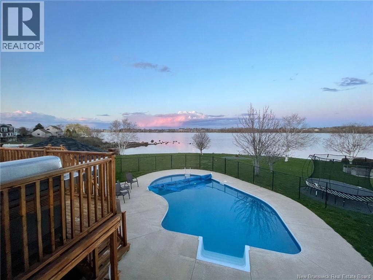
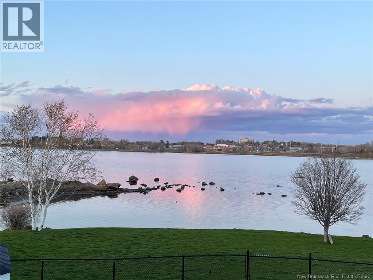
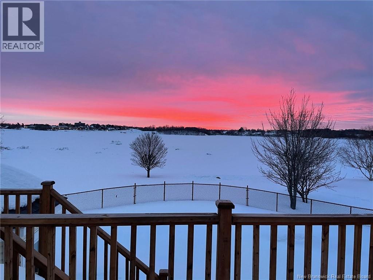
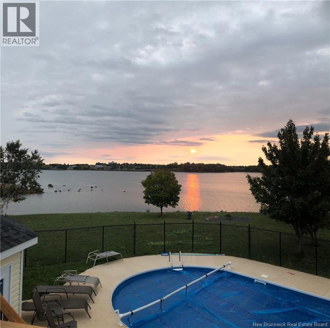
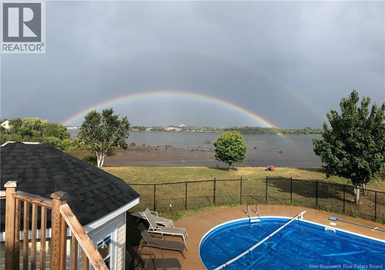
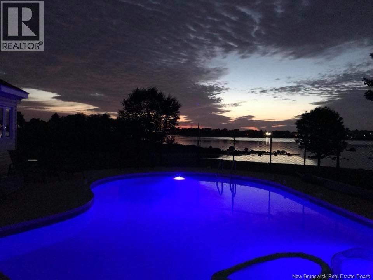
Welcome to 1155 Stacey Mills Cres, this home has so much to offer any family. Situated on one of the larger lots in Crescent. Step into this home to a large foyer, to the left is a formal dining room , onto the working kitchen with a breakfast nook overlooking a back deck and water of the Bathurst Basin, two sided propane fireplace between nook and main level living room. Primary bedroom with a full ensuite. A 2 pc bath has laundry enclosed in closet. The second level has 2 large bedrooms with large closet space, and a full bath. The lower level offers 2 more bedrooms a complete bath, family room, utility room and a storage room. Walkout from lower level to a fence in area complete with hot tub and an inground pool. gazebo. A large lot to the waters edge. A must view!! (id:61805)
Property Details
| MLS® Number | NB133964 |
| Property Type | Single Family |
| Amenities Near By | Golf Course, Recreation Nearby, Shopping |
| Equipment Type | Propane Tank |
| Features | Golf Course/parkland, Balcony/deck/patio |
| Pool Type | Inground Pool |
| Rental Equipment Type | Propane Tank |
| Water Front Type | Waterfront |
Building
| Bathroom Total | 4 |
| Bedrooms Above Ground | 3 |
| Bedrooms Below Ground | 2 |
| Bedrooms Total | 5 |
| Architectural Style | 3 Level |
| Basement Development | Finished |
| Basement Type | Full (finished) |
| Constructed Date | 1999 |
| Cooling Type | Heat Pump |
| Exterior Finish | Brick, Vinyl |
| Fireplace Fuel | Gas |
| Fireplace Present | Yes |
| Fireplace Type | Unknown |
| Flooring Type | Ceramic, Hardwood |
| Foundation Type | Concrete |
| Half Bath Total | 1 |
| Heating Fuel | Natural Gas |
| Heating Type | Baseboard Heaters, Heat Pump, Stove |
| Size Interior | 3,543 Sqft |
| Total Finished Area | 3543 Sqft |
| Type | House |
| Utility Water | Municipal Water |
Parking
| Attached Garage | |
| Garage |
Land
| Access Type | Year-round Access, Water Access, Public Road |
| Acreage | No |
| Land Amenities | Golf Course, Recreation Nearby, Shopping |
| Landscape Features | Landscaped |
| Sewer | Municipal Sewage System |
| Size Irregular | 2410 |
| Size Total | 2410 M2 |
| Size Total Text | 2410 M2 |
Rooms
| Level | Type | Length | Width | Dimensions |
|---|---|---|---|---|
| Second Level | 3pc Ensuite Bath | 7'2'' x 8'11'' | ||
| Second Level | Bedroom | 14'5'' x 13'5'' | ||
| Second Level | Bedroom | 11'1'' x 16'7'' | ||
| Basement | Storage | 5' x 9' | ||
| Basement | Utility Room | 9'7'' x 12'1'' | ||
| Basement | 3pc Bathroom | 6'8'' x 9'8'' | ||
| Basement | Bedroom | 13'1'' x 11'6'' | ||
| Basement | Bedroom | 18' x 12'1'' | ||
| Basement | Family Room | 12'2'' x 15' | ||
| Main Level | 2pc Bathroom | 5' x 7' | ||
| Main Level | Primary Bedroom | 13' x 16'6'' | ||
| Main Level | Living Room | 12' x 12'4'' | ||
| Main Level | Other | 8' x 9'10'' | ||
| Main Level | Kitchen | 11'6'' x 12'6'' | ||
| Main Level | Dining Room | 12'5'' x 12'11'' | ||
| Main Level | Foyer | 7' x 8' |
Contact Us
Contact us for more information

The trademarks REALTOR®, REALTORS®, and the REALTOR® logo are controlled by The Canadian Real Estate Association (CREA) and identify real estate professionals who are members of CREA. The trademarks MLS®, Multiple Listing Service® and the associated logos are owned by The Canadian Real Estate Association (CREA) and identify the quality of services provided by real estate professionals who are members of CREA. The trademark DDF® is owned by The Canadian Real Estate Association (CREA) and identifies CREA's Data Distribution Facility (DDF®)
March 03 2026 09:14:21
New Brunswick Real Estate Board
North Shore Advantage Realty Ltd.