
120 Johnson Settlement Road Johnson Settlement, New Brunswick E6H 1A8

$239,900
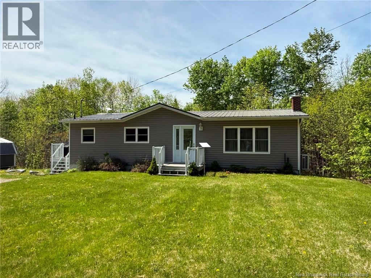
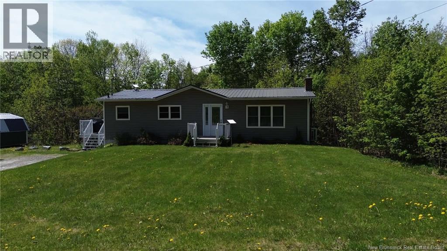
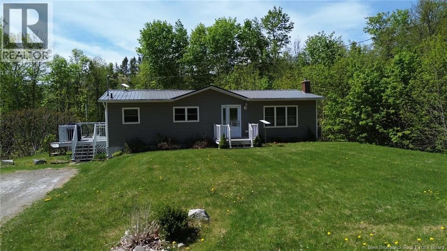
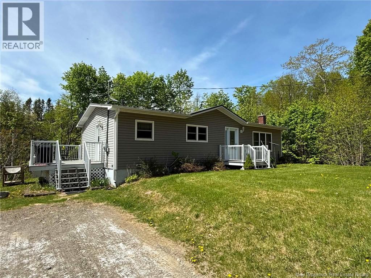
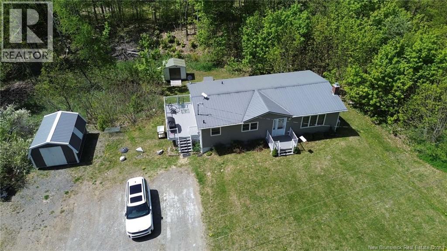
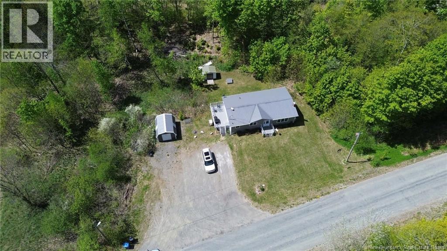
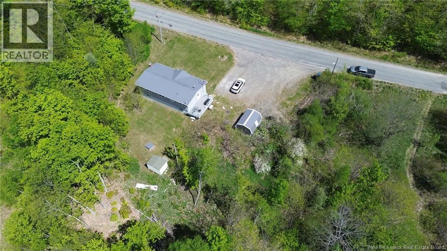
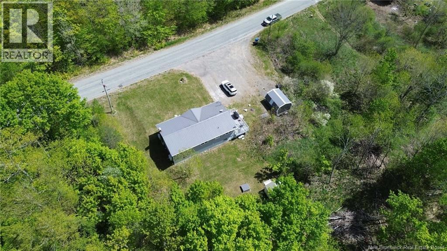
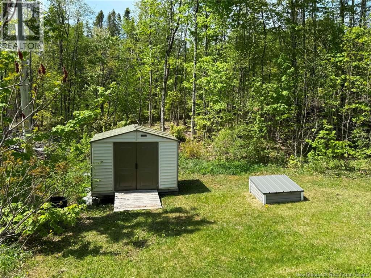
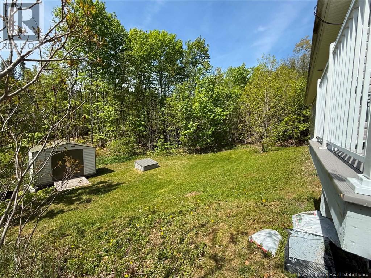
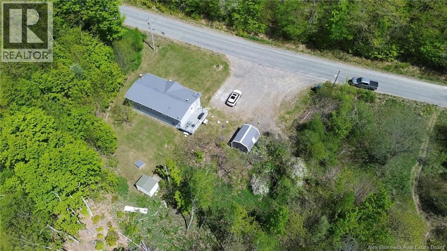
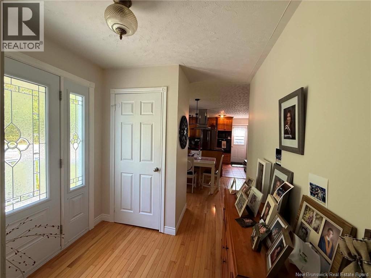
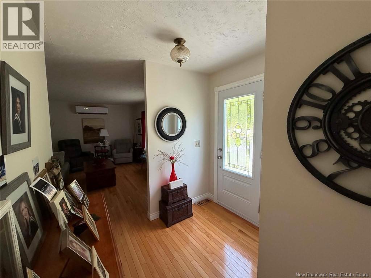
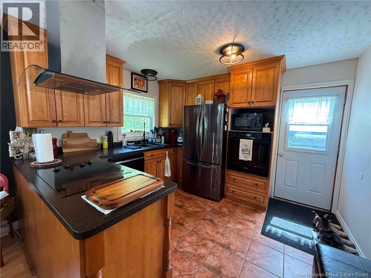
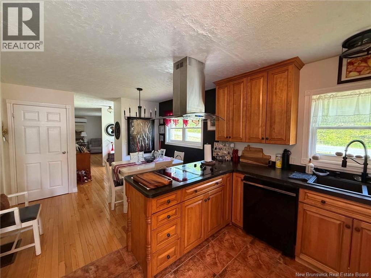
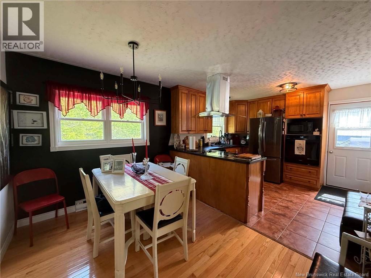
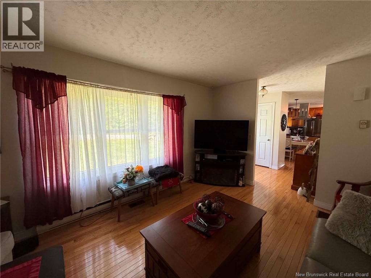
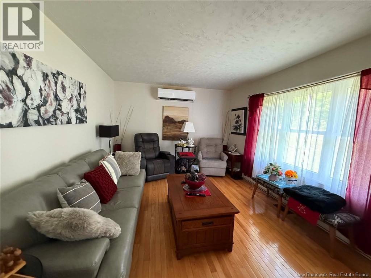
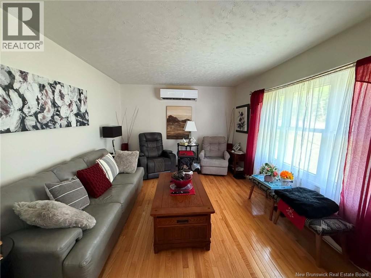
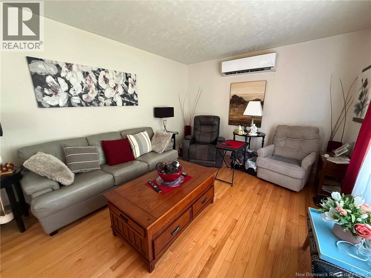
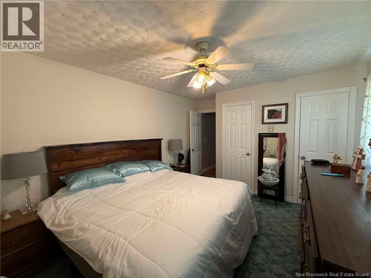
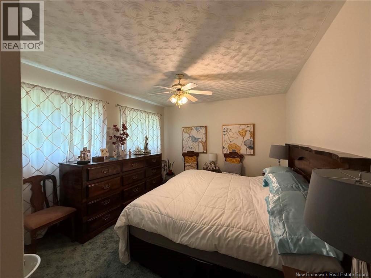
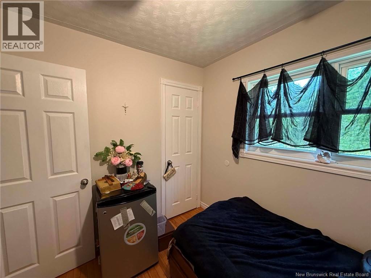
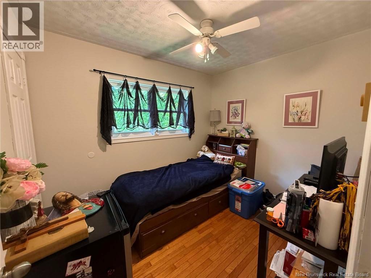
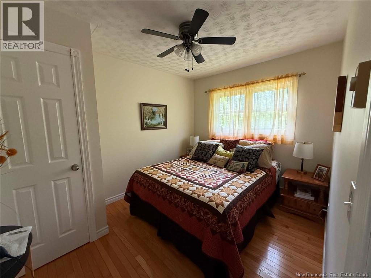
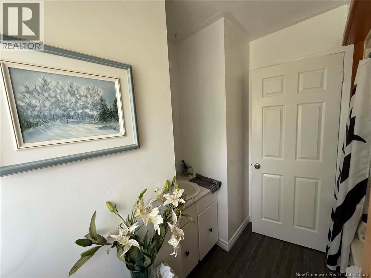
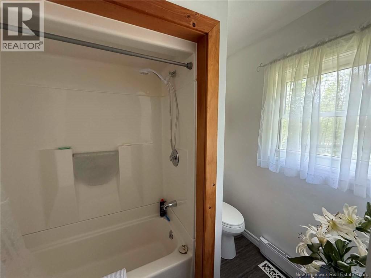
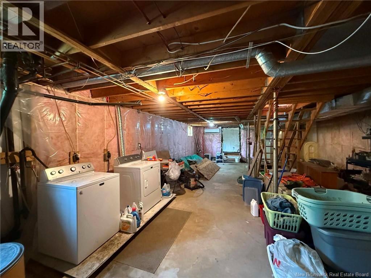
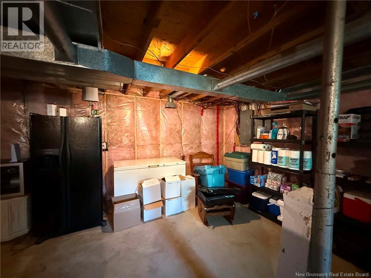
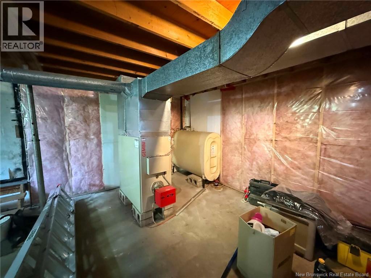
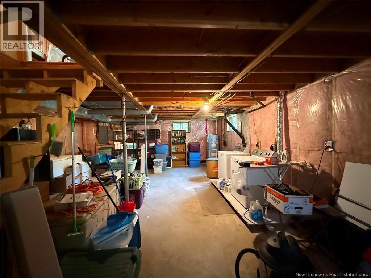
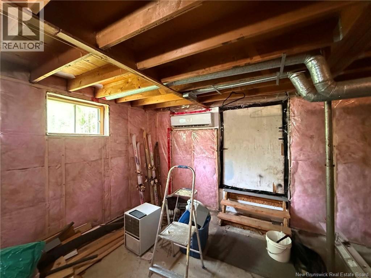
120 Johnson Settlement Road offers comfortable country living with everyday convenience. Set on nearly 2 acres, this one-owner home has been meticulously maintained and thoughtfully updated over the years. The main floor features a bright kitchen and dining area with newer appliances, perfect for family meals, plus a cozy living room with a mini-split for efficient heating and cooling. Down the hall, youll find a spacious primary bedroom with double closet, two additional bedrooms, and a 4-piece bath. The unfinished walk-out basement provides excellent storage or future potential for added living space. Notable upgrades include new windows and siding in 2016, a metal roof in 2017, composite decking, plus a generator that remains with the home and a wired-in generator panel for easy backup power. Combining modern updates, practical features, and nearly 2 acres to enjoy, 120 Johnson Settlement Road is a property you wont want to miss. (id:61805)
Property Details
| MLS® Number | NB140259 |
| Property Type | Single Family |
| Equipment Type | Water Heater |
| Features | Treed, Balcony/deck/patio |
| Rental Equipment Type | Water Heater |
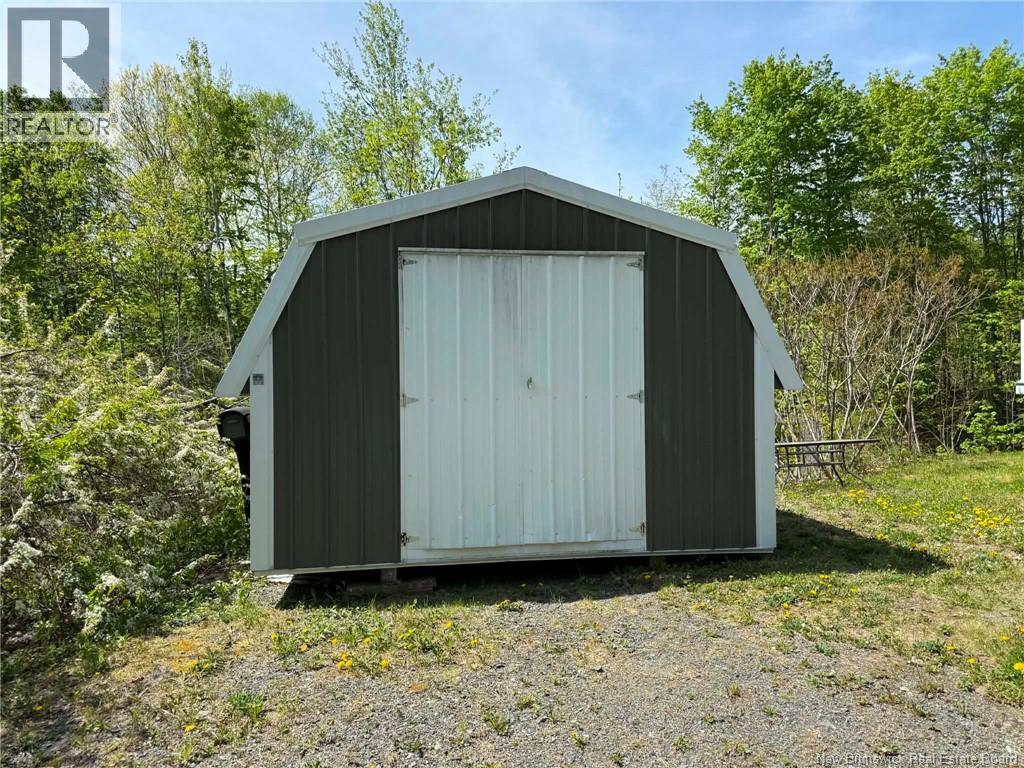
| Structure | Shed |
Building
| Bathroom Total | 1 |
| Bedrooms Above Ground | 3 |
| Bedrooms Total | 3 |
| Architectural Style | Bungalow |
| Constructed Date | 1976 |
| Cooling Type | Heat Pump |
| Exterior Finish | Vinyl |
| Flooring Type | Carpeted, Tile, Vinyl, Wood |
| Foundation Type | Concrete |
| Heating Fuel | Electric, Oil |
| Heating Type | Baseboard Heaters, Heat Pump |
| Stories Total | 1 |
| Size Interior | 1,056 Sqft |
| Total Finished Area | 1056 Sqft |
| Type | House |
| Utility Water | Drilled Well, Well |
Land
| Access Type | Year-round Access, Public Road |
| Acreage | Yes |
| Landscape Features | Landscaped |
| Size Irregular | 1.99 |
| Size Total | 1.99 Ac |
| Size Total Text | 1.99 Ac |
Rooms
| Level | Type | Length | Width | Dimensions |
|---|---|---|---|---|
| Main Level | Bedroom | 11'3'' x 8'11'' | ||
| Main Level | Primary Bedroom | 13'5'' x 11'3'' | ||
| Main Level | Foyer | 7'9'' x 5'9'' | ||
| Main Level | Bath (# Pieces 1-6) | 8'0'' x 5'5'' | ||
| Main Level | Bedroom | 10'1'' x 8'4'' | ||
| Main Level | Living Room | 16'0'' x 11'4'' | ||
| Main Level | Kitchen/dining Room | 18'7'' x 11'3'' |
Contact Us
Contact us for more information

The trademarks REALTOR®, REALTORS®, and the REALTOR® logo are controlled by The Canadian Real Estate Association (CREA) and identify real estate professionals who are members of CREA. The trademarks MLS®, Multiple Listing Service® and the associated logos are owned by The Canadian Real Estate Association (CREA) and identify the quality of services provided by real estate professionals who are members of CREA. The trademark DDF® is owned by The Canadian Real Estate Association (CREA) and identifies CREA's Data Distribution Facility (DDF®)
May 25 2026 04:52:50
New Brunswick Real Estate Board
Century 21 All Seasons Realty