
12211 Route 114 Penobsquis, New Brunswick E4G 2Z4

$249,900
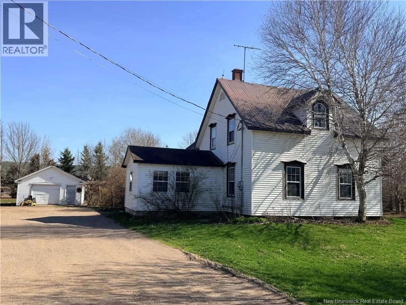
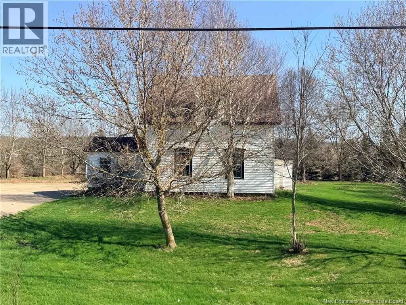
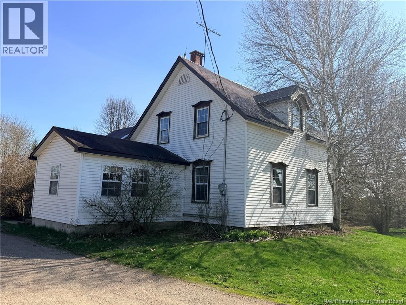
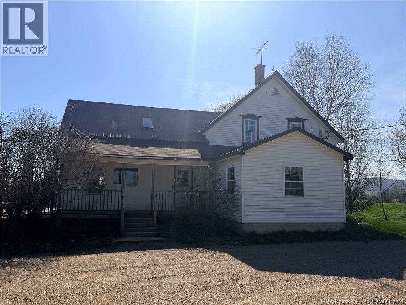
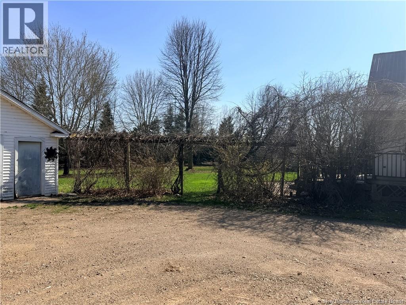
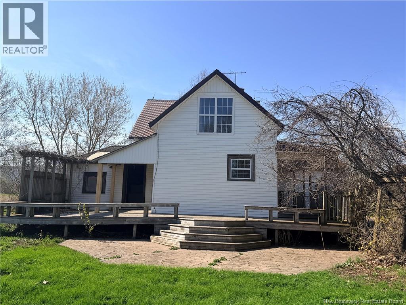
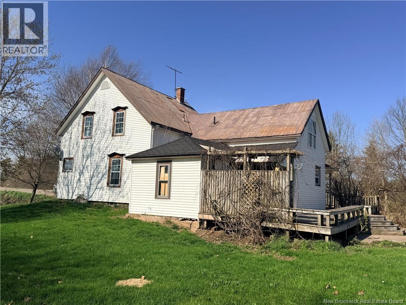
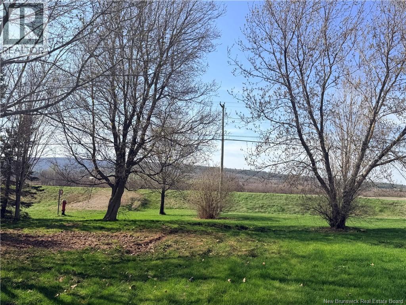
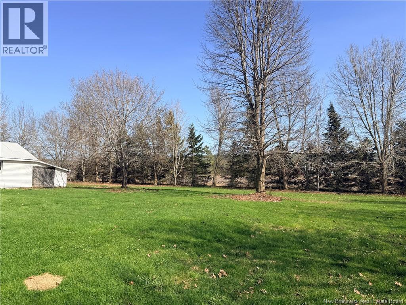
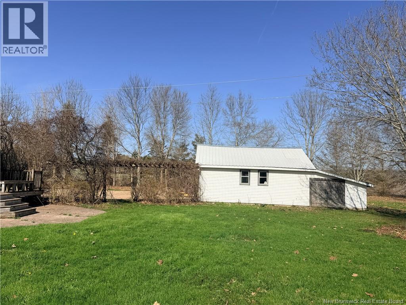
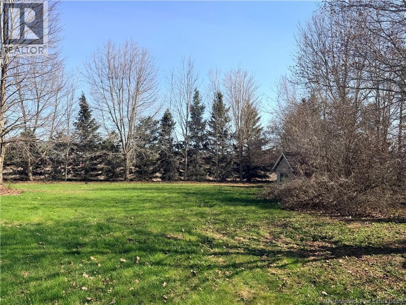
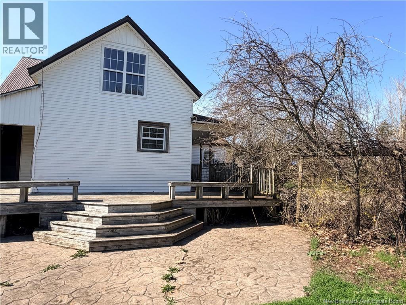
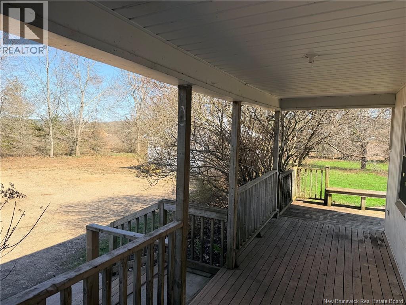
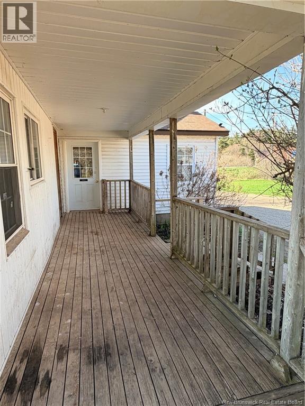
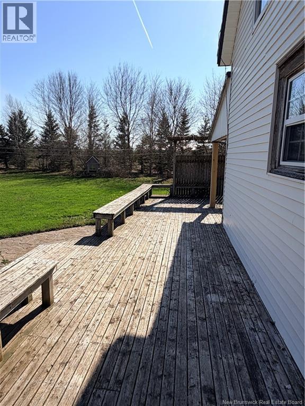
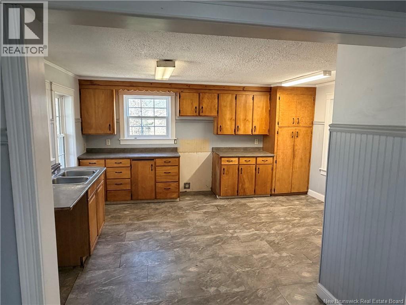
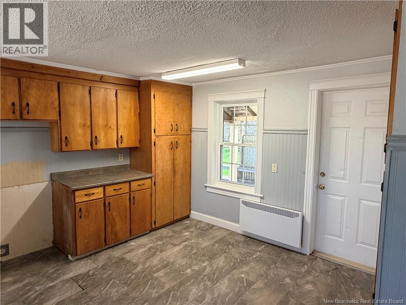
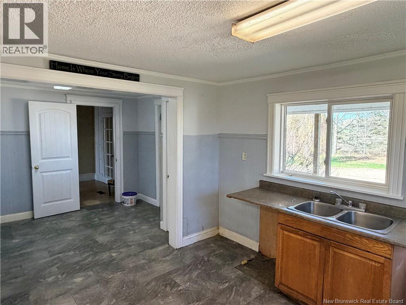
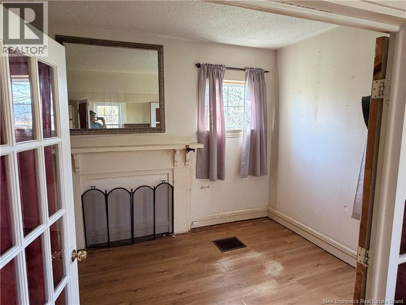
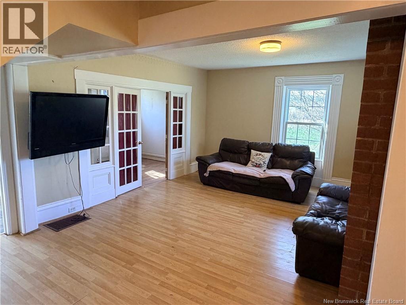
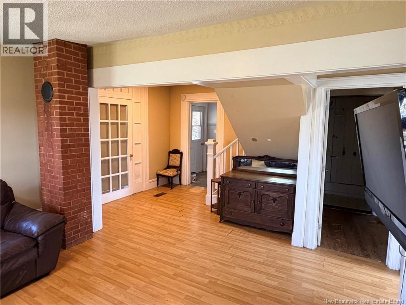
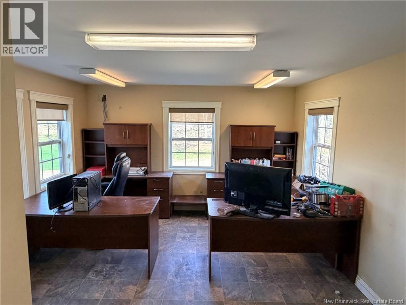
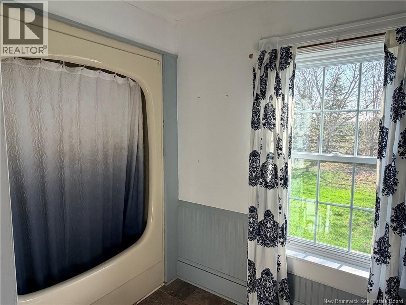
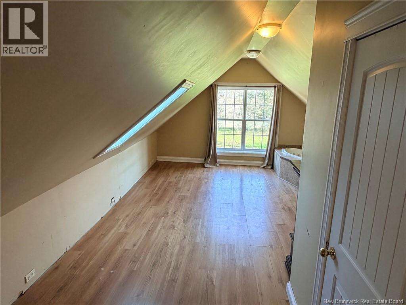
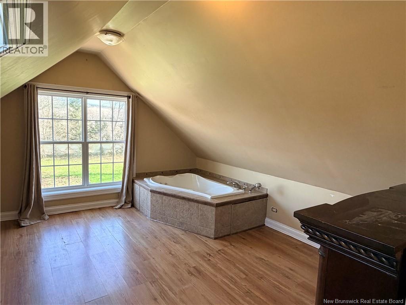
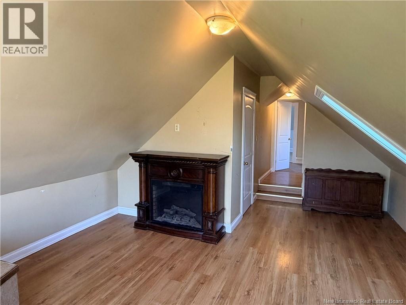
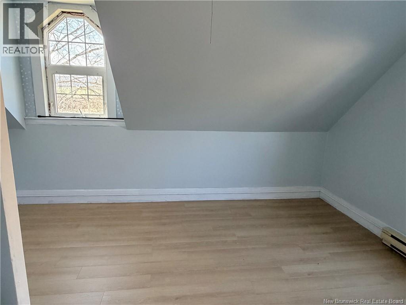
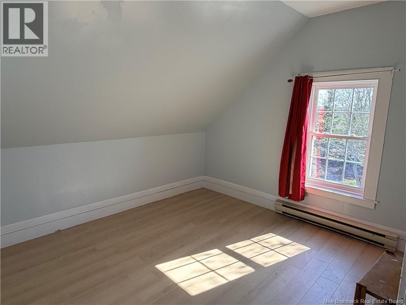
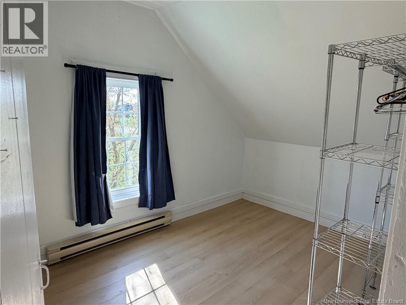
Welcome to peaceful country living in Penobsquis, just 10 minutes from Sussex. This charming four-bedroom farmhouse sits on a nice private lot with a large back yard. The main floor features an eat-in kitchen with plenty of room for family meals and gatherings, a spacious living room, and the convenience of a main-floor bathroom and laundry area. A newer-built office, with its own outside entrance, addition provides an ideal space for working from home, hobbies, or an additional bedroom if desired. Upstairs, youll find four bedrooms, including a generous primary bedroom complete with a walk-in closet. Outside, the home is highlighted by a large wraparound veranda, perfect for enjoying your morning coffee. The property also includes a detached 20x24 1.5-car garage with an attached 20 x 12 lean-to, providing excellent space for vehicles, tools, equipment, or recreational storage. (portion of PID #30241459) PID is in process of being registered and subdivided. Taxes and Assessment will be updated once complete. (id:61805)
Property Details
| MLS® Number | NB140066 |
| Property Type | Single Family |
| Amenities Near By | Ski Hill, Recreation Nearby |
| Features | Balcony/deck/patio |
| Road Type | Paved Road |
| Structure | None |
Building
| Bathroom Total | 1 |
| Bedrooms Above Ground | 4 |
| Bedrooms Total | 4 |
| Basement Type | Full |
| Exterior Finish | Vinyl |
| Flooring Type | Carpeted, Laminate |
| Foundation Type | Stone |
| Heating Fuel | Electric, Wood |
| Heating Type | Baseboard Heaters, Forced Air |
| Stories Total | 2 |
| Size Interior | 1,968 Sqft |
| Total Finished Area | 1968 Sqft |
| Type | House |
| Utility Water | Drilled Well, Municipal Water |
Parking
| Detached Garage | |
| Garage |
Land
| Access Type | Year-round Access, Road Access, Public Road |
| Acreage | Yes |
| Land Amenities | Ski Hill, Recreation Nearby |
| Landscape Features | Landscaped |
| Size Irregular | 1 |
| Size Total | 1 Ac |
| Size Total Text | 1 Ac |
Rooms
| Level | Type | Length | Width | Dimensions |
|---|---|---|---|---|
| Second Level | Bedroom | 10'7'' x 14'10'' | ||
| Second Level | Bedroom | 11'11'' x 8'7'' | ||
| Second Level | Bedroom | 11'4'' x 12'2'' | ||
| Second Level | Other | 6'3'' x 6'5'' | ||
| Second Level | Primary Bedroom | 14'7'' x 21'7'' | ||
| Main Level | 3pc Bathroom | 8'5'' x 9'6'' | ||
| Main Level | Sitting Room | 8'6'' x 11'4'' | ||
| Main Level | Living Room | 17'10'' x 12'11'' | ||
| Main Level | Laundry Room | 5'11'' x 5'8'' | ||
| Main Level | Office | 15'5'' x 12'10'' | ||
| Main Level | Mud Room | 7'1'' x 9'4'' | ||
| Main Level | Kitchen/dining Room | 13'0'' x 15'0'' |
Contact Us
Contact us for more information

The trademarks REALTOR®, REALTORS®, and the REALTOR® logo are controlled by The Canadian Real Estate Association (CREA) and identify real estate professionals who are members of CREA. The trademarks MLS®, Multiple Listing Service® and the associated logos are owned by The Canadian Real Estate Association (CREA) and identify the quality of services provided by real estate professionals who are members of CREA. The trademark DDF® is owned by The Canadian Real Estate Association (CREA) and identifies CREA's Data Distribution Facility (DDF®)
May 22 2026 06:15:41
New Brunswick Real Estate Board
Keller Williams Capital Realty