
127 Mckay Loop Road Pennfield, New Brunswick E5H 2L1

$295,900
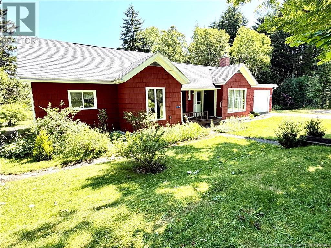
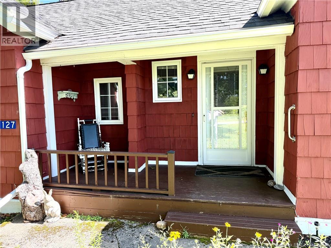
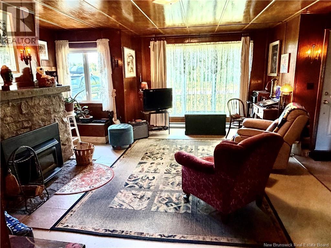
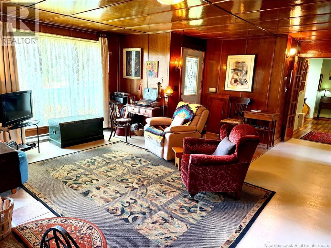
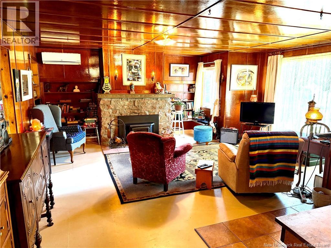
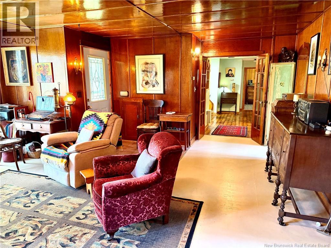
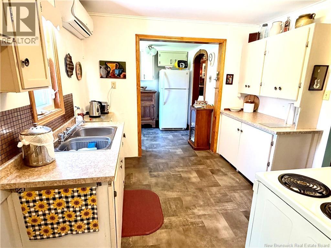
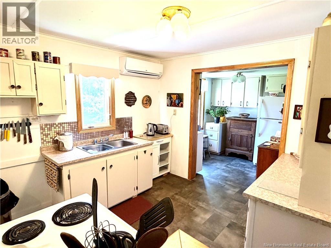
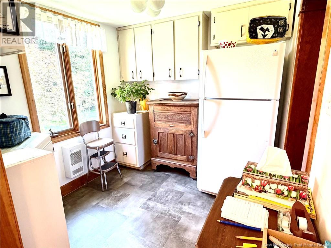
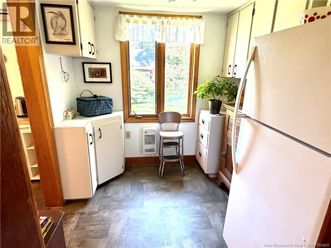
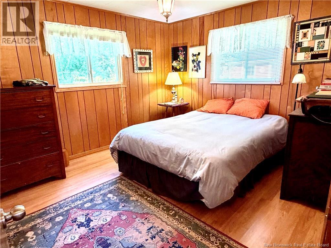
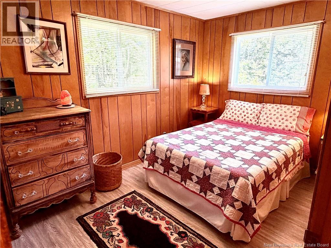
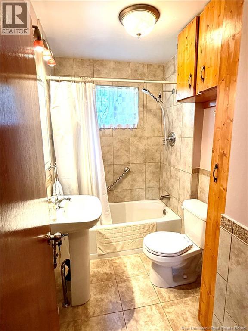
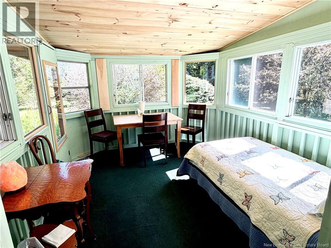
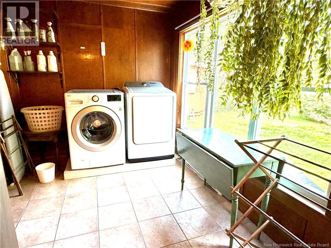
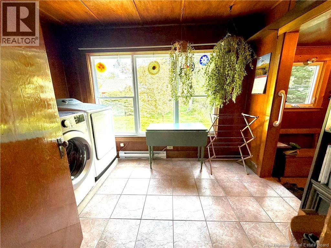
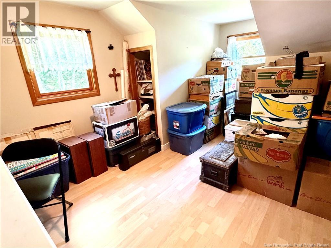
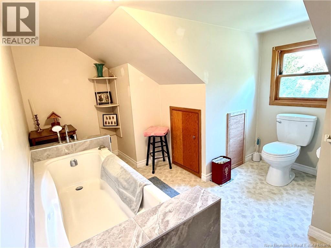
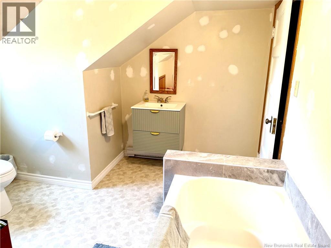
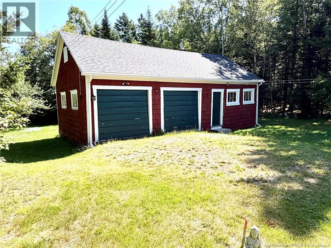
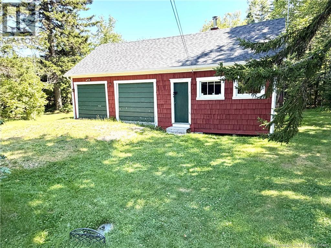
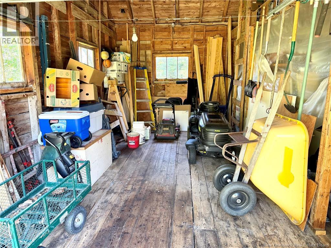
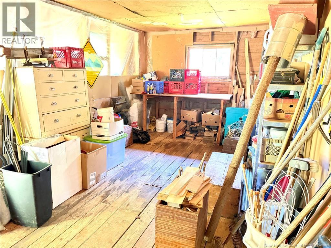
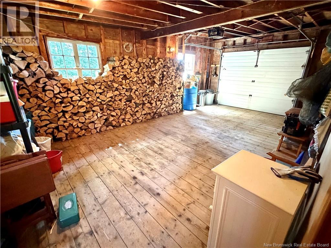
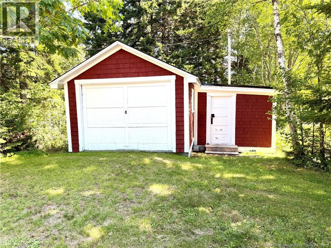
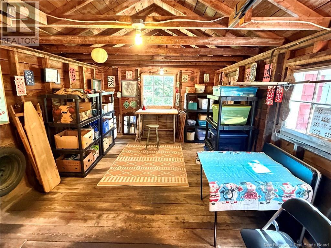
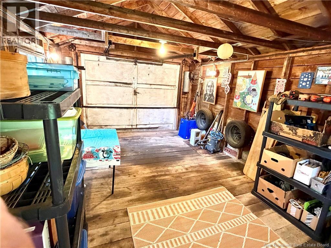
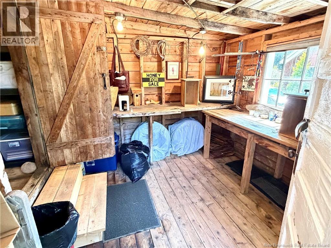
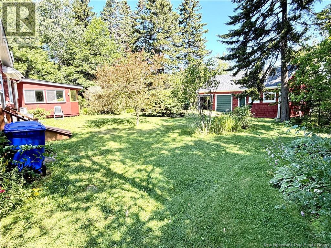
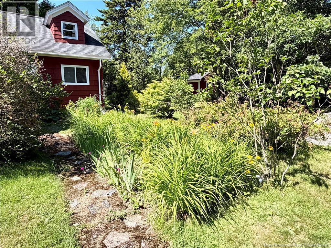
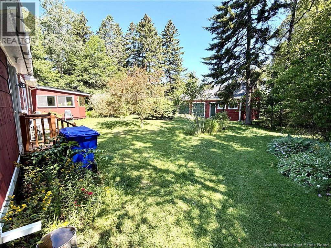
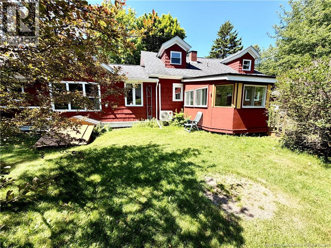
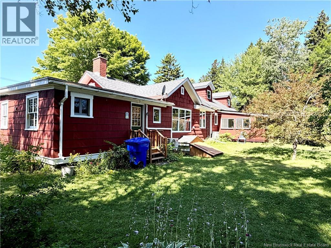
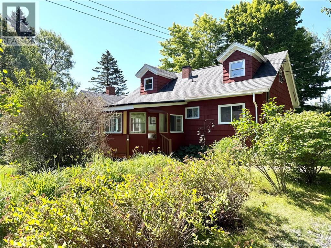
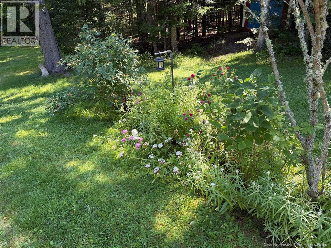
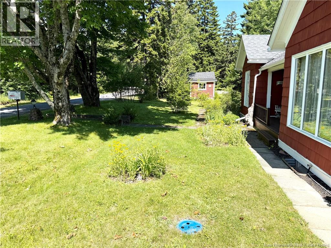
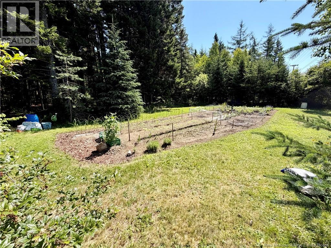
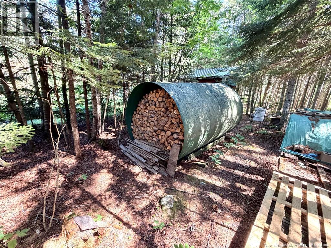
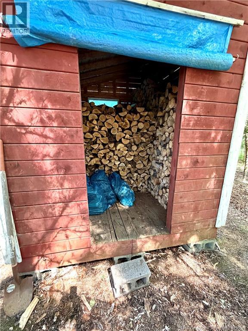
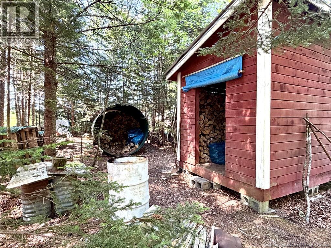
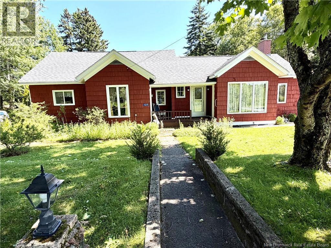
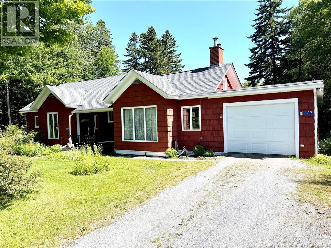
Nestled on 2.98 acres in a peaceful country setting, this charming 1.5-storey home offers the perfect blend of comfort, privacy, and convenience. Featuring 3 bedrooms and 2 full bathrooms, including a newly converted upstairs bathroom, this home is ready for your family to enjoy. The spacious living room is warm and inviting with a cozy wood stove insert, while the sunroom provides the perfect place to relax and take in views of the mature yard filled with beautiful perennial gardens. Main floor laundry adds everyday convenience, and two mini-split heat pumps provide efficient year-round comfort. Outside, you'll appreciate both a detached single garage and a detached double garage, offering plenty of room for vehicles, hobbies, or storage. With easy highway access, you're just minutes from ATV trails and only a short drive to New River Beach, making this an ideal property for those who enjoy both country living and outdoor adventure. Enjoy the peace and privacy of rural living without sacrificing conveniencethis wonderful property is ready to welcome you home. (id:61805)
Property Details
| MLS® Number | NB144742 |
| Property Type | Single Family |
| Equipment Type | None |
| Rental Equipment Type | None |
| Structure | Workshop, Shed |
Building
| Bathroom Total | 2 |
| Bedrooms Above Ground | 3 |
| Bedrooms Total | 3 |
| Basement Type | Crawl Space, Partial |
| Constructed Date | 1951 |
| Construction Style Attachment | Detached |
| Cooling Type | Heat Pump |
| Exterior Finish | Cedar Shingles, Wood Shingles, Wood |
| Flooring Type | Carpeted, Ceramic, Laminate |
| Foundation Type | Block, Concrete |
| Heating Fuel | Electric, Wood |
| Heating Type | Baseboard Heaters, Heat Pump, Stove |
| Stories Total | 2 |
| Size Interior | 1,850 Sqft |
| Total Finished Area | 1850 Sqft |
| Type | House |
| Utility Water | Drilled Well, Well |
Parking
| Attached Garage | |
| Detached Garage | |
| Garage | |
| Garage |
Land
| Acreage | Yes |
| Sewer | Septic System |
| Size Irregular | 2.98 |
| Size Total | 2.98 Ac |
| Size Total Text | 2.98 Ac |
Rooms
| Level | Type | Length | Width | Dimensions |
|---|---|---|---|---|
| Second Level | 4pc Bathroom | 13'8'' x 10'5'' | ||
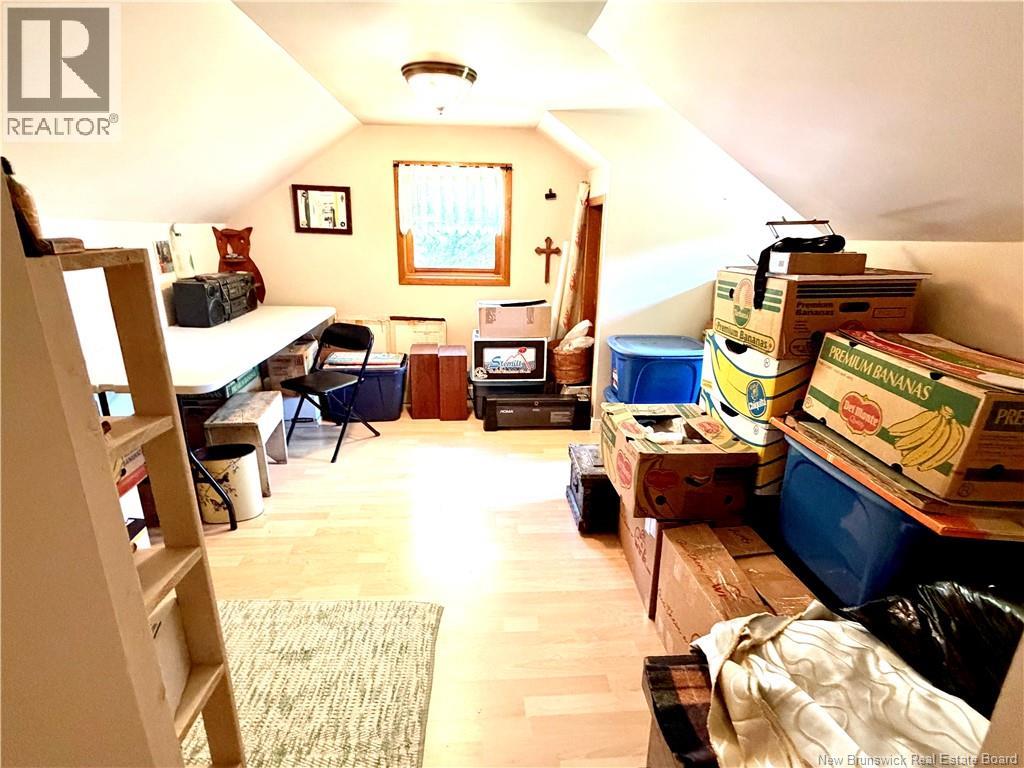
| Second Level | Bedroom | 11'8'' x 10'5'' | ||
| Main Level | 4pc Bathroom | 8'2'' x 5'3'' | ||
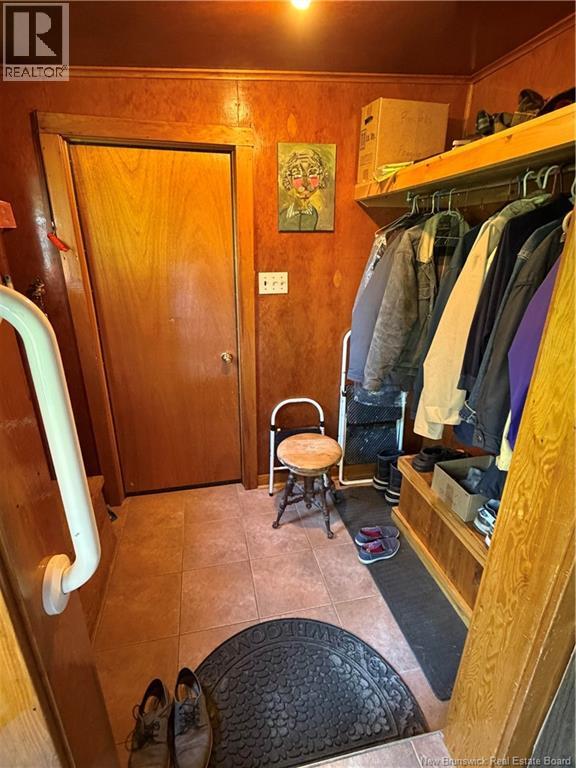
| Main Level | Mud Room | 5'1'' x 3'9'' | ||
| Main Level | Other | 6'11'' x 4'11'' | ||
| Main Level | Laundry Room | 10'9'' x 8'0'' | ||
| Main Level | Sunroom | 12'1'' x 9'6'' | ||
| Main Level | Bedroom | 8'1'' x 5'2'' | ||
| Main Level | Primary Bedroom | 12'0'' x 10'9'' | ||
| Main Level | Pantry | 8'2'' x 7'10'' | ||
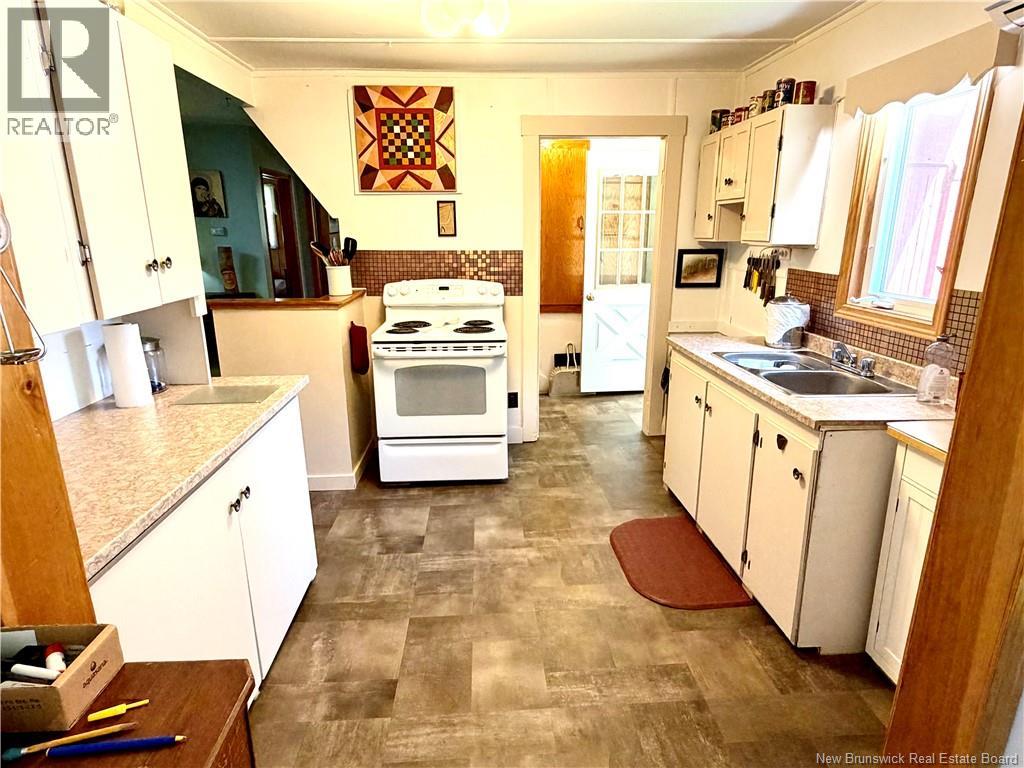
| Main Level | Kitchen | 10'4'' x 10'1'' | ||
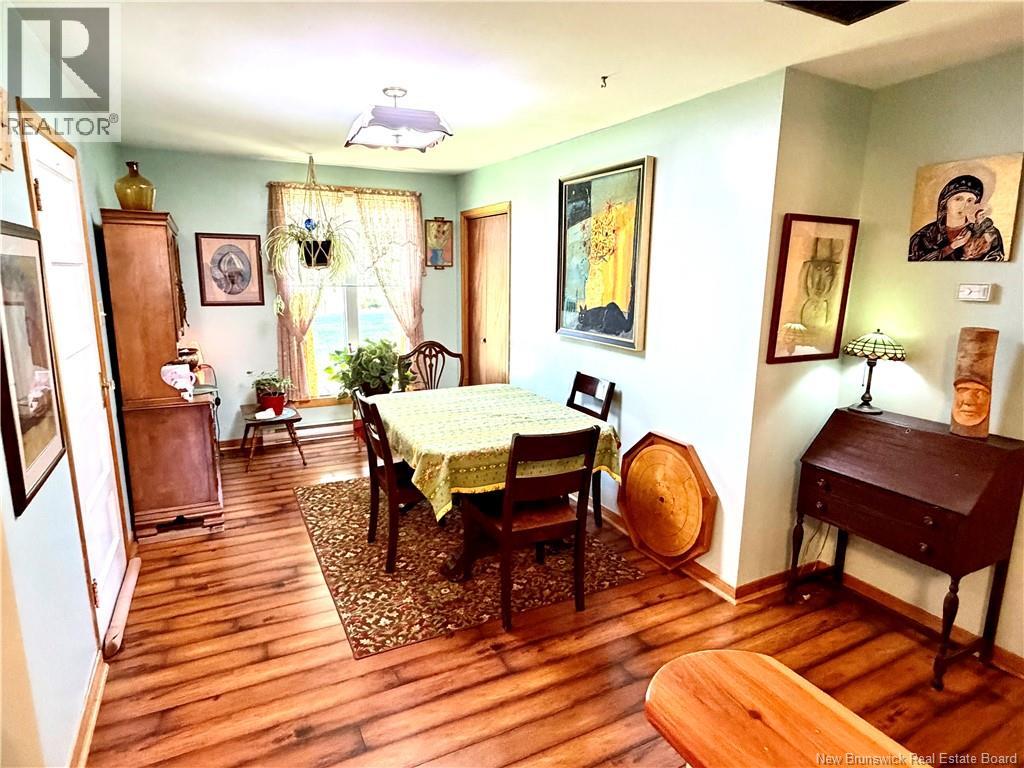
| Main Level | Dining Room | 11'7'' x 8'8'' | ||
| Main Level | Living Room | 18'0'' x 16'0'' |
Contact Us
Contact us for more information

The trademarks REALTOR®, REALTORS®, and the REALTOR® logo are controlled by The Canadian Real Estate Association (CREA) and identify real estate professionals who are members of CREA. The trademarks MLS®, Multiple Listing Service® and the associated logos are owned by The Canadian Real Estate Association (CREA) and identify the quality of services provided by real estate professionals who are members of CREA. The trademark DDF® is owned by The Canadian Real Estate Association (CREA) and identifies CREA's Data Distribution Facility (DDF®)
September 09 2026 12:04:25
New Brunswick Real Estate Board
Keller Williams Capital Realty