
128 Houlton Street Woodstock, New Brunswick E7M 1Y9

$219,000
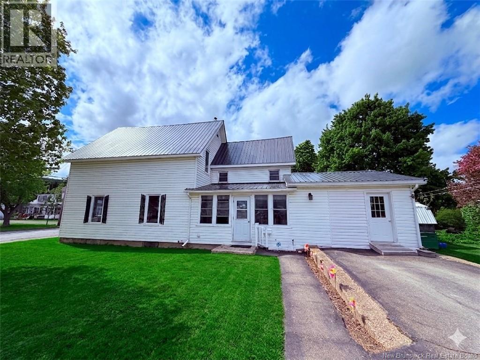
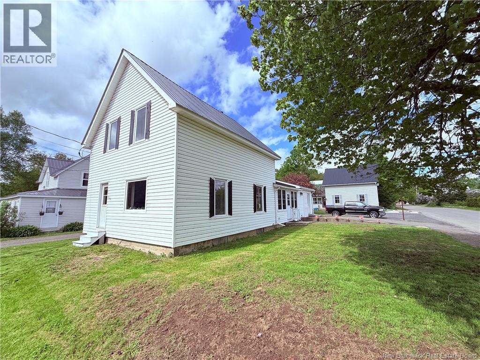
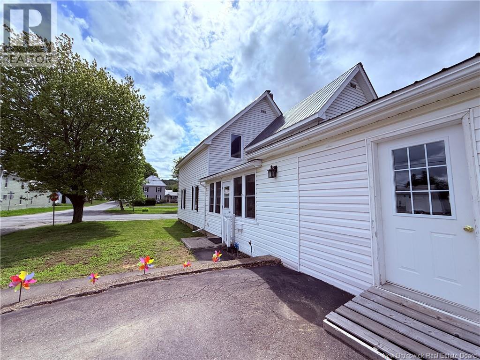
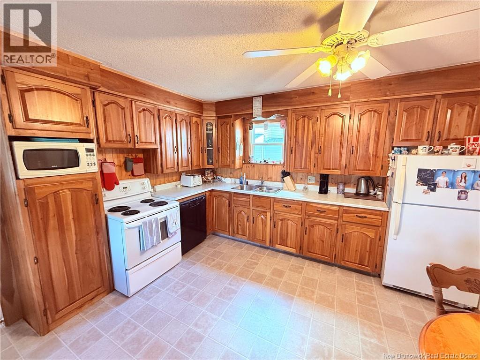
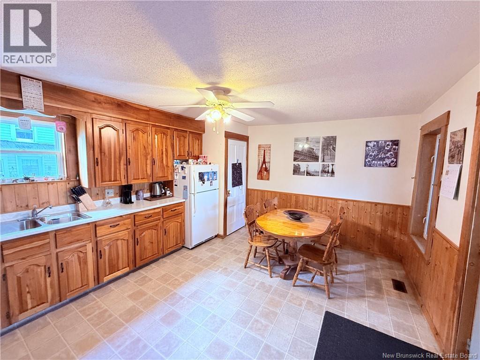
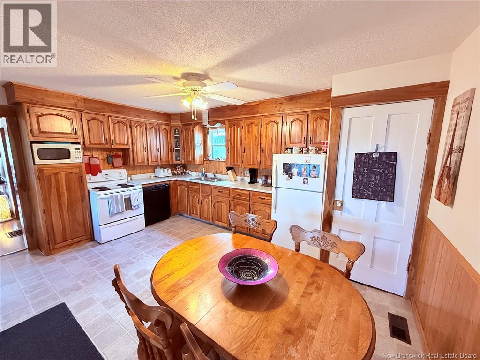
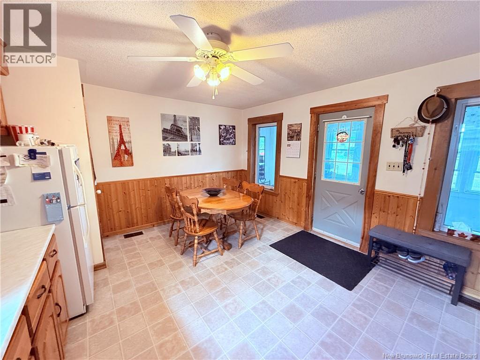
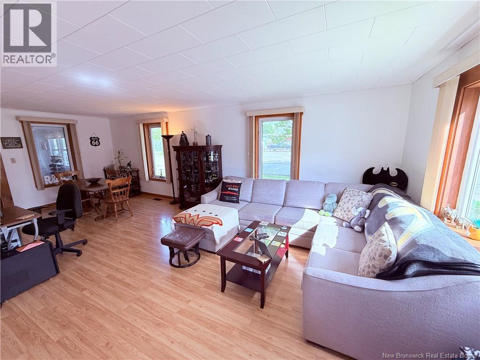
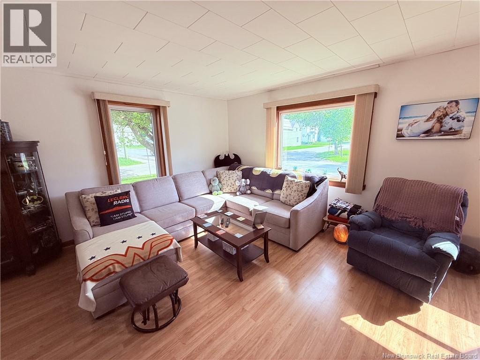
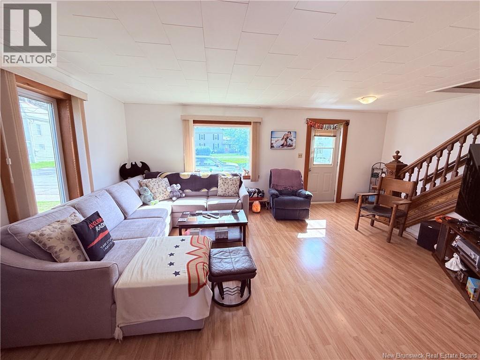
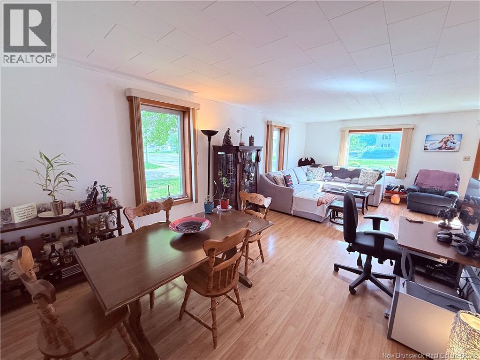
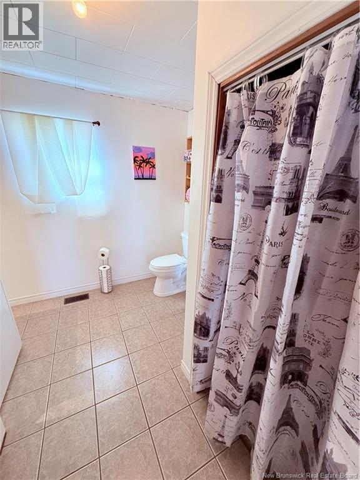
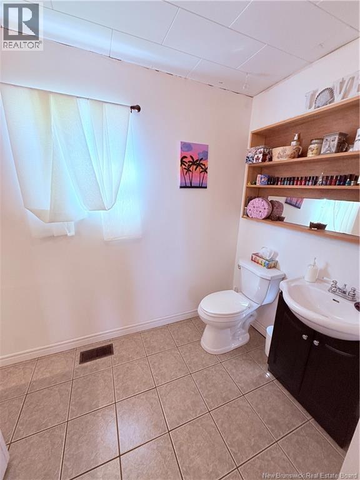
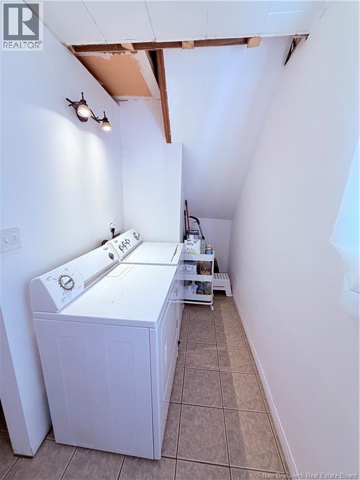
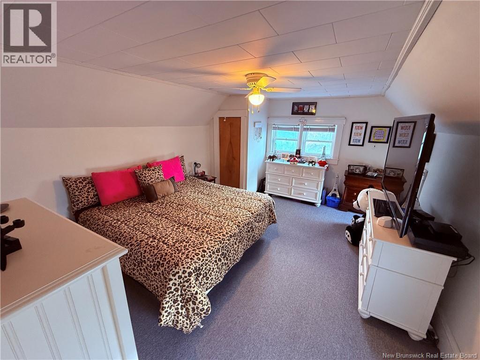
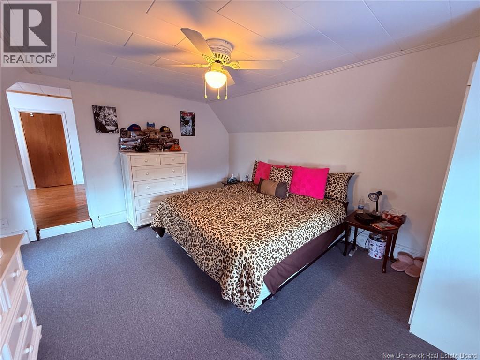
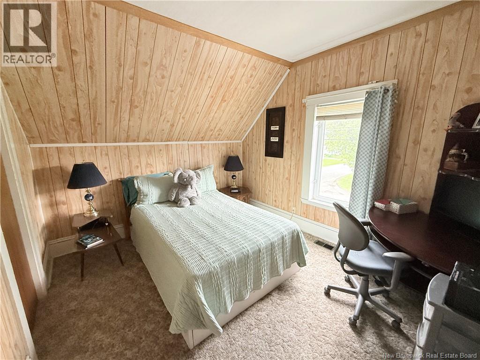
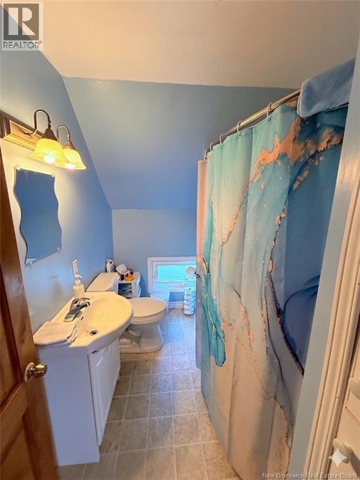
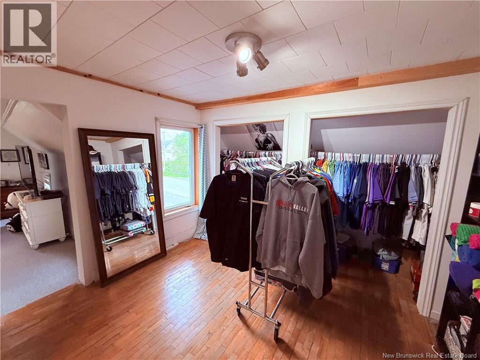
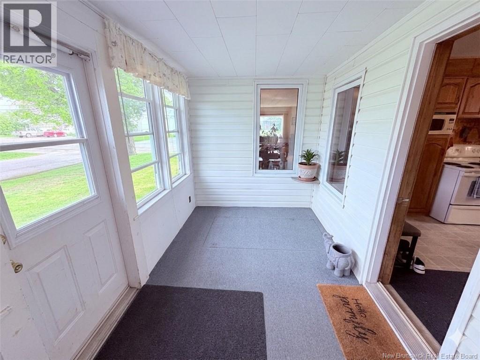
This beautifully maintained 1,700 sq. ft. two-storey home has it all! The main level features a spacious kitchen, dining, and living area, complemented by a practical mudroom, half bath, and main-floor laundry, plus a versatile attached workshop (formerly a one-car garage). Upstairs, you'll find two generous bedrooms, a full bath, and a flexible den ideal for a home office. Built on a solid full concrete foundation, the home boasts important upgrades including a brand-new metal roof (2024), an efficient pellet forced-air furnace with electric backup, an updated breaker panel, and a generator subpanel to ensure you're never left in the dark. Turnkey, reliable, and ready for its next chapter! (id:61805)
Property Details
| MLS® Number | NB140543 |
| Property Type | Single Family |
Building
| Bathroom Total | 2 |
| Bedrooms Above Ground | 2 |
| Bedrooms Total | 2 |
| Architectural Style | 2 Level |
| Basement Development | Unfinished |
| Basement Type | Full (unfinished) |
| Exterior Finish | Vinyl |
| Flooring Type | Carpeted, Laminate, Vinyl |
| Foundation Type | Concrete |
| Half Bath Total | 1 |
| Heating Fuel | Electric, Wood |
| Heating Type | Forced Air |
| Size Interior | 1,704 Sqft |
| Total Finished Area | 1704 Sqft |
| Type | House |
| Utility Water | Municipal Water |
Land
| Access Type | Year-round Access, Public Road |
| Acreage | No |
| Sewer | Municipal Sewage System |
| Size Irregular | 311 |
| Size Total | 311 M2 |
| Size Total Text | 311 M2 |
Rooms
| Level | Type | Length | Width | Dimensions |
|---|---|---|---|---|
| Second Level | Office | 9'11'' x 10'7'' | ||
| Second Level | Bath (# Pieces 1-6) | 8'9'' x 6'5'' | ||
| Second Level | Bedroom | 12'4'' x 9'0'' | ||
| Second Level | Primary Bedroom | 15'7'' x 12'11'' | ||
| Main Level | 2pc Bathroom | 9'1'' x 12'2'' | ||
| Main Level | Mud Room | 6'0'' x 15'0'' | ||
| Main Level | Dining Room | 12'6'' x 11'10'' | ||
| Main Level | Living Room | 17'5'' x 12'10'' | ||
| Main Level | Kitchen | 15'8'' x 12'10'' |
Contact Us
Contact us for more information

The trademarks REALTOR®, REALTORS®, and the REALTOR® logo are controlled by The Canadian Real Estate Association (CREA) and identify real estate professionals who are members of CREA. The trademarks MLS®, Multiple Listing Service® and the associated logos are owned by The Canadian Real Estate Association (CREA) and identify the quality of services provided by real estate professionals who are members of CREA. The trademark DDF® is owned by The Canadian Real Estate Association (CREA) and identifies CREA's Data Distribution Facility (DDF®)
May 28 2026 06:32:52
New Brunswick Real Estate Board
RE/MAX Hartford Realty