
129 Drummond Moncton, New Brunswick E1A 2Z5

$398,500
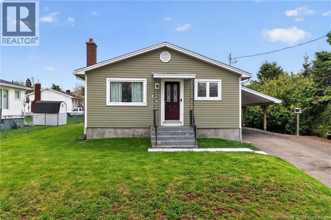
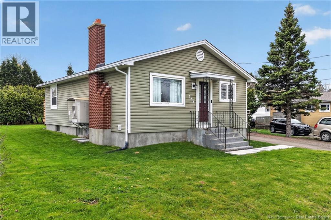
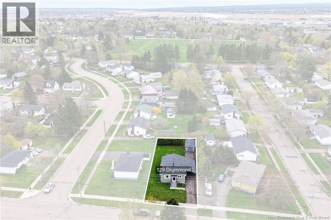
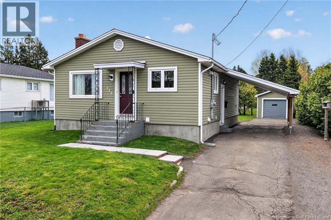
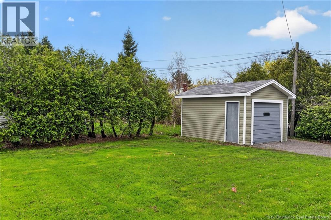
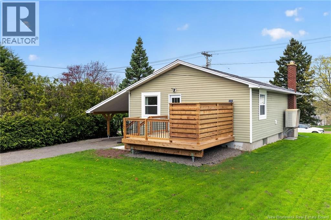
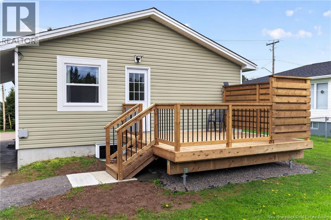
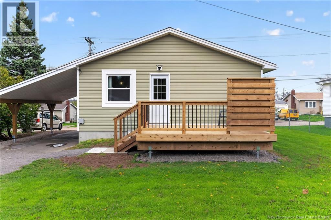
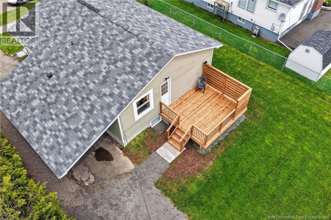
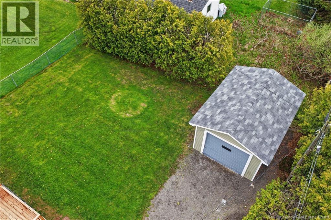
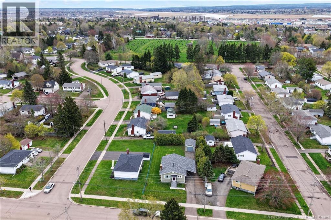
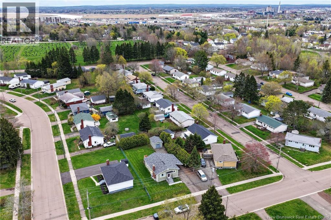
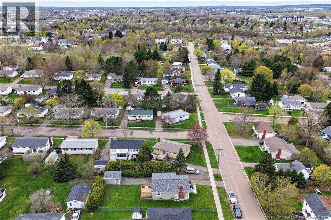
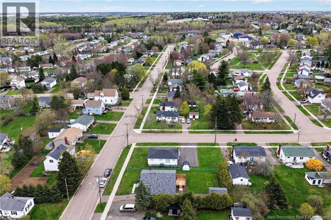
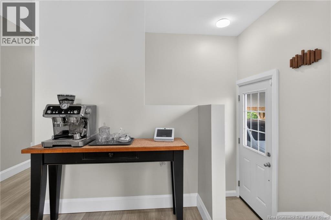
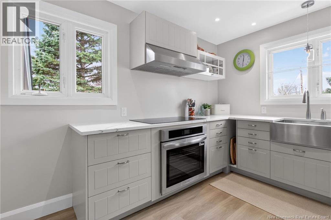
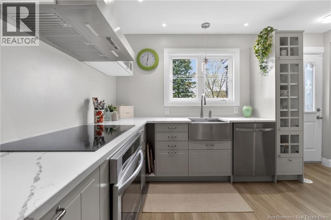
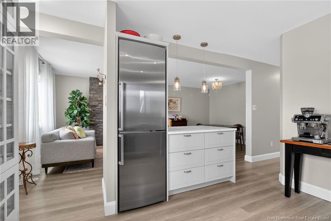
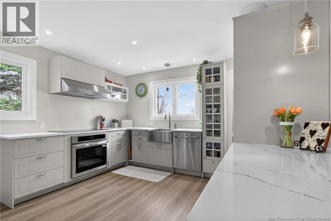
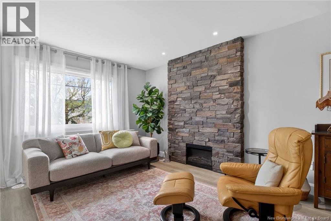
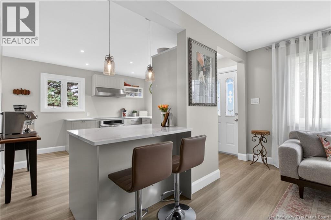
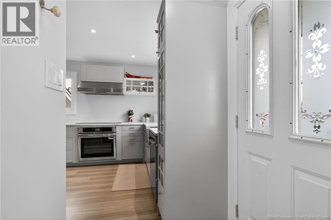
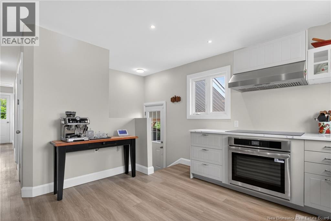
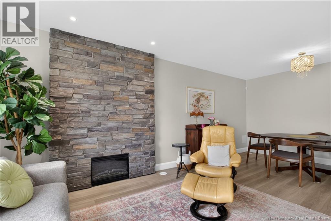
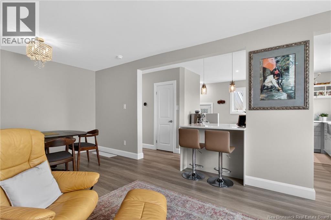
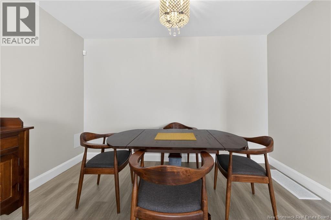
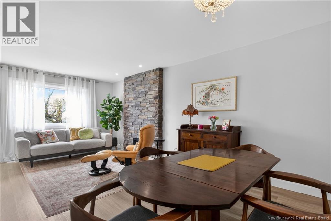
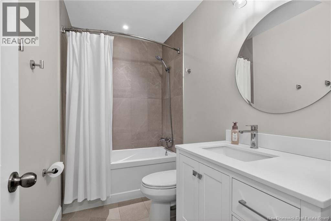
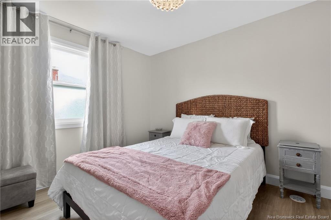
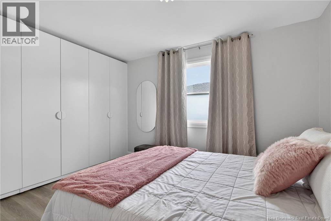
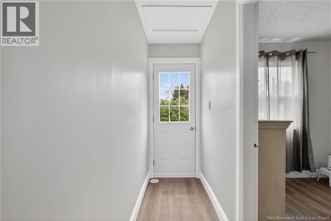
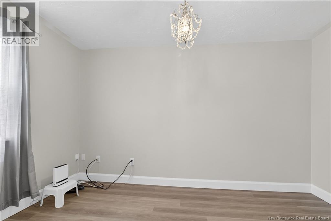
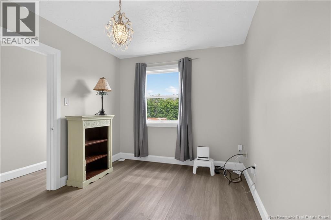
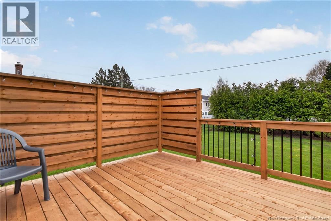
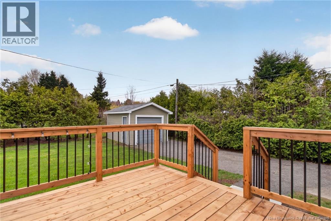
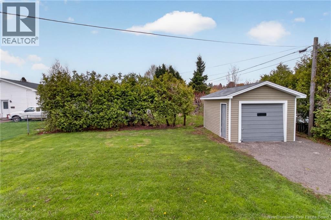
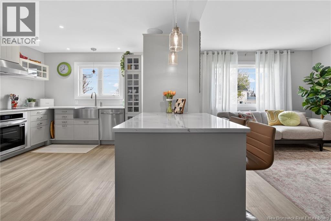
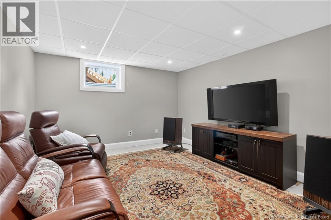
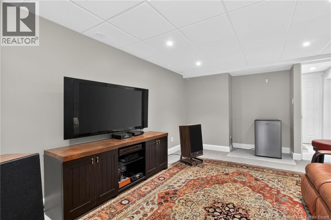
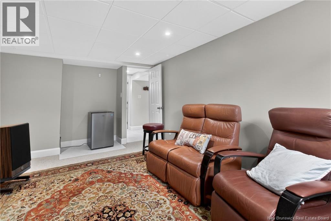
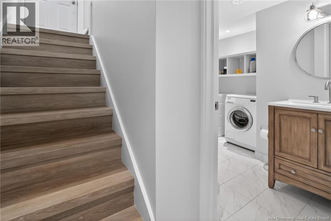
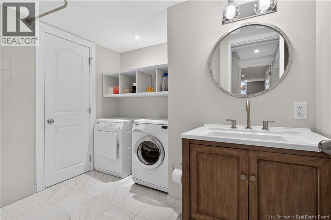
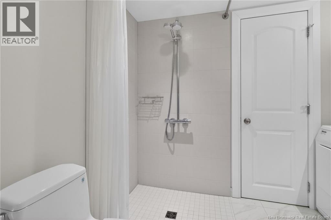
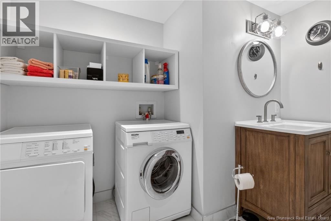
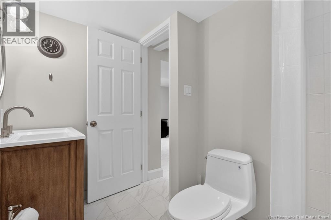
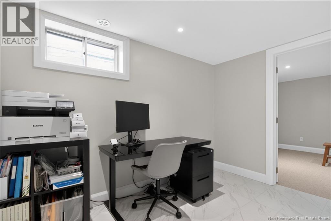
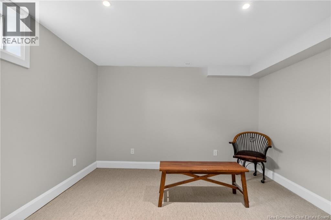
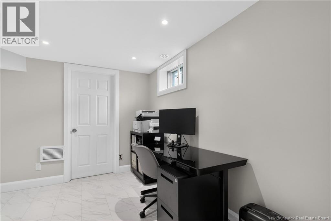
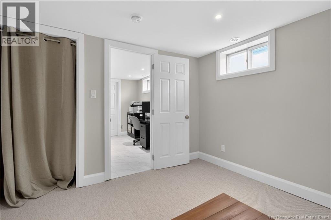
Nestled in Monctons desirable East District, this beautifully maintained home is conveniently located near excellent amenities, schools, walking trails, and more all within walking distance to a local brewery. Pride of ownership is evident throughout, with numerous renovations completed over the years including new flooring throughout, making this truly a turnkey property. Why rent when you can own? From the moment you arrive, youll appreciate the immaculate landscaping and welcoming curb appeal. Inside, the main floor features a bright and functional layout with a kitchen, living room, and dining area that flow seamlessly together perfect for entertaining family and friends. Down the hall, youll find a spacious 4-piece bathroom along with two comfortable bedrooms. The basement offers additional living space, including a bedroom, family room, office area, 3-piece bathroom with laundry, and ample storage throughout. Step outside and enjoy your private deck all summer long an ideal space to relax or entertain. Whether youre a first-time home buyer or looking to downsize, this property is a rare find and a must-see. Contact your REALTOR® today to schedule your private viewing. (id:61805)
Property Details
| MLS® Number | NB139293 |
| Property Type | Single Family |
| Features | Balcony/deck/patio |
Building
| Bathroom Total | 2 |
| Bedrooms Above Ground | 2 |
| Bedrooms Below Ground | 1 |
| Bedrooms Total | 3 |
| Basement Type | Full |
| Cooling Type | Central Air Conditioning, Heat Pump |
| Exterior Finish | Vinyl |
| Flooring Type | Carpeted, Laminate, Tile |
| Foundation Type | Concrete |
| Heating Type | Heat Pump, Hot Water |
| Size Interior | 1,717 Sqft |
| Total Finished Area | 1717 Sqft |
| Type | House |
| Utility Water | Municipal Water |
Parking
| Carport |
Land
| Acreage | No |
| Sewer | Municipal Sewage System |
| Size Irregular | 725 |
| Size Total | 725 M2 |
| Size Total Text | 725 M2 |
Rooms
| Level | Type | Length | Width | Dimensions |
|---|---|---|---|---|
| Basement | Office | 11' x 6'7'' | ||
| Basement | 3pc Bathroom | 8'1'' x 8'8'' | ||
| Basement | Family Room | 17'8'' x 11'6'' | ||
| Basement | Bedroom | 10'1'' x 11'1'' | ||
| Main Level | Bedroom | 13'10'' x 11'11'' | ||
| Main Level | Bedroom | 13' x 9'1'' | ||
| Main Level | 4pc Bathroom | 4'1'' x 9' | ||
| Main Level | Dining Room | 11'2'' x 12'1'' | ||
| Main Level | Living Room | 9'9'' x 12'1'' | ||
| Main Level | Kitchen | 13'3'' x 12'8'' |
Contact Us
Contact us for more information

The trademarks REALTOR®, REALTORS®, and the REALTOR® logo are controlled by The Canadian Real Estate Association (CREA) and identify real estate professionals who are members of CREA. The trademarks MLS®, Multiple Listing Service® and the associated logos are owned by The Canadian Real Estate Association (CREA) and identify the quality of services provided by real estate professionals who are members of CREA. The trademark DDF® is owned by The Canadian Real Estate Association (CREA) and identifies CREA's Data Distribution Facility (DDF®)
May 12 2026 04:15:12
New Brunswick Real Estate Board
Exit Realty Associates