
131 Golden Grove Road Saint John, New Brunswick E2H 1W6

$295,900
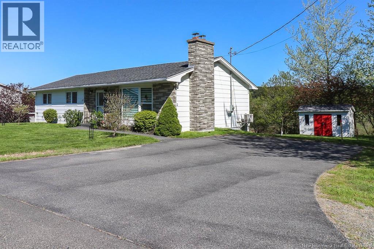
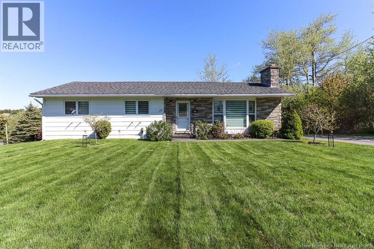
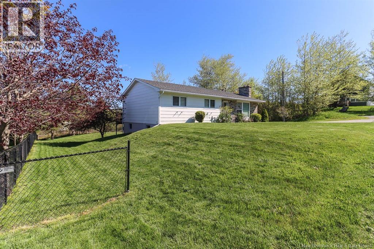
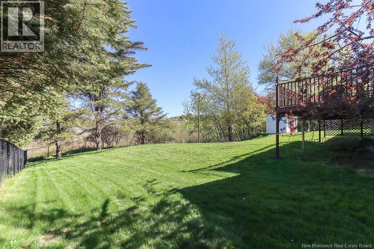
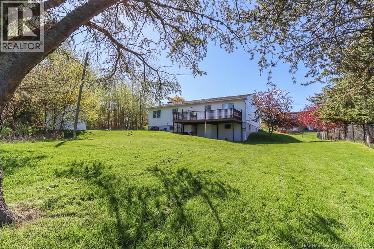
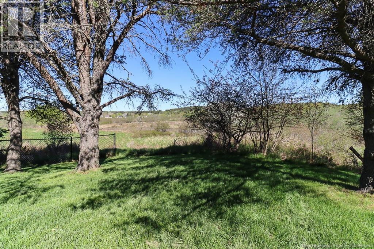
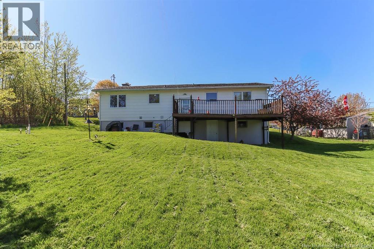
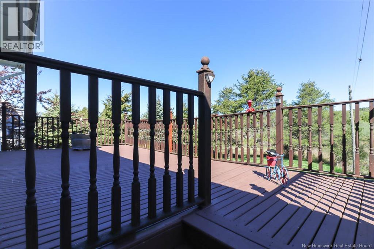
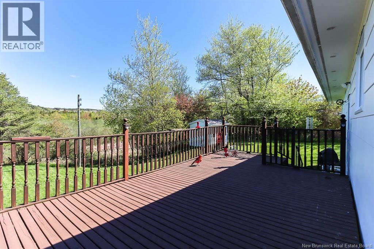
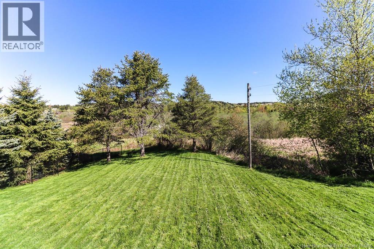
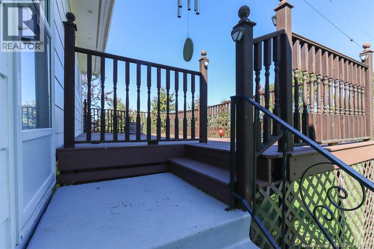
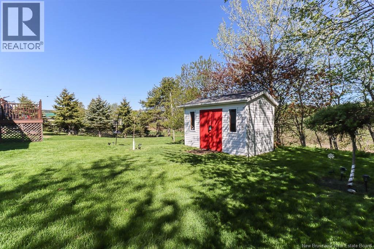
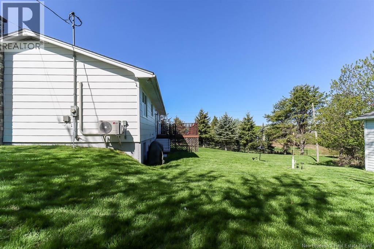
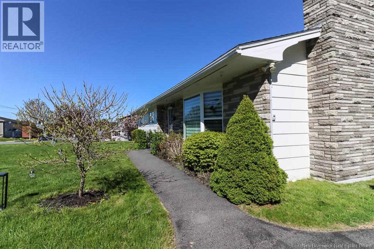
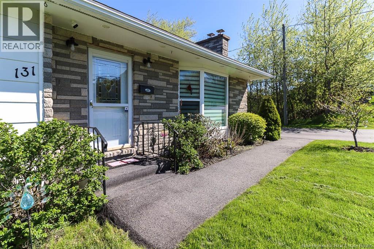
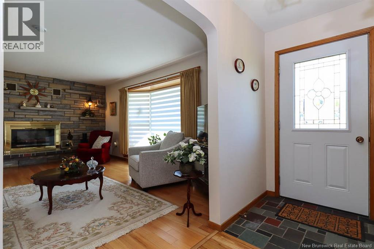
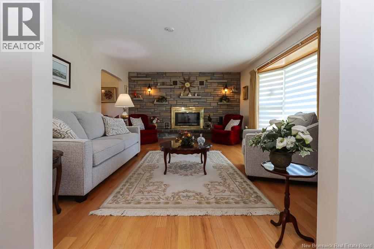
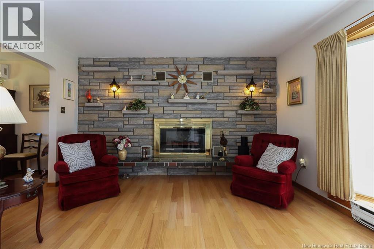
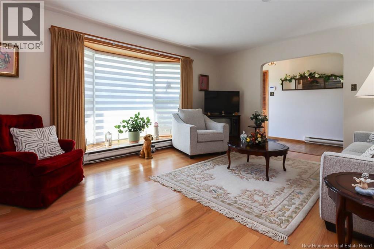
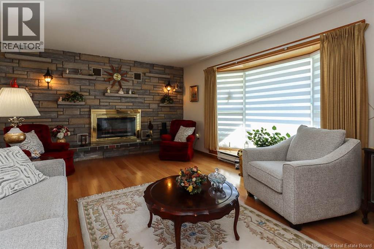
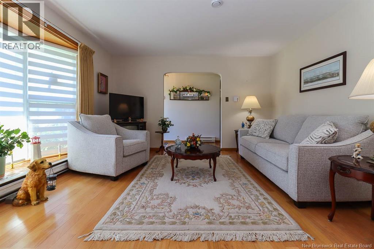
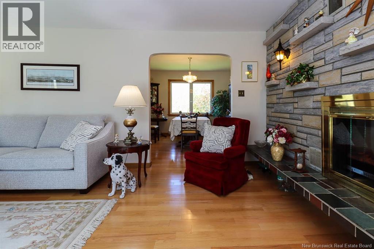
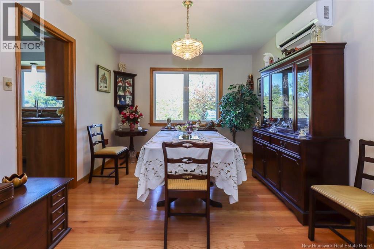
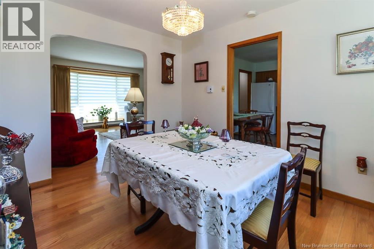
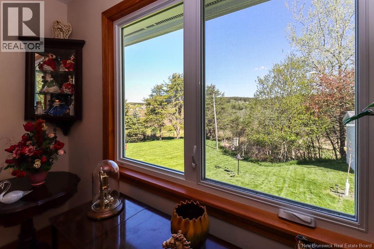
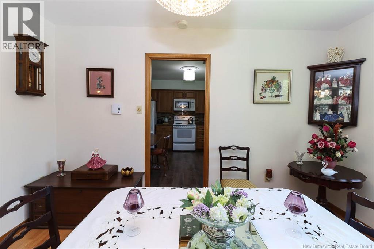
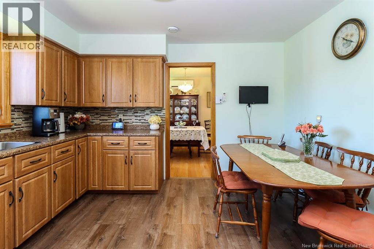
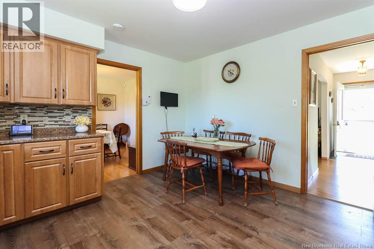
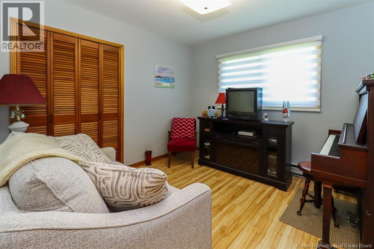
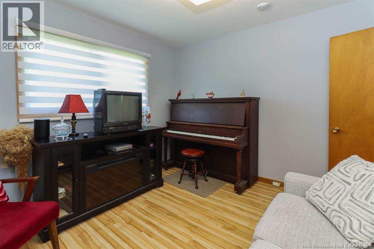
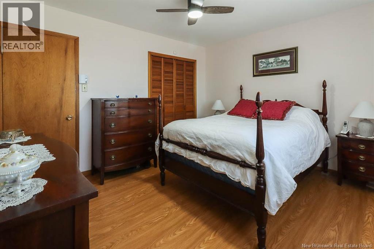
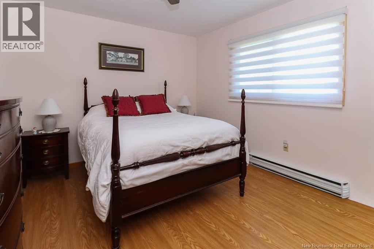
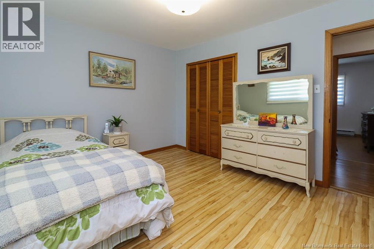
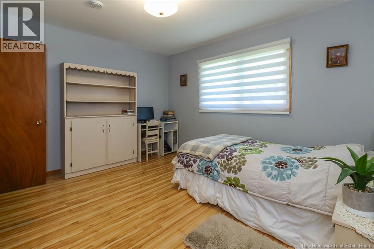
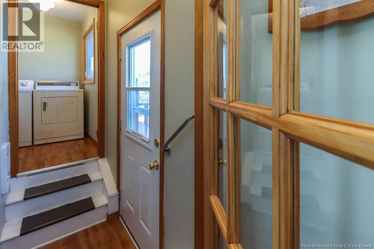
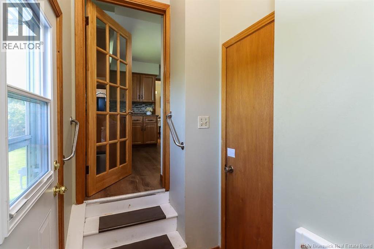
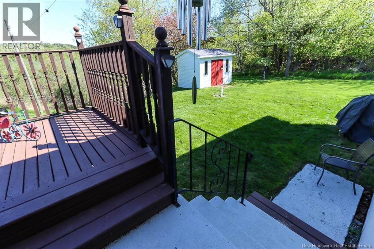
Classic curb appeal and pride of ownership shine throughout this well-maintained East Saint John home. Beautifully landscaped with mature greenery, a pristine yard, and attractive brick accents, the property offers a warm and welcoming first impression. Inside, youll find hardwood floors, a spacious living room with a striking stone fireplace wall, a dining room, three bedrooms, a comfortable everyday layout, and plenty of natural light from the large front picture window. Thoughtful updates including newer windows, added attic insulation and a heat pump. A main floor laundry adds practicality. The unfinished walk-out basement offers excellent future potential, while the large back deck and peaceful backyard create the perfect setting for relaxing or entertaining. A solid family home in a convenient location. (id:61805)
Property Details
| MLS® Number | NB140277 |
| Property Type | Single Family |
| Amenities Near By | Recreation Nearby, Shopping |
| Features | Balcony/deck/patio |
Building
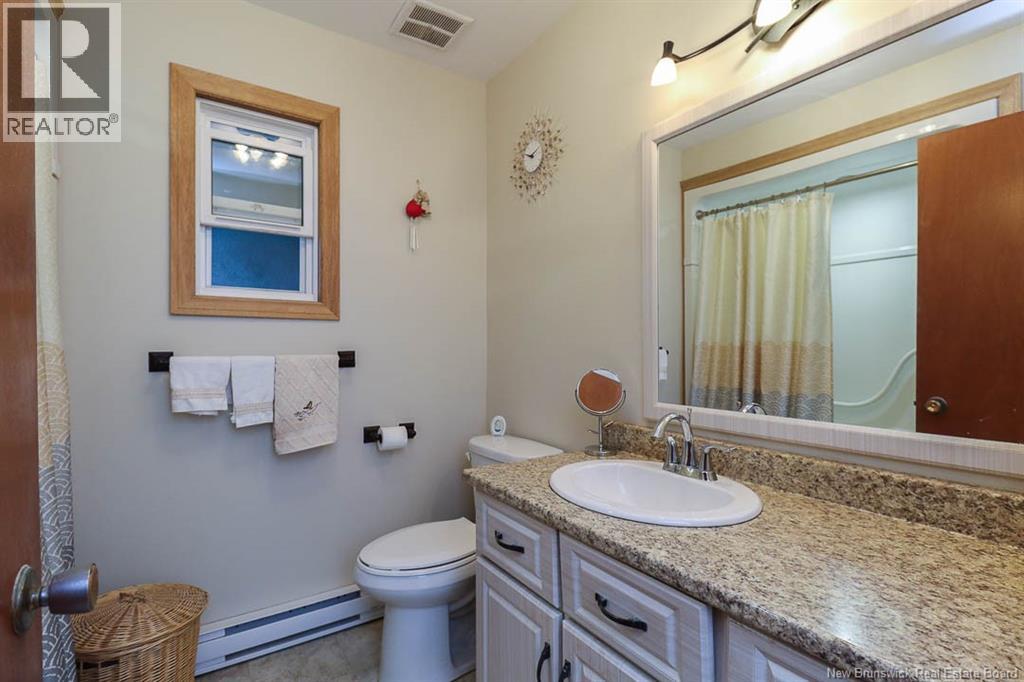
| Bathroom Total | 1 |
| Bedrooms Above Ground | 3 |
| Bedrooms Total | 3 |
| Architectural Style | Bungalow, Ranch |
| Basement Development | Unfinished |
| Basement Features | Walk Out |
| Basement Type | Full (unfinished) |
| Constructed Date | 1975 |
| Cooling Type | Heat Pump |
| Exterior Finish | Stone, Vinyl |
| Flooring Type | Laminate, Hardwood |
| Foundation Type | Concrete |
| Heating Fuel | Electric |
| Heating Type | Heat Pump |
| Stories Total | 1 |
| Size Interior | 1,350 Sqft |
| Total Finished Area | 1350 Sqft |
| Type | House |
| Utility Water | Municipal Water |
Land
| Access Type | Year-round Access, Public Road |
| Acreage | No |
| Land Amenities | Recreation Nearby, Shopping |
| Sewer | Municipal Sewage System |
| Size Irregular | 20288.25 |
| Size Total | 20288.25 Sqft |
| Size Total Text | 20288.25 Sqft |
Rooms
| Level | Type | Length | Width | Dimensions |
|---|---|---|---|---|
| Main Level | Laundry Room | X | ||
| Main Level | Bedroom | 10'9'' x 10'6'' | ||
| Main Level | Bedroom | 10'8'' x 12'6'' | ||
| Main Level | Bedroom | 10'8'' x 12'6'' | ||
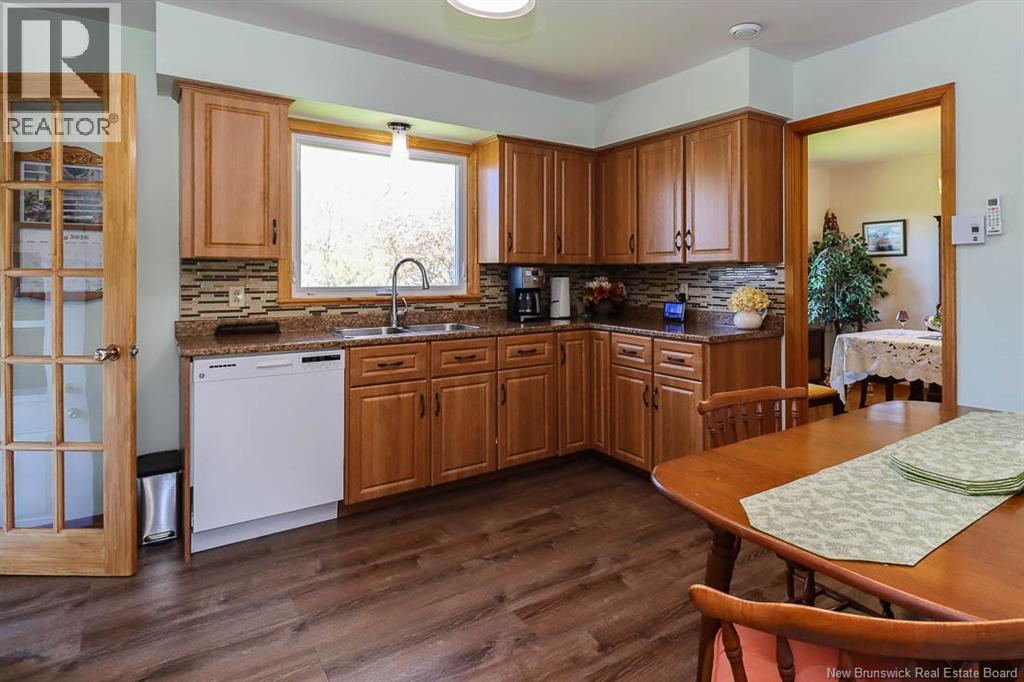
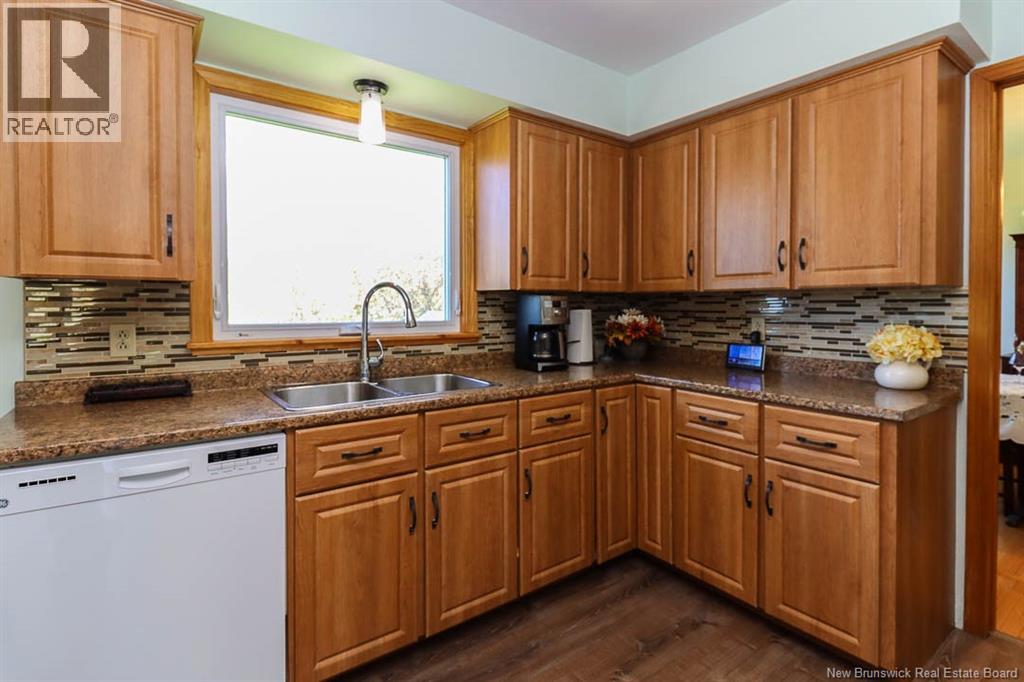
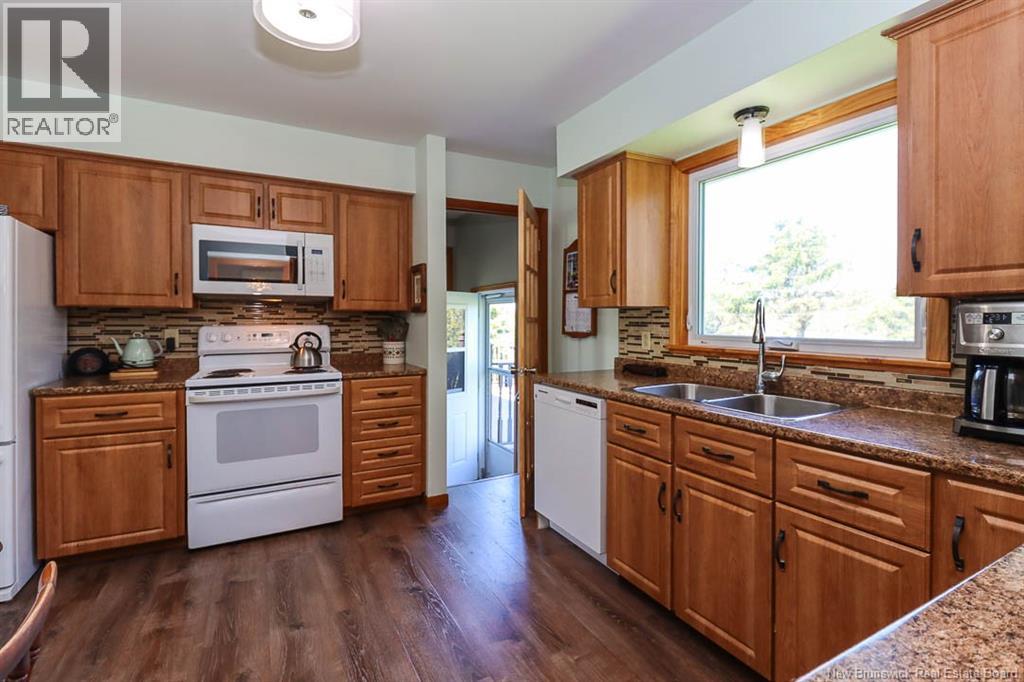
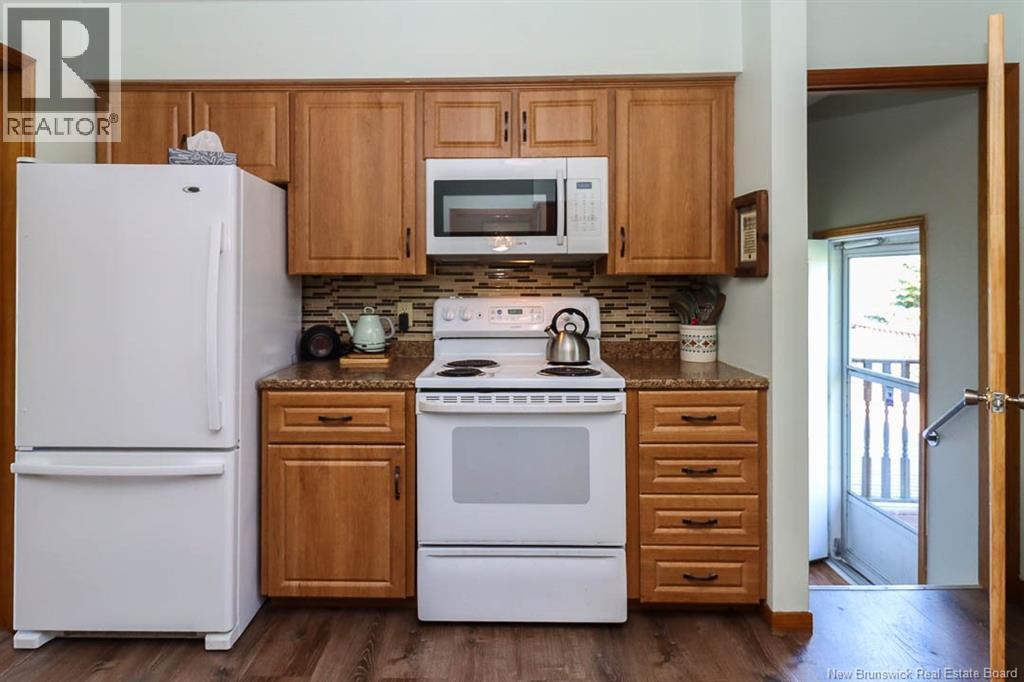
| Main Level | Kitchen | 13' x 12'2'' | ||
| Main Level | Dining Room | 12'4'' x 10'4'' | ||
| Main Level | Living Room | 17'6'' x 13'4'' |
Contact Us
Contact us for more information

The trademarks REALTOR®, REALTORS®, and the REALTOR® logo are controlled by The Canadian Real Estate Association (CREA) and identify real estate professionals who are members of CREA. The trademarks MLS®, Multiple Listing Service® and the associated logos are owned by The Canadian Real Estate Association (CREA) and identify the quality of services provided by real estate professionals who are members of CREA. The trademark DDF® is owned by The Canadian Real Estate Association (CREA) and identifies CREA's Data Distribution Facility (DDF®)
May 28 2026 01:52:30
New Brunswick Real Estate Board
Royal LePage Select Realty