
136 Riverview Drive Florenceville-Bristol, New Brunswick E7L 3M3
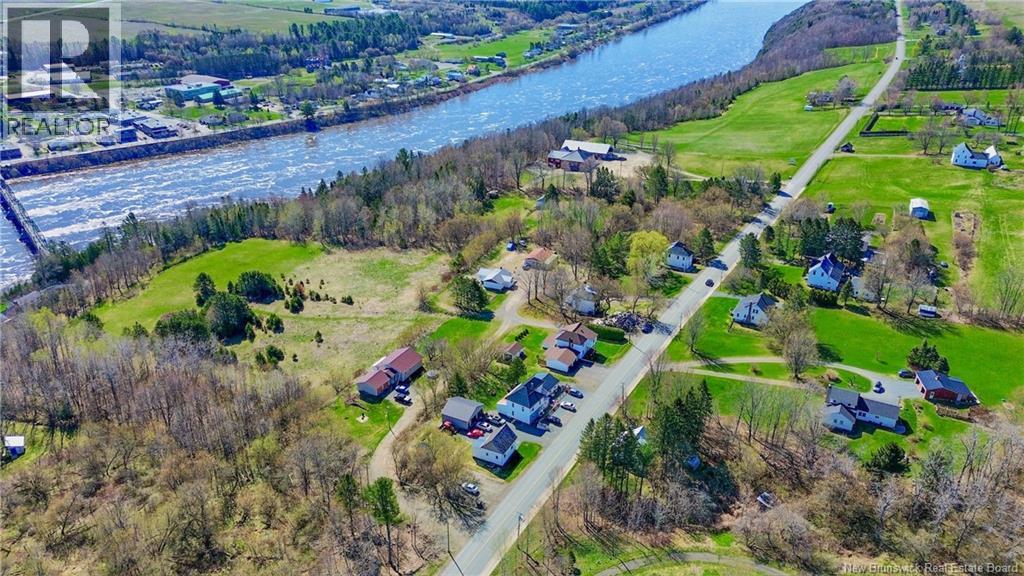

$249,900
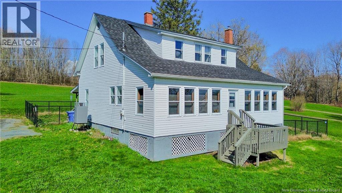
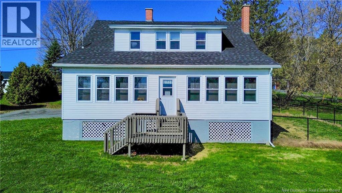
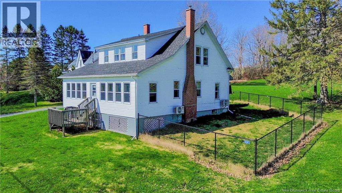
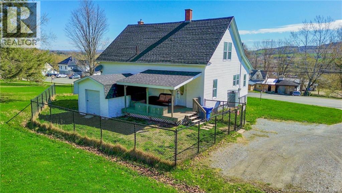
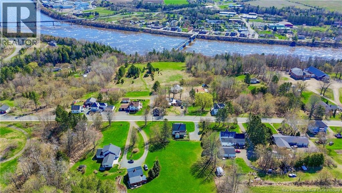
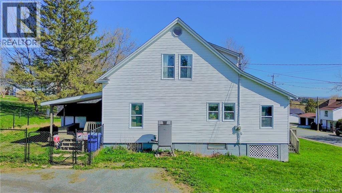
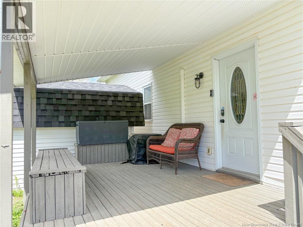
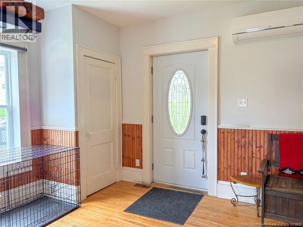
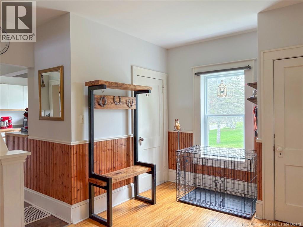
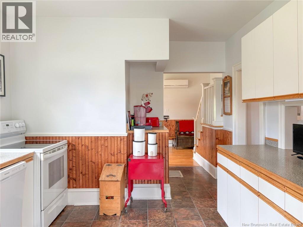
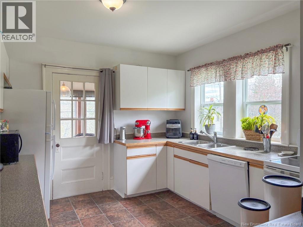
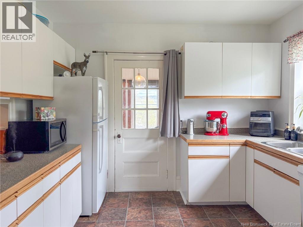
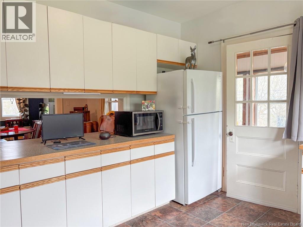
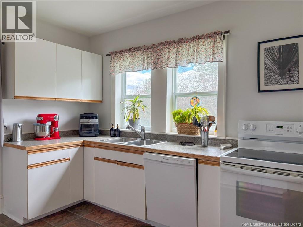
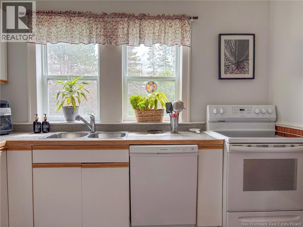
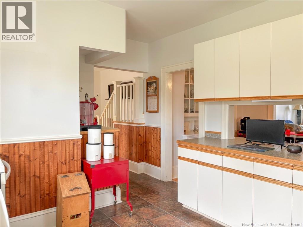
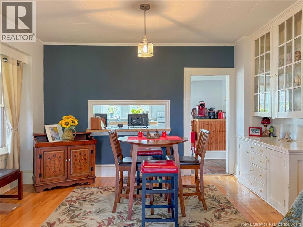
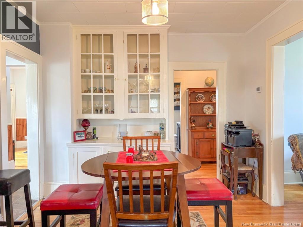
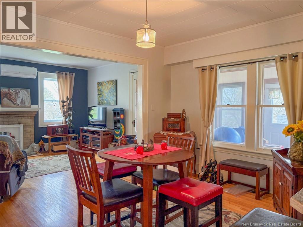
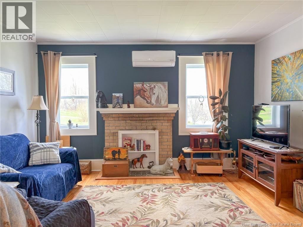
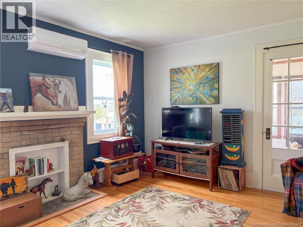
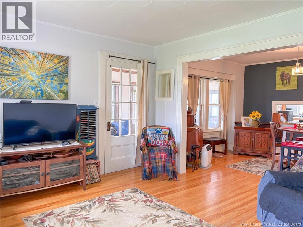
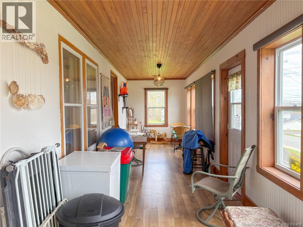
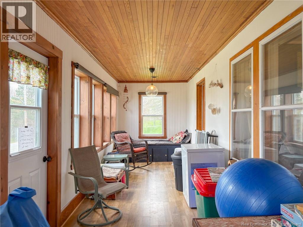
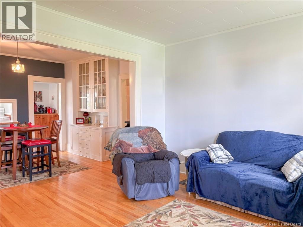
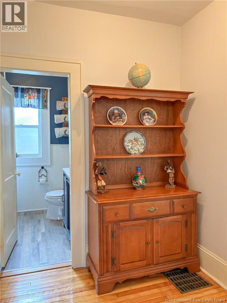
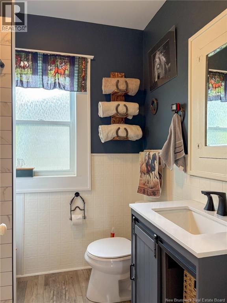
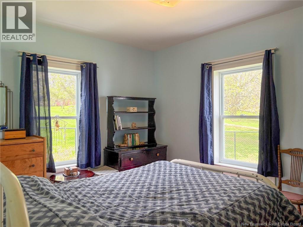
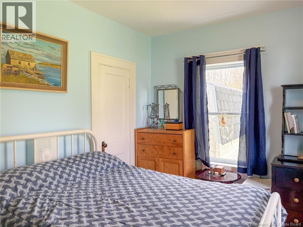
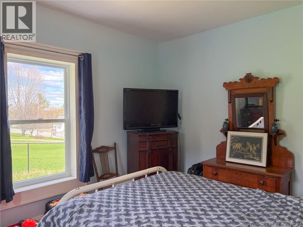
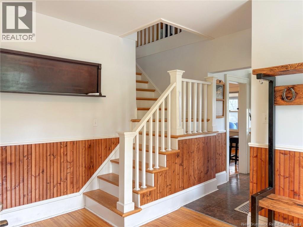
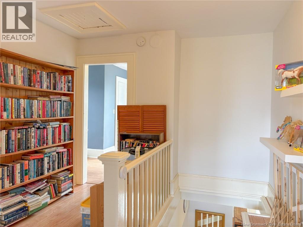
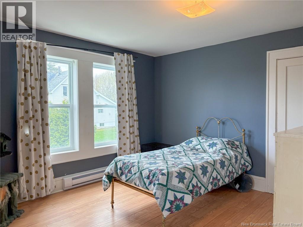
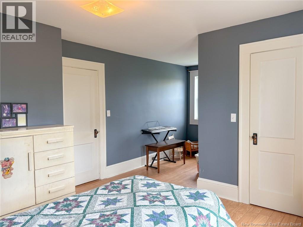
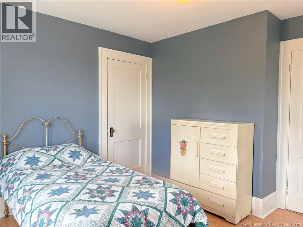
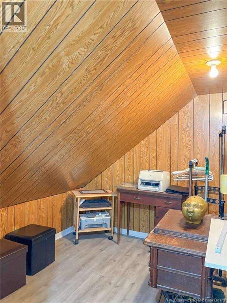
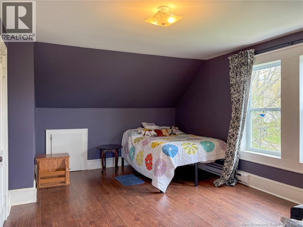
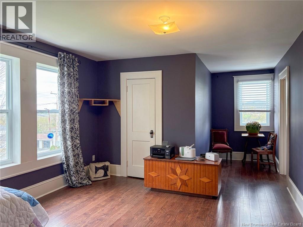
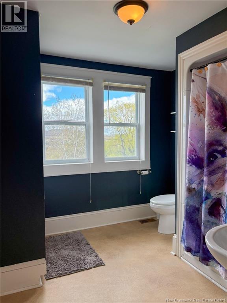
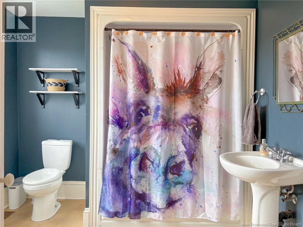
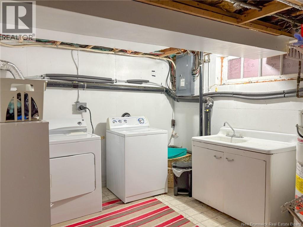
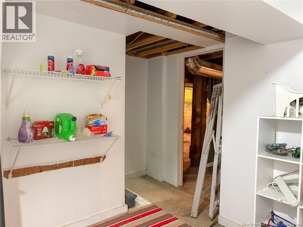
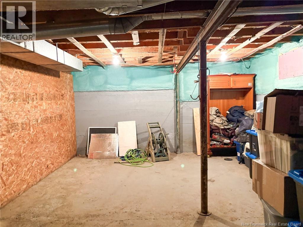
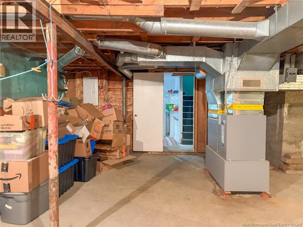
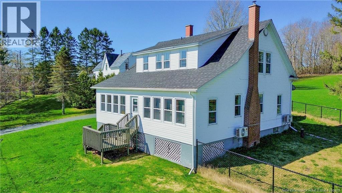
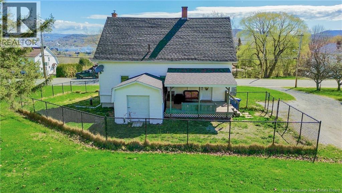
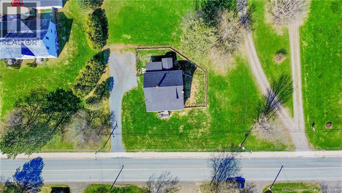
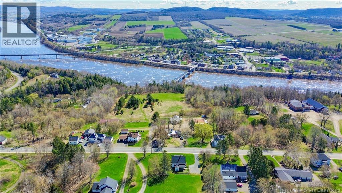
Welcome to this charming, well-maintained home on Riverview Drive in Florenceville-Bristol. This property has undergone significant upgrades in recent years, including a ducted heat pump, new roof shingles, spray foam basement insulation, a back porch, a storage building, and a fenced backyard. The interior begins with a convenient entry space that flows into the kitchen. The dining and living areas are cozy and inviting, featuring beautiful hardwood flooring. A three-season front porch spans the full width of the home, providing a perfect space for relaxing and enjoying views of the river. The main floor also includes a bedroom and a full bathroom. The spacious second floor features a large primary bedroom with a walk-in closet and direct access to a second full bath. The additional bedroom is also generously sized and includes a separate flex space ideal for a closet, playroom, or future ensuite. You will also find an impressive amount of storage integrated throughout the home. (id:61805)
Property Details
| MLS® Number | NB139193 |
| Property Type | Single Family |
| Amenities Near By | Recreation Nearby, Shopping |
| Features | Balcony/deck/patio |
| View Type | River View |
| Water Front Name | Saint John River |
Building
| Bathroom Total | 2 |
| Bedrooms Above Ground | 3 |
| Bedrooms Total | 3 |
| Cooling Type | Heat Pump |
| Exterior Finish | Vinyl |
| Flooring Type | Laminate, Wood |
| Foundation Type | Concrete |
| Heating Fuel | Electric |
| Heating Type | Baseboard Heaters, Heat Pump |
| Stories Total | 2 |
| Size Interior | 1,720 Sqft |
| Total Finished Area | 1720 Sqft |
| Type | House |
| Utility Water | Drilled Well, Well |
Land
| Access Type | Year-round Access, Public Road |
| Acreage | No |
| Land Amenities | Recreation Nearby, Shopping |
| Landscape Features | Landscaped |
| Sewer | Municipal Sewage System |
| Size Irregular | 1164 |
| Size Total | 1164 M2 |
| Size Total Text | 1164 M2 |
Rooms
| Level | Type | Length | Width | Dimensions |
|---|---|---|---|---|
| Second Level | Bedroom | 23'9'' x 11'9'' | ||
| Second Level | 3pc Bathroom | 9'0'' x 8'11'' | ||
| Second Level | Other | 9'4'' x 7'3'' | ||
| Second Level | Bedroom | 19'2'' x 12'4'' | ||
| Main Level | Sunroom | 34'3'' x 7'5'' | ||
| Main Level | 3pc Bathroom | 6'10'' x 6'0'' | ||
| Main Level | Bedroom | 12'4'' x 10'3'' | ||
| Main Level | Living Room | 14'4'' x 11'9'' | ||
| Main Level | Dining Room | 14'5'' x 10'7'' | ||
| Main Level | Kitchen | 14'2'' x 10'11'' | ||
| Main Level | Mud Room | 13'7'' x 9'10'' |
Contact Us
Contact us for more information

The trademarks REALTOR®, REALTORS®, and the REALTOR® logo are controlled by The Canadian Real Estate Association (CREA) and identify real estate professionals who are members of CREA. The trademarks MLS®, Multiple Listing Service® and the associated logos are owned by The Canadian Real Estate Association (CREA) and identify the quality of services provided by real estate professionals who are members of CREA. The trademark DDF® is owned by The Canadian Real Estate Association (CREA) and identifies CREA's Data Distribution Facility (DDF®)
May 21 2026 01:01:26
New Brunswick Real Estate Board
Exit Realty Platinum