
1369 Main Street Hampton, New Brunswick E5N 6G8

$339,900
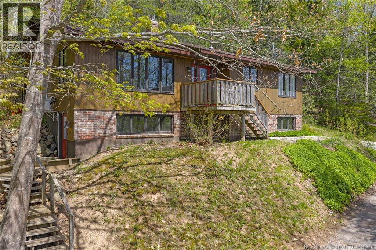
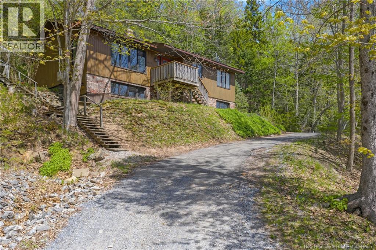
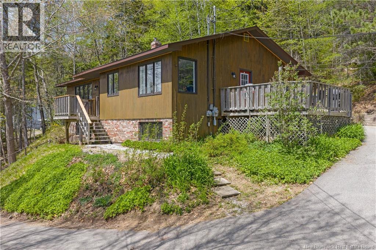
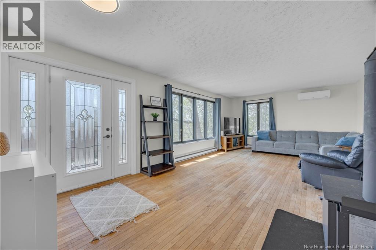
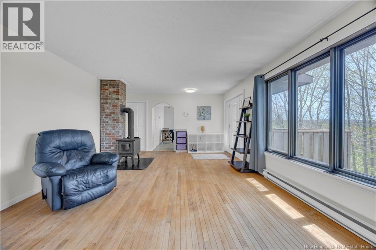
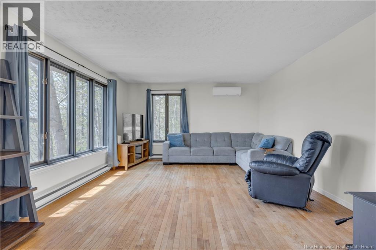
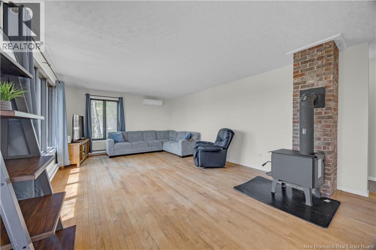
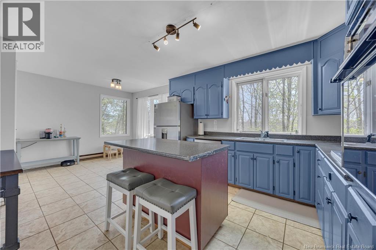
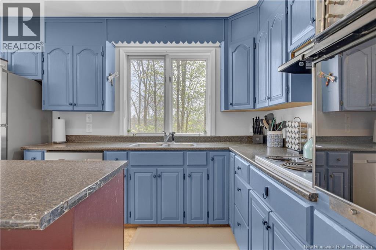
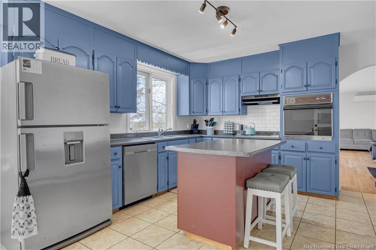
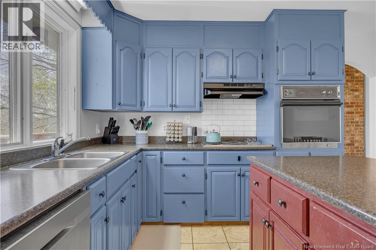
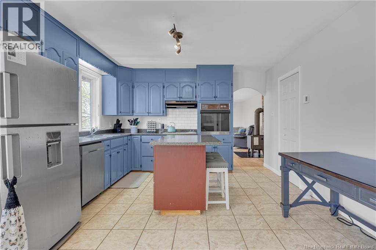
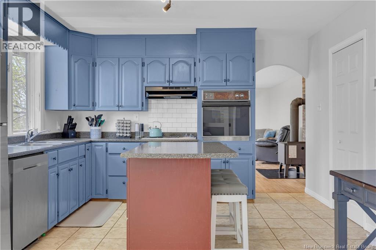
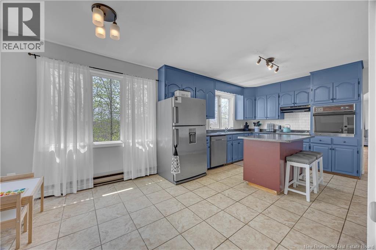
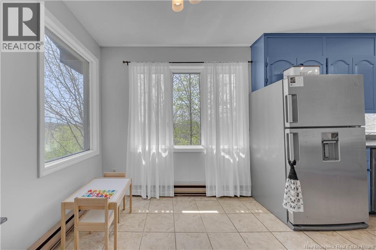
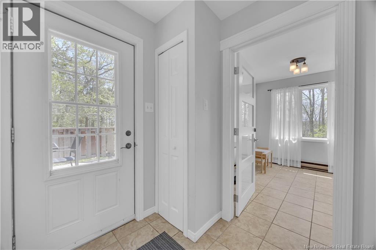
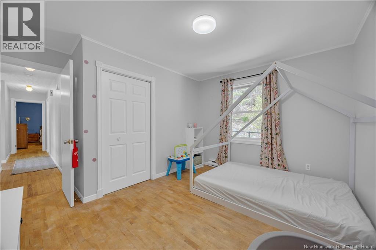
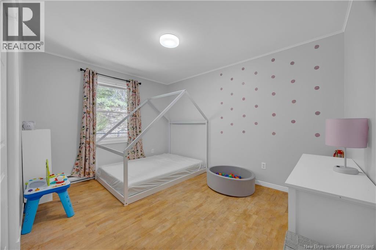
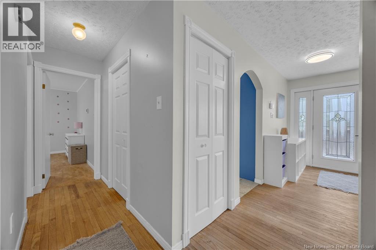
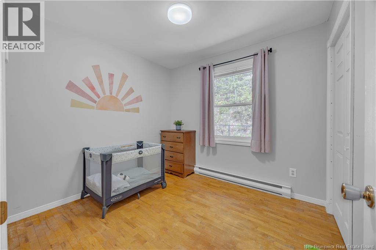
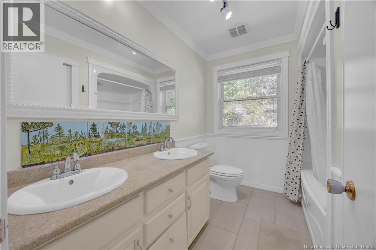
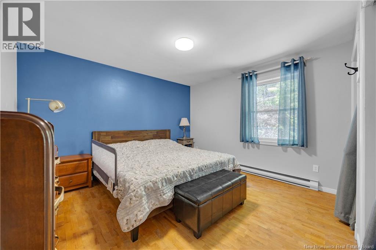
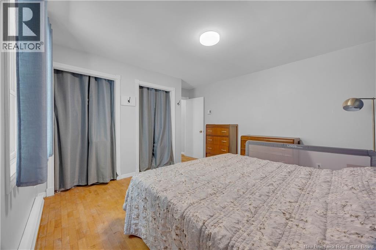
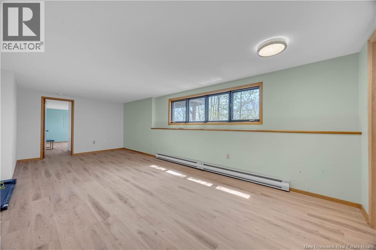
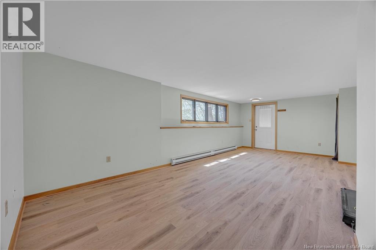
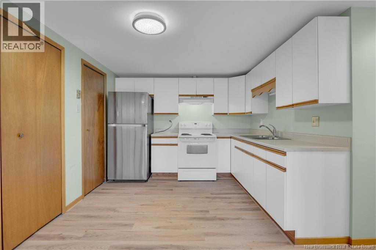
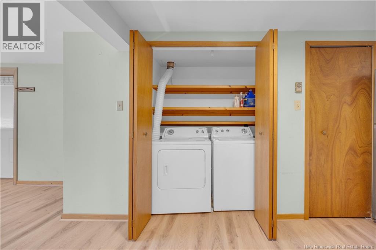
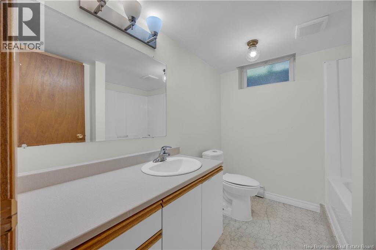
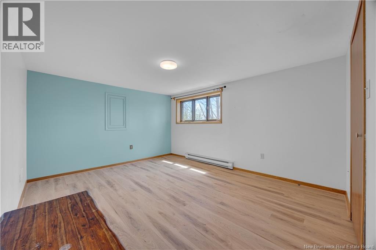
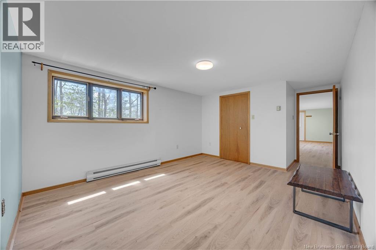
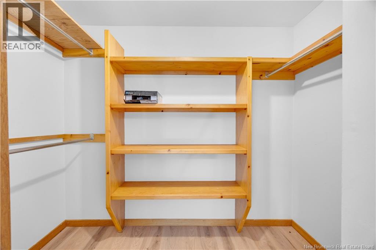
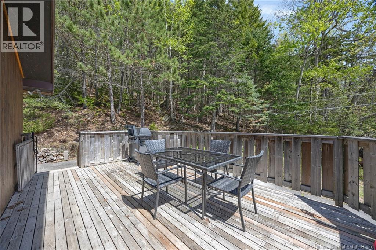
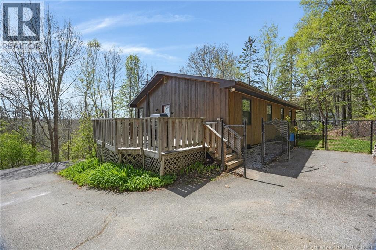
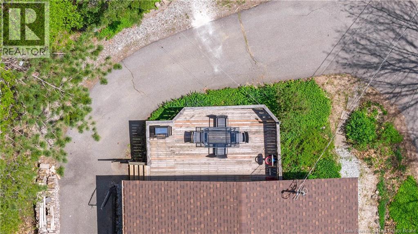
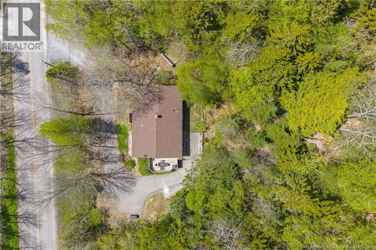
Located just outside the heart of Hampton, 1369 Main Street offers a wonderful blend of comfort, flexibility, and opportunity. Set on a peaceful, tree-lined lot, this inviting home delivers the feel of quiet country living while keeping you just minutes from Hamptons shops, schools, services, restaurants, and everyday amenities. The main level features a bright and practical layout with three bedrooms, a full bathroom, and a spacious eat-in kitchen that serves as the warm central gathering place of the home. A cozy wood stove adds charm and comfort during the colder months, while a heat pump provides efficient heating and cooling throughout the seasons. From the convenient side entrance, you can step out to the deck, enjoy the surrounding greenery, or access the stairway leading to the lower level. Downstairs, the walk-out basement offers a self-contained one-bedroom apartment with its own private entrance, full kitchen, 4-piece bathroom, and in-unit laundry, and separate electrical meter. A separate utility room with additional laundry and storage is also available for the main living home, adding to the homes practicality and functionality. Outside, mature trees create a naturally beautiful setting, offering cool shade through the summer months and welcoming sunlight in the winter. The property feels private, peaceful, and relaxed, with room to enjoy the outdoors without sacrificing convenience. With its adaptable layout, income potential, comfortable main living space, and desirable location close to town, 1369 Main Street is a rare and practical opportunity in Hampton. (id:61805)
Open House
This property has open houses!
2:30 pm
Ends at:4:00 pm
Property Details
| MLS® Number | NB139942 |
| Property Type | Single Family |
| Features | Treed, Balcony/deck/patio |
| Structure | Shed |
Building
| Bathroom Total | 2 |
| Bedrooms Above Ground | 3 |
| Bedrooms Below Ground | 1 |
| Bedrooms Total | 4 |
| Architectural Style | Bungalow, Raised Bungalow, 2 Level |
| Cooling Type | Heat Pump |
| Exterior Finish | Brick, Cedar Shingles |
| Flooring Type | Tile, Vinyl, Wood |
| Foundation Type | Concrete |
| Heating Fuel | Electric |
| Heating Type | Baseboard Heaters, Heat Pump |
| Stories Total | 1 |
| Size Interior | 2,288 Sqft |
| Total Finished Area | 2288 Sqft |
| Type | House |
| Utility Water | Drilled Well, Well |
Land
| Access Type | Year-round Access, Public Road |
| Acreage | Yes |
| Sewer | Septic System |
| Size Irregular | 1.13 |
| Size Total | 1.13 Ac |
| Size Total Text | 1.13 Ac |
Rooms
| Level | Type | Length | Width | Dimensions |
|---|---|---|---|---|
| Basement | 4pc Bathroom | 8' x 7' | ||
| Basement | Bedroom | 14' x 11' | ||
| Basement | Living Room | 24' x 13' | ||
| Basement | Kitchen | 12' x 10' | ||
| Main Level | Bedroom | 12' x 12' | ||
| Main Level | 4pc Bathroom | 8' x 7' | ||
| Main Level | Kitchen | 20' x 12' | ||
| Main Level | Primary Bedroom | 14' x 12' | ||
| Main Level | Living Room | 23' x 13' |
Contact Us
Contact us for more information

The trademarks REALTOR®, REALTORS®, and the REALTOR® logo are controlled by The Canadian Real Estate Association (CREA) and identify real estate professionals who are members of CREA. The trademarks MLS®, Multiple Listing Service® and the associated logos are owned by The Canadian Real Estate Association (CREA) and identify the quality of services provided by real estate professionals who are members of CREA. The trademark DDF® is owned by The Canadian Real Estate Association (CREA) and identifies CREA's Data Distribution Facility (DDF®)
May 29 2026 01:15:31
New Brunswick Real Estate Board
Royal LePage Select Realty