
1373 Route 112 Upper Coverdale, New Brunswick E1J 1X4

$599,900
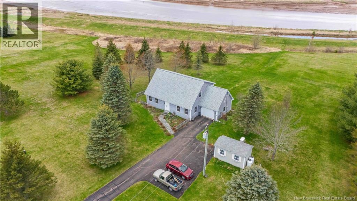
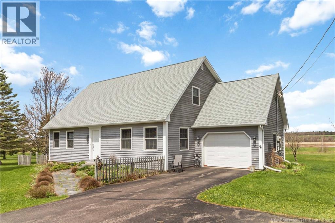
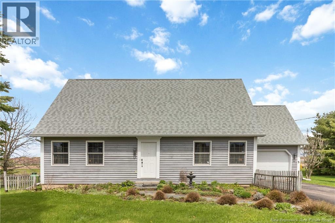
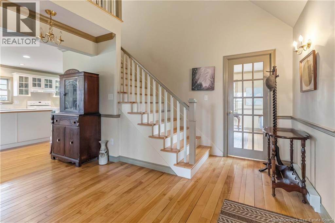
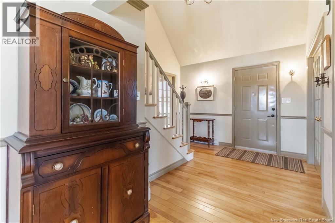
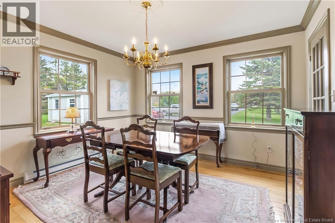
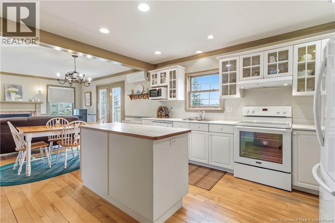
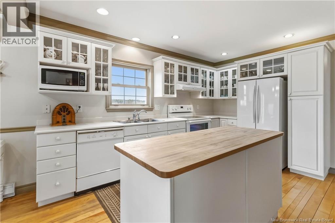
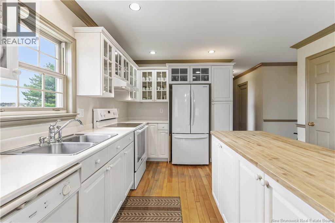
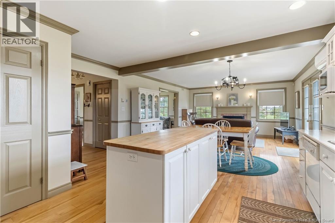
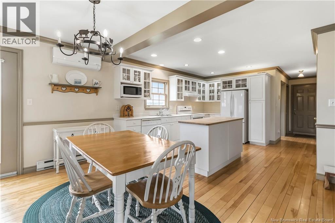
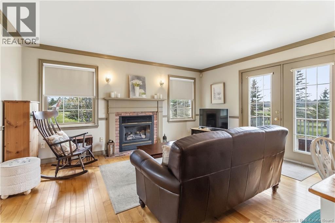
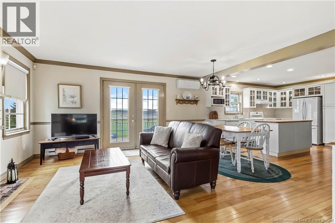
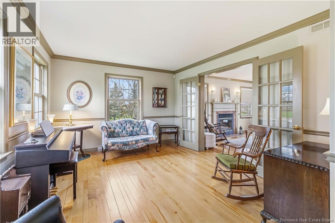
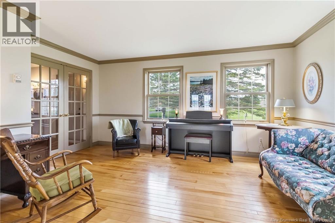
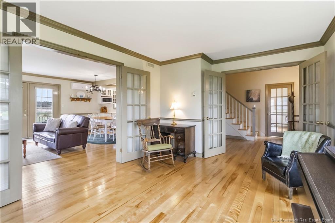
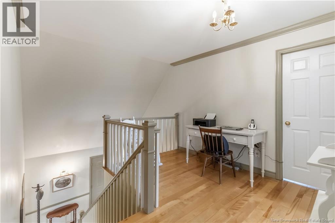
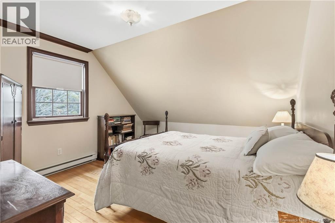
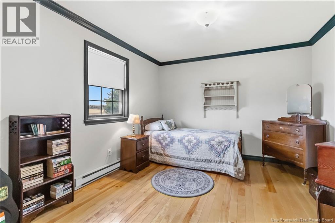
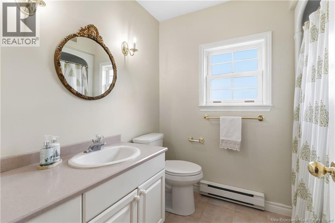
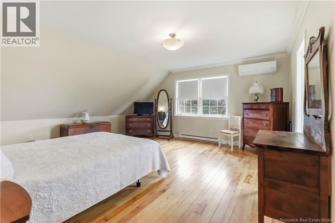
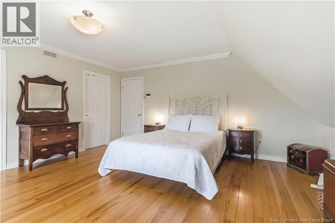
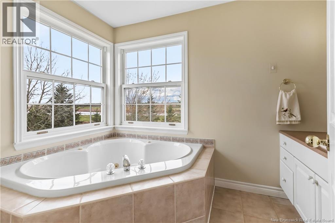
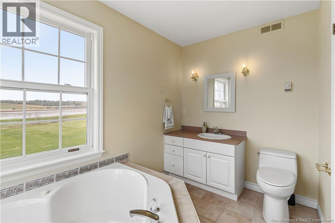
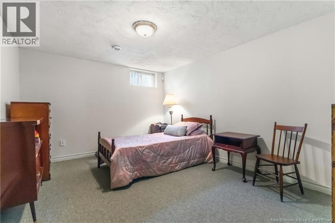
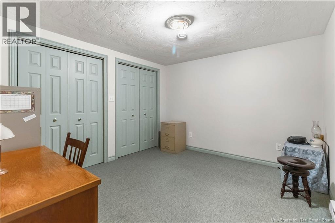
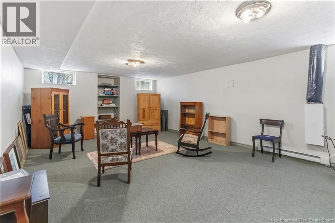
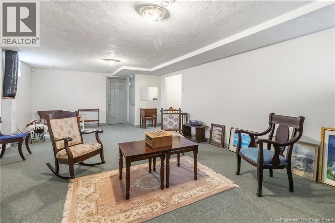
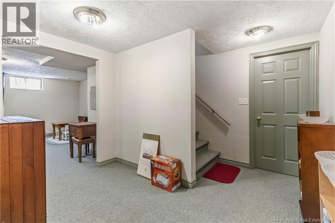
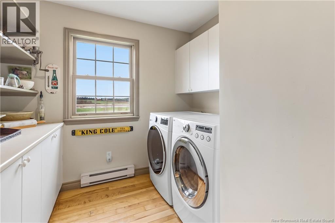
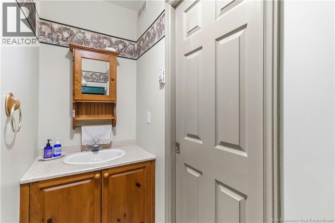
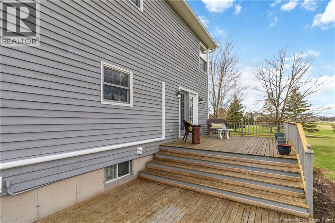
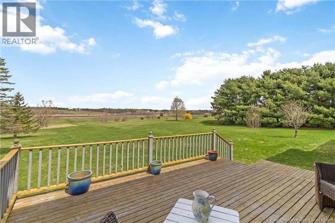
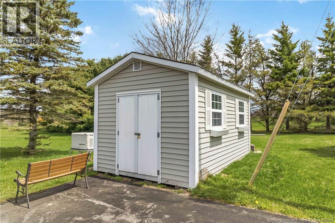
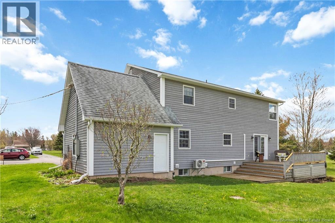
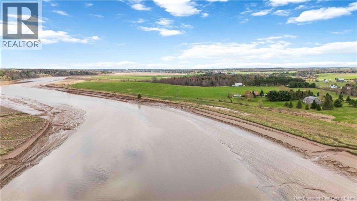
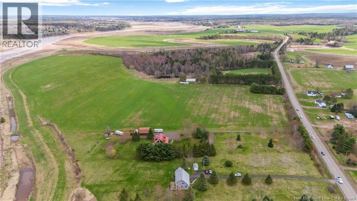
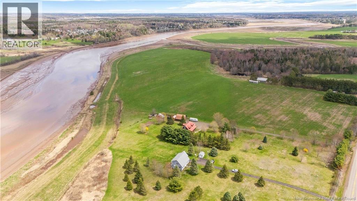
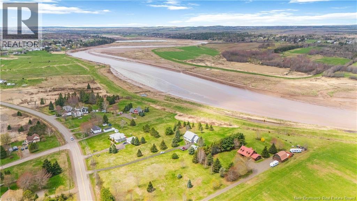
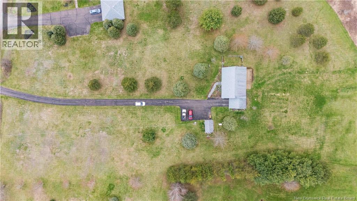
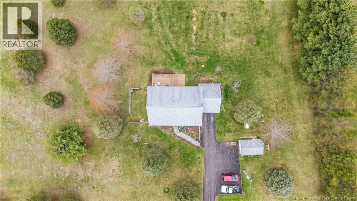
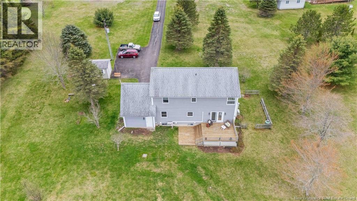
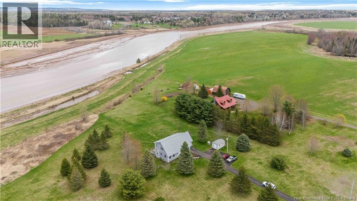
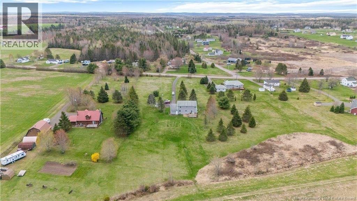
Nestled along the scenic Petitcodiac River in sought-after Upper Coverdale, this beautiful waterfront property offers the perfect blend of privacy, space, and comfort on over 3.6 acres of landscaped grounds. Step inside to a spacious and inviting main floor designed for both everyday living and entertaining. The well-appointed kitchen features durable Corian countertops, a convenient pull-out butcher block, and a center island overlooking the living room, where a cozy propane fireplace creates a warm and welcoming atmosphere. Just beyond, the expansive family room provides the ideal setting for gatherings with family and friends. For more formal occasions, the elegant dining room offers the perfect backdrop for hosting memorable dinners. This level also includes a convenient half bath, pantry, and laundry area with direct access to the attached garage. Upstairs, you will find three generously sized bedrooms, including an oversized primary suite that serves as a true retreat. The primary bedroom features a 3-piece ensuite, walk-in closet, and a corner soaker tub perfectly positioned beneath two large corner windows with breathtaking views of the river. Two additional bedrooms and another full 3-piece bathroom complete the second level. The fully finished lower level offers exceptional additional living space, including a fourth bedroomideal for guests, a home office, or growing families. Properties like this are increasingly rare. Enjoy direct river frontage, a paved driveway, attached garage, oversized storage shed, ample extra parking, and a beautiful back deck where you can relax and take in the peaceful surroundings. A truly exceptional waterfront property offering privacy, functionality, and stunning natural beautyall just minutes from the city. (id:61805)
Property Details
| MLS® Number | NB139235 |
| Property Type | Single Family |
| Amenities Near By | Recreation Nearby |
| Equipment Type | Propane Tank |
| Features | Balcony/deck/patio |
| Rental Equipment Type | Propane Tank |
| View Type | River View |
| Water Front Type | Waterfront On River |
Building
| Bathroom Total | 3 |
| Bedrooms Above Ground | 3 |
| Bedrooms Below Ground | 1 |
| Bedrooms Total | 4 |
| Basement Development | Finished |
| Basement Type | Full (finished) |
| Constructed Date | 1998 |
| Cooling Type | Heat Pump, Air Exchanger |
| Exterior Finish | Wood |
| Fireplace Fuel | Gas |
| Fireplace Present | Yes |
| Fireplace Type | Unknown |
| Flooring Type | Carpeted, Hardwood |
| Foundation Type | Concrete |
| Half Bath Total | 1 |
| Heating Fuel | Electric, Natural Gas |
| Heating Type | Baseboard Heaters, Heat Pump, Stove |
| Stories Total | 2 |
| Size Interior | 2,774 Sqft |
| Total Finished Area | 2774 Sqft |
| Type | House |
| Utility Water | Well |
Parking
| Attached Garage | |
| Garage |
Land
| Access Type | Year-round Access, Public Road |
| Acreage | Yes |
| Land Amenities | Recreation Nearby |
| Sewer | Septic System |
| Size Irregular | 3.6 |
| Size Total | 3.6 Ac |
| Size Total Text | 3.6 Ac |
Rooms
| Level | Type | Length | Width | Dimensions |
|---|---|---|---|---|
| Second Level | Other | 5'7'' x 6'5'' | ||
| Second Level | 3pc Ensuite Bath | X | ||
| Second Level | 3pc Bathroom | 7'10'' x 6'5'' | ||
| Second Level | Bedroom | 11'4'' x 13'11'' | ||
| Second Level | Bedroom | 14' x 10'6'' | ||
| Second Level | Primary Bedroom | 15'5'' x 16' | ||
| Basement | Storage | 11'1'' x 12'6'' | ||
| Basement | Bedroom | 10'10'' x 10'11'' | ||
| Basement | Bedroom | 14'10'' x 10'8'' | ||
| Basement | Recreation Room | 25' x 14'5'' | ||
| Main Level | 2pc Bathroom | X | ||
| Main Level | Pantry | X | ||
| Main Level | Laundry Room | 8'10'' x 6'3'' | ||
| Main Level | Kitchen | 13'7'' x 7'10'' | ||
| Main Level | Living Room | 16'10'' x 15'8'' | ||
| Main Level | Family Room | 16'2'' x 11'2'' | ||
| Main Level | Dining Room | 12'5'' x 11'2'' | ||
| Main Level | Foyer | X |
Contact Us
Contact us for more information

The trademarks REALTOR®, REALTORS®, and the REALTOR® logo are controlled by The Canadian Real Estate Association (CREA) and identify real estate professionals who are members of CREA. The trademarks MLS®, Multiple Listing Service® and the associated logos are owned by The Canadian Real Estate Association (CREA) and identify the quality of services provided by real estate professionals who are members of CREA. The trademark DDF® is owned by The Canadian Real Estate Association (CREA) and identifies CREA's Data Distribution Facility (DDF®)
May 14 2026 01:40:48
New Brunswick Real Estate Board
3 Percent Realty Atlantic Inc.