
142 Brandon Street Rusagonis, New Brunswick E3B 0M4

$304,000
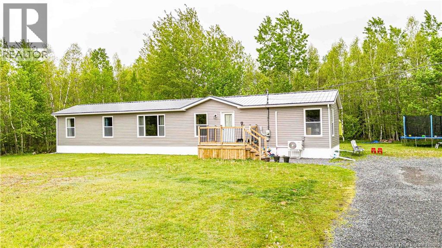
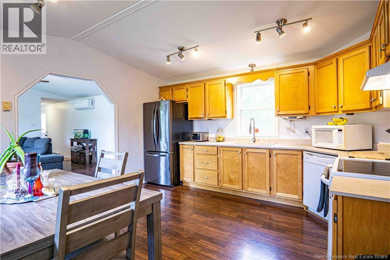
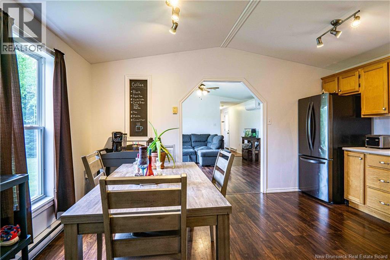
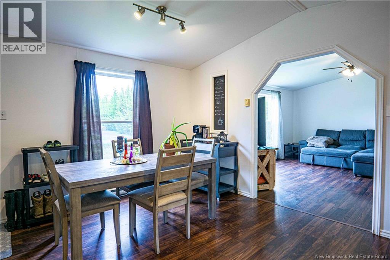
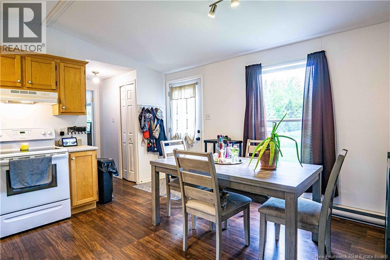
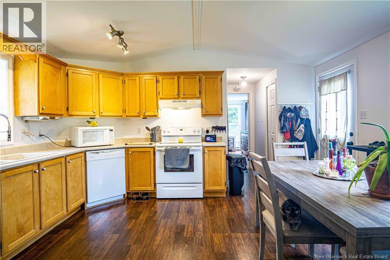
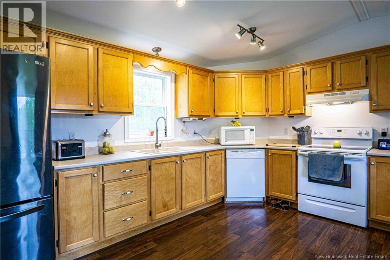
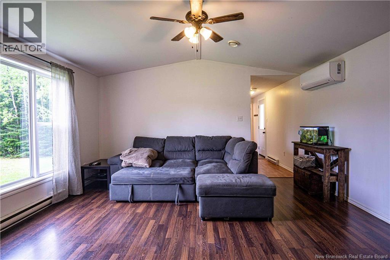
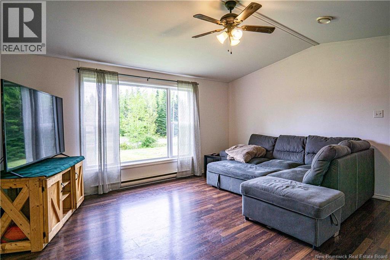
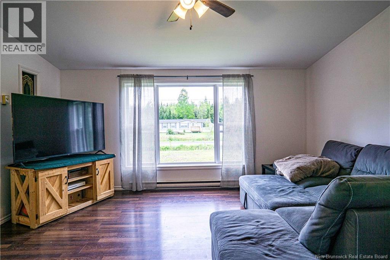
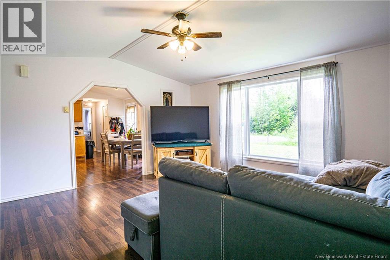
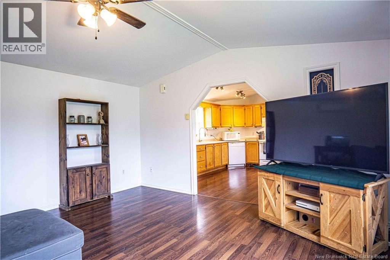
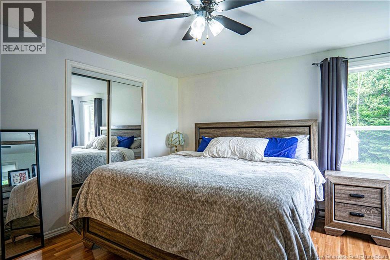
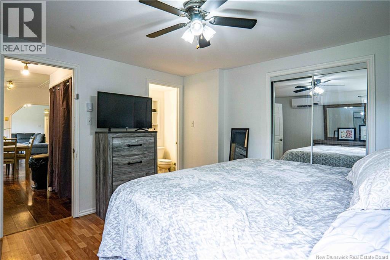
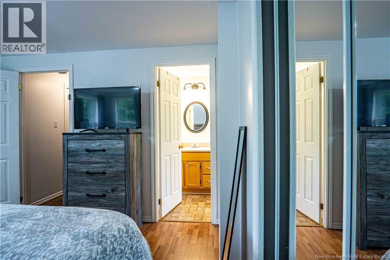
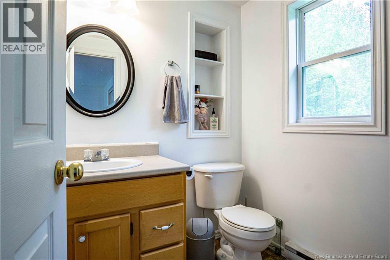
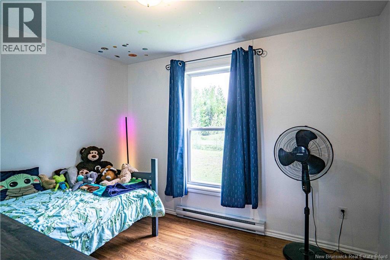
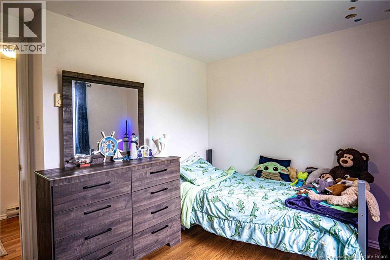
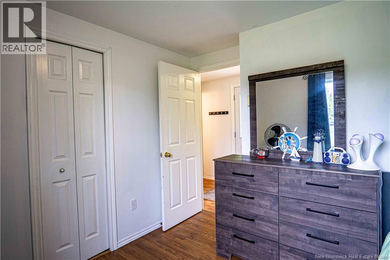
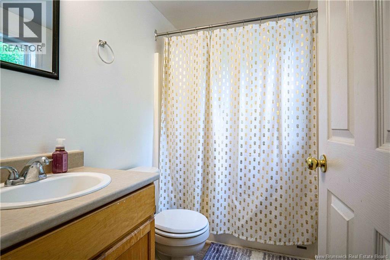
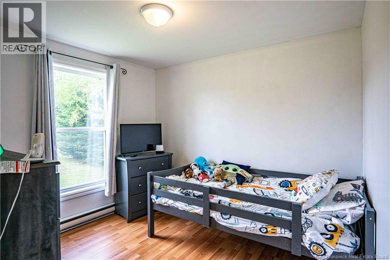
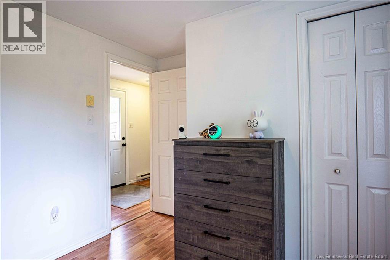
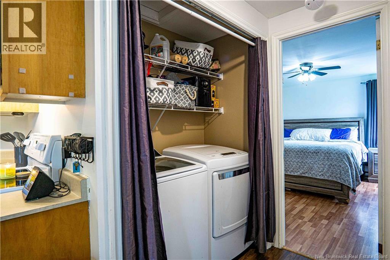
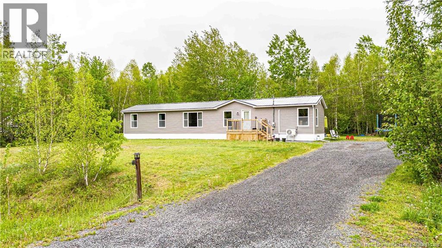
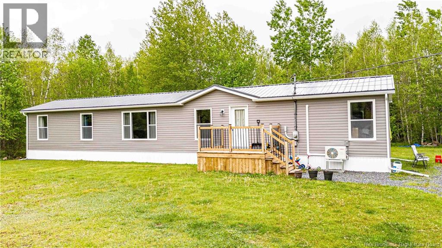
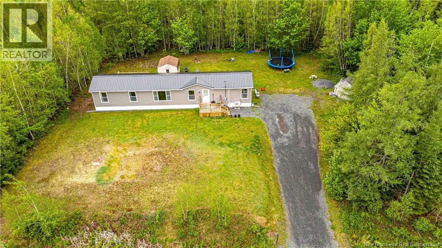
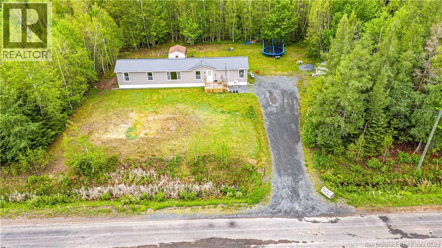
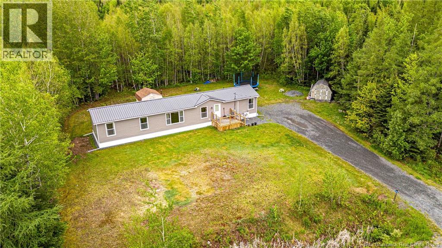
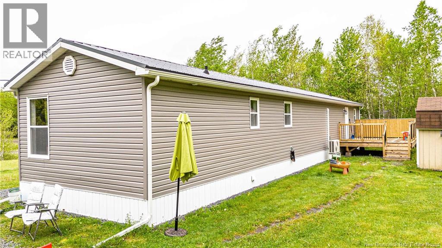
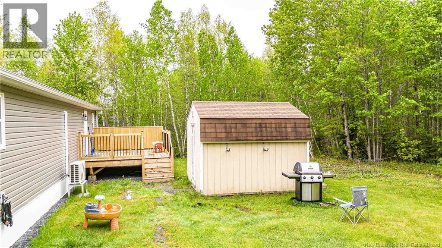
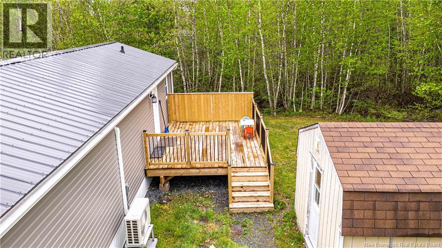
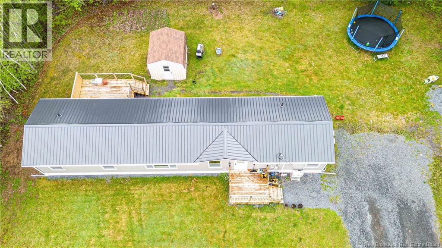
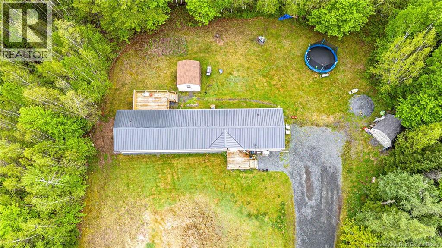
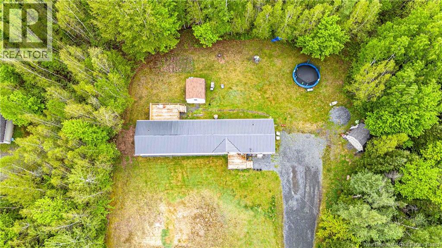
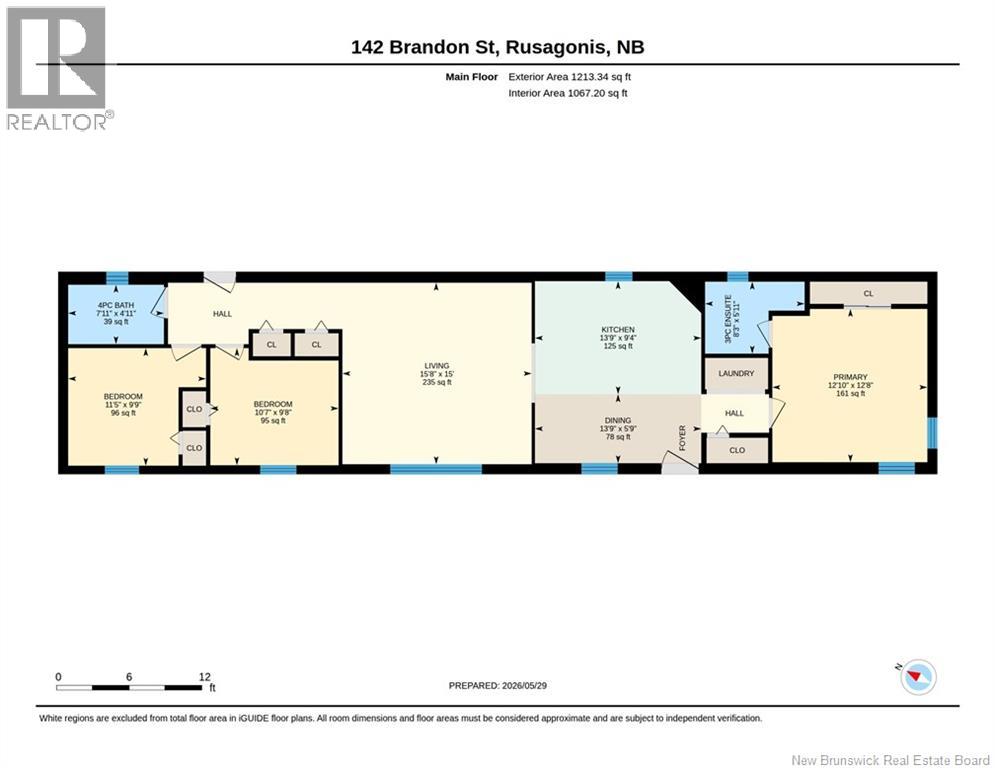
Welcome to this spacious move-in ready mini home featuring three bedrooms and two full bathrooms, including a private en-suite in the primary bedroom. Thoughtfully laid out with the primary bedroom on one end and two additional bedrooms plus a second full bath on the other, this home offers privacy and flexibility. Major renovations include new windows, new siding, new metal roof, and brand-new front and back decks, along with extensive improvements that provide a fresh, modern feel throughout. Located in a popular subdivision, youll also enjoy a large, private yard and comfort year-round with two newer heat pumps. Welcome home. this one is ready for new buyers. (id:61805)
Property Details
| MLS® Number | NB140606 |
| Property Type | Single Family |
| Amenities Near By | Recreation Nearby, Airport |
| Equipment Type | None |
| Features | Level Lot, Treed, Balcony/deck/patio |
| Rental Equipment Type | None |
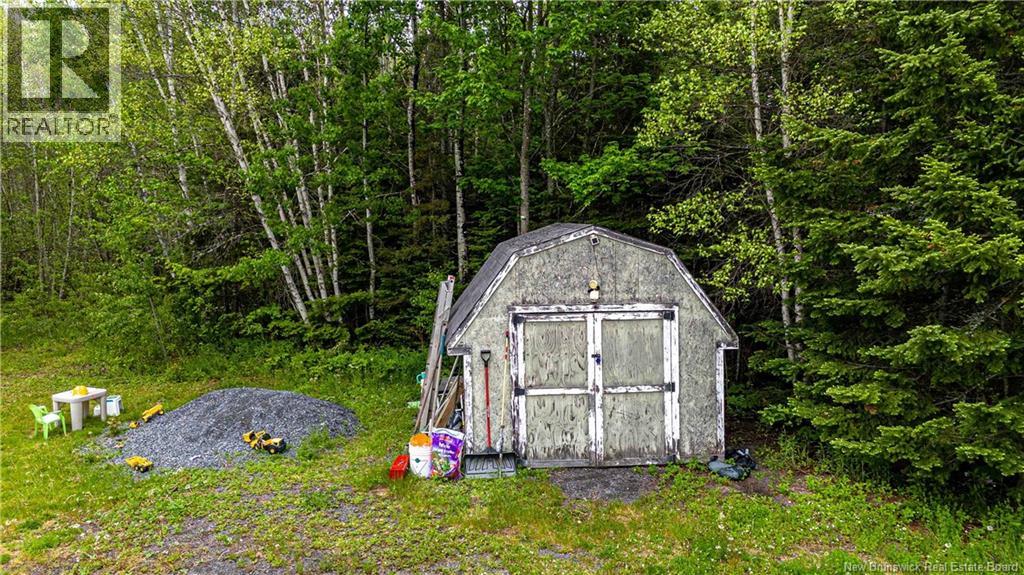
| Structure | Shed |
Building
| Bathroom Total | 2 |
| Bedrooms Above Ground | 3 |
| Bedrooms Total | 3 |
| Basement Type | None |
| Constructed Date | 2002 |
| Cooling Type | Heat Pump |
| Exterior Finish | Vinyl |
| Flooring Type | Laminate, Vinyl |
| Foundation Type | Block, Pillars & Posts |
| Heating Fuel | Electric |
| Heating Type | Baseboard Heaters, Heat Pump |
| Size Interior | 1,067 Sqft |
| Total Finished Area | 1067 Sqft |
| Type | House |
| Utility Water | Drilled Well |
Land
| Access Type | Year-round Access, Public Road |
| Acreage | Yes |
| Land Amenities | Recreation Nearby, Airport |
| Landscape Features | Landscaped |
| Size Irregular | 4170 |
| Size Total | 4170 M2 |
| Size Total Text | 4170 M2 |
Rooms
| Level | Type | Length | Width | Dimensions |
|---|---|---|---|---|
| Main Level | Primary Bedroom | 12'8'' x 12'10'' | ||
| Main Level | Living Room | 15' x 15'8'' | ||
| Main Level | Kitchen | 9'4'' x 13'9'' | ||
| Main Level | Dining Room | 5'9'' x 13'9'' | ||
| Main Level | Bedroom | 9'8'' x 10'7'' | ||
| Main Level | Bedroom | 9'9'' x 11'5'' | ||
| Main Level | 4pc Bathroom | 4'11'' x 7'11'' | ||
| Main Level | 3pc Ensuite Bath | 5'11'' x 8'3'' |
Contact Us
Contact us for more information

The trademarks REALTOR®, REALTORS®, and the REALTOR® logo are controlled by The Canadian Real Estate Association (CREA) and identify real estate professionals who are members of CREA. The trademarks MLS®, Multiple Listing Service® and the associated logos are owned by The Canadian Real Estate Association (CREA) and identify the quality of services provided by real estate professionals who are members of CREA. The trademark DDF® is owned by The Canadian Real Estate Association (CREA) and identifies CREA's Data Distribution Facility (DDF®)
May 29 2026 09:14:07
New Brunswick Real Estate Board
Royal LePage Atlantic - Canex (Branch Office)