
144 Frederick Street Saint Andrews, New Brunswick E3B 7A1

$489,500
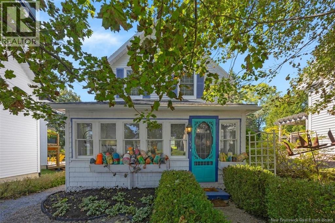
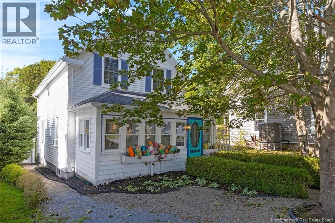
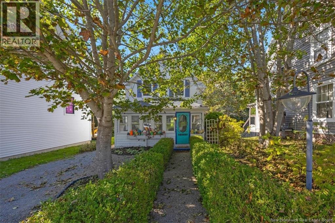
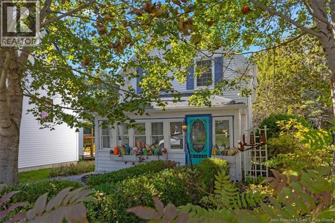
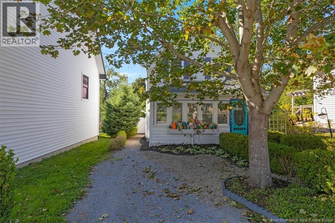
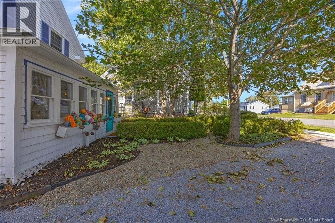
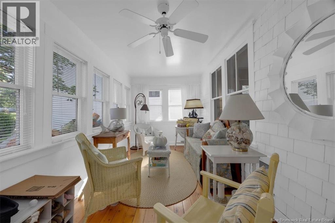
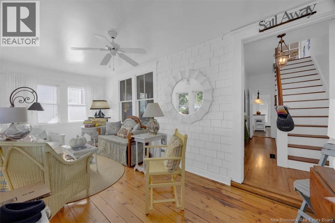
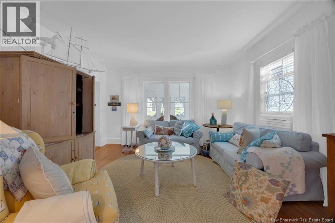
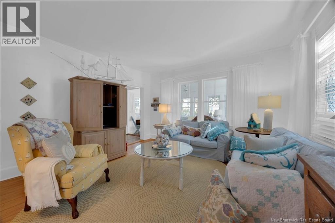
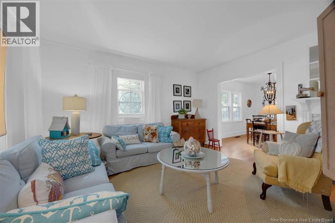
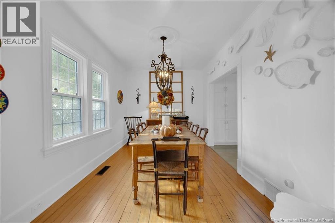
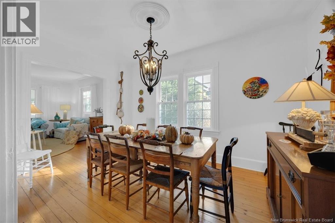
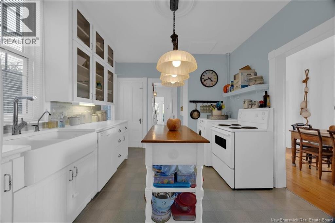
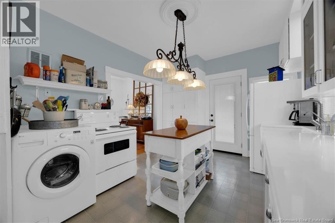
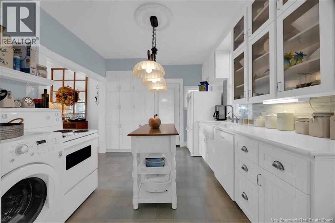
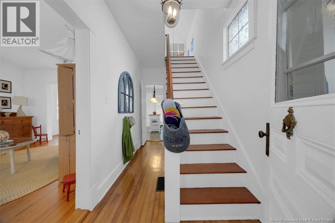
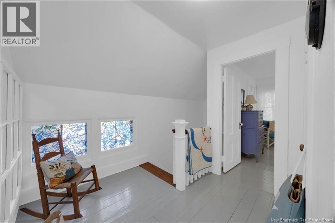
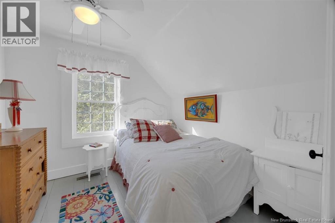
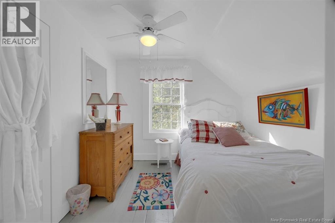
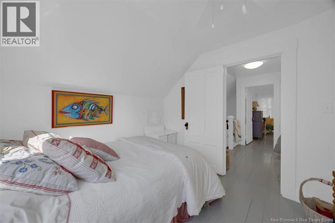
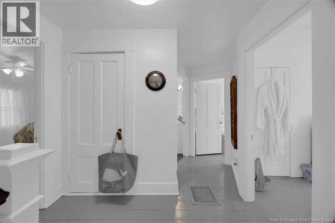
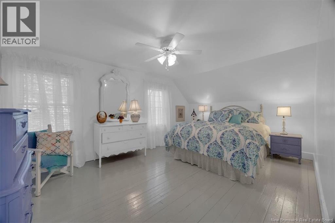
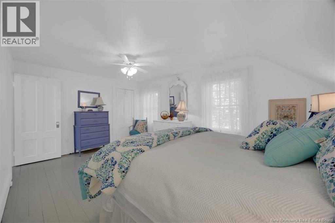
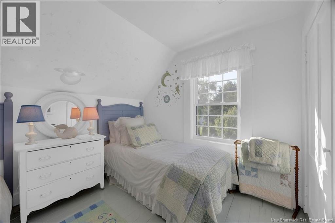
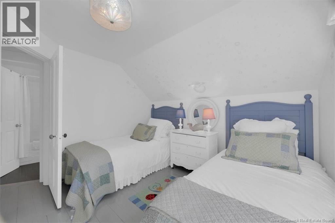
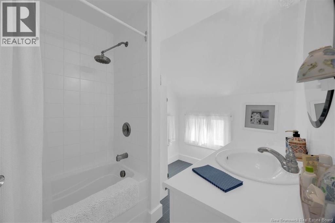
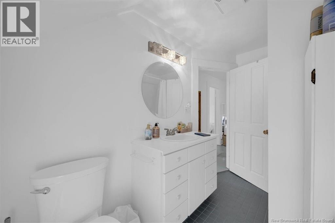
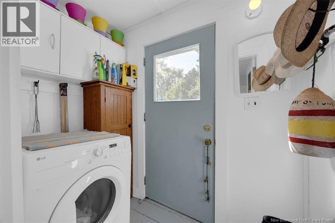
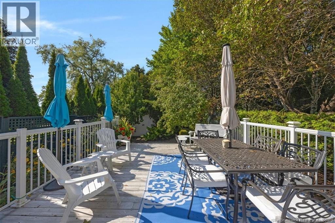
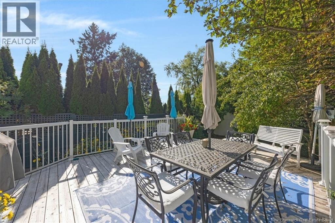
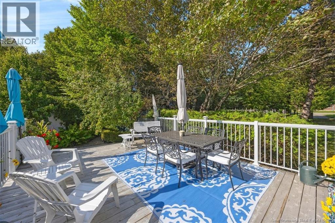
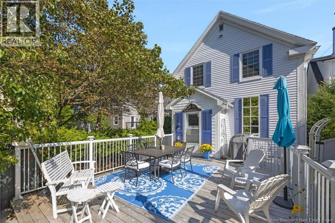
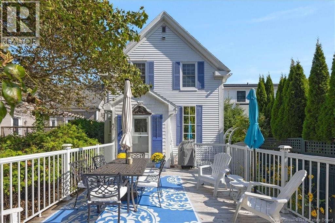
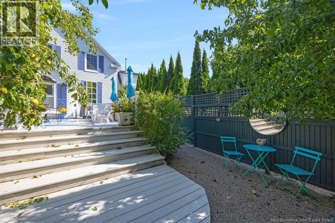
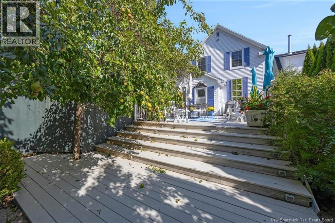
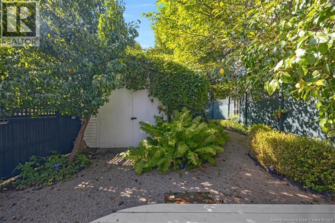
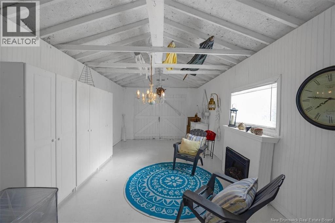
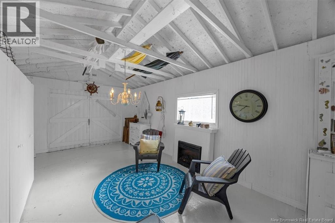
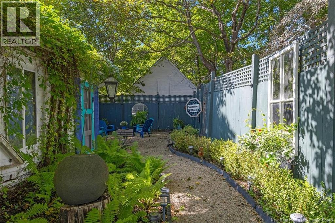
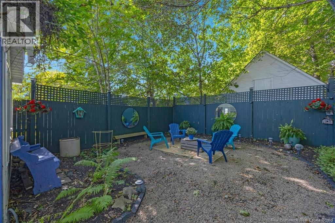
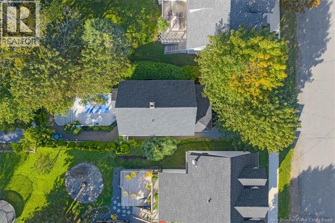
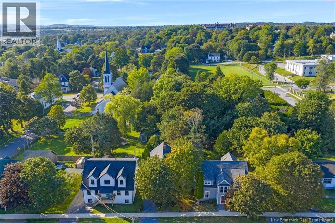
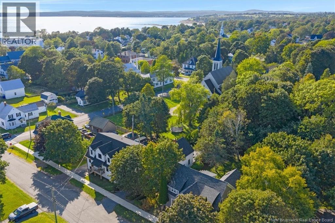
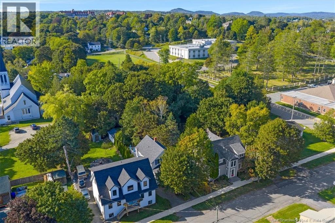
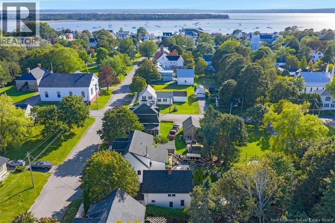
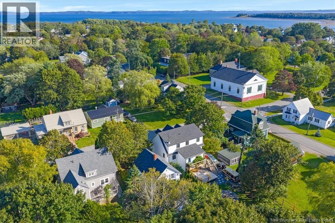
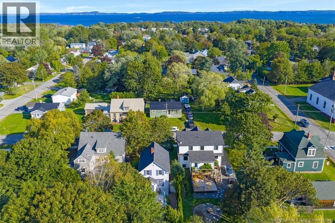
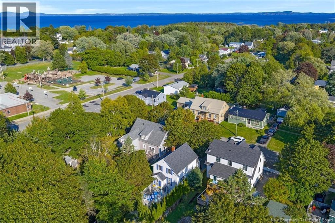
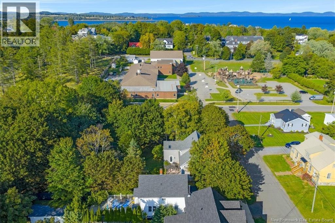
Welcome to 144 Frederick Street, a charming 1.5-storey home nestled in the heart of beautiful Saint Andrews by the Sea. Filled with warmth, character, and timeless appeal, this lovingly maintained property offers inviting living spaces, beautiful hardwood flooring, and a wonderful connection to the surrounding seaside community. Step inside through the welcoming sunroom, featuring beautifully maintained hardwood flooring and plenty of natural light, the perfect spot to enjoy your morning coffee or greet guests. The main level continues into a comfortable living room and formal dining area, both showcasing hardwood flooring and providing an inviting setting for everyday living and entertaining. The kitchen offers classic white cabinetry, matching appliances, and a practical layout with laundry conveniently located within the space. A door provides direct access to the backyard patio, creating an easy flow for outdoor dining and summer gatherings. Upstairs, the spacious primary bedroom is joined by two additional generously sized bedrooms and a well-appointed four-piece bathroom, providing comfortable accommodations for family and guests. Outside, the beautifully landscaped property offers exceptional curb appeal, with mature plantings, colourful flower beds, and a large patio designed for entertaining, relaxing, and enjoying the outdoors. The 10'5"" x 24' detached shed is equipped with electricity, offering much more than traditional storage, it could easily become a workshop, creative studio, hobby space, home office, or private backyard retreat. With its charming character, thoughtful layout, beautiful grounds, and prime location, 144 Frederick Street is a wonderful opportunity to enjoy the lifestyle that makes Saint Andrews by the Sea so special. Close to the town's shops, restaurants, galleries, waterfront, schools, and everyday amenities, this delightful home offers the perfect blend of comfort, convenience, and coastal community living. (id:61805)
Property Details
| MLS® Number | NB148556 |
| Property Type | Single Family |
| Amenities Near By | Recreation Nearby, Shopping |
| Equipment Type | None |
| Features | Level Lot, Balcony/deck/patio |
| Rental Equipment Type | None |
Building
| Bathroom Total | 1 |
| Bedrooms Above Ground | 3 |
| Bedrooms Total | 3 |
| Amenities | Fireplace(s) |
| Basement Type | Full |
| Construction Style Attachment | Detached |
| Exterior Finish | Wood Shingles, Vinyl, Wood |
| Flooring Type | Tile, Wood |
| Foundation Type | Stone |
| Heating Fuel | Electric |
| Heating Type | Forced Air |
| Stories Total | 2 |
| Size Interior | 940 Sqft |
| Total Finished Area | 940 Sqft |
| Type | House |
| Utility Water | Municipal Water |
Land
| Access Type | Year-round Access, Public Road |
| Acreage | No |
| Fence Type | Fully Fenced |
| Land Amenities | Recreation Nearby, Shopping |
| Landscape Features | Landscaped |
| Sewer | Municipal Sewage System |
| Size Irregular | 0.114 |
| Size Total | 0.114 Ac |
| Size Total Text | 0.114 Ac |
Rooms
| Level | Type | Length | Width | Dimensions |
|---|---|---|---|---|
| Second Level | 4pc Bathroom | 6'4'' x 9'9'' | ||
| Second Level | Bedroom | 9'3'' x 8'5'' | ||
| Second Level | Bedroom | 10'6'' x 6'9'' | ||
| Second Level | Primary Bedroom | 12'3'' x 10'6'' | ||
| Main Level | Kitchen | 10'4'' x 10'8'' | ||
| Main Level | Dining Room | 14'2'' x 8'11'' | ||
| Main Level | Living Room | 14'5'' x 13'8'' | ||
| Main Level | Sunroom | 7'10'' x 19'0'' |
Contact Us
Contact us for more information

The trademarks REALTOR®, REALTORS®, and the REALTOR® logo are controlled by The Canadian Real Estate Association (CREA) and identify real estate professionals who are members of CREA. The trademarks MLS®, Multiple Listing Service® and the associated logos are owned by The Canadian Real Estate Association (CREA) and identify the quality of services provided by real estate professionals who are members of CREA. The trademark DDF® is owned by The Canadian Real Estate Association (CREA) and identifies CREA's Data Distribution Facility (DDF®)
October 02 2026 05:41:55
New Brunswick Real Estate Board
Sotheby's International Realty Canada