
15 Allison Avenue Sackville, New Brunswick E4L 3L8













$2,800 Monthly
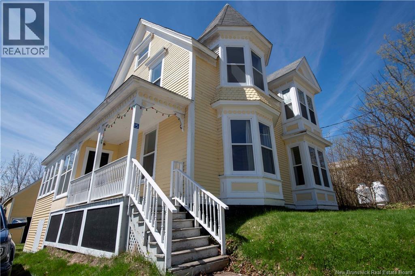
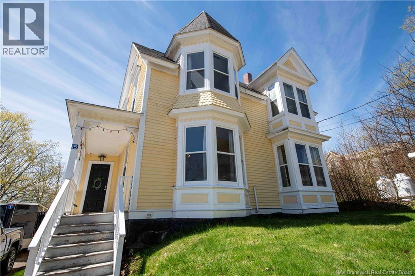
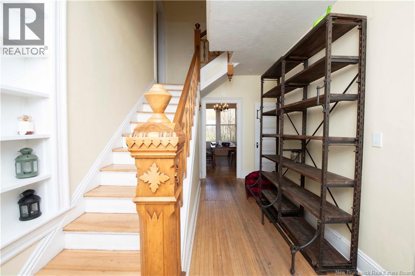
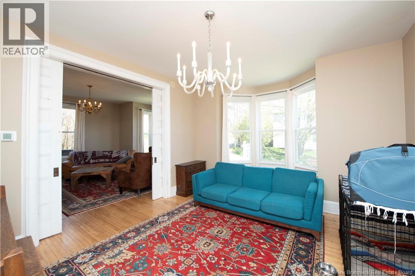
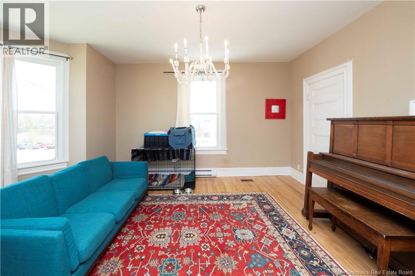
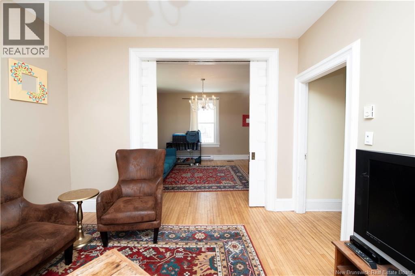
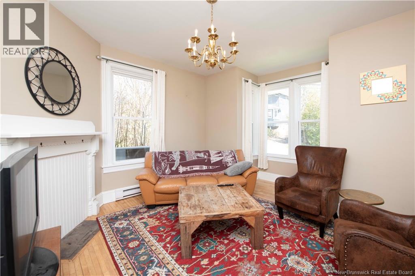
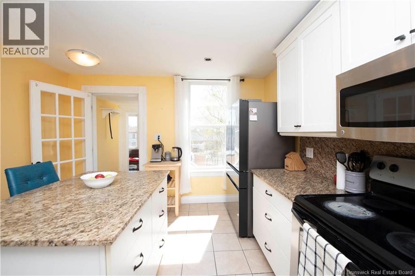
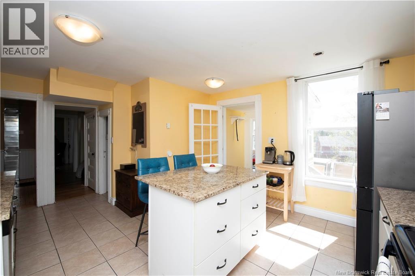
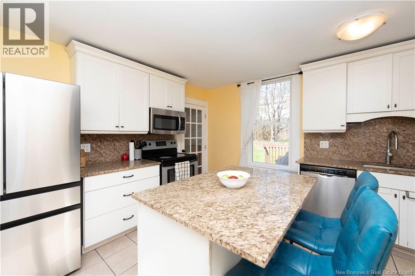
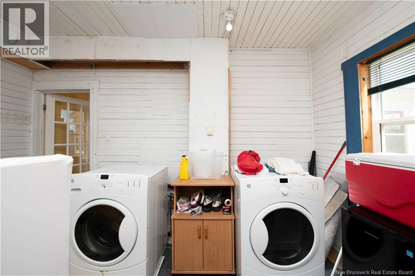
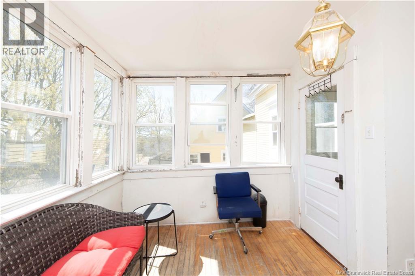
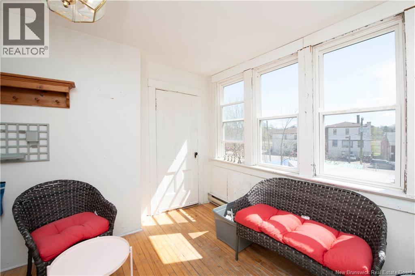
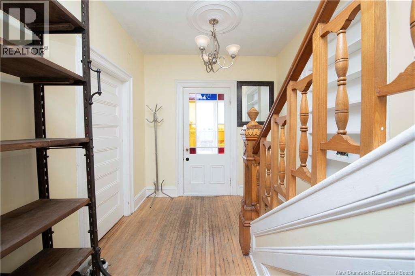
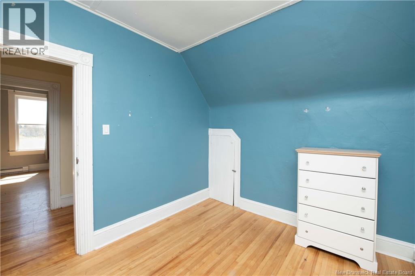
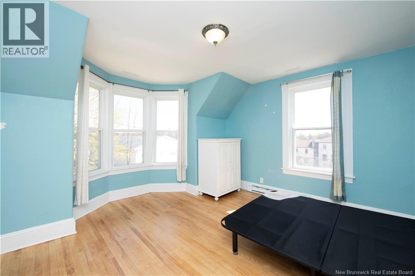
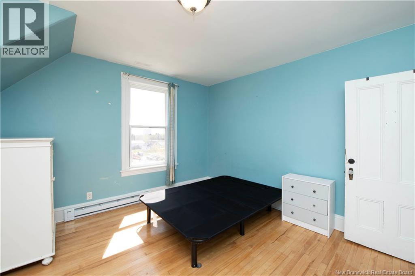
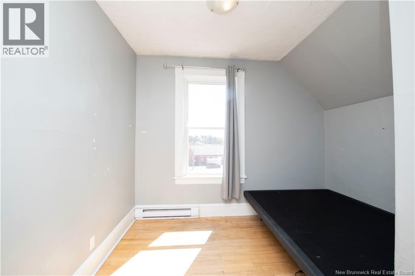
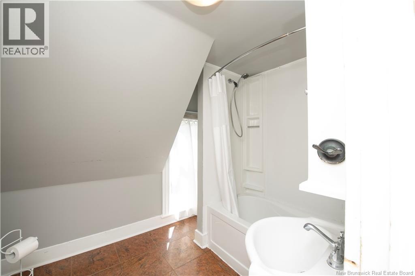
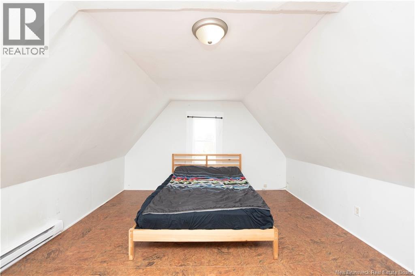
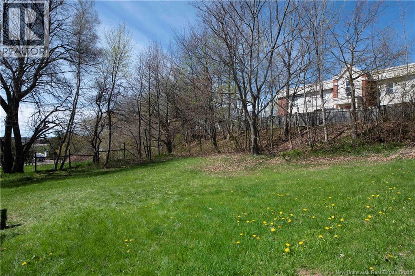
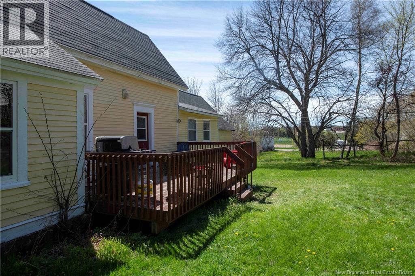
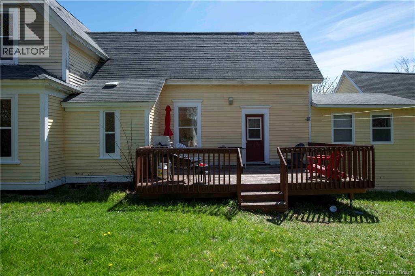
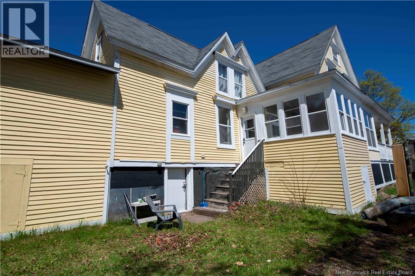
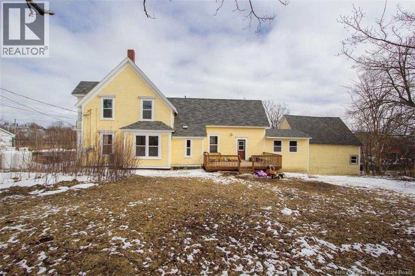
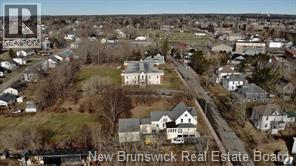
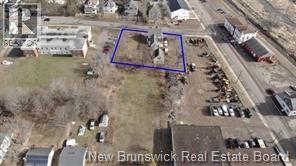
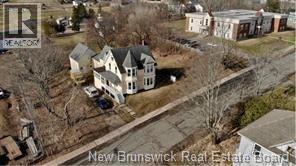
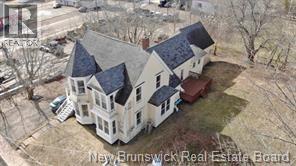
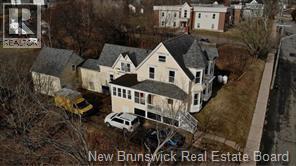
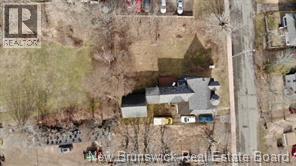
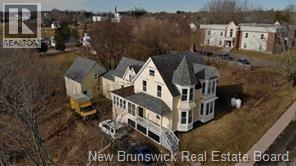
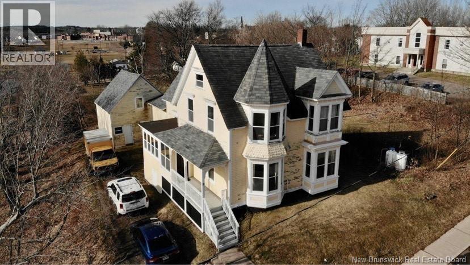
Charming character home on an oversized lot in the heart of downtown Sackville! Welcome to 15 Allison! This 6 bedroom, 2 bath century home is conveniently in the heart of Sackville, just a short walk to stores, restaurants and Mount Allison University. It is also situated close to playgrounds, schools and the Sackville Waterfowl park, making it an excellent location for families and students. While the house has had some updates over the years it retains much of its original charm. As you walk through the front doors you step into a large foyer, to your right is a double living room across the front of the room with pocket doors. Next is the formal dining room and updated kitchen with center island, granite countertops, stainless steel appliances and walk in pantry. A Sunroom, a full bath, a laundry room/mud room and a bedroom at the back (currently being used for storage) complete this level. Upstairs you will find 5 bedrooms and a second full bath. Beautiful hardwood floors throughout both levels. The basement is unfinished and has a high efficiency forced air propane furnace for the ducted heat pump offering heat and air conditioning throughout the house. The top part of the walls in the basement have been spray foamed for extra insulation. The two level carriage house (24ft x 24.4ft) at the back of the home has been gutted and offers additional storage. This is a unique property that does not come along everyday! Call today for a showing! (id:61805)
Property Details
| MLS® Number | NB140407 |
| Property Type | Single Family |
| Equipment Type | Propane Tank |
| Rental Equipment Type | Propane Tank |
Building
| Bathroom Total | 2 |
| Bedrooms Above Ground | 6 |
| Bedrooms Total | 6 |
| Constructed Date | 1929 |
| Cooling Type | Heat Pump |
| Exterior Finish | Wood |
| Flooring Type | Tile, Hardwood |
| Foundation Type | Stone |
| Heating Fuel | Electric, Propane |
| Heating Type | Baseboard Heaters, Heat Pump |
| Stories Total | 2 |
| Size Interior | 2,500 Sqft |
| Total Finished Area | 2500 Sqft |
| Type | House |
| Utility Water | Municipal Water |
Land
| Acreage | No |
| Sewer | Municipal Sewage System |
| Size Irregular | 1700 |
| Size Total | 1700 M2 |
| Size Total Text | 1700 M2 |
Rooms
| Level | Type | Length | Width | Dimensions |
|---|---|---|---|---|
| Second Level | 4pc Bathroom | X | ||
| Second Level | Bedroom | 16'11'' x 13'0'' | ||
| Second Level | Bedroom | 10'11'' x 11'11'' | ||
| Second Level | Bedroom | 14'0'' x 13'0'' | ||
| Second Level | Bedroom | 9'2'' x 10'11'' | ||
| Second Level | Bedroom | 11'1'' x 10'10'' | ||
| Main Level | 3pc Ensuite Bath | X | ||
| Main Level | Bedroom | 12'1'' x 10'6'' | ||
| Main Level | Enclosed Porch | 12'8'' x 11' | ||
| Main Level | Living Room | 13' x 12'11'' | ||
| Main Level | Dining Room | 10'8'' x 12'6'' | ||
| Main Level | Pantry | 5' x 8' | ||
| Main Level | Foyer | 8'7'' x 17'4'' | ||
| Main Level | Living Room | 13' x 14'8'' | ||
| Main Level | Laundry Room | 12'1'' x 10'11'' | ||
| Main Level | Kitchen | 12'11'' x 13'7'' |
Contact Us
Contact us for more information

The trademarks REALTOR®, REALTORS®, and the REALTOR® logo are controlled by The Canadian Real Estate Association (CREA) and identify real estate professionals who are members of CREA. The trademarks MLS®, Multiple Listing Service® and the associated logos are owned by The Canadian Real Estate Association (CREA) and identify the quality of services provided by real estate professionals who are members of CREA. The trademark DDF® is owned by The Canadian Real Estate Association (CREA) and identifies CREA's Data Distribution Facility (DDF®)
May 27 2026 05:00:34
New Brunswick Real Estate Board
RE/MAX Quality Real Estate Inc.