
15 Marks Street St. Stephen, New Brunswick E3L 2A9

$649,000
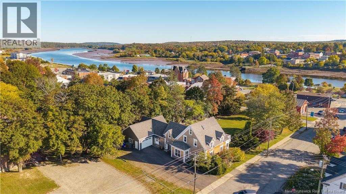
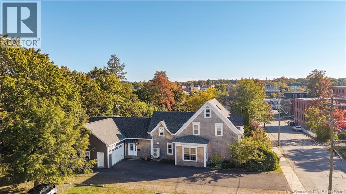
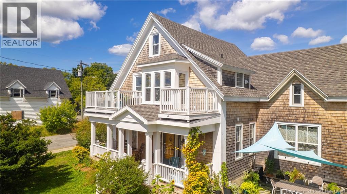
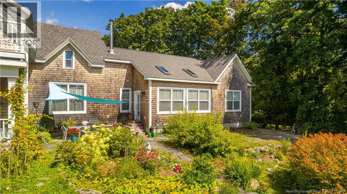
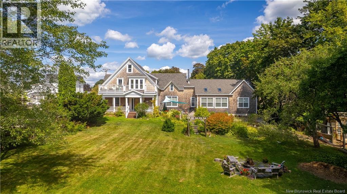
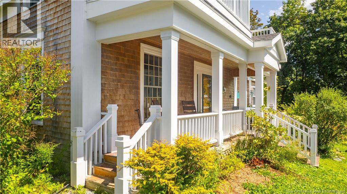
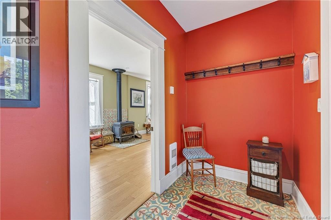
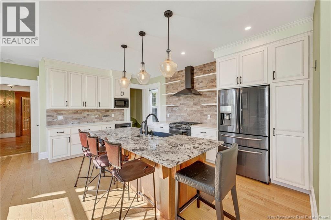
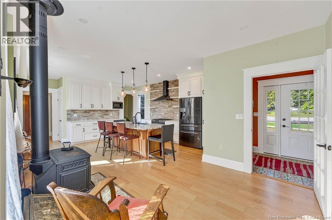
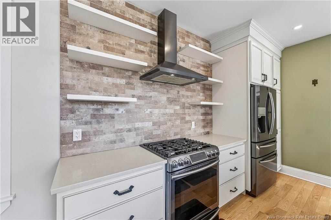
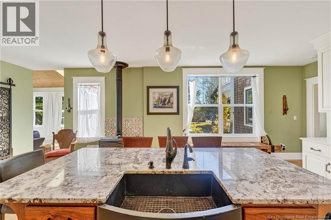
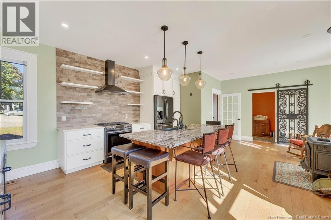
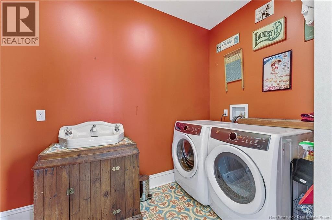
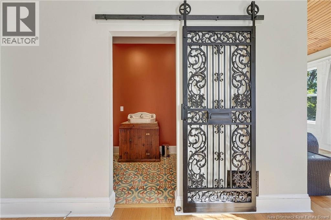
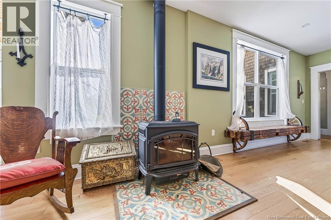
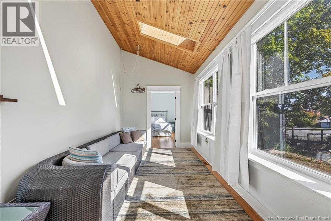
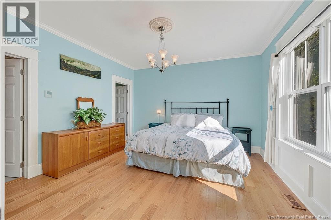
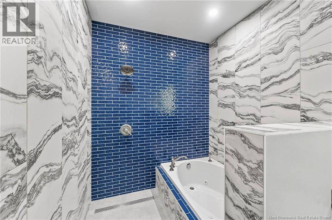
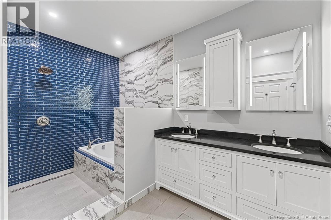
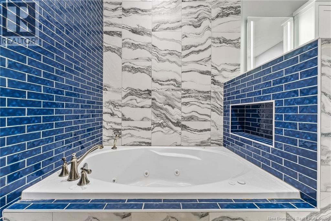
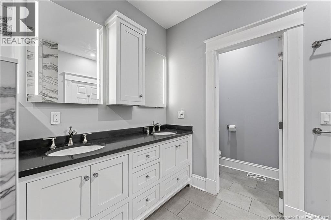
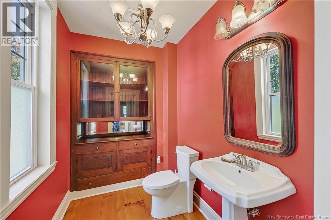
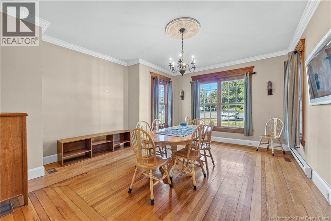
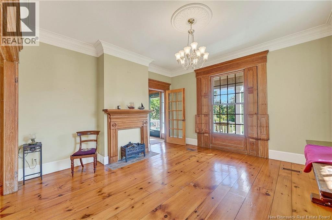
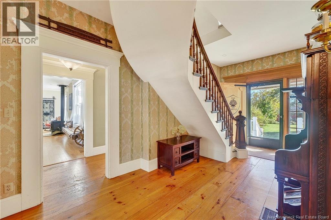
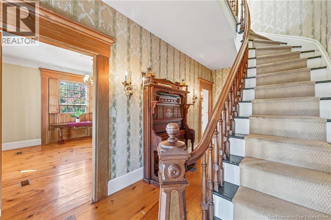
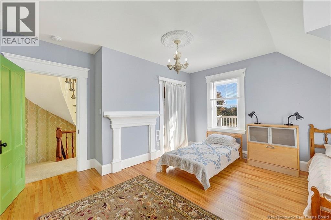
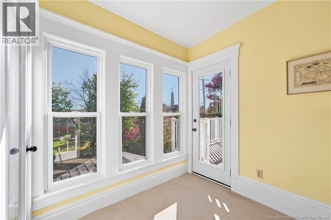
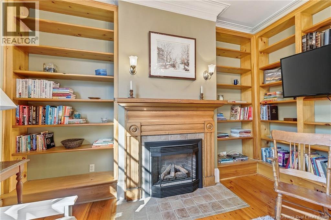
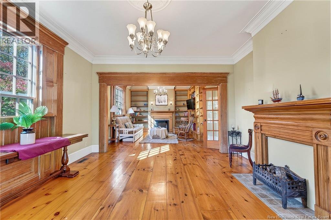
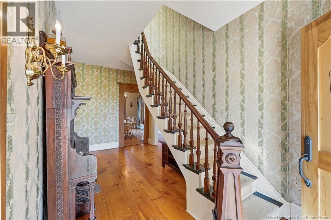
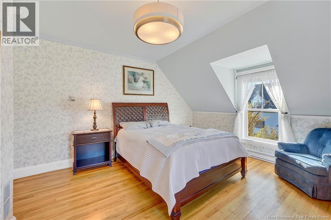
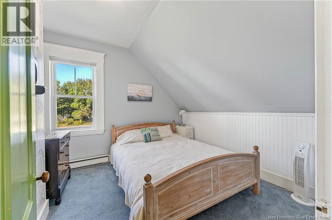
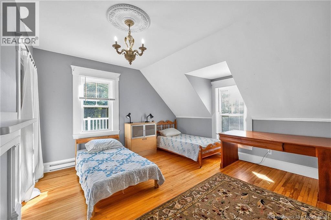
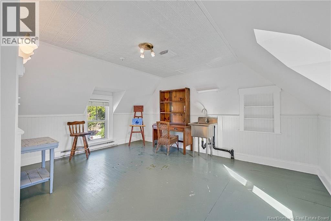
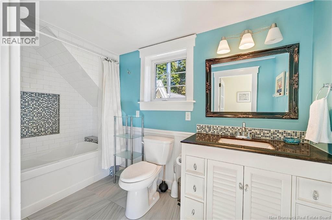
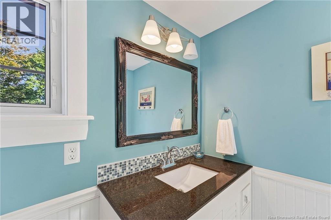
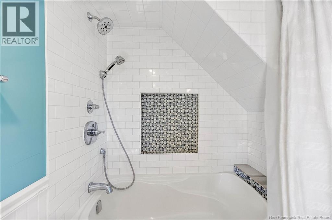
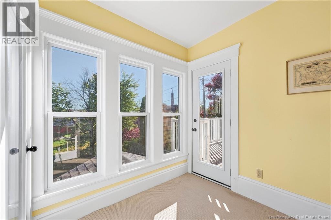
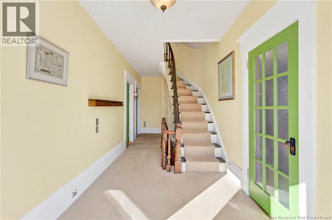
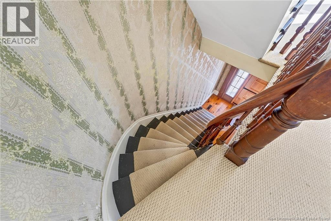
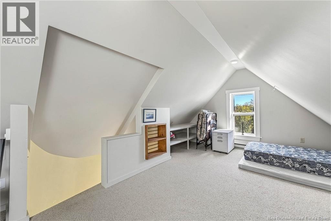
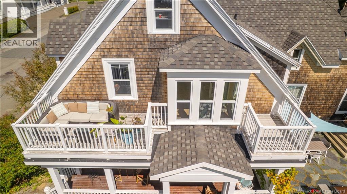
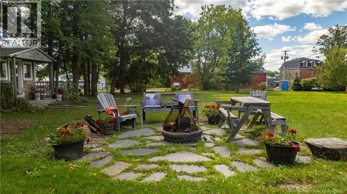
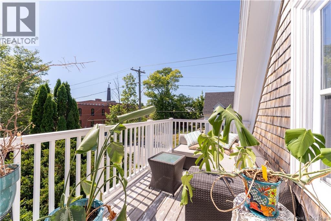
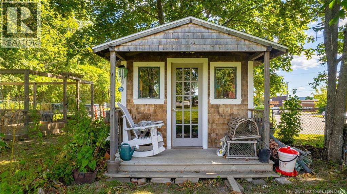
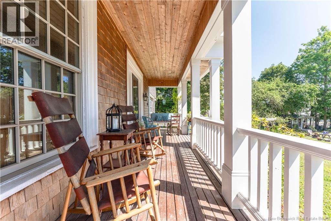
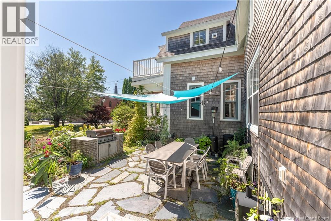
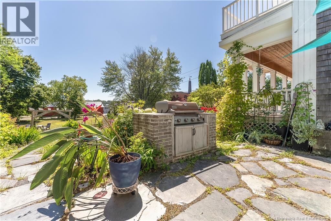
Originally built in the 1840s, this five-bedroom home was substantially expanded and renovated between 2017 and 2020. The large addition brings generous living space while wide baseboards and windowsills carry the character of the original home into the newer rooms. The main floor includes a great room, dining room, sunroom and a spacious kitchen centred around a granite island with seating. A quartz composite side counter, handcrafted iron drawer pulls from Old Québec City and a bench made by a local craftsman from reclaimed New Brunswick farmhouse beams give the kitchen its own story. The main-floor primary bedroom has two walk-in closets and a large ensuite. Four more bedrooms and a full bathroom are upstairs, with a third-floor attic offering additional space. Original pine floors remain in part of the main floor. Outside, two balconies and a covered porch offer more places to enjoy the property. Perennial flower gardens frame the patio, which has a built-in BBQ area for outdoor dining. A large kitchen garden features several raised beds enclosed by a sturdy deer fence, and a charming garden house provides space for tools and supplies. All of this sits on over half an acre in town. (id:61805)
Property Details
| MLS® Number | NB148470 |
| Property Type | Single Family |
| Amenities Near By | Golf Course, Recreation Nearby, Hospital, Shopping |
| Features | Golf Course/parkland, Balcony/deck/patio |
| Structure | Greenhouse |
Building
| Bathroom Total | 3 |
| Bedrooms Above Ground | 5 |
| Bedrooms Total | 5 |
| Amenities | Fireplace(s) |
| Basement Development | Unfinished |
| Basement Type | Crawl Space, Partial (unfinished) |
| Constructed Date | 1842 |
| Construction Style Attachment | Detached |
| Cooling Type | Heat Pump |
| Exterior Finish | Cedar Shingles, Wood Shingles |
| Flooring Type | Tile, Hardwood |
| Foundation Type | Concrete, Stone |
| Half Bath Total | 1 |
| Heating Fuel | Electric, Propane, Wood |
| Heating Type | Heat Pump, Stove |
| Stories Total | 3 |
| Size Interior | 3,765 Sqft |
| Total Finished Area | 3765 Sqft |
| Type | House |
| Utility Water | Municipal Water |
Parking
| Attached Garage | |
| Garage | |
| Inside Entry |
Land
| Access Type | Year-round Access, Public Road |
| Acreage | No |
| Land Amenities | Golf Course, Recreation Nearby, Hospital, Shopping |
| Sewer | Municipal Sewage System |
| Size Irregular | 0.51 |
| Size Total | 0.51 Ac |
| Size Total Text | 0.51 Ac |
Rooms
| Level | Type | Length | Width | Dimensions |
|---|---|---|---|---|
| Second Level | 3pc Bathroom | 11'5'' x 5'5'' | ||
| Second Level | Bedroom | 16'0'' x 11'7'' | ||
| Second Level | Other | 5'1'' x 4'0'' | ||
| Second Level | Bedroom | 10'1'' x 9'4'' | ||
| Second Level | Bedroom | 15'2'' x 14'11'' | ||
| Second Level | Bedroom | 14'5'' x 13'2'' | ||
| Third Level | Attic | 28'6'' x 14'1'' | ||
| Main Level | Great Room | 28'9'' x 14'1'' | ||
| Main Level | Foyer | 8'8'' x 17'11'' | ||
| Main Level | Dining Room | 17'2'' x 15'3'' | ||
| Main Level | Other | 7'7'' x 5'7'' | ||
| Main Level | 5pc Ensuite Bath | 15'6'' x 6'6'' | ||
| Main Level | Other | 7'5'' x 4'5'' | ||
| Main Level | Primary Bedroom | 13'8'' x 13'2'' | ||
| Main Level | Sunroom | 17'6'' x 8'8'' | ||
| Main Level | Kitchen | 23'5'' x 15'8'' | ||
| Main Level | Foyer | 4'9'' x 9'3'' |
Contact Us
Contact us for more information

The trademarks REALTOR®, REALTORS®, and the REALTOR® logo are controlled by The Canadian Real Estate Association (CREA) and identify real estate professionals who are members of CREA. The trademarks MLS®, Multiple Listing Service® and the associated logos are owned by The Canadian Real Estate Association (CREA) and identify the quality of services provided by real estate professionals who are members of CREA. The trademark DDF® is owned by The Canadian Real Estate Association (CREA) and identifies CREA's Data Distribution Facility (DDF®)
October 10 2026 11:55:07
New Brunswick Real Estate Board
Exp Realty