
150 Purdy Avenue Moncton, New Brunswick E1C 7W2

$269,000
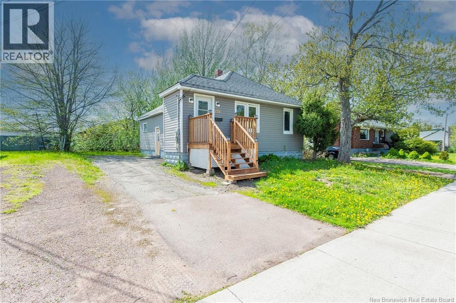
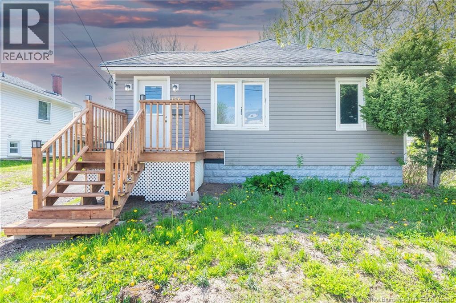
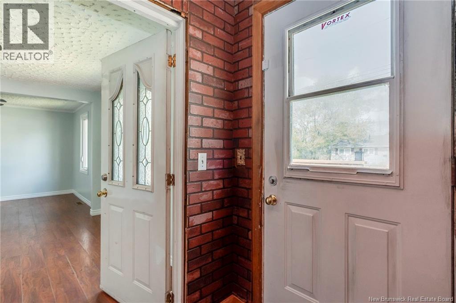
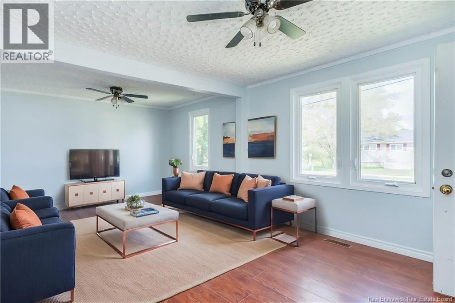
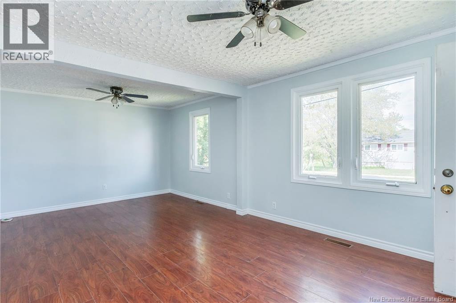
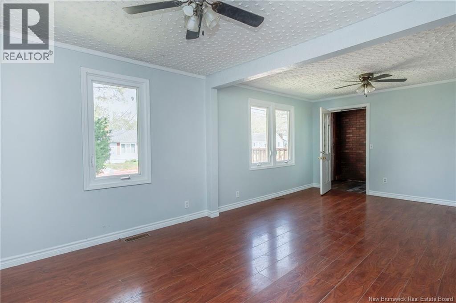
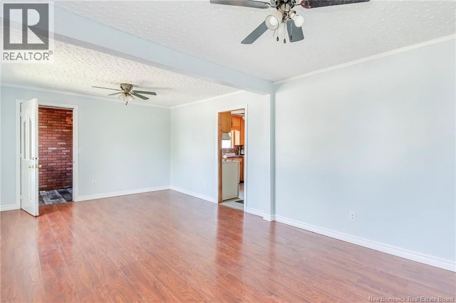
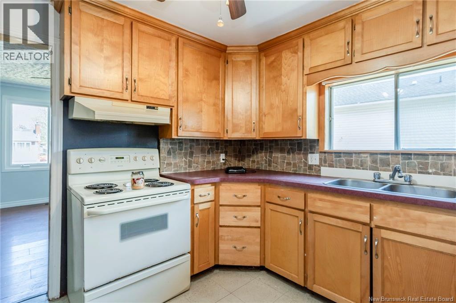
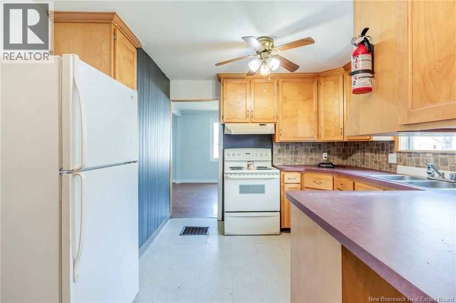
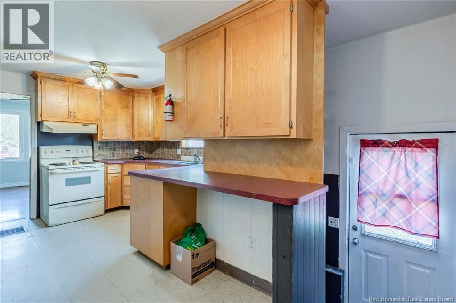
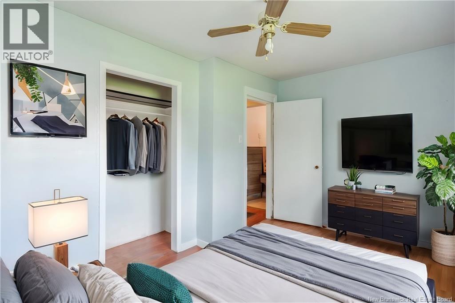
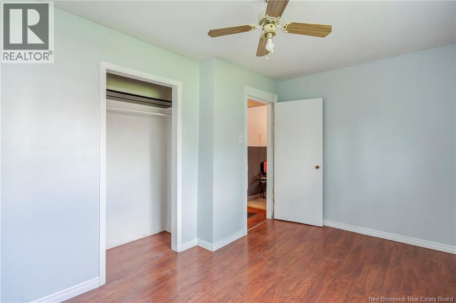
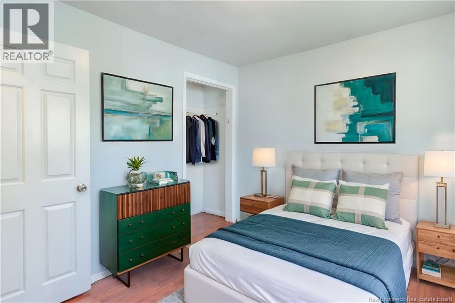
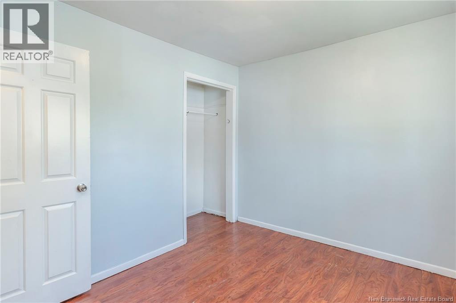
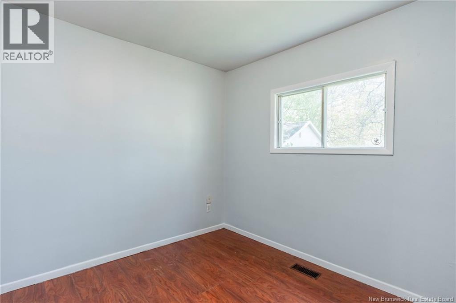
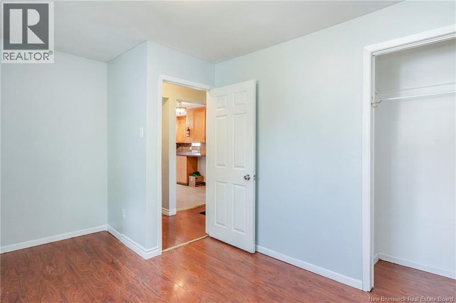
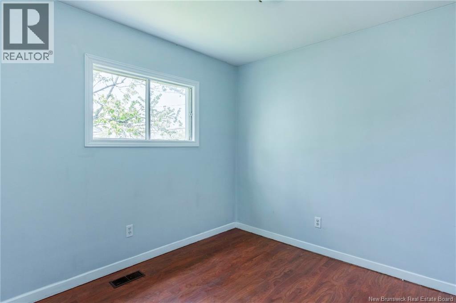
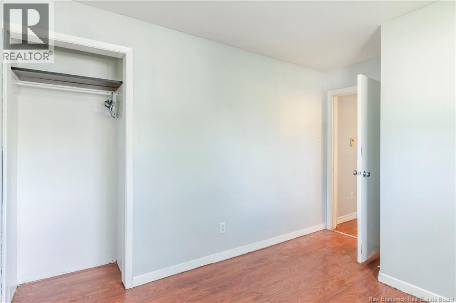
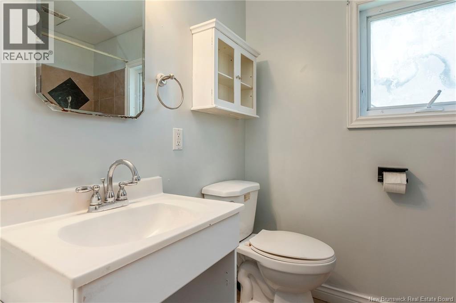
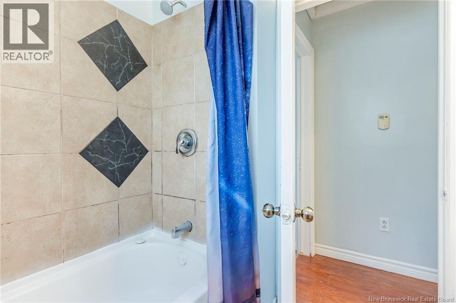
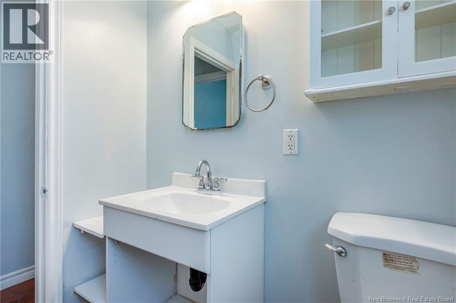
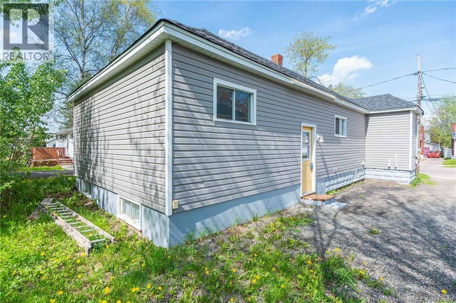
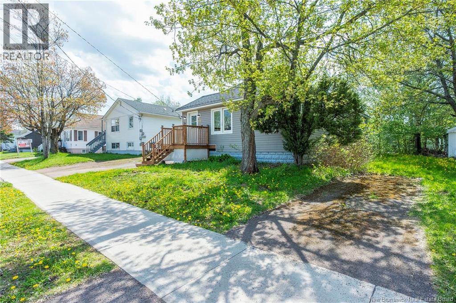
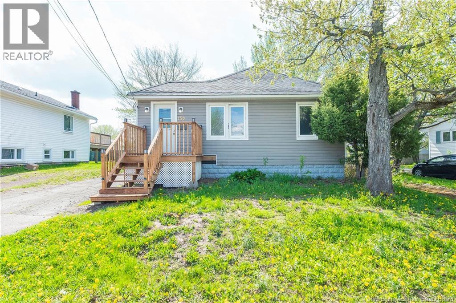
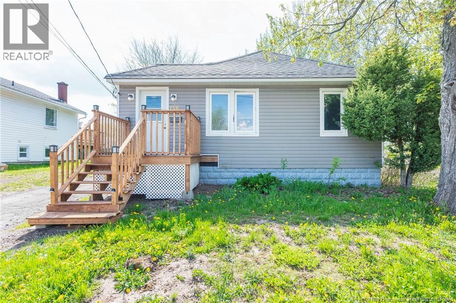
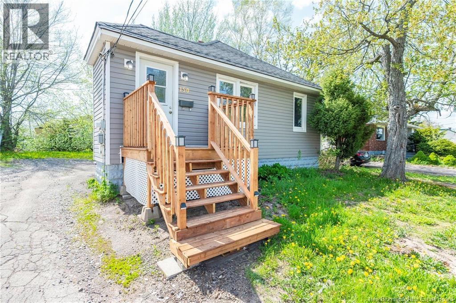
Welcome to 150 Purdy Avenue! This bungalow offers a highly functional layout in a prime location. The main floor begins with a practical front entrance mudroom, leading into an impressively large living room filled with natural light. The kitchen features quality hardwood cabinets with excellent storage space, perfectly positioned for daily use. The main level is completed by three bedrooms and a full 4-piece bathroom. This home is centrally located and close to all essential amenities. You are just minutes away from NBCC Moncton, The Moncton Hospital, and the vibrant Mountain Road shopping district. With easy access to major bus routes, shops, and services, everything you need is within easy reach. The home includes a separate side entrance with access to the basement, offering great versatility for future use. The property is uniquely equipped with two separate driveways, providing ample off-street parking. For added peace of mind, the home features a brand-new roof and a new front deck (2026). Schedule your viewing with your favourite REALTOR® today! (id:61805)
Property Details
| MLS® Number | NB140351 |
| Property Type | Single Family |
| Equipment Type | Water Heater |
| Rental Equipment Type | Water Heater |
Building
| Bathroom Total | 1 |
| Bedrooms Above Ground | 3 |
| Bedrooms Total | 3 |
| Architectural Style | Bungalow |
| Exterior Finish | Vinyl |
| Flooring Type | Laminate |
| Foundation Type | Block, Concrete |
| Heating Fuel | Oil |
| Heating Type | Forced Air |
| Stories Total | 1 |
| Size Interior | 1,200 Sqft |
| Total Finished Area | 1200 Sqft |
| Type | House |
| Utility Water | Municipal Water |
Land
| Access Type | Year-round Access, Public Road |
| Acreage | No |
| Sewer | Municipal Sewage System |
| Size Irregular | 465 |
| Size Total | 465 M2 |
| Size Total Text | 465 M2 |
Rooms
| Level | Type | Length | Width | Dimensions |
|---|---|---|---|---|
| Basement | Laundry Room | X | ||
| Main Level | Bedroom | 11' x 9' | ||
| Main Level | Bedroom | 13' x 9' | ||
| Main Level | Bedroom | 13' x 9' | ||
| Main Level | 4pc Bathroom | X | ||
| Main Level | Kitchen | 10' x 16' | ||
| Main Level | Living Room | 21' x 12' | ||
| Main Level | Mud Room | X |
Contact Us
Contact us for more information

The trademarks REALTOR®, REALTORS®, and the REALTOR® logo are controlled by The Canadian Real Estate Association (CREA) and identify real estate professionals who are members of CREA. The trademarks MLS®, Multiple Listing Service® and the associated logos are owned by The Canadian Real Estate Association (CREA) and identify the quality of services provided by real estate professionals who are members of CREA. The trademark DDF® is owned by The Canadian Real Estate Association (CREA) and identifies CREA's Data Distribution Facility (DDF®)
May 26 2026 05:03:17
New Brunswick Real Estate Board
Royal LePage Atlantic