
151 Bellevue Street Saint John, New Brunswick E2J 1L6

$350,000
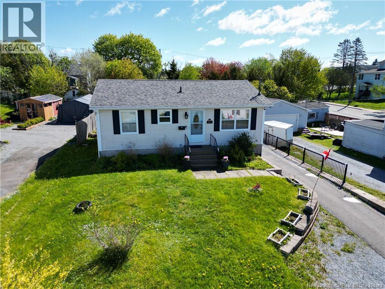
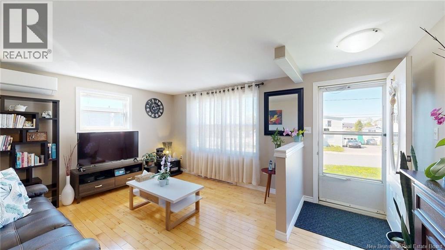
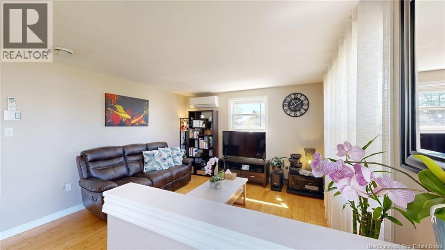
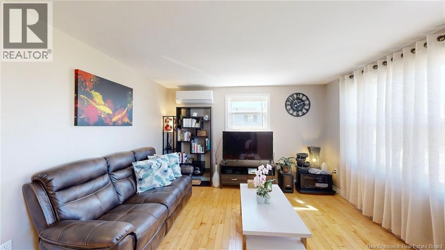
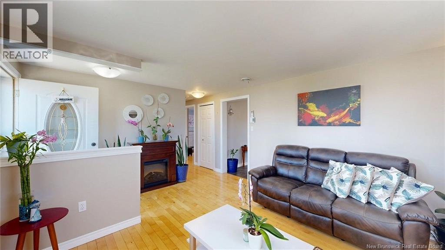
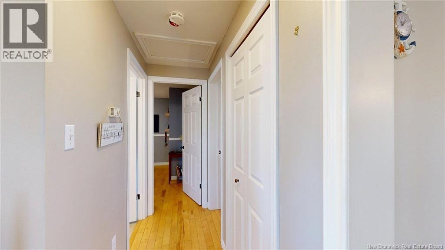
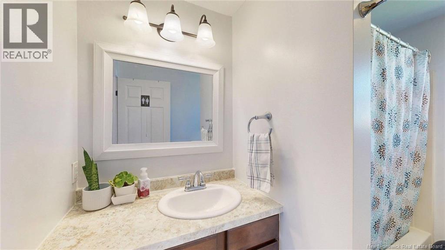
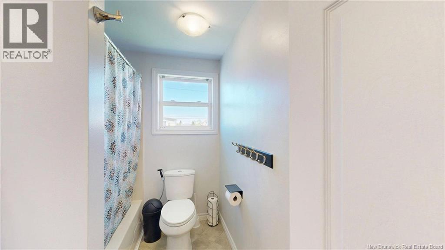
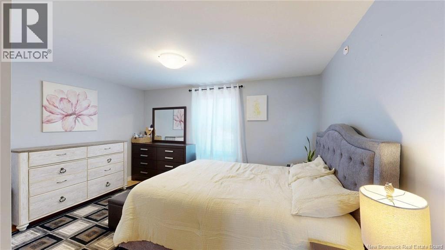
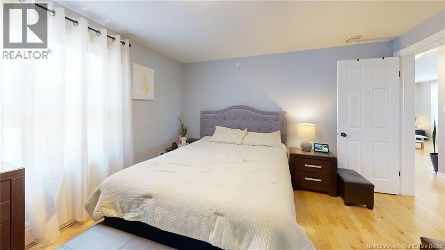
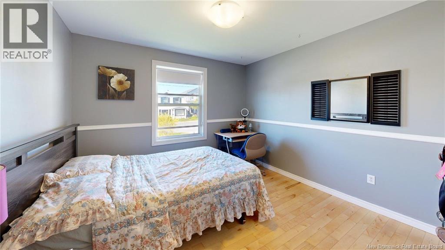
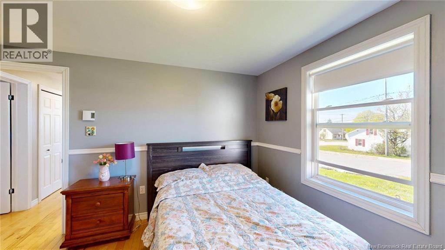
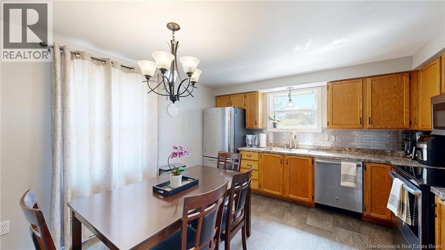
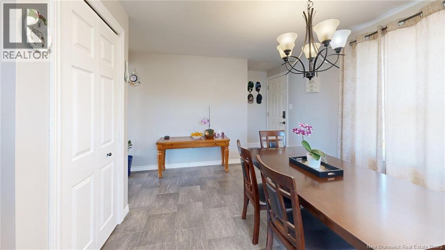
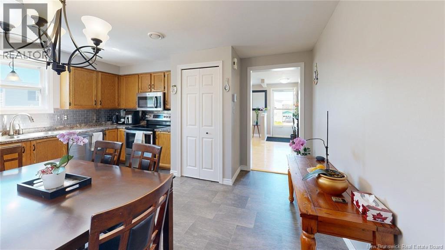
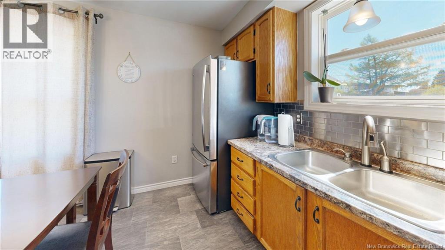
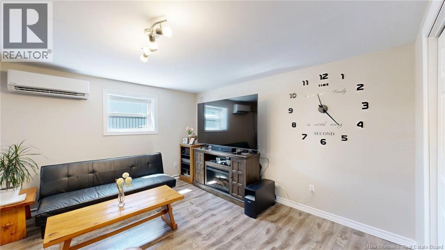
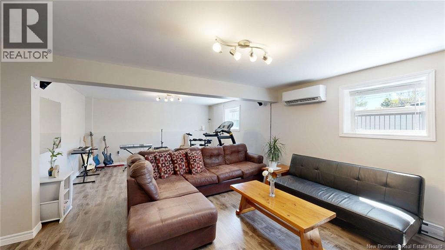
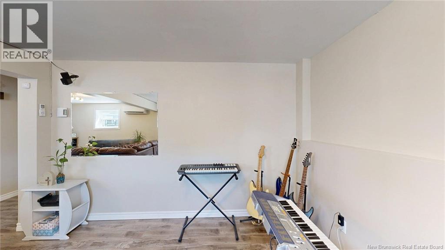
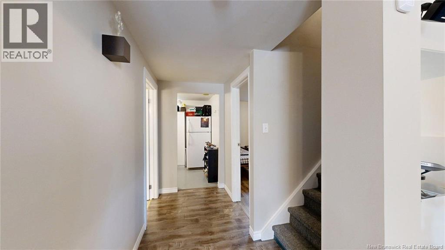
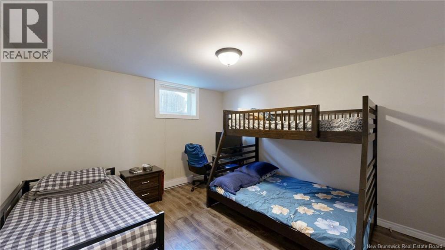
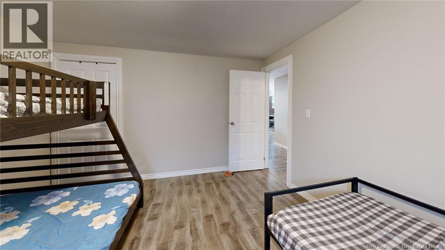
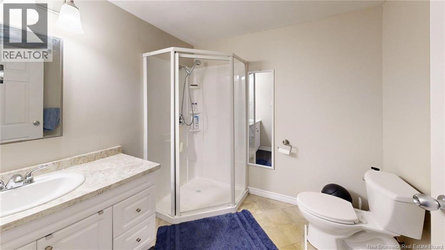
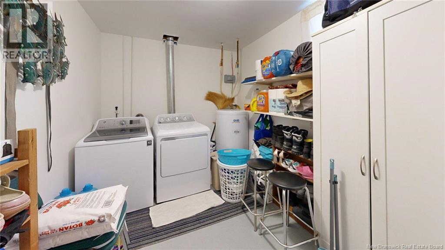
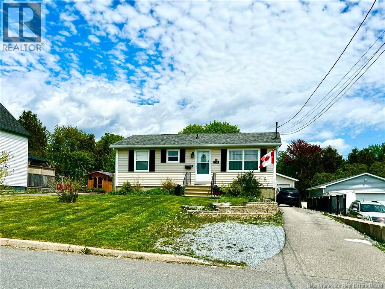
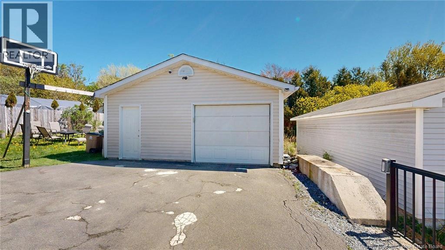
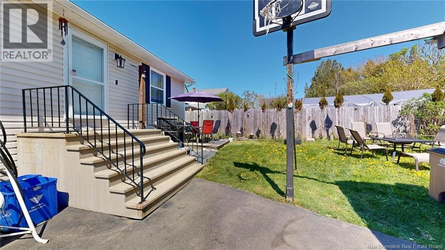
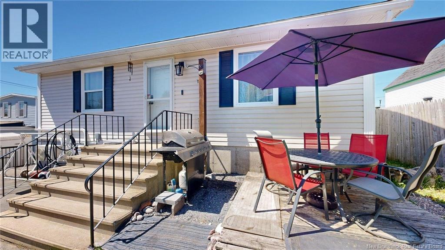
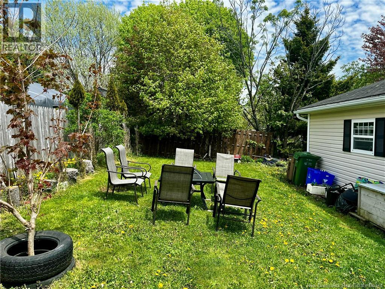
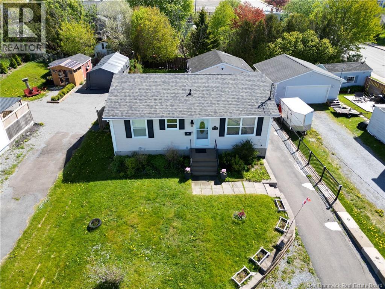
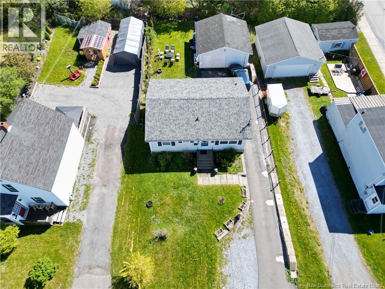
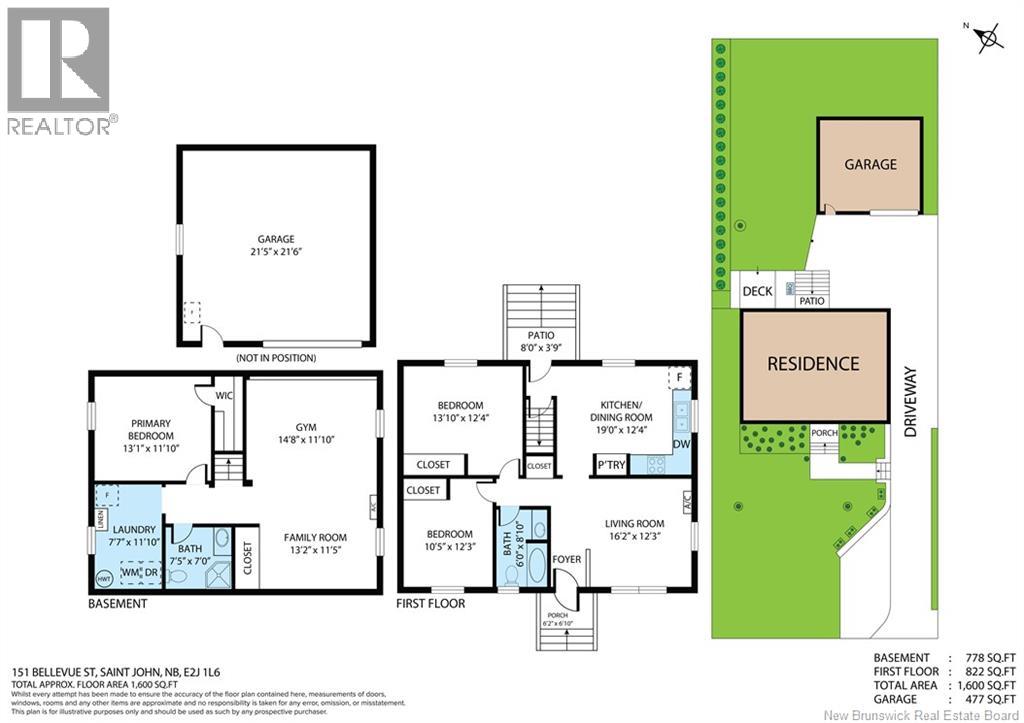
151 Bellevue checks all the boxes for comfort, functionality, and location. This meticulously maintained home offers a practical layout with room for the whole family. The main level features 2 spacious bedrooms, a full bath, bright living spaces, and a well-designed kitchen offering practical layout. Downstairs, the finished basement expands your living area with a large family room, an additional bedroom, second full bathroom, and a dedicated laundry room with ample storage space. Detached garage with powered door offers year-round convenience for vehicle parking, with versatile space ideal for storage or workshop use. Situated in a strategic location close to major amenities, schools, shopping, restaurants, parks, and easy highway access, this property blends comfort with convenience. Whether youre looking for your first home, or adding to your investment portfolio, 151 Bellevue delivers value, space, and a location that truly works for todays lifestyle. (id:61805)
Open House
This property has open houses!
2:00 pm
Ends at:4:00 pm
Property Details
| MLS® Number | NB139943 |
| Property Type | Single Family |
| Amenities Near By | Public Transit, Shopping |
Building
| Bathroom Total | 2 |
| Bedrooms Above Ground | 2 |
| Bedrooms Below Ground | 1 |
| Bedrooms Total | 3 |
| Architectural Style | Bungalow |
| Constructed Date | 1994 |
| Cooling Type | Heat Pump, Air Exchanger |
| Exterior Finish | Vinyl |
| Flooring Type | Hardwood |
| Foundation Type | Concrete |
| Heating Type | Baseboard Heaters, Heat Pump |
| Stories Total | 1 |
| Size Interior | 1,600 Sqft |
| Total Finished Area | 1600 Sqft |
| Type | House |
| Utility Water | Municipal Water |
Parking
| Detached Garage |
Land
| Acreage | No |
| Land Amenities | Public Transit, Shopping |
| Landscape Features | Landscaped |
| Sewer | Municipal Sewage System |
| Size Irregular | 4792.93 |
| Size Total | 4792.93 Sqft |
| Size Total Text | 4792.93 Sqft |
Rooms
| Level | Type | Length | Width | Dimensions |
|---|---|---|---|---|
| Basement | Laundry Room | 11'10'' x 7'7'' | ||
| Basement | 3pc Bathroom | 7'5'' x 7'0'' | ||
| Basement | Bedroom | 13'1'' x 11'10'' | ||
| Basement | Family Room | 14'8'' x 11'10'' | ||
| Basement | Family Room | 13'2'' x 11'5'' | ||
| Main Level | 3pc Bathroom | 8'10'' x 6'0'' | ||
| Main Level | Bedroom | 10'5'' x 12'3'' | ||
| Main Level | Bedroom | 13'10'' x 12'4'' | ||
| Main Level | Kitchen/dining Room | 19'0'' x 12'4'' | ||
| Main Level | Living Room | 16'2'' x 12'3'' |
Contact Us
Contact us for more information

The trademarks REALTOR®, REALTORS®, and the REALTOR® logo are controlled by The Canadian Real Estate Association (CREA) and identify real estate professionals who are members of CREA. The trademarks MLS®, Multiple Listing Service® and the associated logos are owned by The Canadian Real Estate Association (CREA) and identify the quality of services provided by real estate professionals who are members of CREA. The trademark DDF® is owned by The Canadian Real Estate Association (CREA) and identifies CREA's Data Distribution Facility (DDF®)
May 28 2026 12:07:08
New Brunswick Real Estate Board
Royal LePage Atlantic