
152 Case Street Fredericton, New Brunswick E3B 7E2

$474,900
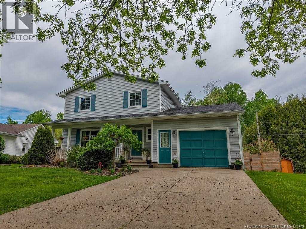
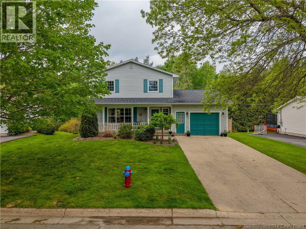
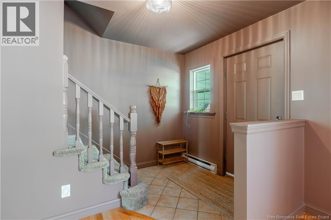
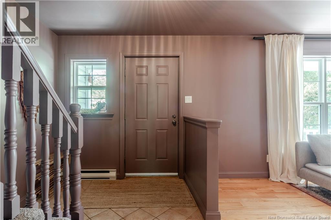
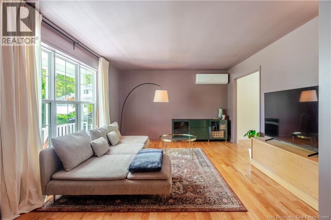
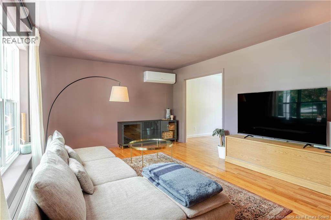
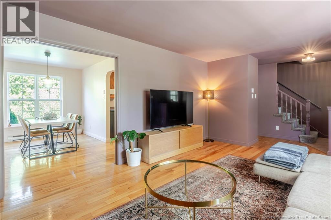
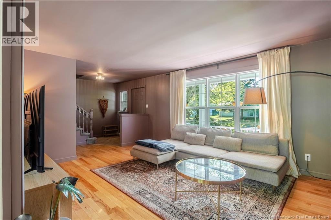
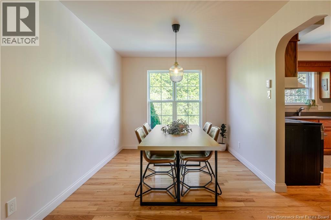
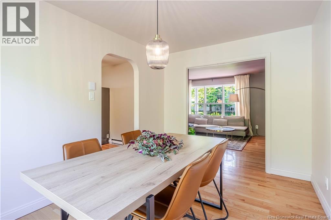
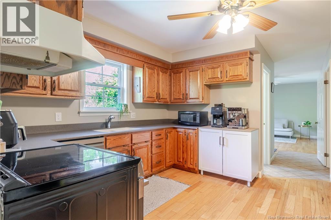
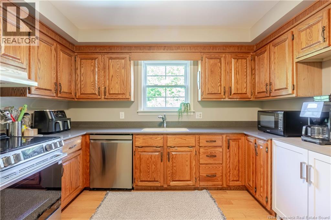
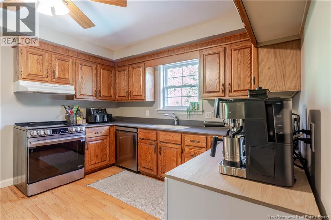
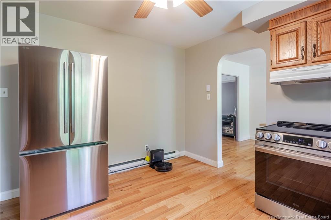
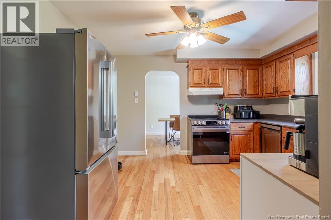
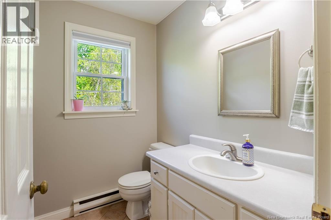
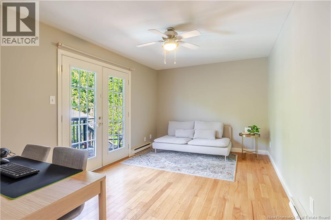
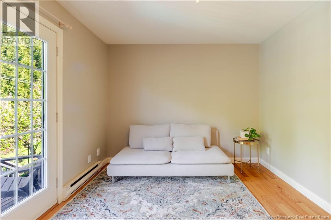
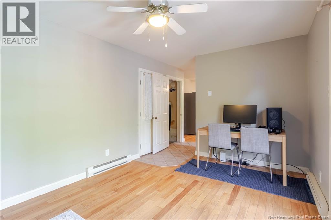
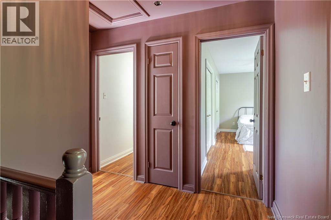
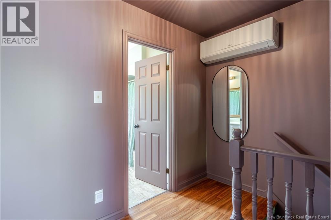
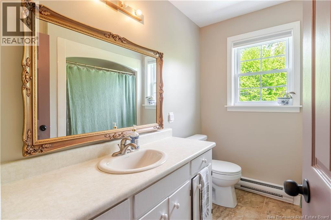
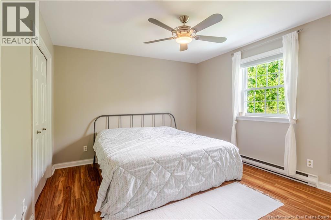
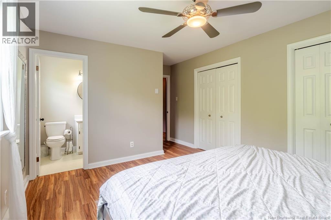
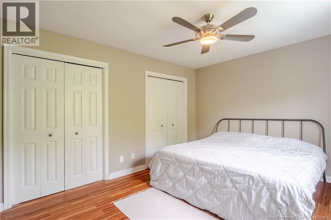
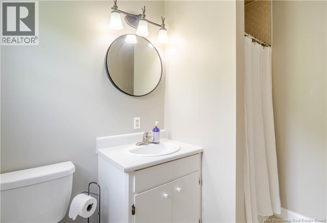
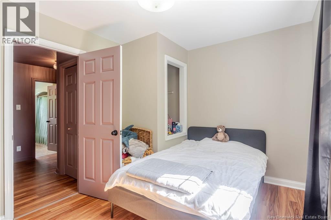
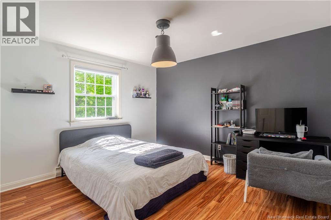
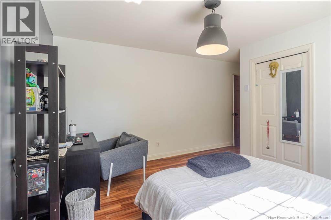
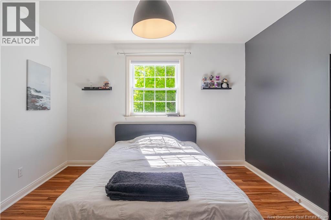
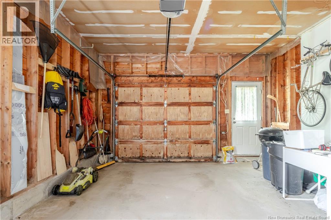
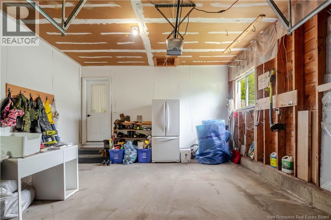
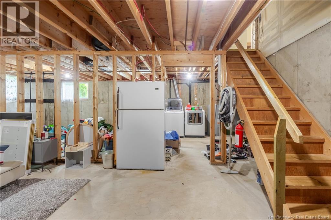
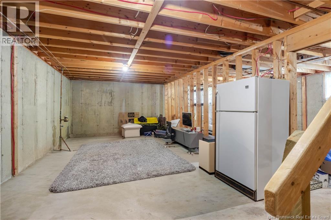
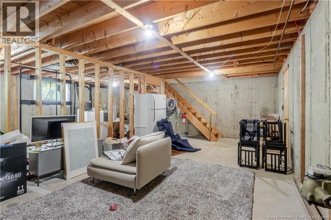
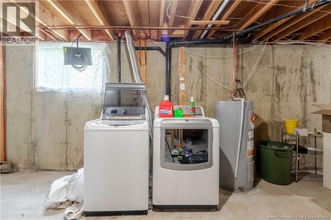
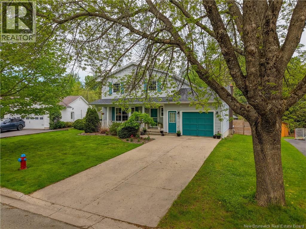
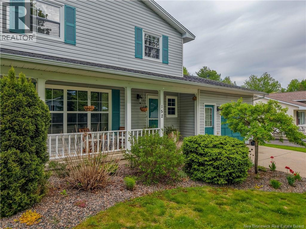
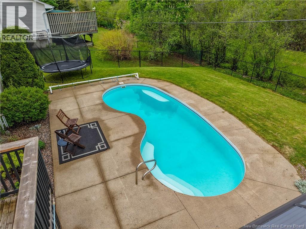
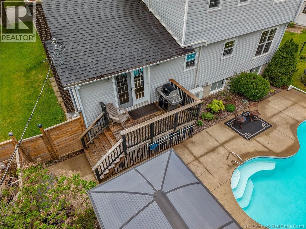
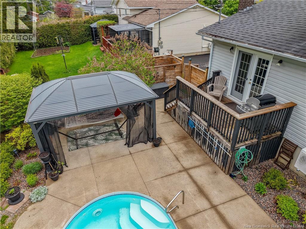
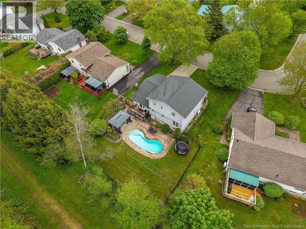
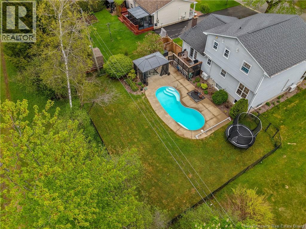
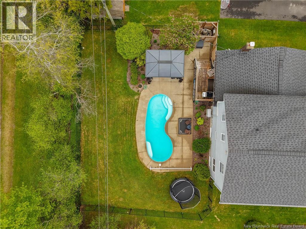
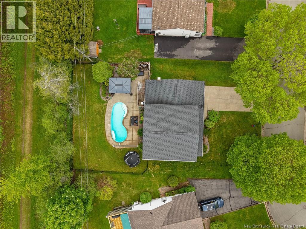
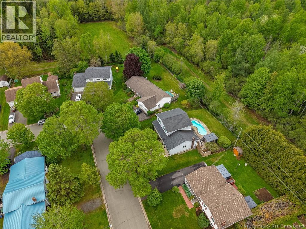
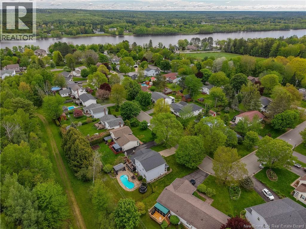
Welcome to this beautiful 3-bedroom, 2.5-bathroom two-storey home located in a quiet and highly desirable neighbourhood. From the moment you step inside, youll appreciate the spacious and inviting layout designed for both everyday living and entertaining. The large living room offers a warm and welcoming space to gather, while the kitchen and dining area flow effortlessly through to the cozy family room at the back of the home. Step outside and enjoy your own private backyard retreat. The back deck overlooks the heated in-ground pool, creating the perfect setting for summer days with family and friends. A charming gazebo adds even more space to relax and unwind while enjoying the beautifully maintained outdoor area. Upstairs, youll find three comfortable bedrooms including a primary suite complete with its own ensuite featuring a shower. A full main bathroom serves the additional bedrooms, while a convenient half bath is located on the main level for guests. The full unfinished basement houses the laundry area and provides a blank slate for future development, whether youre looking for extra living space, a gym, workshop, or storage. Additional features include an attached single garage and double concrete driveway offering plenty of parking and convenience. This is a fantastic opportunity to own a wonderful family home in a peaceful location close to all amenities. (id:61805)
Open House
This property has open houses!
2:00 pm
Ends at:4:00 pm
2:00 pm
Ends at:4:00 pm
Property Details
| MLS® Number | NB140310 |
| Property Type | Single Family |
| Equipment Type | Water Heater |
| Features | Level Lot, Balcony/deck/patio |
| Pool Type | Inground Pool |
| Rental Equipment Type | Water Heater |
Building
| Bathroom Total | 3 |
| Bedrooms Above Ground | 3 |
| Bedrooms Total | 3 |
| Basement Development | Unfinished |
| Basement Type | Full (unfinished) |
| Constructed Date | 1987 |
| Cooling Type | Heat Pump |
| Exterior Finish | Vinyl |
| Flooring Type | Ceramic, Laminate, Hardwood |
| Foundation Type | Concrete |
| Half Bath Total | 1 |
| Heating Fuel | Electric |
| Heating Type | Baseboard Heaters, Heat Pump |
| Stories Total | 2 |
| Size Interior | 2,358 Sqft |
| Total Finished Area | 2358 Sqft |
| Type | House |
| Utility Water | Municipal Water |
Parking
| Attached Garage | |
| Garage |
Land
| Access Type | Year-round Access, Public Road |
| Acreage | No |
| Fence Type | Fully Fenced |
| Landscape Features | Landscaped |
| Sewer | Municipal Sewage System |
| Size Irregular | 774 |
| Size Total | 774 M2 |
| Size Total Text | 774 M2 |
Rooms
| Level | Type | Length | Width | Dimensions |
|---|---|---|---|---|
| Second Level | Bath (# Pieces 1-6) | 7'11'' x 6'10'' | ||
| Second Level | Bedroom | 11'7'' x 9'3'' | ||
| Second Level | Bedroom | 12'9'' x 11'7'' | ||
| Second Level | Ensuite | 7'10'' x 4'11'' | ||
| Second Level | Primary Bedroom | 13'0'' x 11'5'' | ||
| Main Level | Bath (# Pieces 1-6) | 6'6'' x 4'9'' | ||
| Main Level | Family Room | 15'3'' x 10'3'' | ||
| Main Level | Living Room | 18'6'' x 12'7'' | ||
| Main Level | Dining Room | 12'9'' x 9'0'' | ||
| Main Level | Kitchen | 12'9'' x 11'6'' | ||
| Unknown | Other | X | ||
| Unknown | Other | X |
Contact Us
Contact us for more information

The trademarks REALTOR®, REALTORS®, and the REALTOR® logo are controlled by The Canadian Real Estate Association (CREA) and identify real estate professionals who are members of CREA. The trademarks MLS®, Multiple Listing Service® and the associated logos are owned by The Canadian Real Estate Association (CREA) and identify the quality of services provided by real estate professionals who are members of CREA. The trademark DDF® is owned by The Canadian Real Estate Association (CREA) and identifies CREA's Data Distribution Facility (DDF®)
May 28 2026 01:41:54
New Brunswick Real Estate Board
Exit Realty Advantage