
153 Ivy Road Moncton, New Brunswick E1G 0J6

$359,000
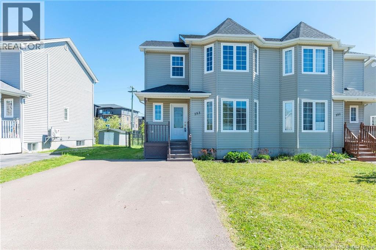
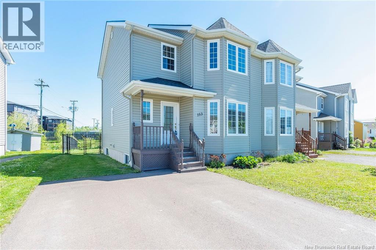
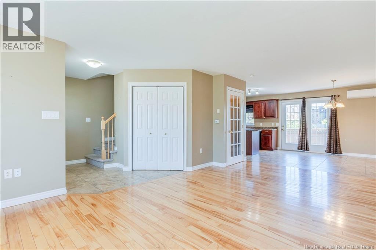
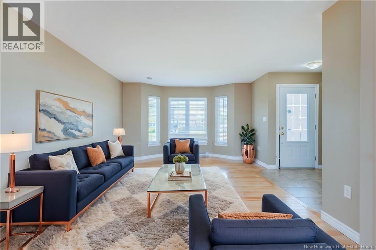
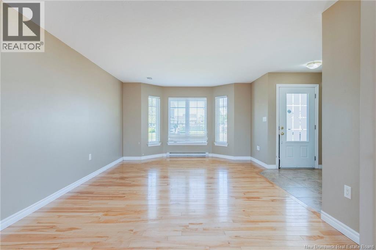
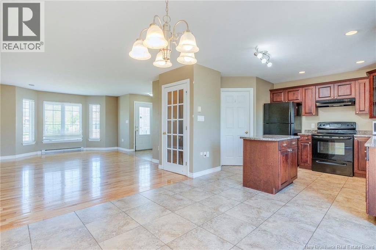
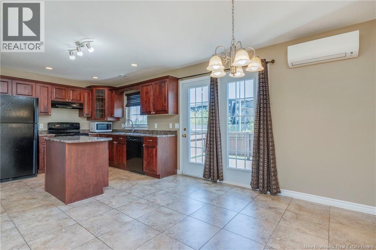
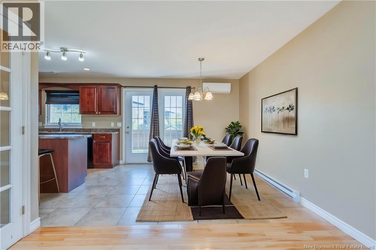
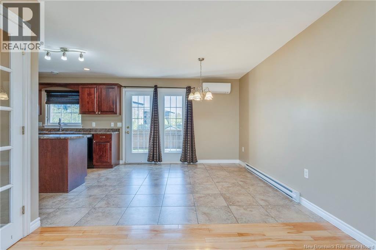
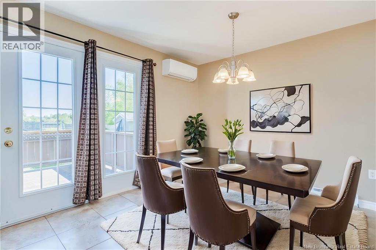
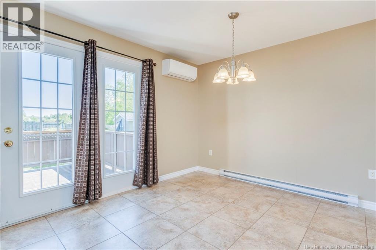
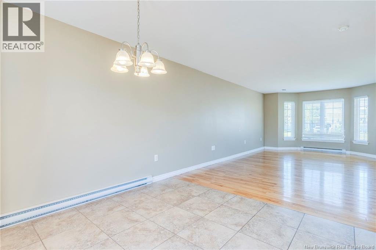
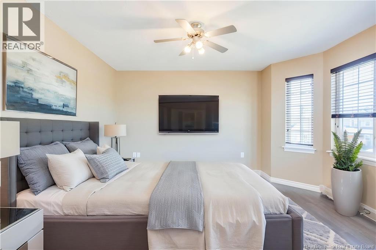
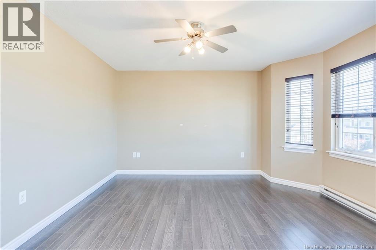
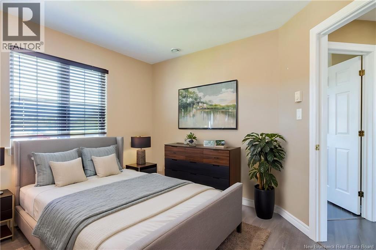
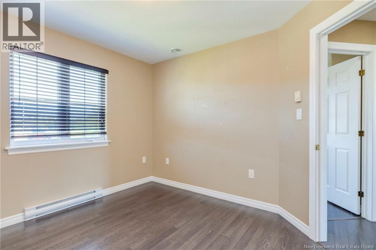
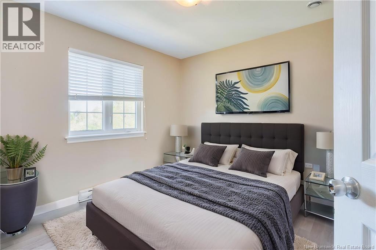
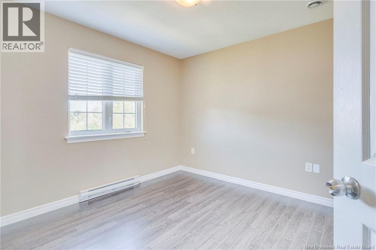
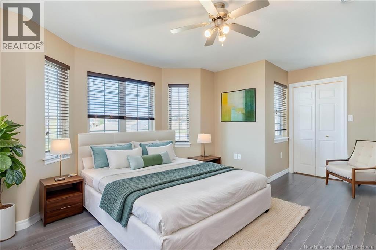
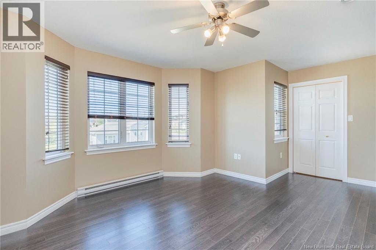
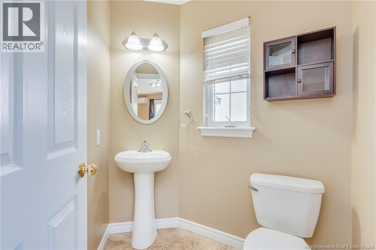
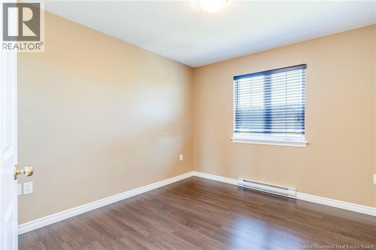
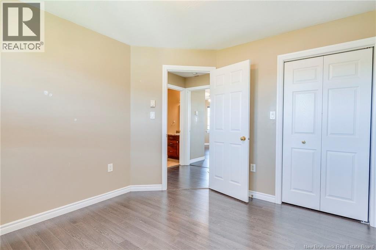
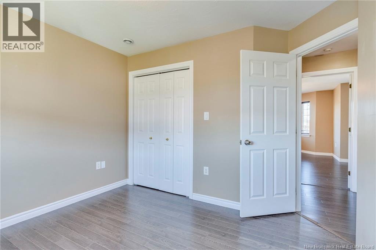
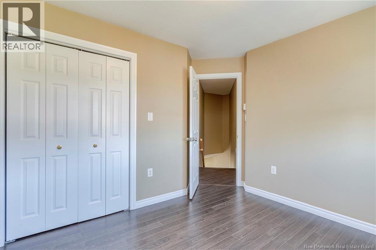
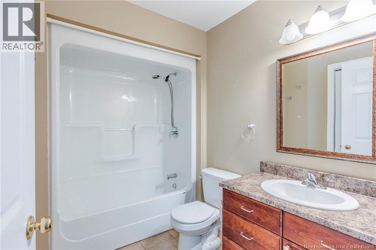
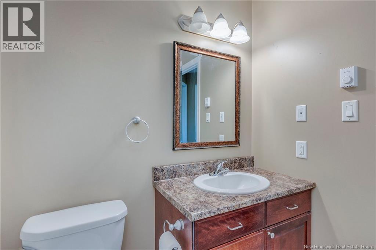
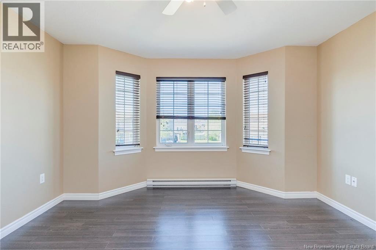
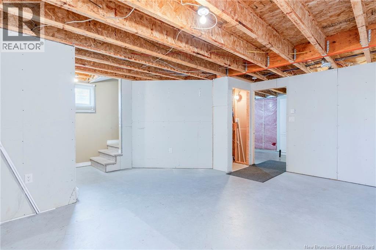
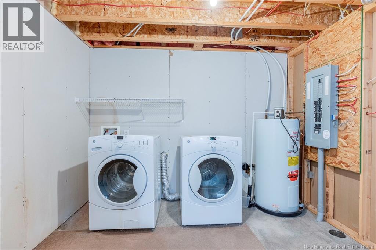
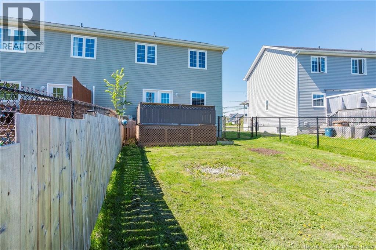
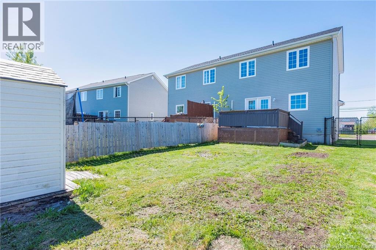
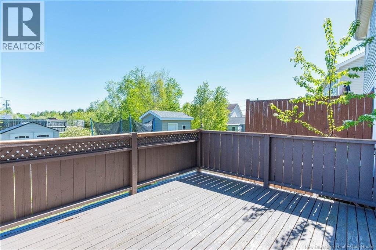
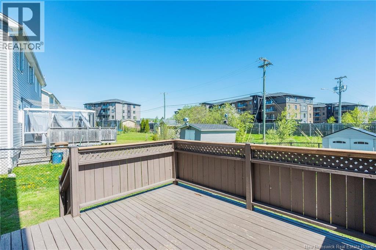
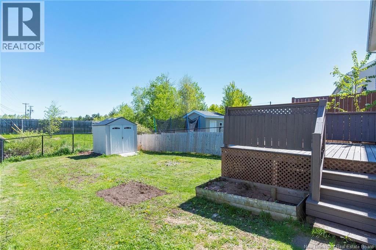
Welcome to 153 Ivy, where modern style meets everyday functionality! This stunning home is a standout choice for anyone looking to move right in and enjoy a thoughtfully designed layout in a prime Moncton location. As you enter, a functional front foyer leads you into a beautiful, open-concept living space. The living room transitions seamlessly into the dining area and through to the modern kitchen, which features rich hardwood and tile flooring. A convenient 2pc powder room completes this floor. Upstairs, youll find a quiet sanctuary featuring three generous bedrooms and a full 4pc bathroom. Each room offers plenty of natural light and ample closet space, ideal for a growing family or a dedicated home office. The unfinished basement is a clean slate! It houses the laundry area and provides incredible potential for a future family room, home gym, or additional storage to suit your needs. Step outside to your private outdoor retreat! This property boasts a spacious backyard that is fully fenced, providing a secure space for children or pets to play. The yard also includes a handy storage shed for all your seasonal gear. Perfectly situated just minutes from major shopping centers, restaurants, and essential bus routes, this home offers the perfect balance of comfort and accessibility. Call your favorite REALTOR® today for a showing! (id:61805)
Property Details
| MLS® Number | NB140363 |
| Property Type | Single Family |
| Features | Level Lot |
Building
| Bathroom Total | 2 |
| Bedrooms Above Ground | 3 |
| Bedrooms Total | 3 |
| Constructed Date | 2007 |
| Cooling Type | Heat Pump, Air Exchanger |
| Exterior Finish | Vinyl |
| Flooring Type | Carpeted, Tile, Hardwood |
| Foundation Type | Concrete |
| Half Bath Total | 1 |
| Heating Type | Baseboard Heaters, Heat Pump |
| Stories Total | 2 |
| Size Interior | 1,319 Sqft |
| Total Finished Area | 1319 Sqft |
| Utility Water | Municipal Water |
Land
| Acreage | No |
| Sewer | Municipal Sewage System |
| Size Irregular | 319 |
| Size Total | 319 M2 |
| Size Total Text | 319 M2 |
Rooms
| Level | Type | Length | Width | Dimensions |
|---|---|---|---|---|
| Second Level | 4pc Bathroom | X | ||
| Second Level | Bedroom | 11' x 10' | ||
| Second Level | Bedroom | 11' x 10' | ||
| Second Level | Bedroom | 17' x 16' | ||
| Basement | Laundry Room | X | ||
| Main Level | 2pc Bathroom | X | ||
| Main Level | Kitchen | 11' x 10' | ||
| Main Level | Dining Room | 11' x 10' | ||
| Main Level | Living Room | 21' x 13' | ||
| Main Level | Foyer | X |
Contact Us
Contact us for more information

The trademarks REALTOR®, REALTORS®, and the REALTOR® logo are controlled by The Canadian Real Estate Association (CREA) and identify real estate professionals who are members of CREA. The trademarks MLS®, Multiple Listing Service® and the associated logos are owned by The Canadian Real Estate Association (CREA) and identify the quality of services provided by real estate professionals who are members of CREA. The trademark DDF® is owned by The Canadian Real Estate Association (CREA) and identifies CREA's Data Distribution Facility (DDF®)
May 27 2026 03:44:35
New Brunswick Real Estate Board
Royal LePage Atlantic