
16 Elm Street St. Stephen, New Brunswick E3L 2S3

$335,000
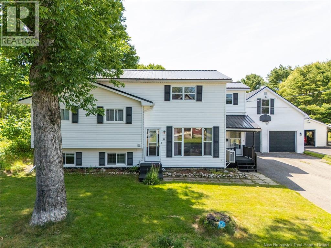
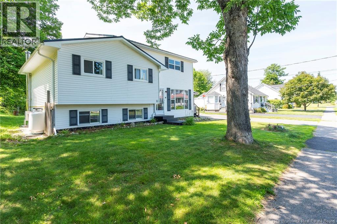
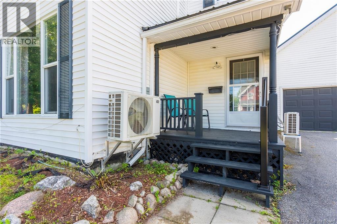
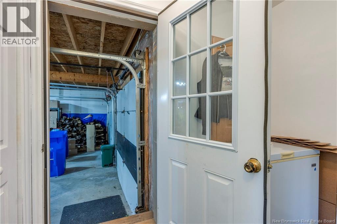
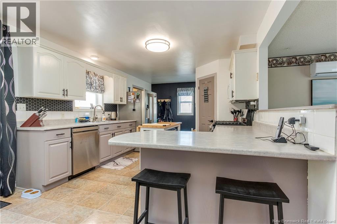

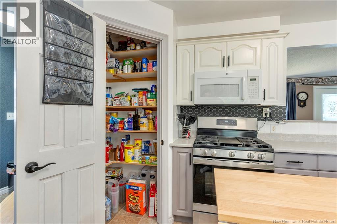
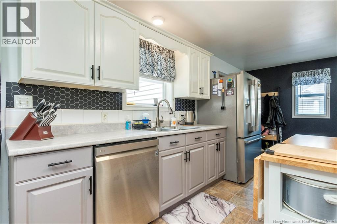
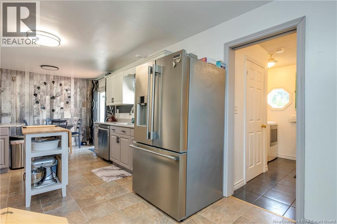
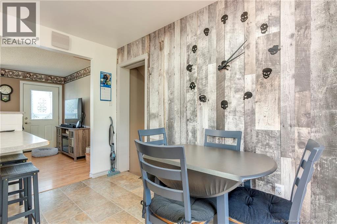
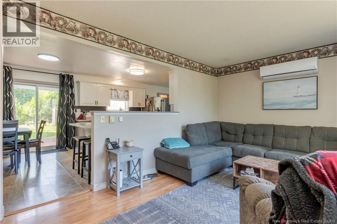
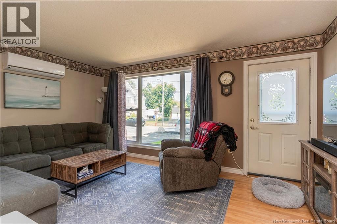
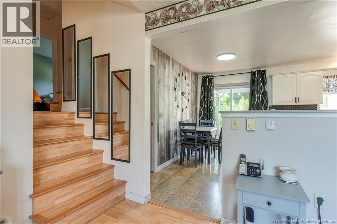
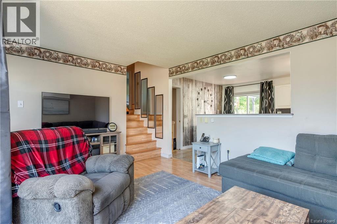
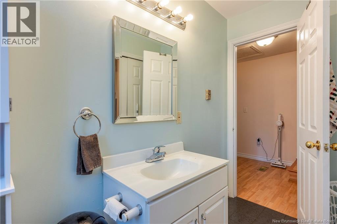
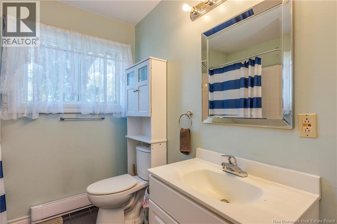
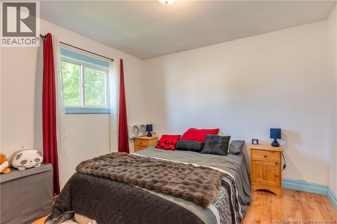
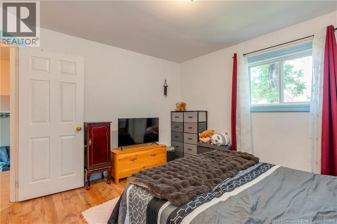
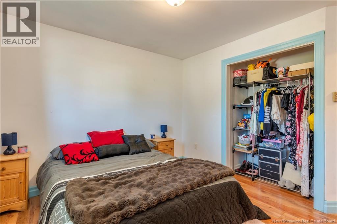
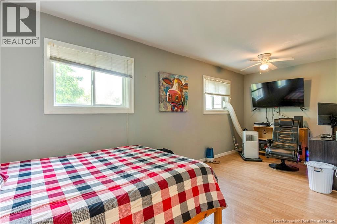
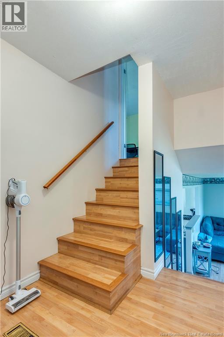
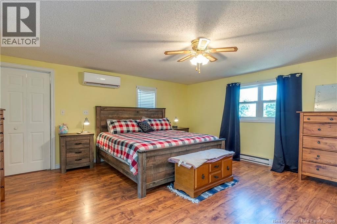
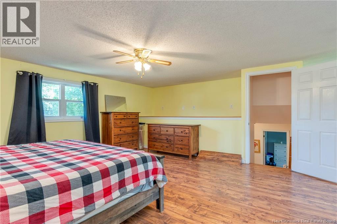
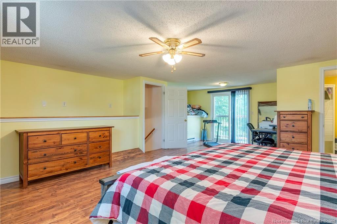
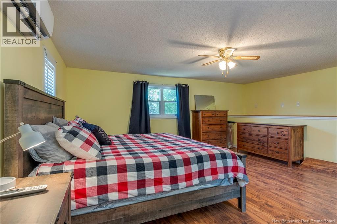
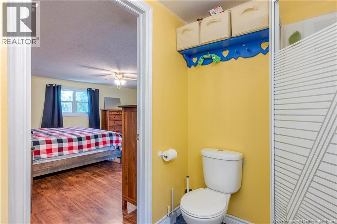
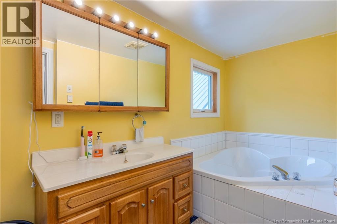
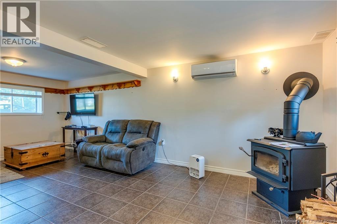
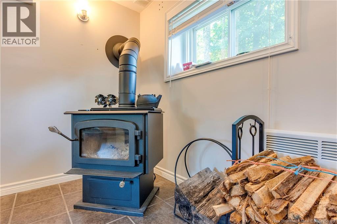
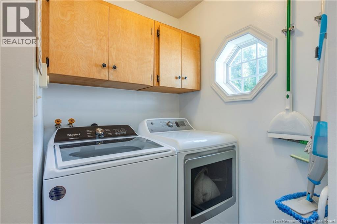
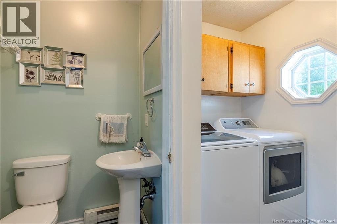
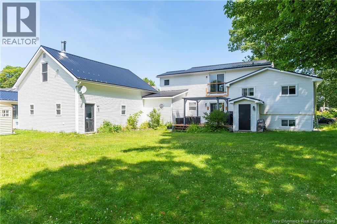
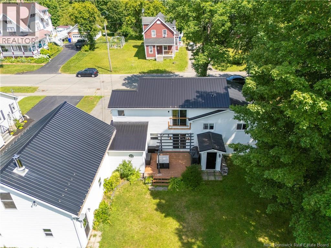
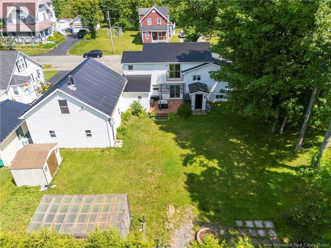
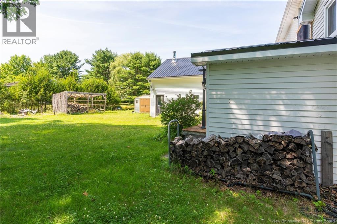
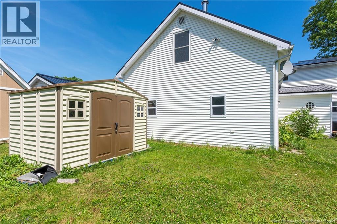
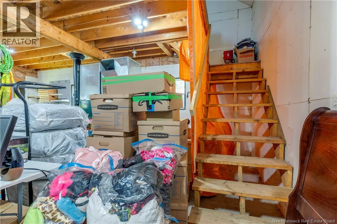
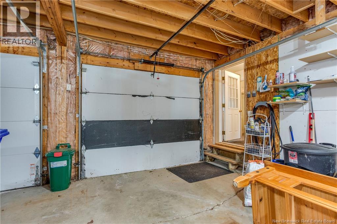
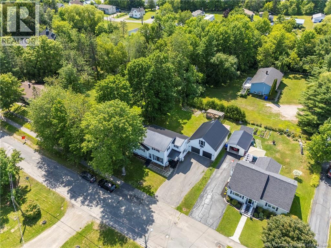
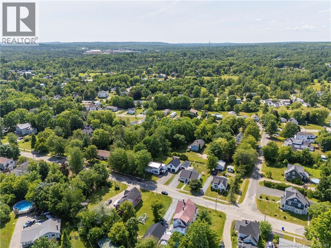
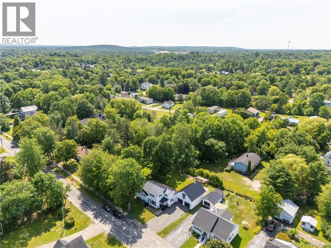
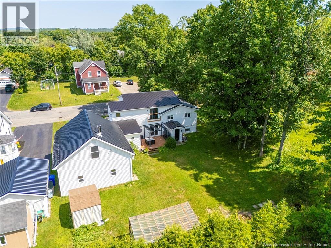
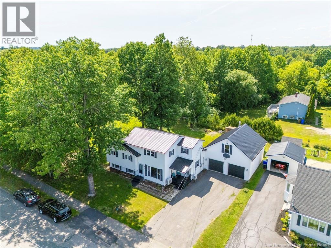
Welcome to 16 Elm Street in St. Stephen. This updated 2,500 square foot split-level home offers exceptional space, efficiency, and move-in ready comfort. The main level features an open concept layout with a modern kitchen complete with new lighting, updated fixtures, island seating, and appliances under five years old. The kitchen leads out to a private back deck overlooking a large, park-like yard. The main floor also includes a living room, powder room, laundry area, and access to the attached 24x30 double car garage equipped with its own wood fireplace a loft that could potentially offer additional living space. Upstairs you will find two spacious bedrooms and a full bath. A few steps further leads to a private primary suite complete with a walk-in closet, ensuite with a corner soaker tub and separate shower, and a private balcony overlooking the backyard. The fully finished basement includes a cozy family room with a wood fireplace, an office or gym space, updated bath fixtures, and extra storage. Major improvements since 2021 include three mini-split heat pumps, a spray-foamed crawl space, propane conversion for the stove and BBQ, new toilets throughout, and updated kitchen including fixtures. Located within walking distance to local schools, parks, and downtown amenities. (id:61805)
Property Details
| MLS® Number | NB144935 |
| Property Type | Single Family |
| Equipment Type | Heat Pump, Water Heater |
| Rental Equipment Type | Heat Pump, Water Heater |
| Structure | Shed |
Building
| Bathroom Total | 3 |
| Bedrooms Above Ground | 3 |
| Bedrooms Total | 3 |
| Architectural Style | 2 Level |
| Cooling Type | Heat Pump |
| Exterior Finish | Vinyl |
| Flooring Type | Laminate, Tile |
| Foundation Type | Concrete |
| Half Bath Total | 1 |
| Heating Fuel | Wood |
| Heating Type | Baseboard Heaters, Heat Pump, Stove |
| Size Interior | 2,500 Sqft |
| Total Finished Area | 2500 Sqft |
| Type | House |
| Utility Water | Municipal Water |
Parking
| Garage |
Land
| Acreage | No |
| Sewer | Municipal Sewage System |
| Size Irregular | 0.43 |
| Size Total | 0.43 Ac |
| Size Total Text | 0.43 Ac |
Rooms
| Level | Type | Length | Width | Dimensions |
|---|---|---|---|---|
| Second Level | Bedroom | 19'7'' x 11'4'' | ||
| Second Level | Bedroom | 11'10'' x 11'10'' | ||
| Second Level | Bath (# Pieces 1-6) | 7'5'' x 9'7'' | ||
| Third Level | Other | 7'5'' x 5'11'' | ||
| Third Level | Primary Bedroom | 18'8'' x 22'10'' | ||
| Third Level | Ensuite | 13'3'' x 5'11'' | ||
| Basement | Family Room | 19'7'' x 22'0'' | ||
| Main Level | 2pc Bathroom | 3'10'' x 4'5'' | ||
| Main Level | Laundry Room | 9'11'' x 9'8'' | ||
| Main Level | Living Room | 16'1'' x 11'4'' | ||
| Main Level | Dining Room | 6'8'' x 11'6'' | ||
| Main Level | Kitchen | 12'4'' x 11'6'' |
Contact Us
Contact us for more information

The trademarks REALTOR®, REALTORS®, and the REALTOR® logo are controlled by The Canadian Real Estate Association (CREA) and identify real estate professionals who are members of CREA. The trademarks MLS®, Multiple Listing Service® and the associated logos are owned by The Canadian Real Estate Association (CREA) and identify the quality of services provided by real estate professionals who are members of CREA. The trademark DDF® is owned by The Canadian Real Estate Association (CREA) and identifies CREA's Data Distribution Facility (DDF®)
July 30 2026 12:42:04
New Brunswick Real Estate Board
Royal LePage Atlantic