
16 Majestic Drive Grand Bay-Westfield, New Brunswick E5K 2V8

$399,900
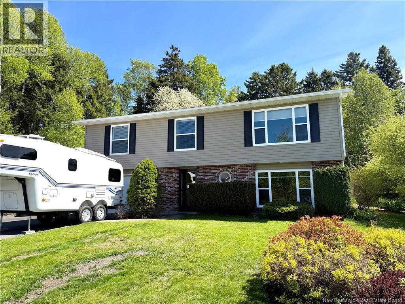
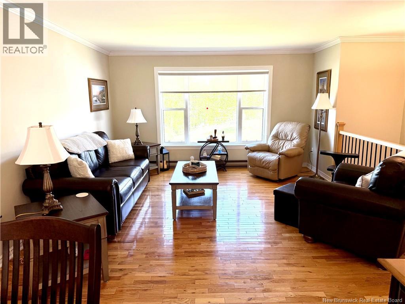
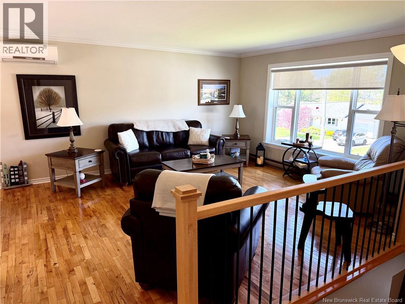
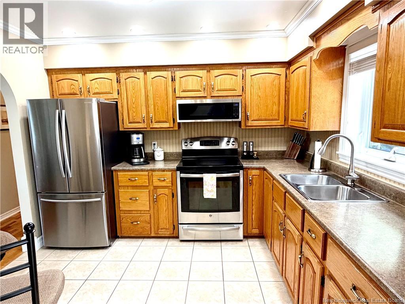
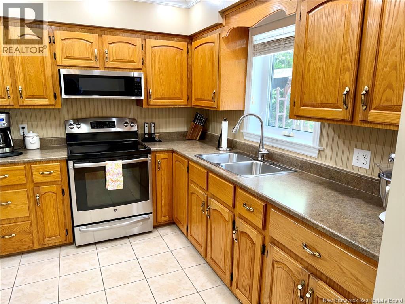
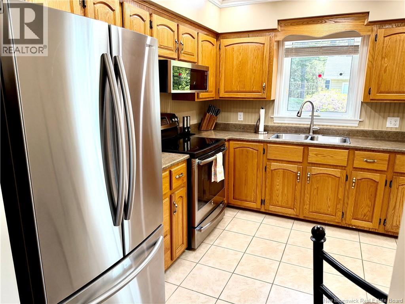
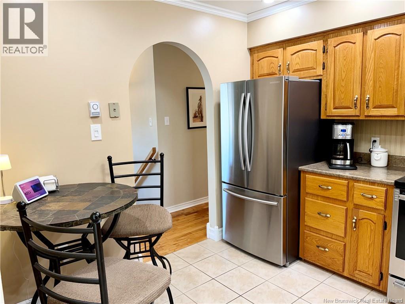
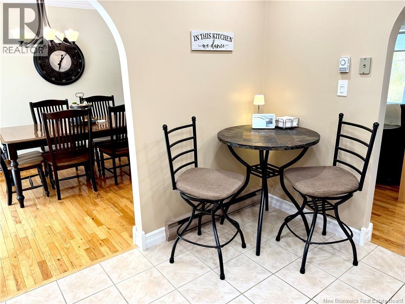
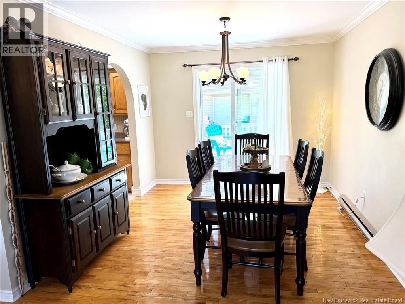
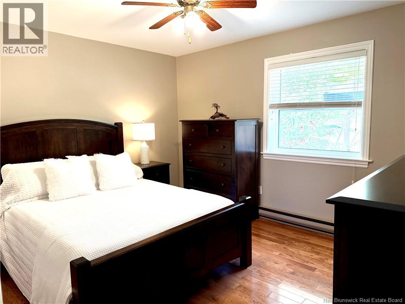
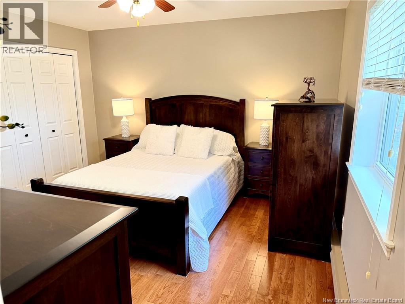
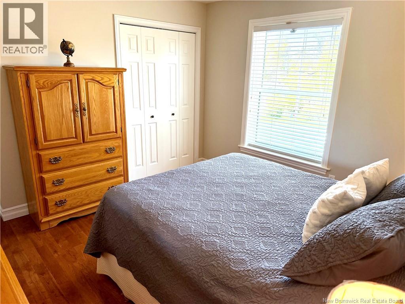
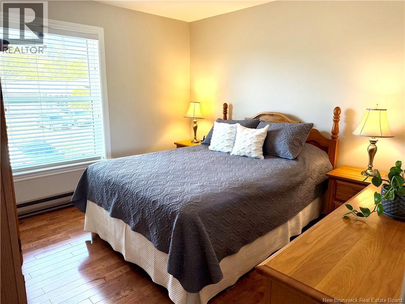
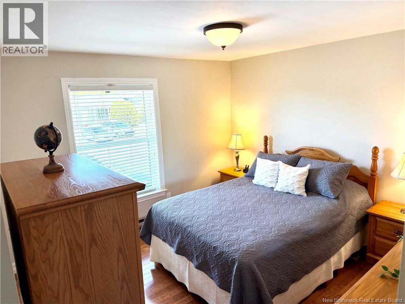
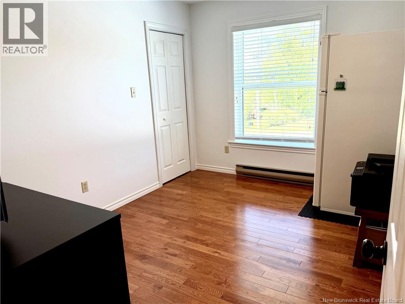
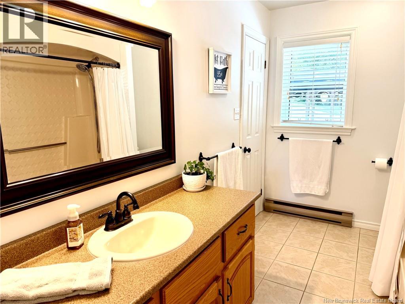
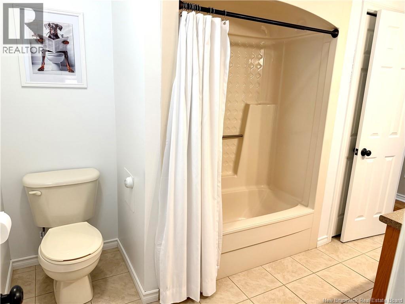
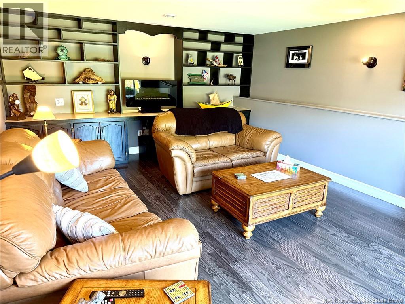
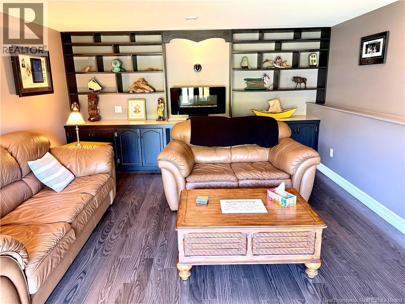
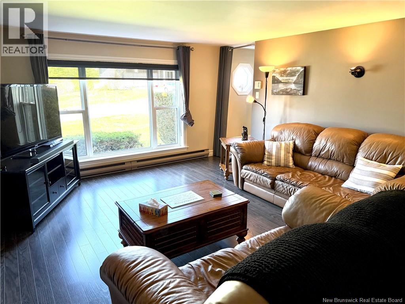
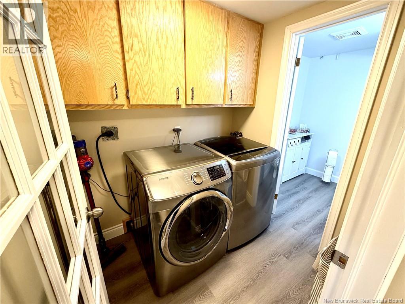
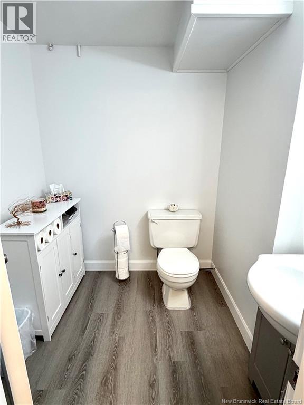
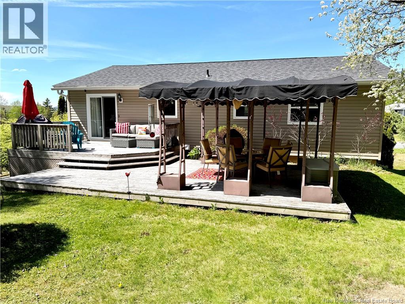
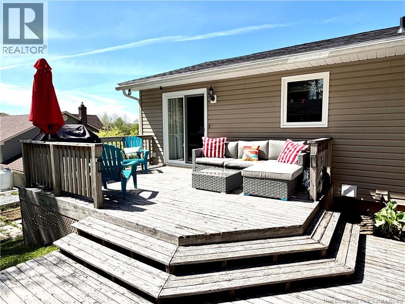
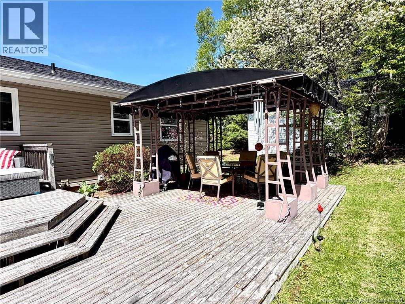
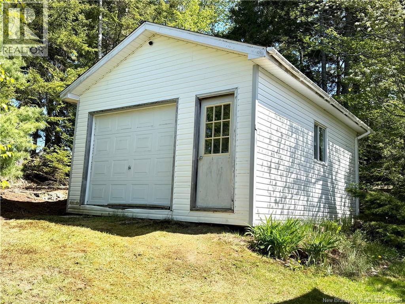
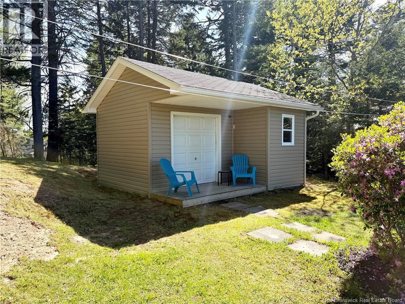
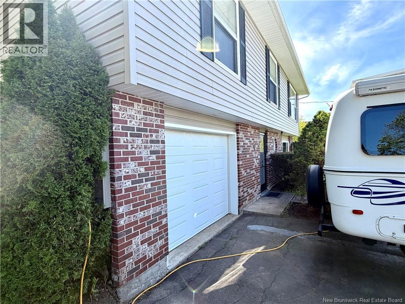
Pride of ownership is evident throughout this immaculate 3-bedroom raised bungalow located in a wonderful family-friendly subdivision. The main floor features a bright eat-in kitchen with solid oak cupboards, along with a spacious L-shaped living and dining room perfect for family gatherings and entertaining. The primary bedroom offers convenient walk-through access to the main bath. Downstairs, youll find a large rec room complete with a full wall of shelving, plus a half bath and laundry room for added convenience. The built-in garage makes unloading kids and groceries a breeze. Outside, the beautifully landscaped large corner lot offers excellent curb appeal, along with two oversized outbuildings to meet all your storage needs. One would make an ideal workshop for the handyman or hobbyist. A fantastic property offering comfort, space, and functionality for the whole family. (id:61805)
Open House
This property has open houses!
1:00 pm
Ends at:3:00 pm
Property Details
| MLS® Number | NB140189 |
| Property Type | Single Family |
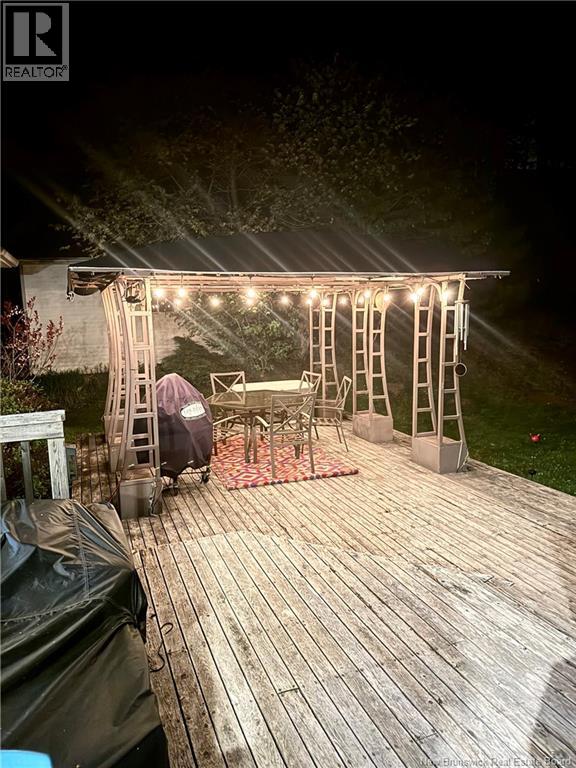
| Features | Balcony/deck/patio |
| Structure | Shed |
Building
| Bathroom Total | 2 |
| Bedrooms Above Ground | 3 |
| Bedrooms Total | 3 |
| Architectural Style | Bungalow, Raised Bungalow |
| Basement Development | Partially Finished |
| Basement Type | Full (partially Finished) |
| Constructed Date | 1987 |
| Cooling Type | Heat Pump |
| Exterior Finish | Brick, Vinyl |
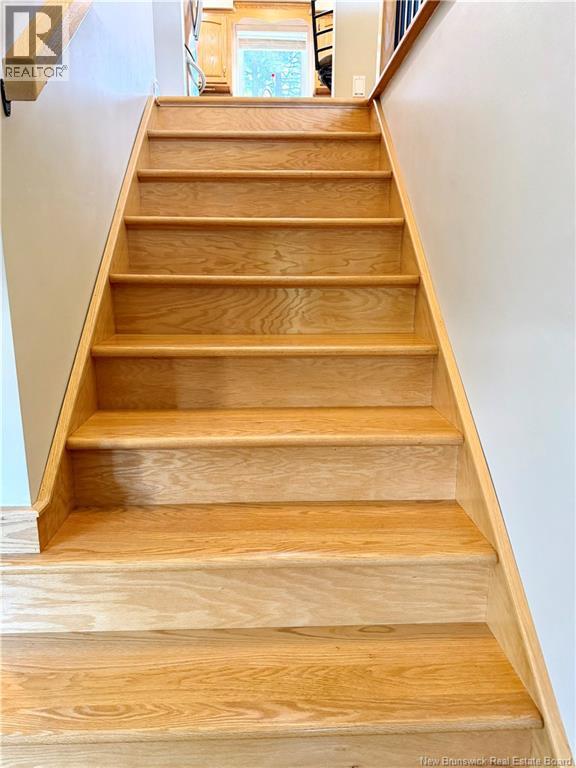
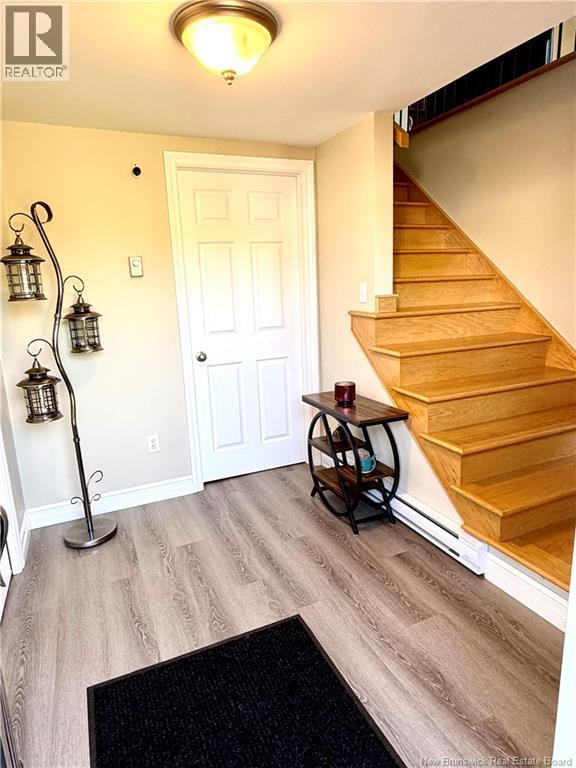
| Flooring Type | Ceramic, Laminate, Hardwood |
| Foundation Type | Concrete |
| Half Bath Total | 1 |
| Heating Fuel | Electric |
| Heating Type | Baseboard Heaters, Heat Pump |
| Stories Total | 1 |
| Size Interior | 1,407 Sqft |
| Total Finished Area | 1407 Sqft |
| Type | House |
| Utility Water | Drilled Well |
Parking
| Integrated Garage | |
| Garage |
Land
| Acreage | No |
| Sewer | Municipal Sewage System |
| Size Irregular | 16416 |
| Size Total | 16416 Sqft |
| Size Total Text | 16416 Sqft |
Rooms
| Level | Type | Length | Width | Dimensions |
|---|---|---|---|---|
| Basement | Laundry Room | 6'3'' x 6'4'' | ||
| Basement | Recreation Room | 13'8'' x 17'6'' | ||
| Main Level | 4pc Bathroom | X | ||
| Main Level | Bedroom | 11'10'' x 9'0'' | ||
| Main Level | Bedroom | 11'6'' x 11'4'' | ||
| Main Level | Primary Bedroom | 12'10'' x 12'9'' | ||
| Main Level | Kitchen | 10'8'' x 9'6'' | ||
| Main Level | Dining Room | 10'0'' x 11'0'' | ||
| Main Level | Living Room | 13'5'' x 13'5'' |
Contact Us
Contact us for more information

The trademarks REALTOR®, REALTORS®, and the REALTOR® logo are controlled by The Canadian Real Estate Association (CREA) and identify real estate professionals who are members of CREA. The trademarks MLS®, Multiple Listing Service® and the associated logos are owned by The Canadian Real Estate Association (CREA) and identify the quality of services provided by real estate professionals who are members of CREA. The trademark DDF® is owned by The Canadian Real Estate Association (CREA) and identifies CREA's Data Distribution Facility (DDF®)
May 28 2026 09:30:37
New Brunswick Real Estate Board
Keller Williams Capital Realty