
166 Bedard Street Dieppe, New Brunswick E1A 0T3

$329,900
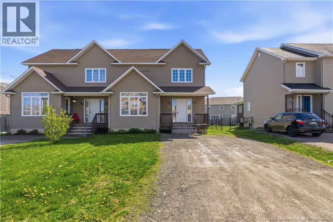
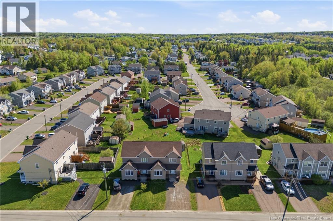
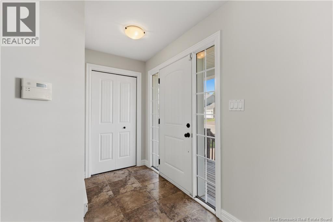
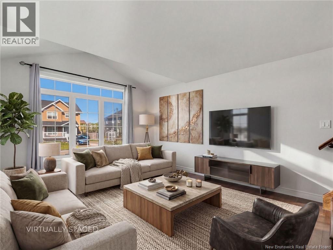
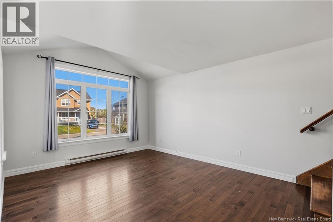
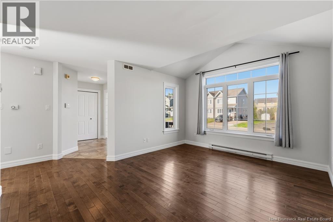
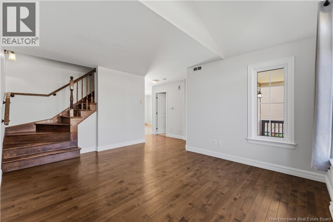
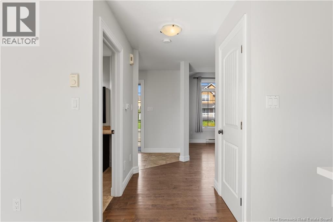
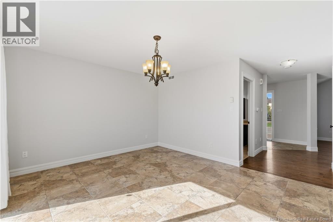
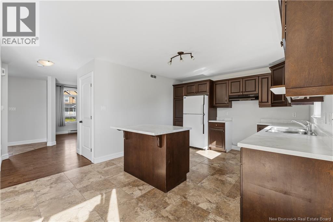
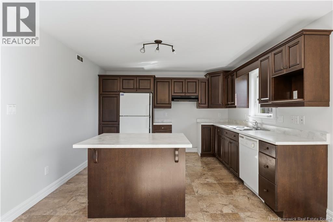
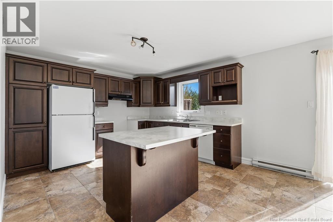
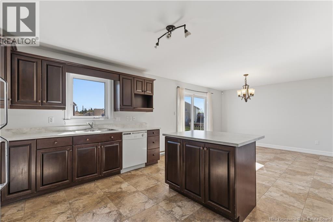
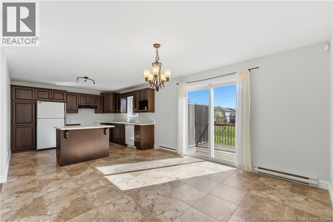
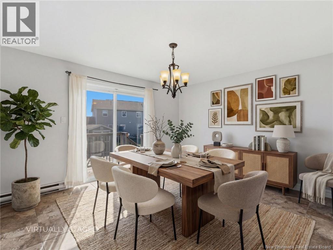
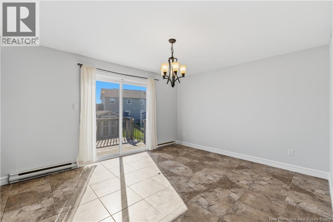
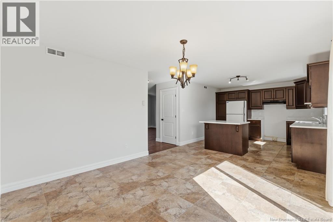
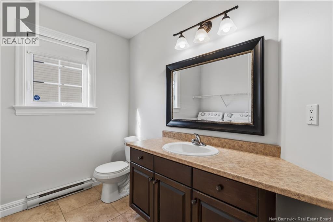
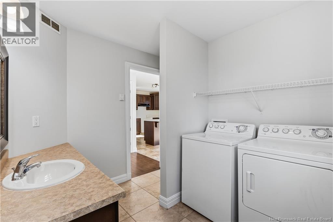
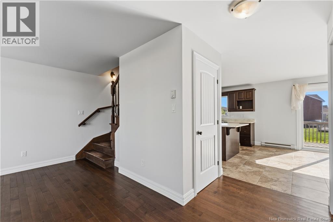
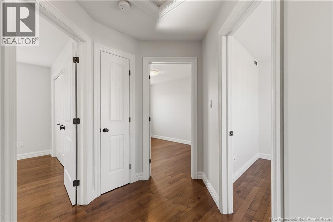
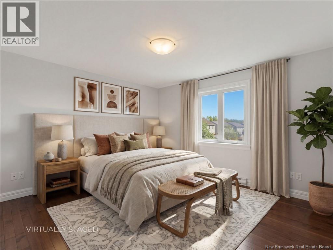
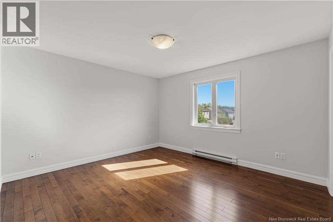
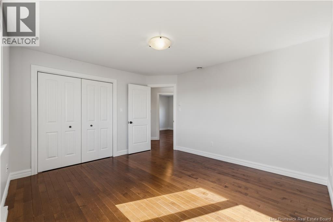
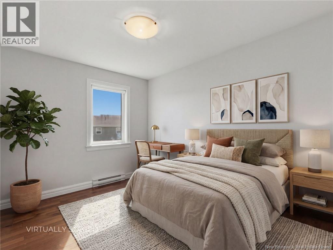
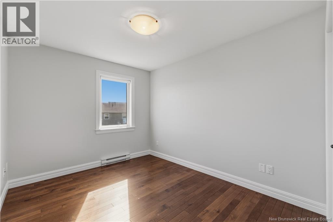
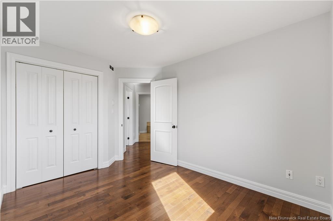
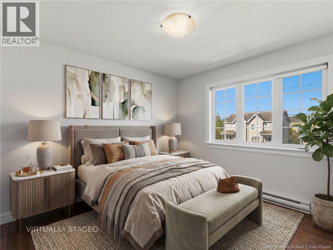
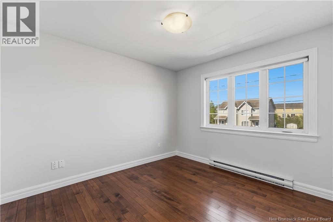
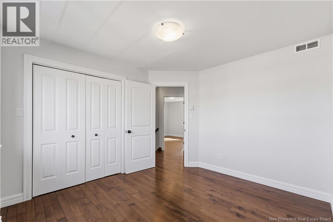
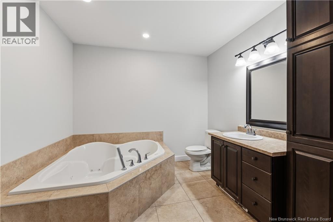
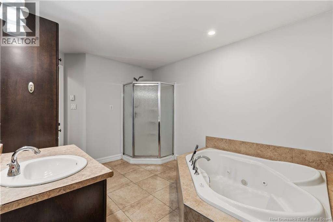
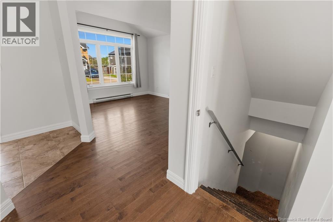
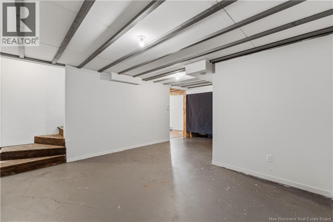
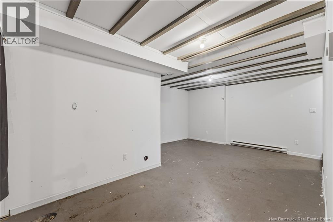
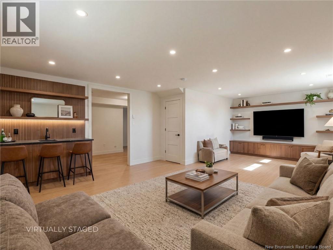
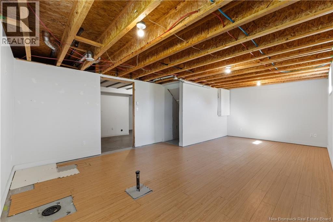
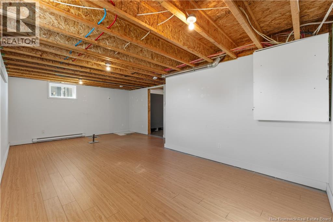
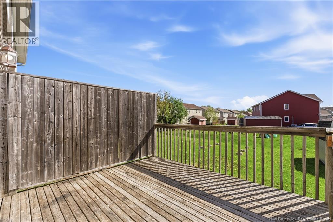
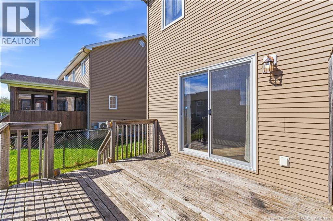
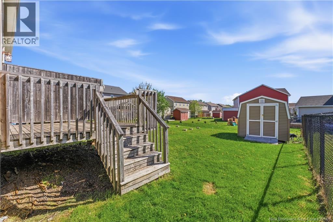
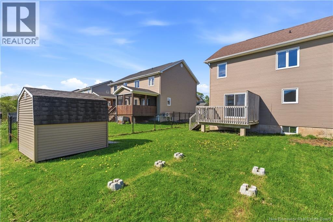
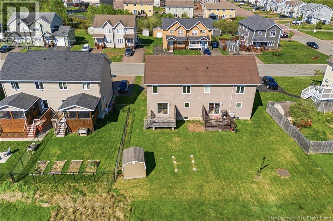
MOVE-IN READY | 3 BEDROOMS | Warm and inviting two-storey duplex located in the heart of Dieppe, close to shopping, public transit, and beautiful walking trails. Step into the welcoming foyer where youll find a bright living room featuring HARDWOOD floors and a LARGE WINDOW that fills the space with natural light. The open-concept dining room and kitchen showcase beautiful TILE FLOORING and a spacious WOOD L-SHAPED kitchen with plenty of cabinetry and a convenient ISLAND for added workspace and seating. The dining area offers direct access through patio doors to the back deck, complete with a PRIVACY WALL perfect for relaxing or entertaining. The main floor also includes a convenient powder room combined with the LAUNDRY area. Upstairs, youll find THREE spacious bedrooms, all with HARDWOOD flooring. The full bathroom features a CORNER TUB, STANDING CORNER SHOWER, and a large vanity with extra storage space. The unfinished basement offers endless possibilities to customize to your needs whether you envision a family room, exercise area, office, or additional storage space. A fantastic opportunity in a desirable location ideal for families, first-time buyers, or investors alike. (id:61805)
Property Details
| MLS® Number | NB140048 |
| Property Type | Single Family |
| Features | Level Lot, Balcony/deck/patio |
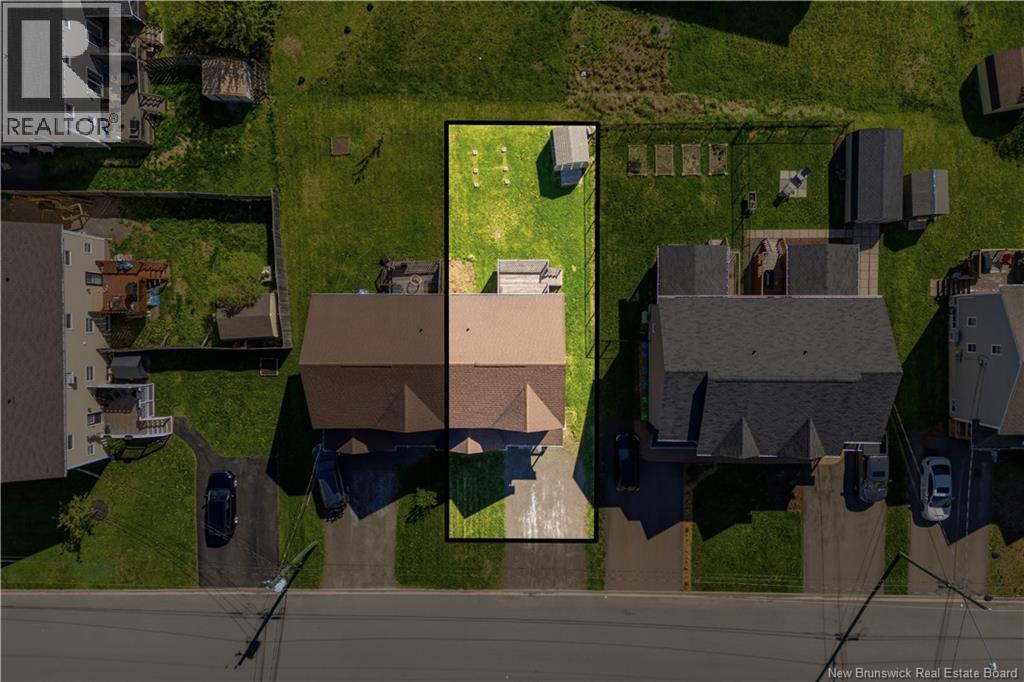
| Structure | Shed |
Building
| Bathroom Total | 2 |
| Bedrooms Above Ground | 3 |
| Bedrooms Total | 3 |
| Constructed Date | 2009 |
| Exterior Finish | Vinyl |
| Flooring Type | Ceramic, Hardwood |
| Foundation Type | Concrete |
| Half Bath Total | 1 |
| Heating Fuel | Electric |
| Heating Type | Baseboard Heaters |
| Stories Total | 2 |
| Size Interior | 1,420 Sqft |
| Total Finished Area | 1420 Sqft |
| Utility Water | Municipal Water |
Land
| Access Type | Year-round Access, Public Road |
| Acreage | No |
| Landscape Features | Landscaped |
| Sewer | Municipal Sewage System |
| Size Irregular | 319 |
| Size Total | 319 M2 |
| Size Total Text | 319 M2 |
Rooms
| Level | Type | Length | Width | Dimensions |
|---|---|---|---|---|
| Second Level | 4pc Bathroom | 9'0'' x 12'0'' | ||
| Second Level | Bedroom | 10'0'' x 11'0'' | ||
| Second Level | Bedroom | 9'0'' x 12'0'' | ||
| Second Level | Bedroom | 12'0'' x 14'0'' | ||
| Main Level | 2pc Bathroom | 8'0'' x 9'0'' | ||
| Main Level | Dining Room | 12'0'' x 14'0'' | ||
| Main Level | Living Room | 12'0'' x 15'0'' | ||
| Main Level | Kitchen | 11'0'' x 12'0'' |
Contact Us
Contact us for more information

The trademarks REALTOR®, REALTORS®, and the REALTOR® logo are controlled by The Canadian Real Estate Association (CREA) and identify real estate professionals who are members of CREA. The trademarks MLS®, Multiple Listing Service® and the associated logos are owned by The Canadian Real Estate Association (CREA) and identify the quality of services provided by real estate professionals who are members of CREA. The trademark DDF® is owned by The Canadian Real Estate Association (CREA) and identifies CREA's Data Distribution Facility (DDF®)
May 25 2026 03:13:32
New Brunswick Real Estate Board
Exit Realty Associates