
167 Mason Avenue Fredericton, New Brunswick E3A 5T5

$499,900
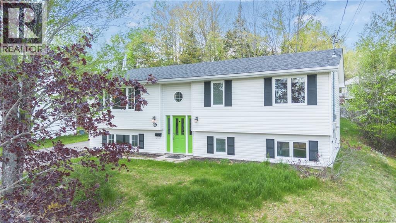
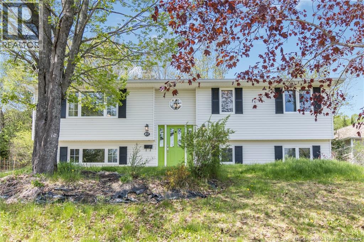
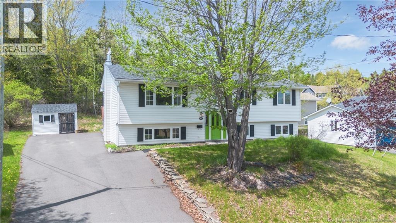
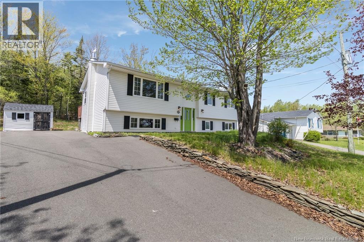
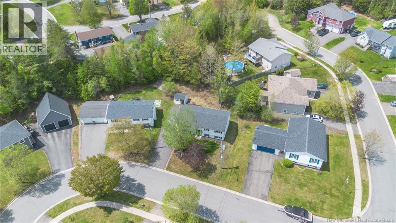
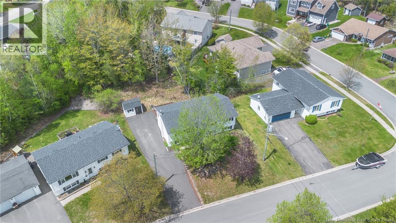
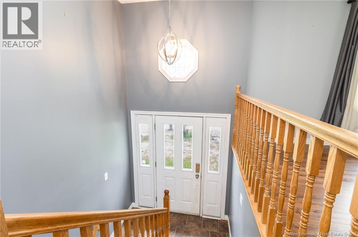
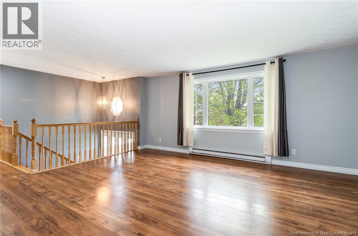
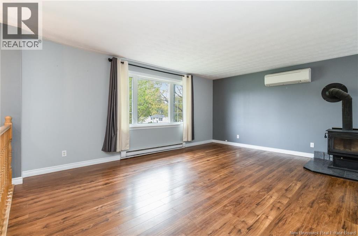
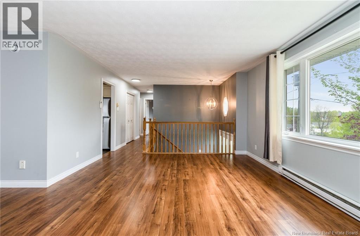
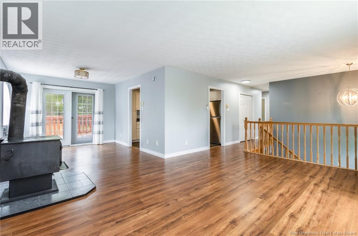
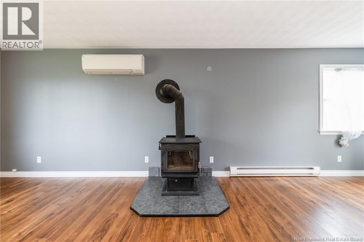
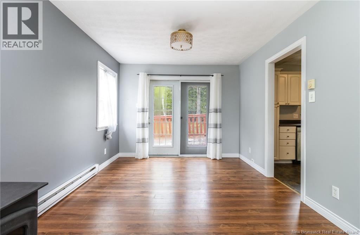
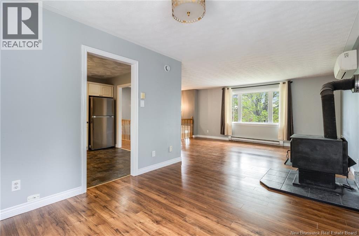
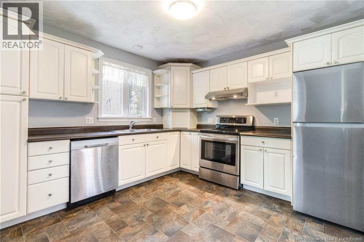
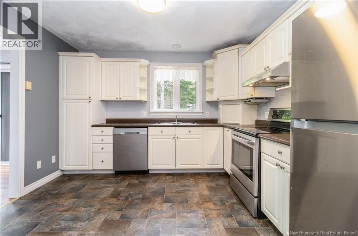
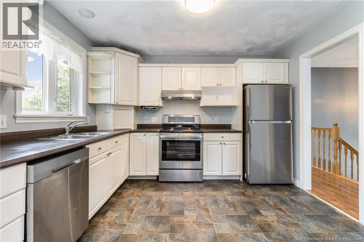
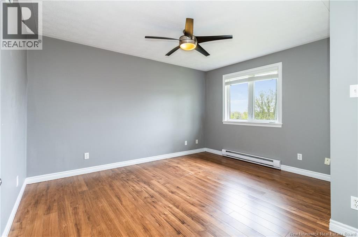
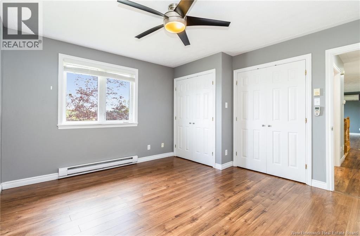
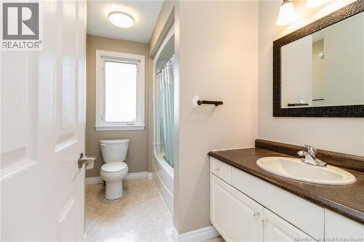
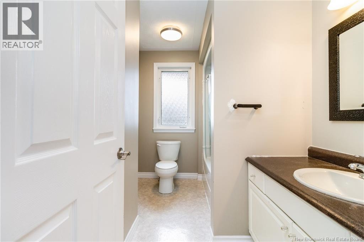
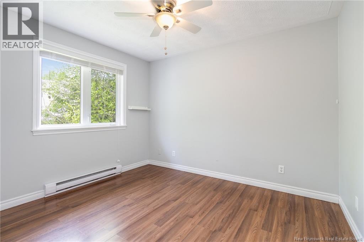
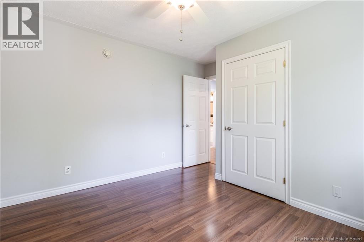
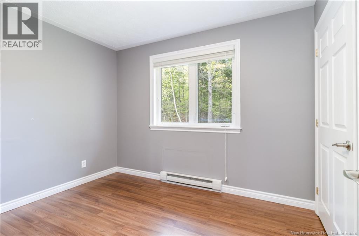
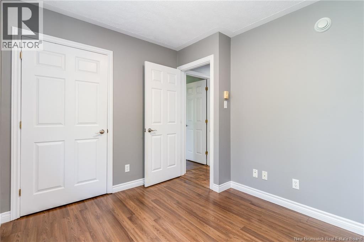
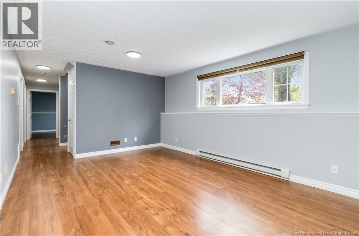
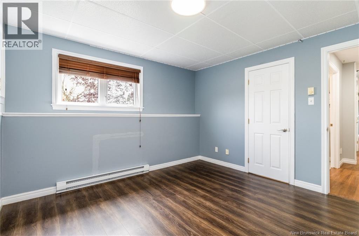
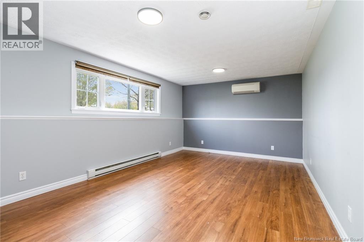
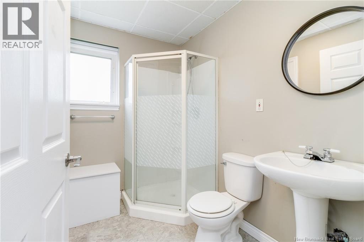
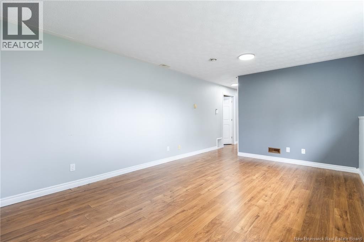
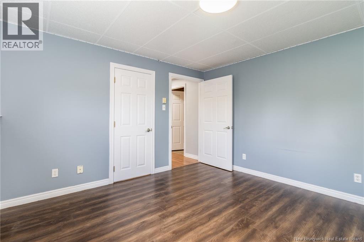
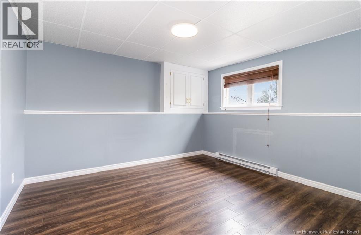
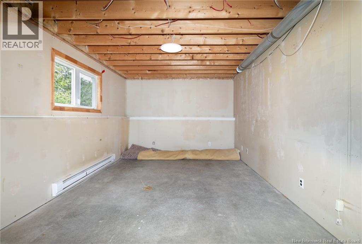
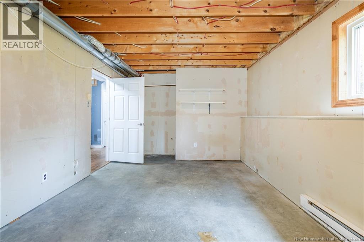
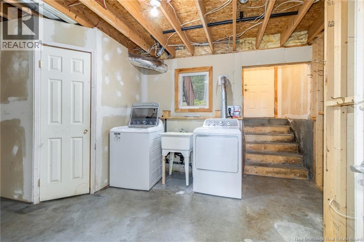
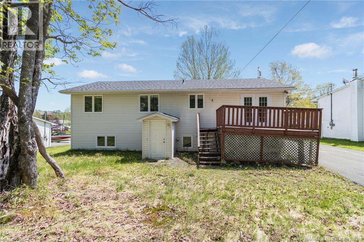
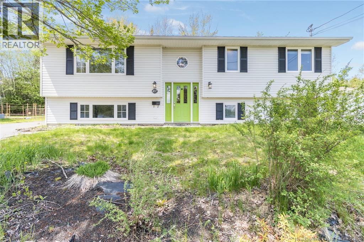
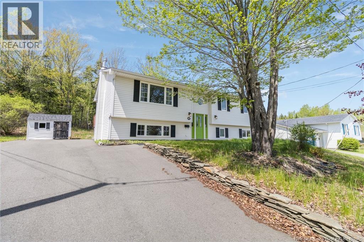
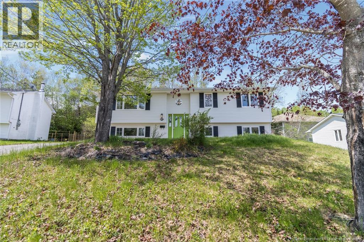
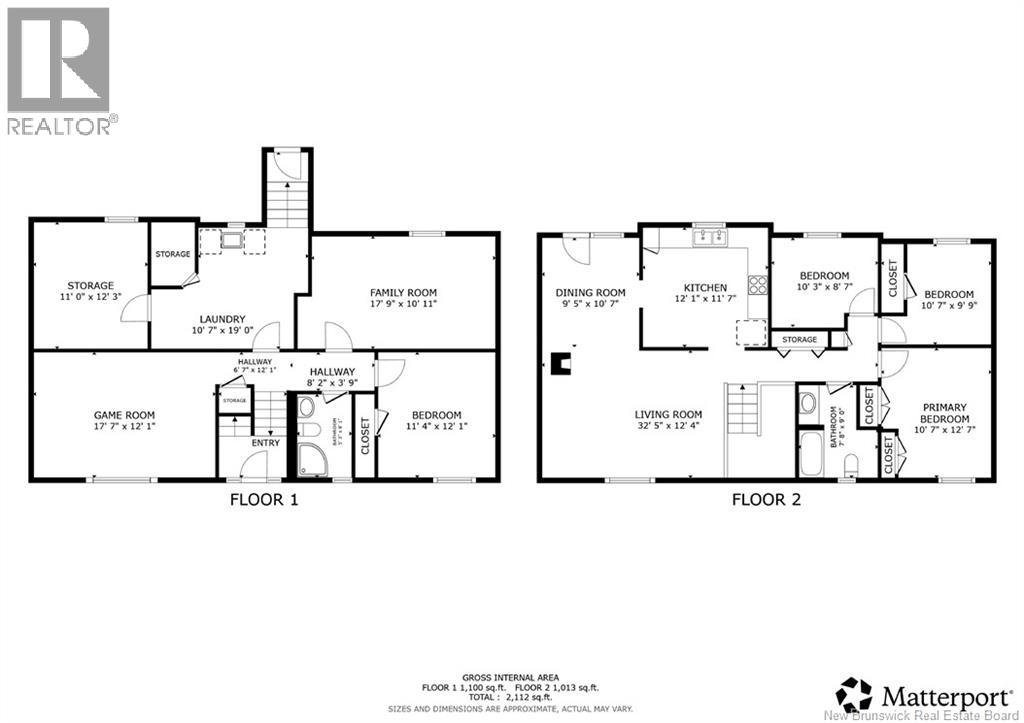
Welcome to 167 Mason Avenue, a charming split entry home in a family friendly neighbourhood of the Marysville area of Fredericton North. The bright main level features a spacious living room and an open dining area with patio doors to the deck. It flows into the kitchen, with plenty of cupboard space and room for a breakfast nook or island. Down the hall, you will find the primary bedroom with double closets, two comfortable bedrooms and a full family bathroom. Downstairs has an extra-large family room with a ductless heat pump, a bathroom with a stand-up shower, and a large 4th bedroom. The other half of the basement is unfinished, with plenty of room for potential, including turning the lower level into a separate apartment. Two unfinished rooms have egress windows and can be finished by adding two additional bedrooms to the home. The laundry room has easy access to plumbing for a kitchenette. With the walkout door from the basement, you could easily have a separate entrance for tenants. Step outside from the walkout basement into the backyard featuring a convenient storage shed with a newly updated roof in 2024. Perfect for growing families, this home sits on a lovely lot and is within the school districts for Gibson-Neill Memorial Elementary, Devon Middle, and Leo Hayes High schools. Wood stove never used/as-is. (id:61805)
Property Details
| MLS® Number | NB139917 |
| Property Type | Single Family |
| Structure | Shed |
Building
| Bathroom Total | 2 |
| Bedrooms Above Ground | 3 |
| Bedrooms Below Ground | 1 |
| Bedrooms Total | 4 |
| Architectural Style | Split Entry Bungalow |
| Basement Development | Partially Finished |
| Basement Features | Walk Out |
| Basement Type | Partial (partially Finished) |
| Constructed Date | 1997 |
| Cooling Type | Heat Pump |
| Exterior Finish | Vinyl |
| Flooring Type | Ceramic, Laminate |
| Foundation Type | Concrete |
| Heating Fuel | Electric, Wood |
| Heating Type | Baseboard Heaters, Heat Pump, Stove |
| Stories Total | 1 |
| Size Interior | 1,428 Sqft |
| Total Finished Area | 1428 Sqft |
| Type | House |
| Utility Water | Municipal Water |
Land
| Access Type | Year-round Access, Public Road |
| Acreage | No |
| Sewer | Municipal Sewage System |
| Size Irregular | 0.2 |
| Size Total | 0.2 Ac |
| Size Total Text | 0.2 Ac |
| Zoning Description | R-1 |
Rooms
| Level | Type | Length | Width | Dimensions |
|---|---|---|---|---|
| Basement | Bath (# Pieces 1-6) | 5'5'' x 7'7'' | ||
| Basement | Storage | 11'0'' x 10'10'' | ||
| Basement | Laundry Room | 11'1'' x 13'9'' | ||
| Basement | Bedroom | 10'8'' x 17'8'' | ||
| Basement | Bedroom | 11'5'' x 11'7'' | ||
| Basement | Family Room | 11'7'' x 17'2'' | ||
| Main Level | Bedroom | 10'1'' x 8'9'' | ||
| Main Level | Bedroom | 9'5'' x 11'3'' | ||
| Main Level | Primary Bedroom | 11'9'' x 13'4'' | ||
| Main Level | Bath (# Pieces 1-6) | 9'10'' x 5'3'' | ||
| Main Level | Kitchen | 11'7'' x 11'3'' | ||
| Main Level | Dining Room | 11'8'' x 10'3'' | ||
| Main Level | Living Room | 18'0'' x 13'3'' |
Contact Us
Contact us for more information

The trademarks REALTOR®, REALTORS®, and the REALTOR® logo are controlled by The Canadian Real Estate Association (CREA) and identify real estate professionals who are members of CREA. The trademarks MLS®, Multiple Listing Service® and the associated logos are owned by The Canadian Real Estate Association (CREA) and identify the quality of services provided by real estate professionals who are members of CREA. The trademark DDF® is owned by The Canadian Real Estate Association (CREA) and identifies CREA's Data Distribution Facility (DDF®)
May 22 2026 03:01:30
New Brunswick Real Estate Board
Exp Realty