
17 Longview Saint John, New Brunswick E2J 4N2

$299,900Maintenance,
$140 Monthly
Maintenance,
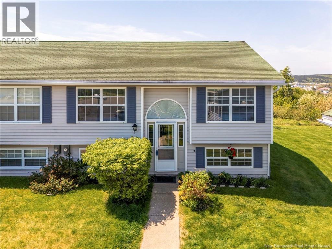
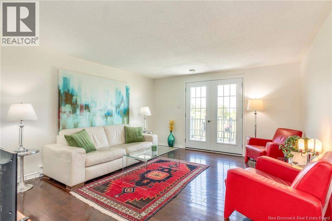
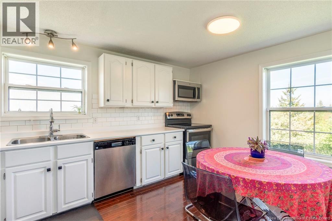
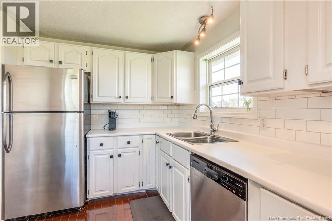
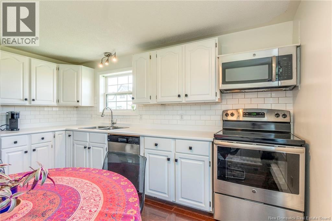
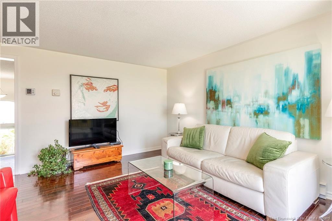
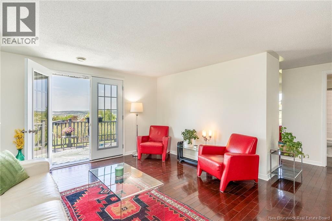
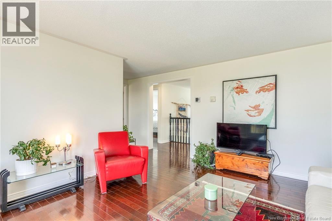
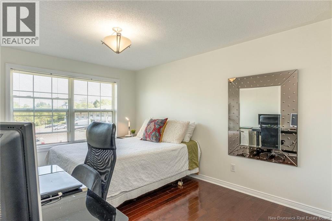
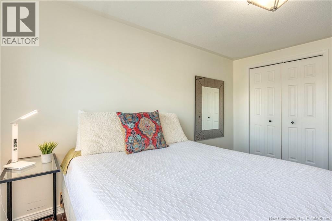
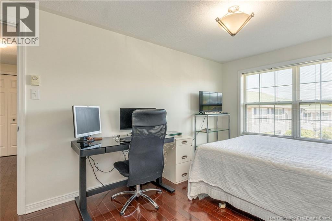
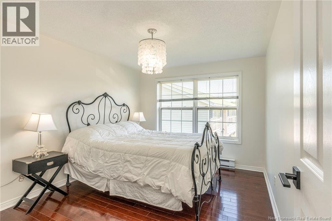
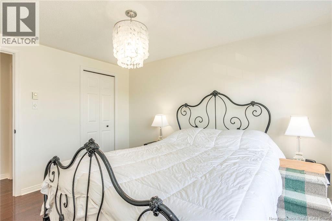
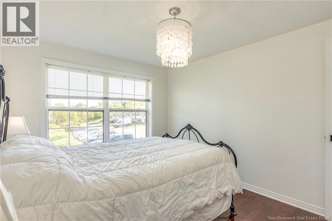
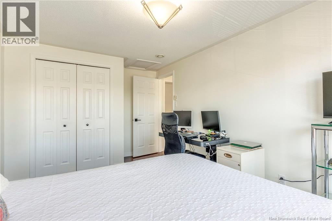
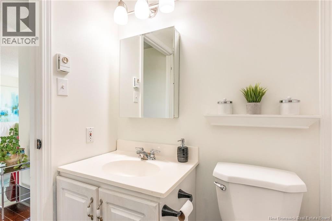
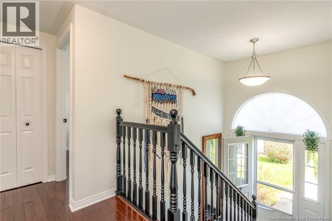
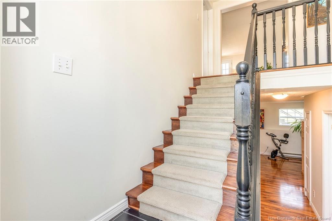
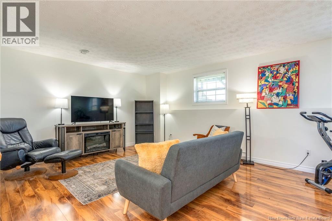
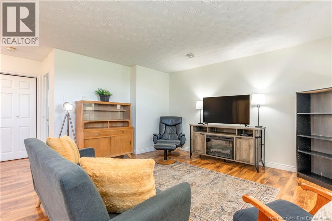
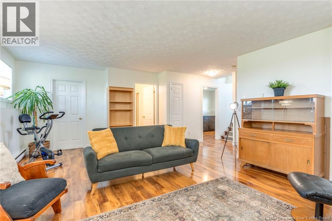
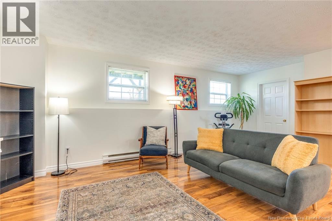
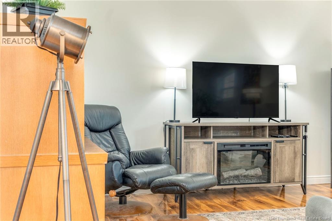
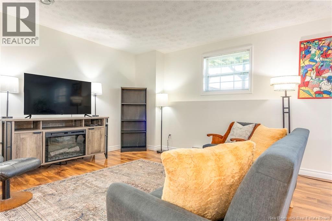
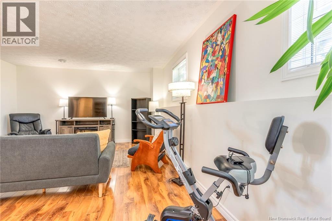
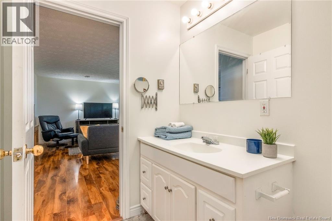
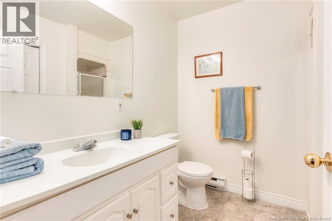
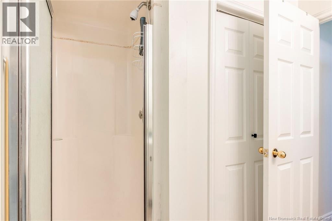
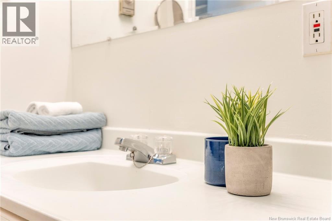
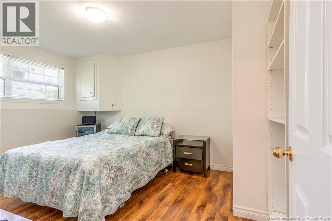
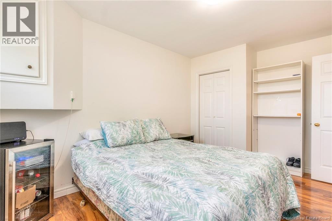
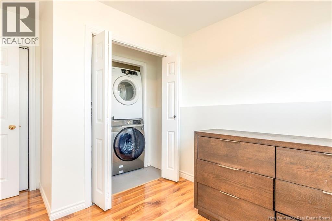
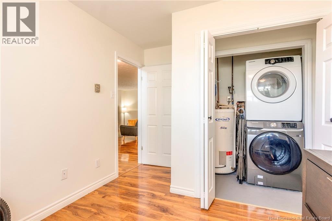
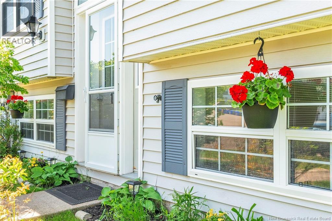
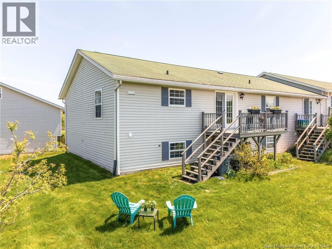
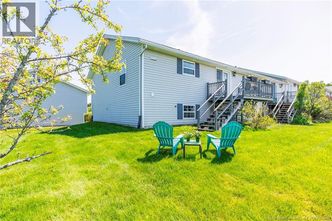
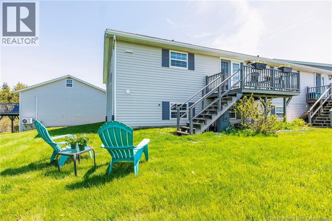
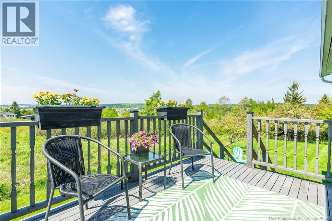
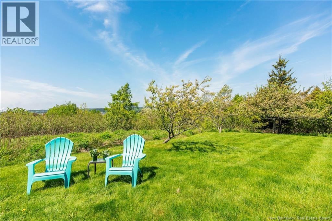
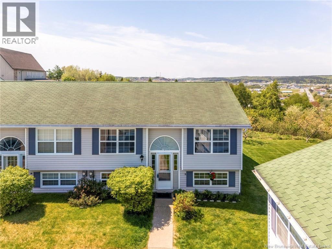
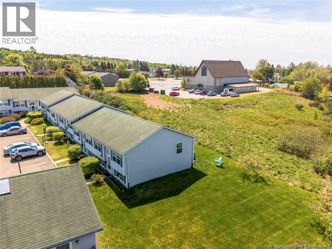
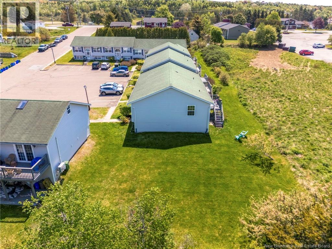
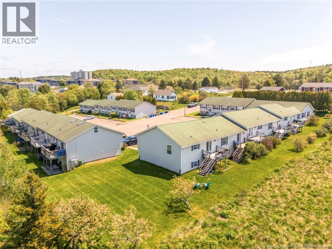
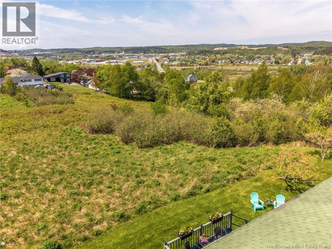
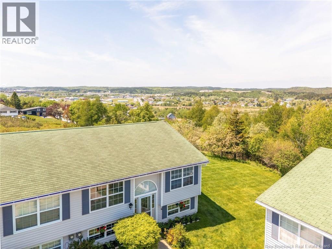
$140 MonthlyMINT END UNIT! This lovely split entry is bright and sunny on both levels. Tuck away in a quiet corner of this court with amazing city and hillside views looking west with nice sunsets! This end unit has tons of privacy and greenspace too! Inside is in pristine condition with gleaming hardwood floors on the main level and spacious bedrooms. A nice elevated deck with views and steps down to the back yard and lots of green space. This home has been very well maintained. The lower level is so nice.....big family room, perfect for relaxing and there is two bedrooms along with another bathroom ....this is a great home for someone with extended family or a large family as well. Neat as a pin and ready to move in when you wish. Book your private showing today (id:61805)
Open House
This property has open houses!
2:00 pm
Ends at:4:00 pm
Property Details
| MLS® Number | NB140565 |
| Property Type | Single Family |
| Amenities Near By | Recreation Nearby, Public Transit, Shopping |
| Features | Level Lot, Corner Site, Balcony/deck/patio |
| Structure | None |
Building
| Bathroom Total | 2 |
| Bedrooms Above Ground | 2 |
| Bedrooms Below Ground | 2 |
| Bedrooms Total | 4 |
| Architectural Style | 2 Level |
| Basement Development | Finished |
| Basement Type | Full (finished) |
| Constructed Date | 1995 |
| Exterior Finish | Vinyl |
| Flooring Type | Laminate, Hardwood |
| Foundation Type | Concrete |
| Heating Fuel | Electric |
| Heating Type | Baseboard Heaters |
| Size Interior | 1,764 Sqft |
| Total Finished Area | 1764 Sqft |
| Type | Row / Townhouse |
| Utility Water | Municipal Water |
Land
| Access Type | Year-round Access, Public Road |
| Acreage | No |
| Land Amenities | Recreation Nearby, Public Transit, Shopping |
| Landscape Features | Landscaped |
| Sewer | Municipal Sewage System |
| Size Irregular | 1614 |
| Size Total | 1614 Sqft |
| Size Total Text | 1614 Sqft |
Rooms
| Level | Type | Length | Width | Dimensions |
|---|---|---|---|---|
| Basement | 3pc Bathroom | 6'6'' x 5'10'' | ||
| Basement | Storage | 5' x 4' | ||
| Basement | Bedroom | 13'6'' x 11' | ||
| Basement | Bedroom | 13'6'' x 10' | ||
| Basement | Family Room | 18' x 16' | ||
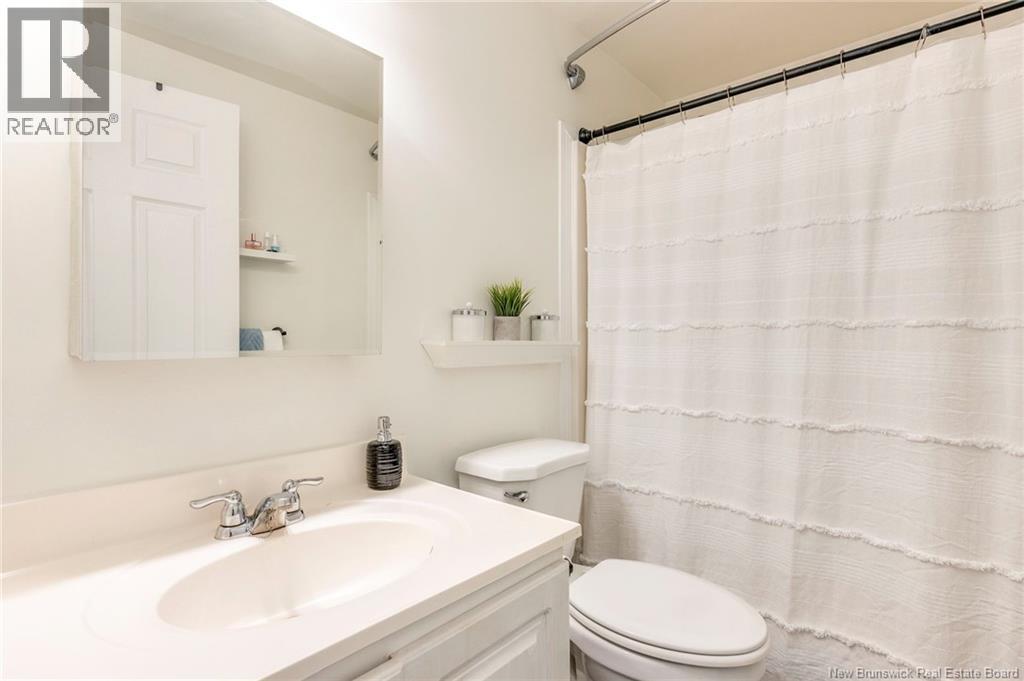
| Main Level | 3pc Bathroom | 7'6'' x 5' | ||
| Main Level | Bedroom | 12' x 9' | ||
| Main Level | Primary Bedroom | 15' x 9'6'' | ||
| Main Level | Living Room | 15' x 13' | ||
| Main Level | Kitchen/dining Room | 13' x 9'6'' |
Contact Us
Contact us for more information

The trademarks REALTOR®, REALTORS®, and the REALTOR® logo are controlled by The Canadian Real Estate Association (CREA) and identify real estate professionals who are members of CREA. The trademarks MLS®, Multiple Listing Service® and the associated logos are owned by The Canadian Real Estate Association (CREA) and identify the quality of services provided by real estate professionals who are members of CREA. The trademark DDF® is owned by The Canadian Real Estate Association (CREA) and identifies CREA's Data Distribution Facility (DDF®)
May 28 2026 05:42:05
New Brunswick Real Estate Board
Royal LePage Atlantic