
1708 Route 340 Canobie, New Brunswick E2A 5H4

$174,900
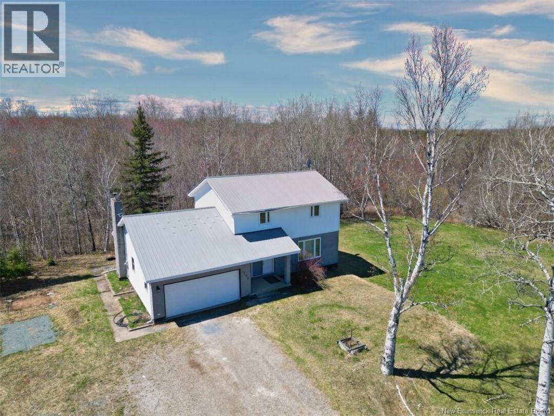
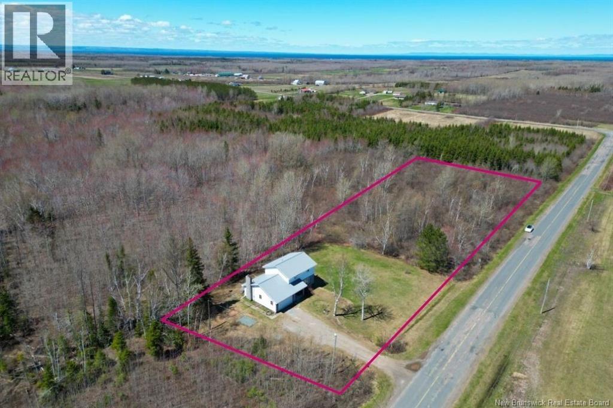
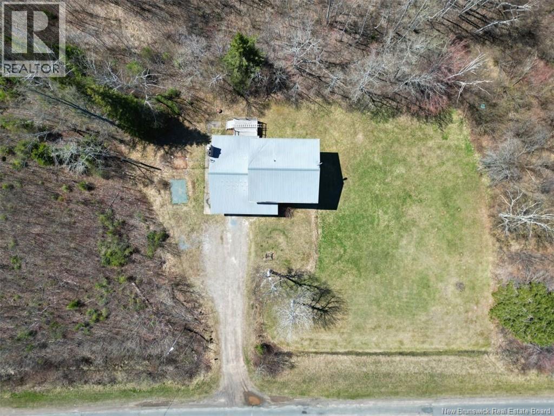
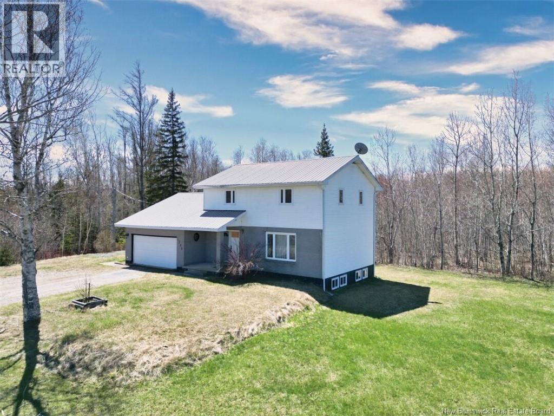
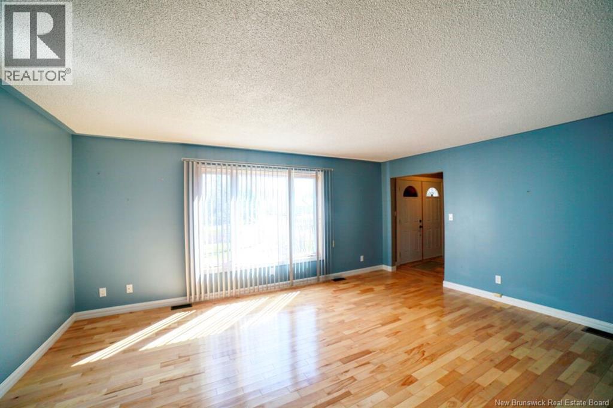
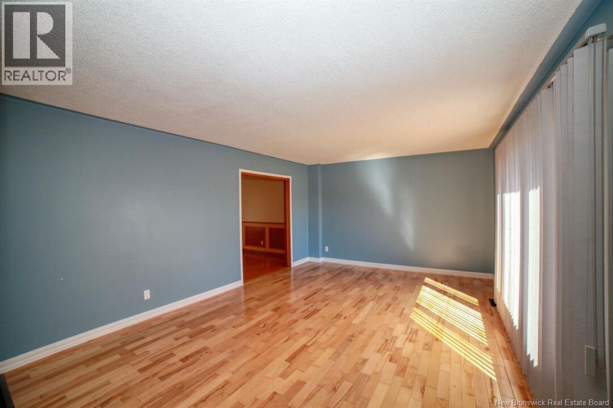
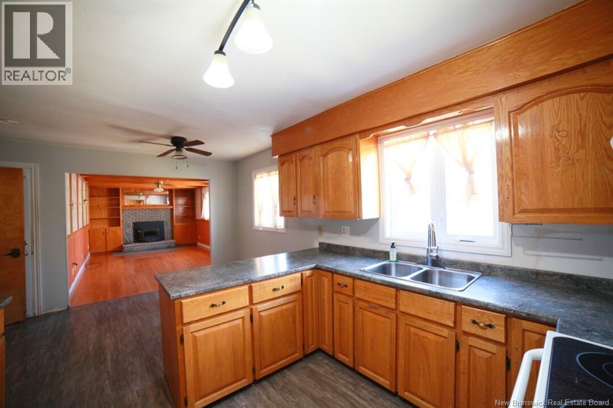
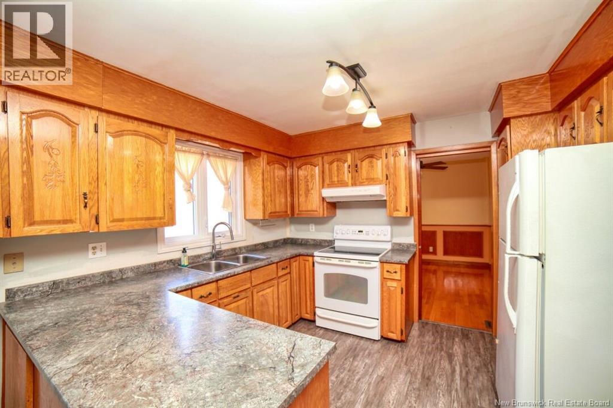
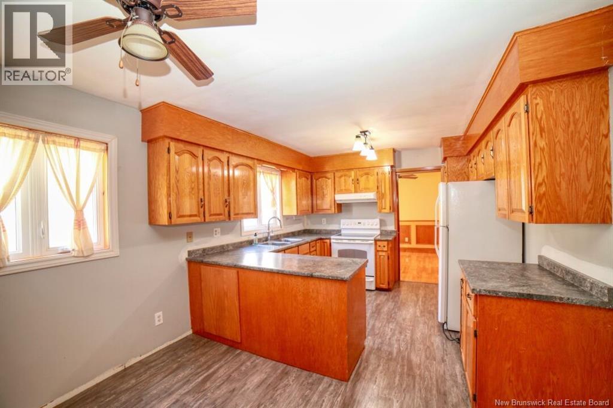
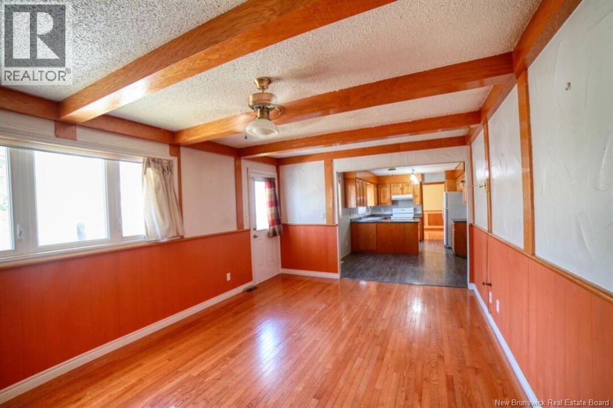
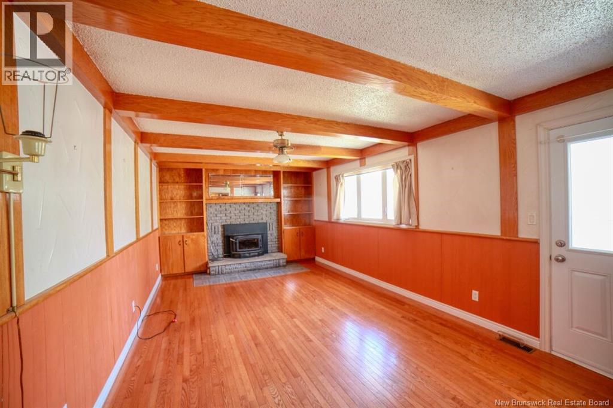
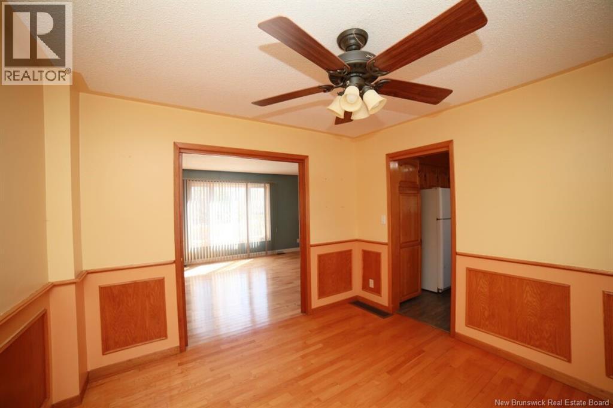
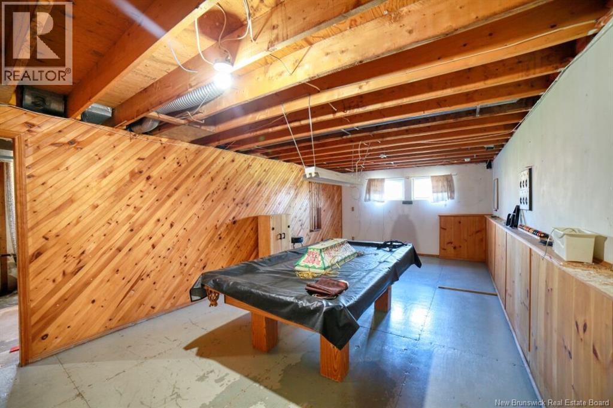
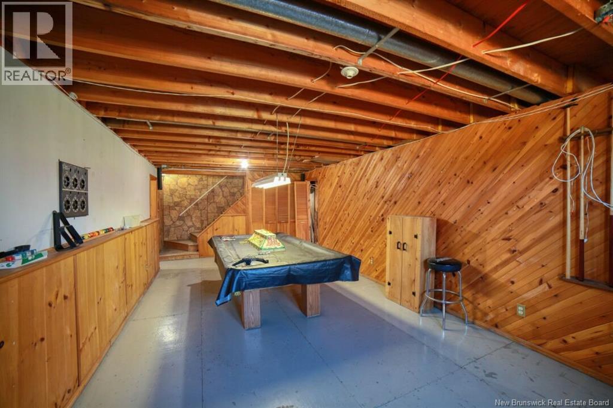
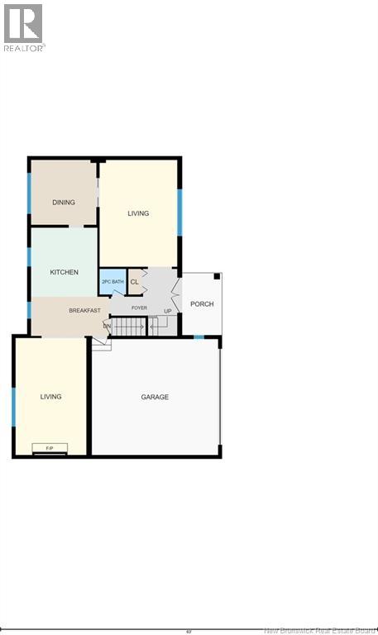
Nestled in the rural community of Canobie, this 4-bedroom home offers the kind of space and setting thats getting harder to find. Surrounded by nature and tucked away from the busy pace of town on a 1.75 acres lot, this property gives you plenty of room to enjoy the outdoors, whether its gardening, spending evenings around a fire, or simply enjoying the quiet surroundings. Inside, the home features a practical family layout with all 4 bedrooms located upstairs. The main floor offers bright living spaces filled with natural light, a spacious kitchen with plenty of cabinet space, and an attached garage for everyday convenience. The partially finished basement adds extra flexibility with room for storage, a workshop, hobby space, or future finishing options. For anyone who enjoys the outdoors, the area is well suited for exploring nearby trails, ATV rides, snowmobiling, or simply taking in everything rural living has to offer throughout the seasons. (id:61805)
Property Details
| MLS® Number | NB139612 |
| Property Type | Single Family |
| Equipment Type | None |
| Rental Equipment Type | None |
Building
| Bathroom Total | 2 |
| Bedrooms Above Ground | 4 |
| Bedrooms Total | 4 |
| Basement Development | Partially Finished |
| Basement Type | Full (partially Finished) |
| Constructed Date | 1982 |
| Exterior Finish | Aluminum/vinyl |
| Flooring Type | Carpeted, Laminate, Hardwood |
| Foundation Type | Concrete |
| Half Bath Total | 1 |
| Heating Fuel | Oil |
| Heating Type | Forced Air |
| Stories Total | 2 |
| Size Interior | 1,672 Sqft |
| Total Finished Area | 1672 Sqft |
| Type | House |
| Utility Water | Well |
Parking
| Attached Garage | |
| Garage |
Land
| Access Type | Year-round Access, Public Road |
| Acreage | Yes |
| Sewer | Septic System |
| Size Irregular | 1.75 |
| Size Total | 1.75 Ac |
| Size Total Text | 1.75 Ac |
Rooms
| Level | Type | Length | Width | Dimensions |
|---|---|---|---|---|
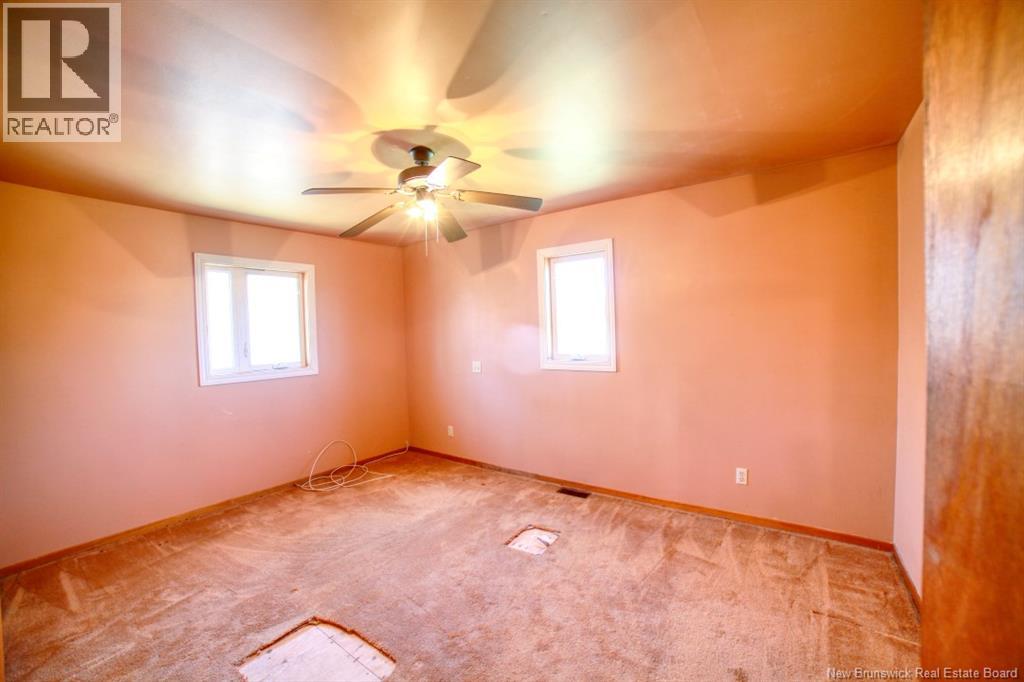
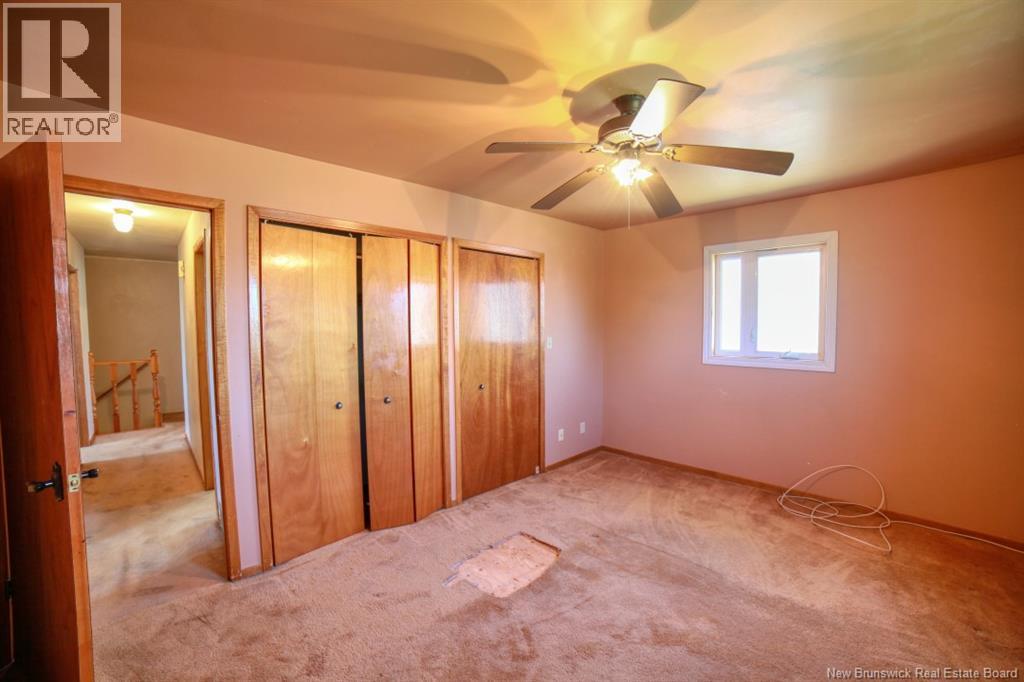
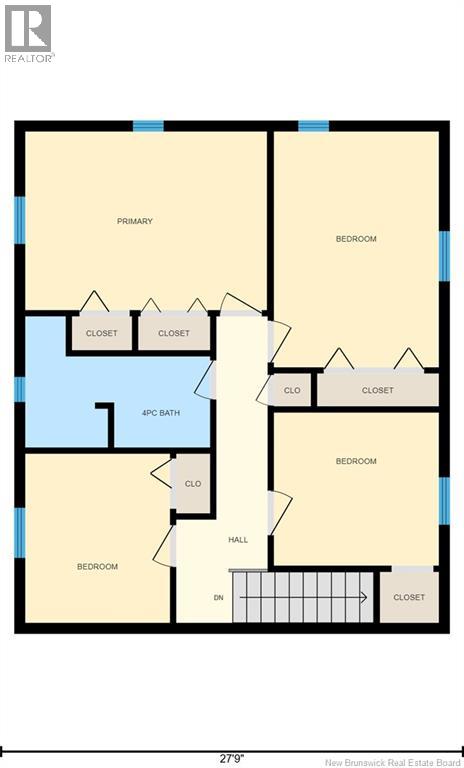
| Second Level | Primary Bedroom | 14'5'' x 10'8'' | ||
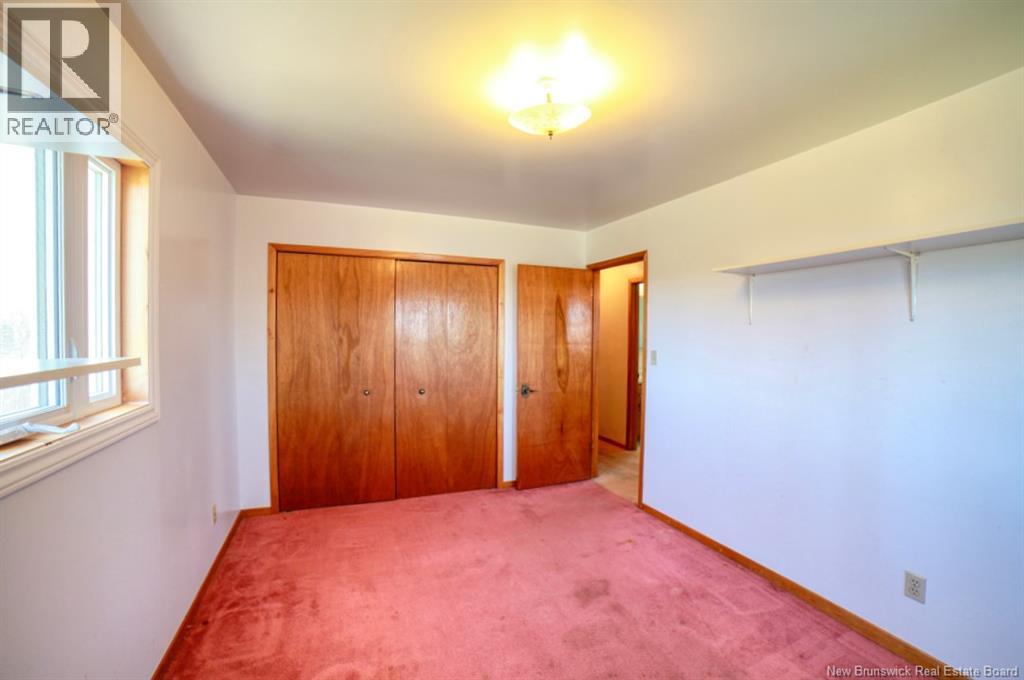
| Second Level | Bedroom | 8'8'' x 10'1'' | ||
| Second Level | Bedroom | 9'10'' x 9'2'' | ||
| Second Level | Bedroom | 9'10'' x 14'1'' | ||
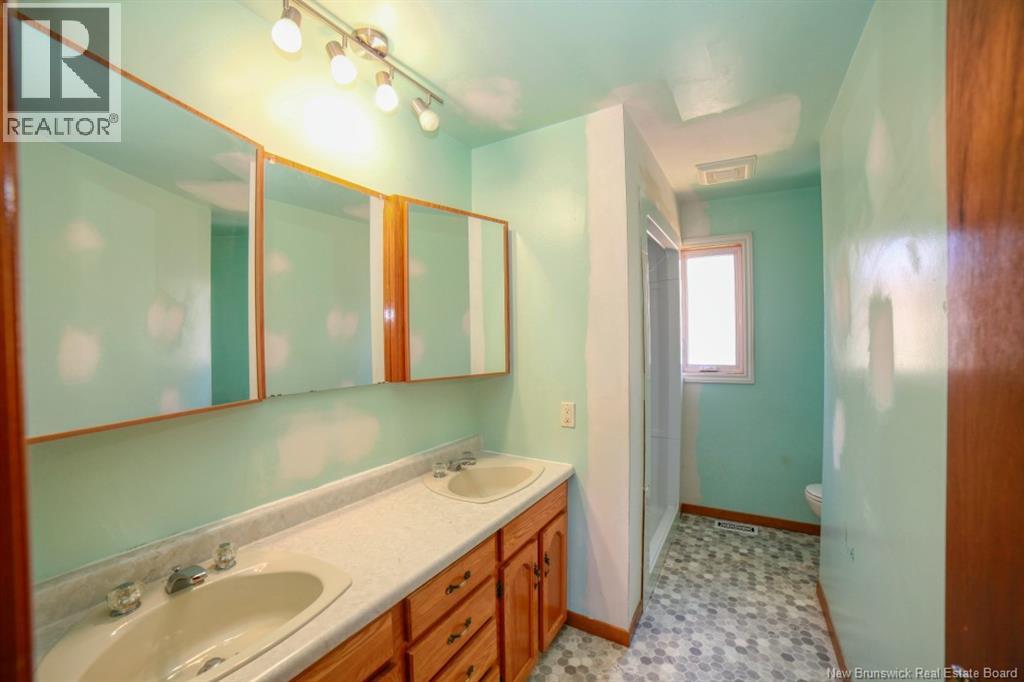
| Second Level | 4pc Bathroom | 11'1'' x 7'10'' | ||
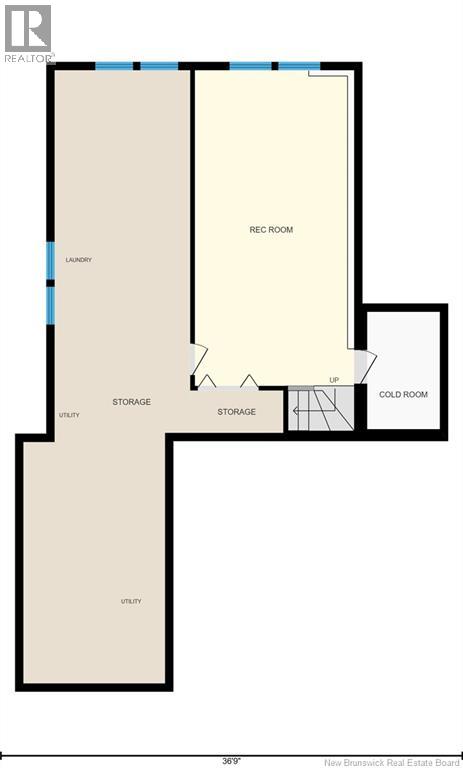
| Basement | Recreation Room | 12'8'' x 25'1'' | ||
| Basement | Storage | 13'3'' x 48'8'' | ||
| Basement | Cold Room | 5'9'' x 9'4'' | ||
| Main Level | Living Room | 11'9'' x 19'6'' | ||
| Main Level | Living Room | 12'11'' x 17'10'' | ||
| Main Level | Kitchen | 11'0'' x 11'6'' | ||
| Main Level | Foyer | 11'0'' x 7'9'' | ||
| Main Level | Dining Room | 10'11'' x 10'9'' | ||
| Main Level | Dining Nook | 13'0'' x 6'6'' | ||
| Main Level | 2pc Bathroom | 4'5'' x 4'3'' |
Contact Us
Contact us for more information

The trademarks REALTOR®, REALTORS®, and the REALTOR® logo are controlled by The Canadian Real Estate Association (CREA) and identify real estate professionals who are members of CREA. The trademarks MLS®, Multiple Listing Service® and the associated logos are owned by The Canadian Real Estate Association (CREA) and identify the quality of services provided by real estate professionals who are members of CREA. The trademark DDF® is owned by The Canadian Real Estate Association (CREA) and identifies CREA's Data Distribution Facility (DDF®)
May 22 2026 12:41:22
New Brunswick Real Estate Board
Keller Williams Capital Realty