
171 Sandy Point Road Saint John, New Brunswick E2K 3R6

$239,000
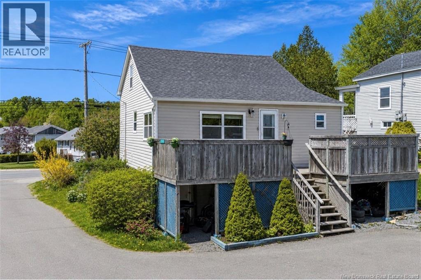
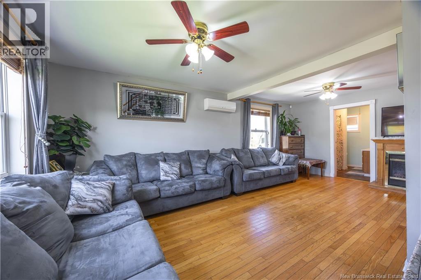
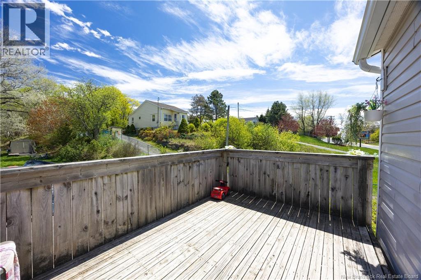
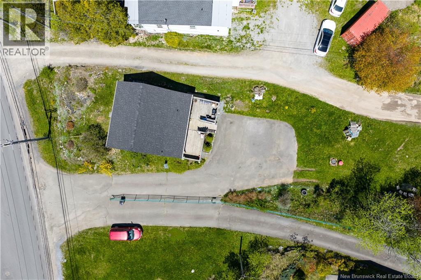
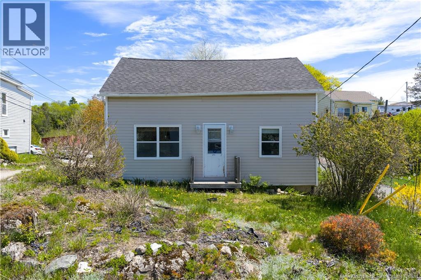
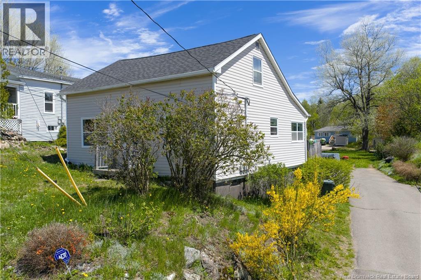
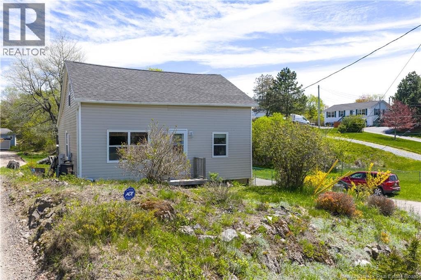
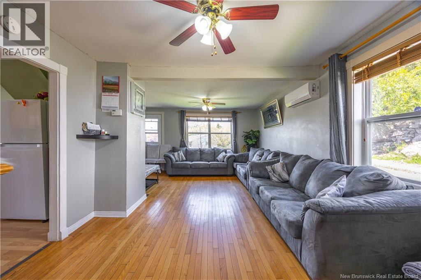
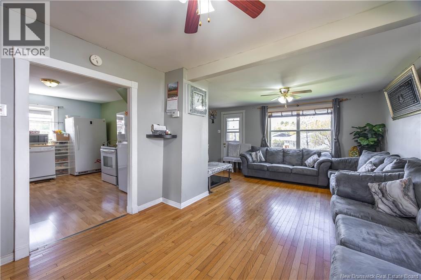
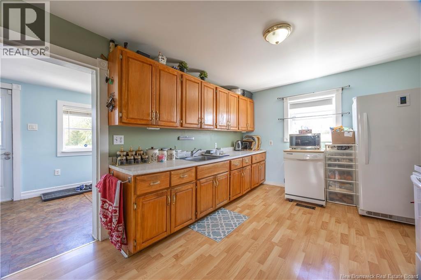
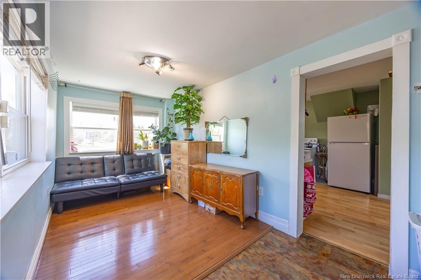
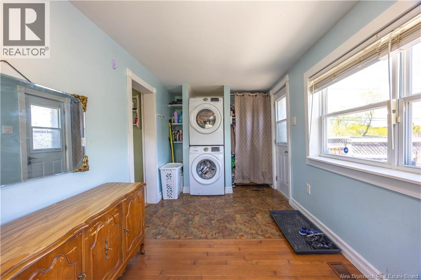
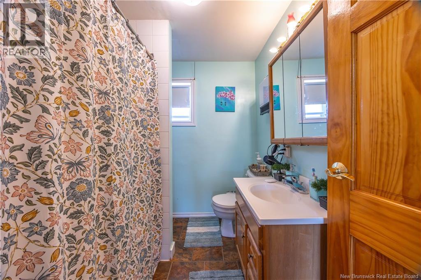
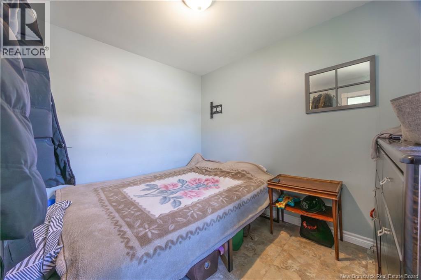
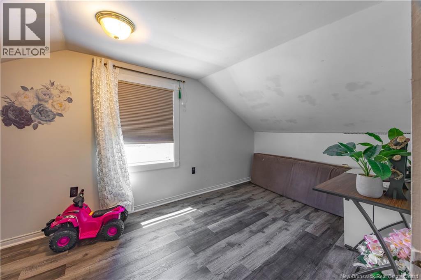
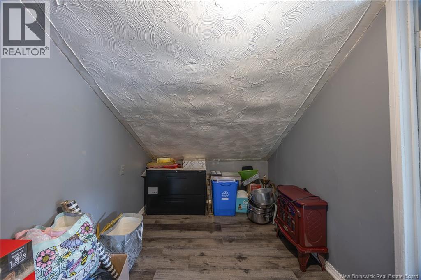
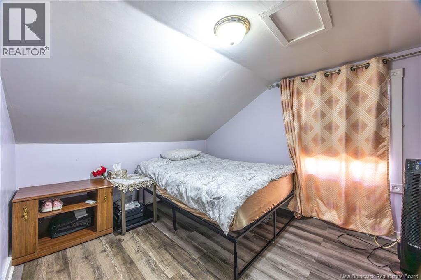
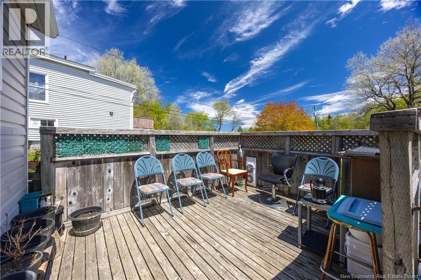
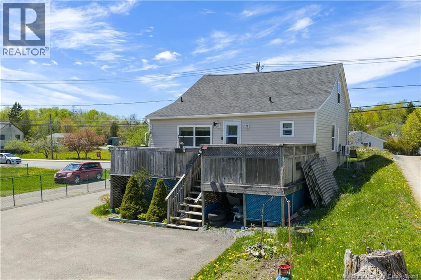
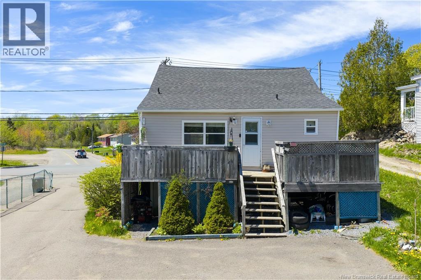
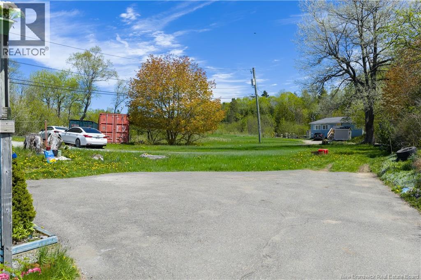
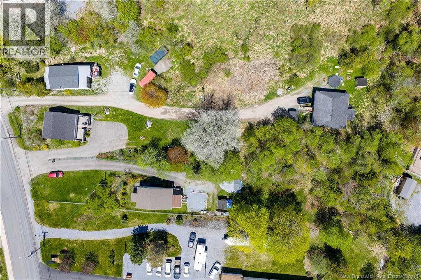
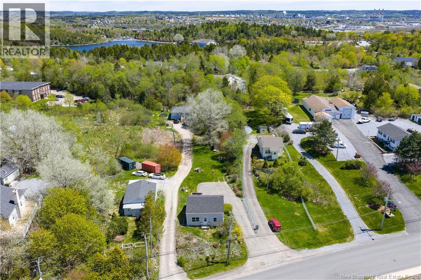
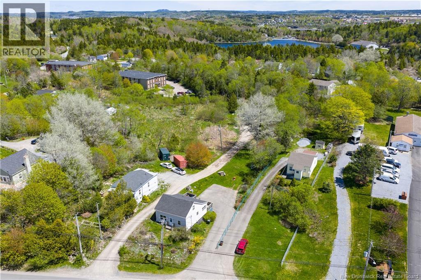
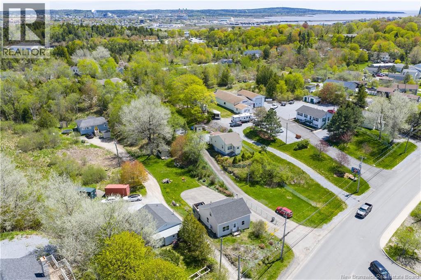
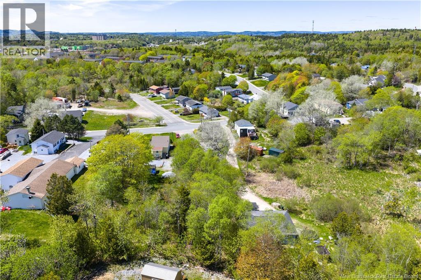
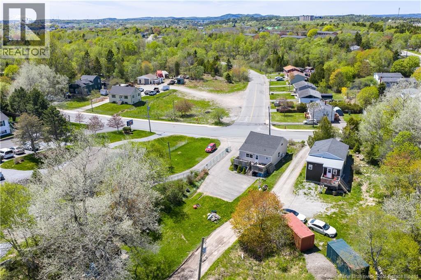
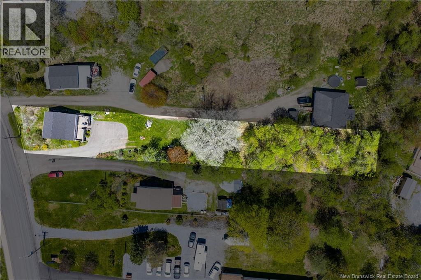
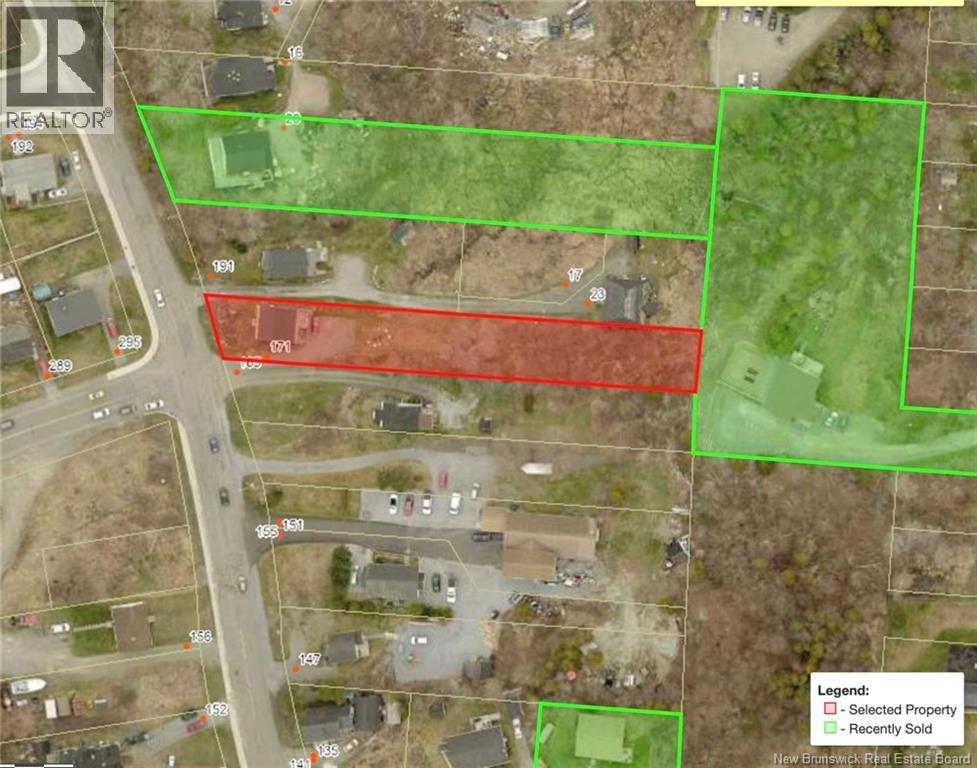
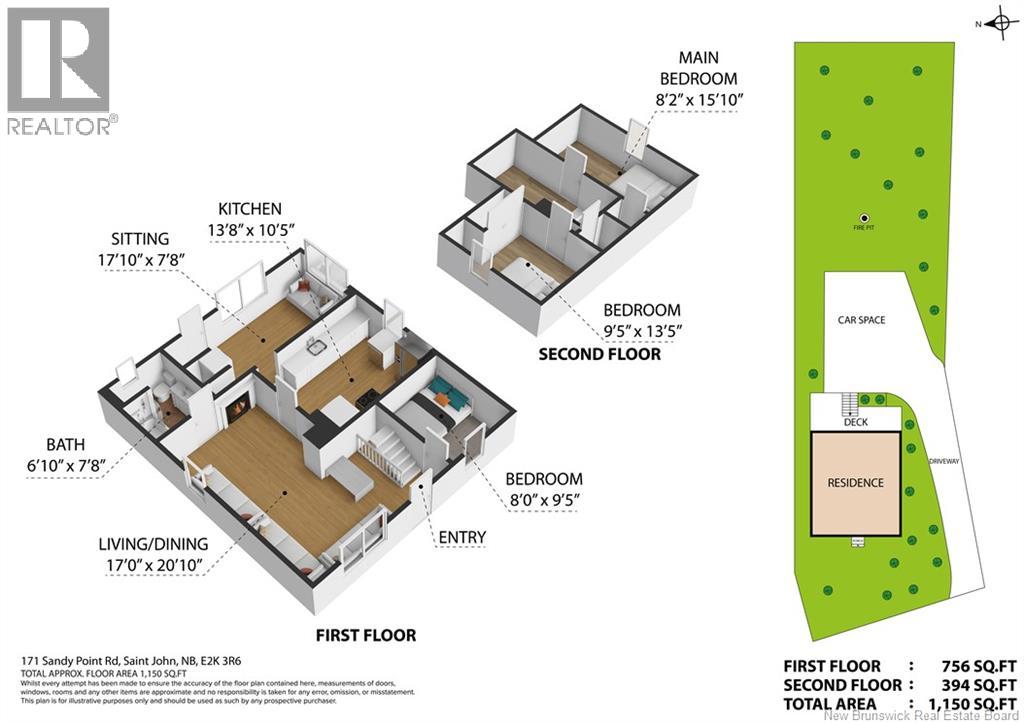
Nestled on a nearly 1/2 acre lot just steps from beautiful Rockwood Park, this charming 1.5-storey home offers the perfect blend of location, comfort, and potential. Situated in a sought-after area of Saint John, youll enjoy easy access to nature trails, lakes, recreation, and all city amenities. Inside, the home features 3 bedrooms, including a convenient main-floor primary bedroom, along with 1 full bathroom. The spacious lot provides plenty of room for outdoor enjoyment, gardening, or future possibilities. Whether youre a first-time buyer, downsizing, or looking for an investment opportunity, this property offers exceptional value in a fantastic location. (id:61805)
Property Details
| MLS® Number | NB139907 |
| Property Type | Single Family |
| Amenities Near By | Recreation Nearby |
| Equipment Type | Water Heater |
| Features | Level Lot, Balcony/deck/patio |
| Rental Equipment Type | Water Heater |
| Structure | Shed |
Building
| Bathroom Total | 1 |
| Bedrooms Above Ground | 3 |
| Bedrooms Total | 3 |
| Constructed Date | 1951 |
| Cooling Type | Heat Pump |
| Exterior Finish | Vinyl |
| Flooring Type | Laminate |
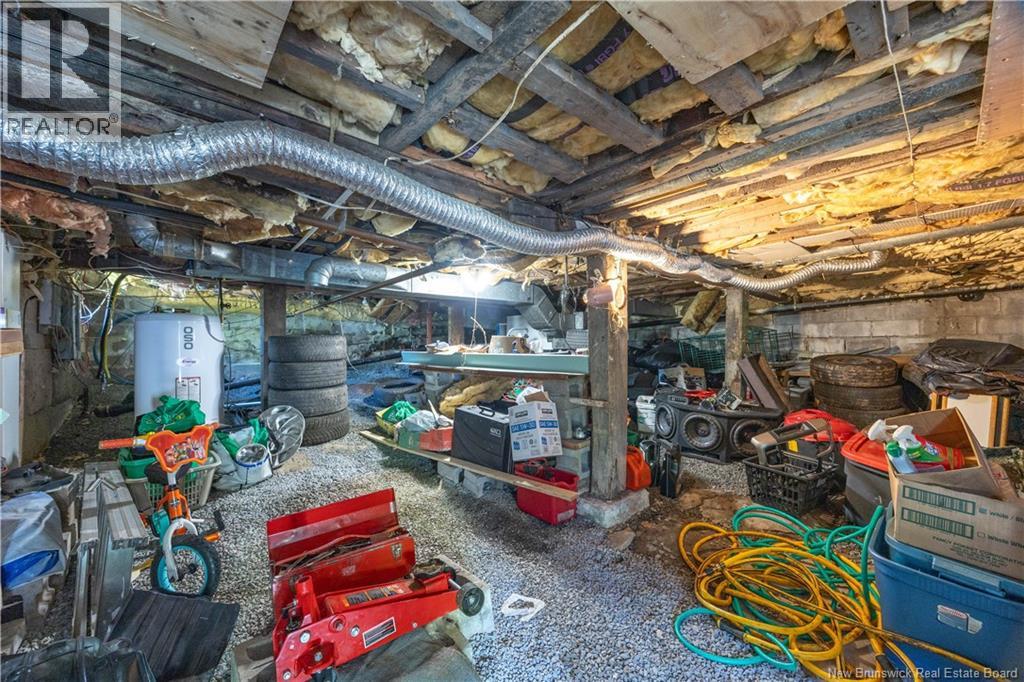
| Foundation Type | Block, Concrete |
| Heating Fuel | Electric |
| Heating Type | Forced Air, Heat Pump |
| Stories Total | 2 |
| Size Interior | 1,150 Sqft |
| Total Finished Area | 1150 Sqft |
| Type | House |
Land
| Access Type | Year-round Access, Public Road |
| Acreage | No |
| Land Amenities | Recreation Nearby |
| Landscape Features | Landscaped |
| Sewer | Municipal Sewage System |
| Size Irregular | 0.457 |
| Size Total | 0.457 Ac |
| Size Total Text | 0.457 Ac |
Rooms
| Level | Type | Length | Width | Dimensions |
|---|---|---|---|---|
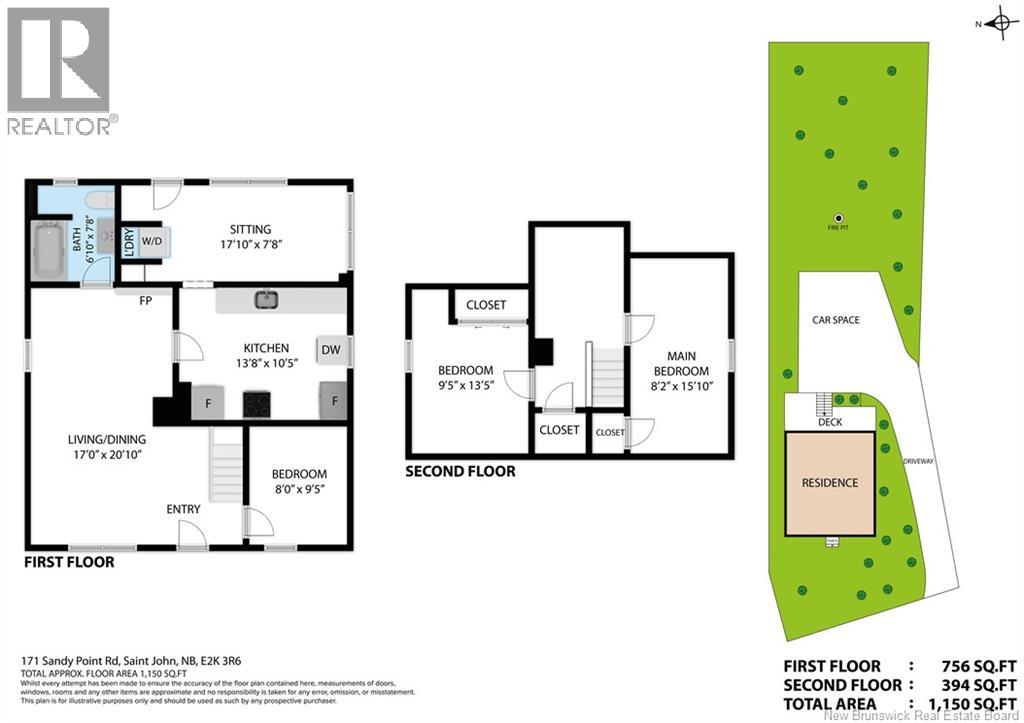
| Second Level | Bedroom | 13'5'' x 9'5'' | ||
| Second Level | Bedroom | 15'10'' x 8'2'' | ||
| Main Level | Bedroom | 9'5'' x 8'0'' | ||
| Main Level | 3pc Bathroom | 7'8'' x 6'10'' | ||
| Main Level | Sitting Room | 17'10'' x 7'8'' | ||
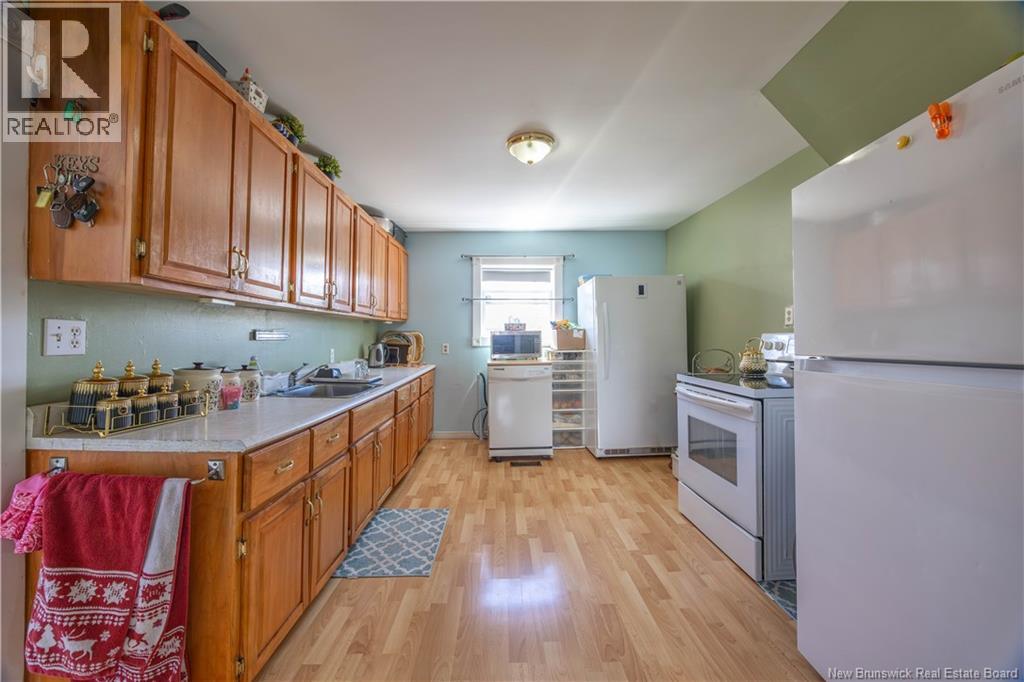
| Main Level | Kitchen | 13'8'' x 10'5'' | ||
| Main Level | Living Room/dining Room | 20'10'' x 17'0'' |
Contact Us
Contact us for more information

The trademarks REALTOR®, REALTORS®, and the REALTOR® logo are controlled by The Canadian Real Estate Association (CREA) and identify real estate professionals who are members of CREA. The trademarks MLS®, Multiple Listing Service® and the associated logos are owned by The Canadian Real Estate Association (CREA) and identify the quality of services provided by real estate professionals who are members of CREA. The trademark DDF® is owned by The Canadian Real Estate Association (CREA) and identifies CREA's Data Distribution Facility (DDF®)
May 26 2026 01:30:02
New Brunswick Real Estate Board
Keller Williams Capital Realty