
173-175 Lorne Street Moncton, New Brunswick E1C 3W2

$399,900
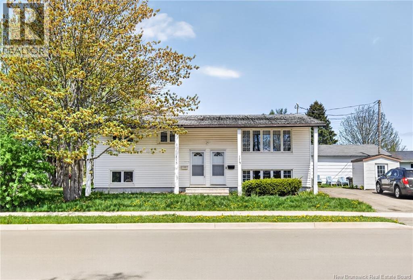
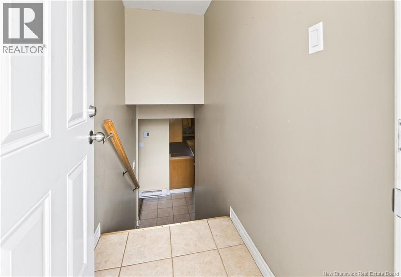
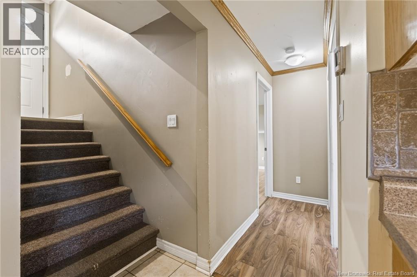
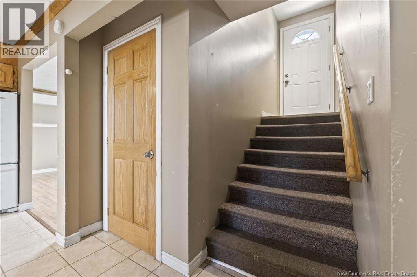
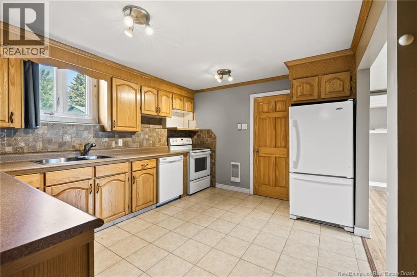
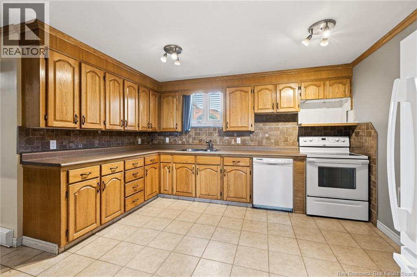
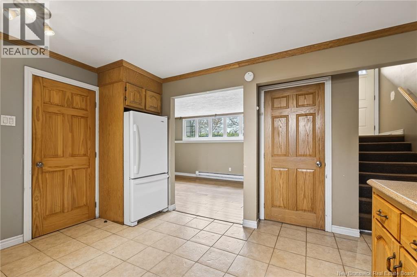
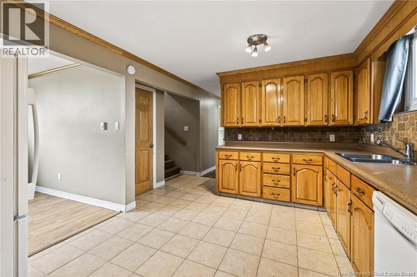
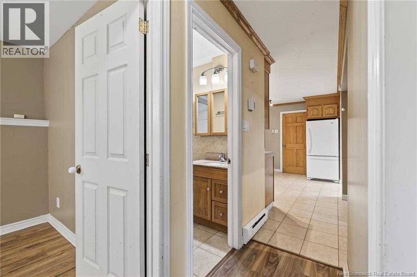
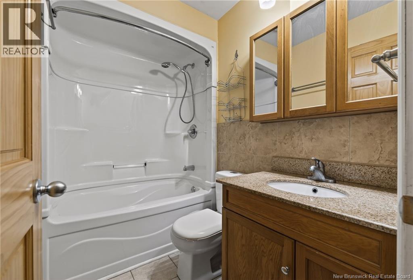
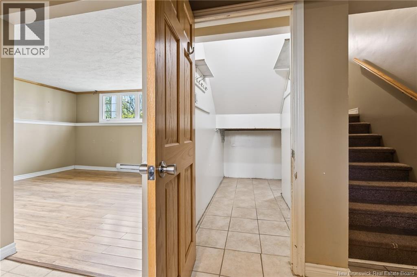
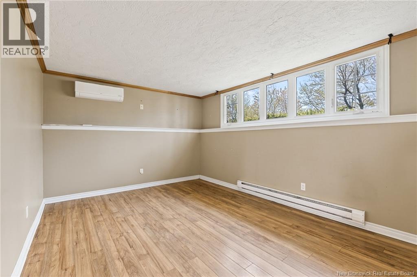
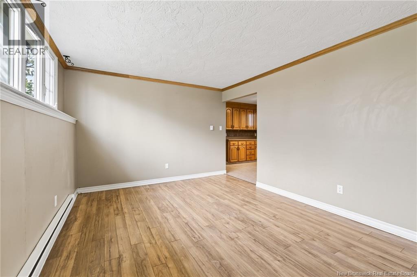
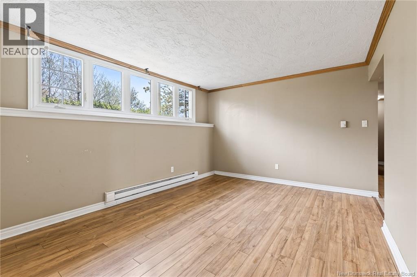
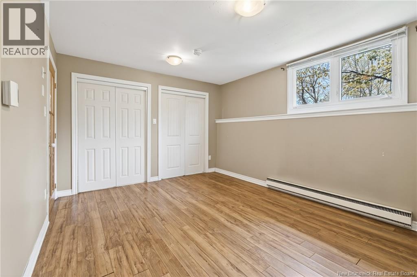
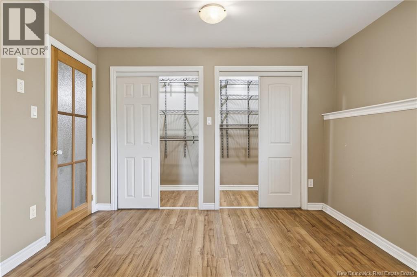
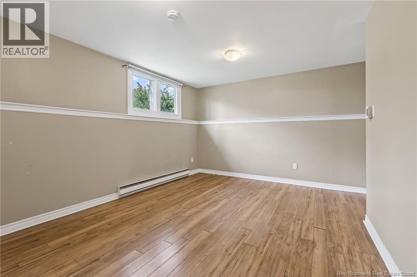
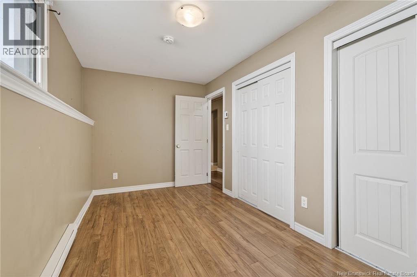
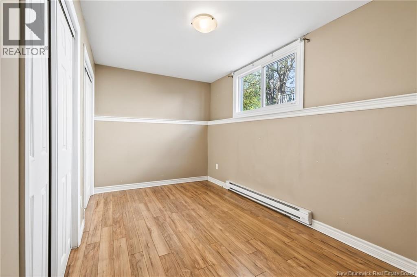
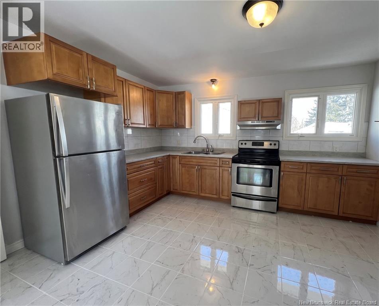
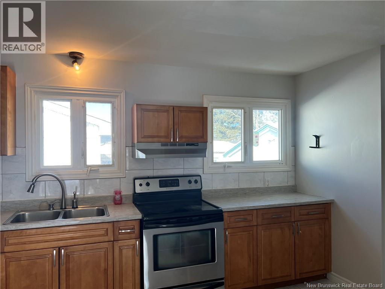
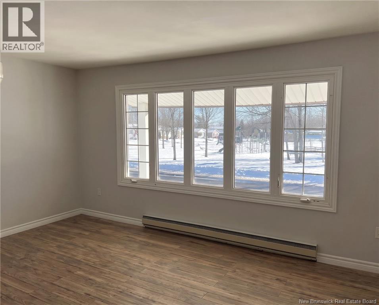
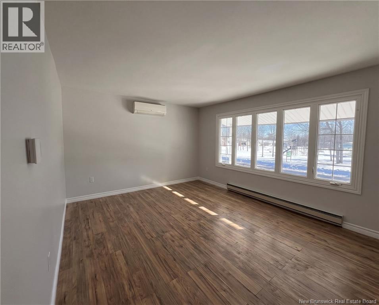
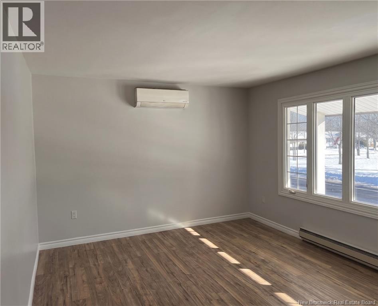
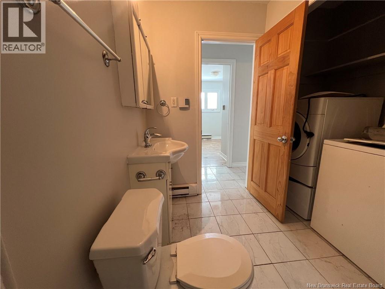
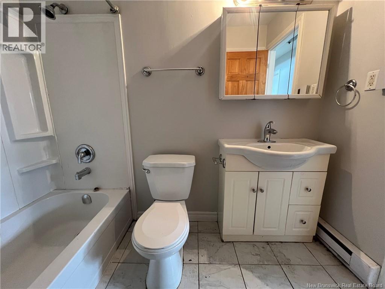
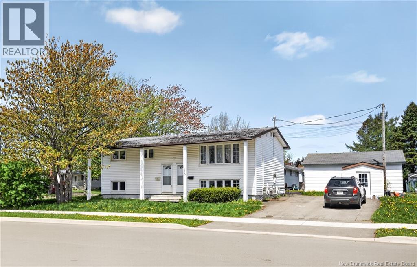
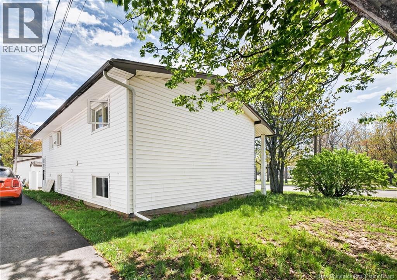
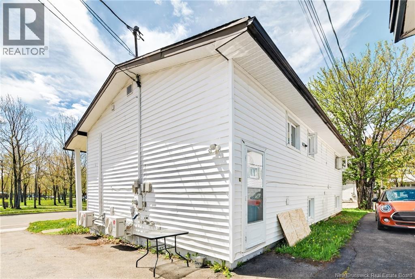
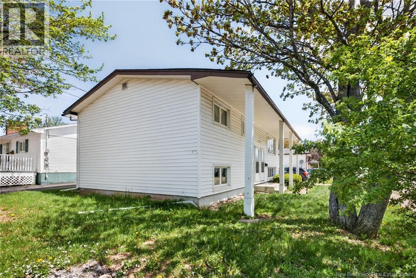
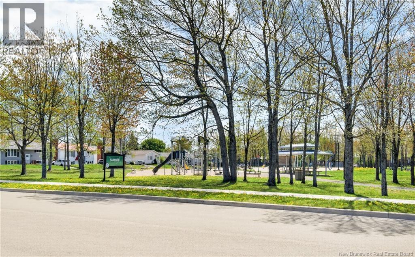
Welcome to 173-175 Lorne Street. A turn-key up & down duplex with 2 mini-splits. The upper unit features 3 bedrooms, a 4-piece bath with laundry hookups, a large living room, kitchen, and plenty of storage. The lower unit offers 2 generous bedrooms, a 4-piece bath, dedicated laundry room, and a great-sized kitchen and living area. Large basement windows keep the space bright, warm, and inviting. Each unit has its own separate front entrance and rear access. Sitting directly across from a park and splash pad, this property checks every box. Whether you're looking for a home with built-in rental income or a solid addition to your investment portfolio. (id:61805)
Property Details
| MLS® Number | NB140049 |
| Property Type | Single Family |
| Equipment Type | Water Heater |
| Rental Equipment Type | Water Heater |
Building
| Bathroom Total | 2 |
| Bedrooms Above Ground | 3 |
| Bedrooms Below Ground | 2 |
| Bedrooms Total | 5 |
| Appliances | Humidifier |
| Architectural Style | 2 Level |
| Construction Style Attachment | Up And Down |
| Exterior Finish | Vinyl |
| Flooring Type | Ceramic, Laminate |
| Foundation Type | Concrete |
| Heating Fuel | Electric |
| Heating Type | Baseboard Heaters |
| Size Interior | 2,098 Sqft |
| Total Finished Area | 2098 Sqft |
| Type | Multi-family |
| Utility Water | Municipal Water |
Land
| Acreage | No |
| Sewer | Municipal Sewage System |
| Size Irregular | 465 |
| Size Total | 465 M2 |
| Size Total Text | 465 M2 |
Rooms
| Level | Type | Length | Width | Dimensions |
|---|---|---|---|---|
| Basement | Laundry Room | 7'8'' x 7'7'' | ||
| Basement | Bedroom | 14'4'' x 8'1'' | ||
| Basement | 3pc Bathroom | 4'11'' x 5'0'' | ||
| Basement | Living Room | 15'0'' x 11'6'' | ||
| Basement | Kitchen | 13'0'' x 10'0'' |
Contact Us
Contact us for more information

The trademarks REALTOR®, REALTORS®, and the REALTOR® logo are controlled by The Canadian Real Estate Association (CREA) and identify real estate professionals who are members of CREA. The trademarks MLS®, Multiple Listing Service® and the associated logos are owned by The Canadian Real Estate Association (CREA) and identify the quality of services provided by real estate professionals who are members of CREA. The trademark DDF® is owned by The Canadian Real Estate Association (CREA) and identifies CREA's Data Distribution Facility (DDF®)
May 28 2026 06:43:08
New Brunswick Real Estate Board
Exit Realty Associates