
18 Hollybrook Street Fredericton, New Brunswick E3A 4N7

$314,900
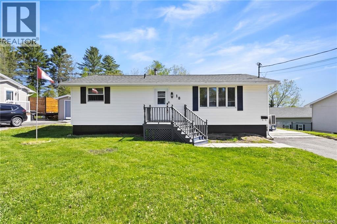
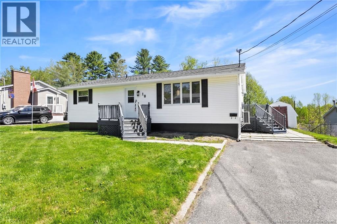
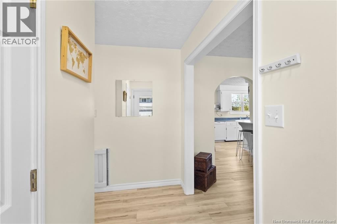
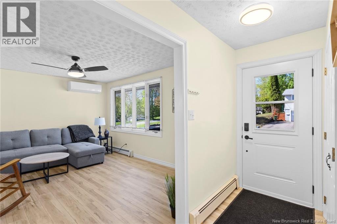
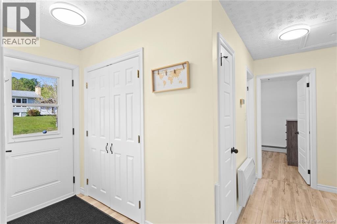
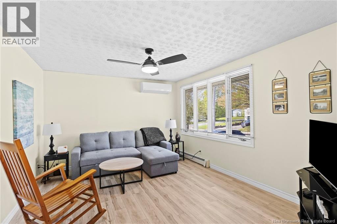
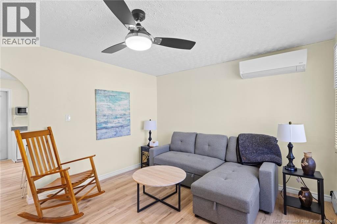
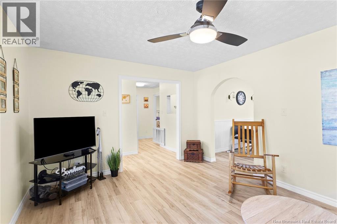
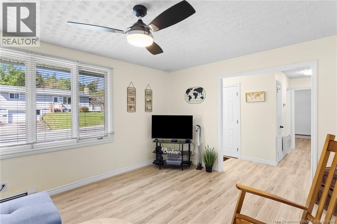
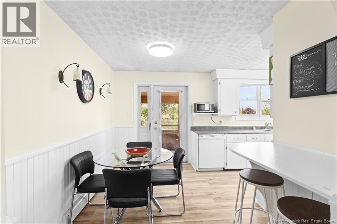
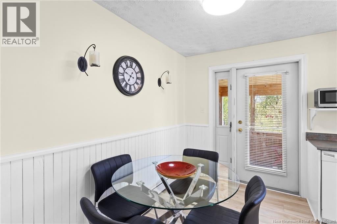
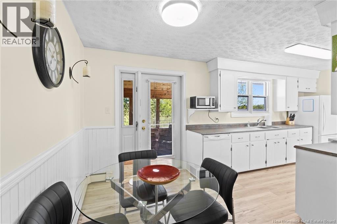
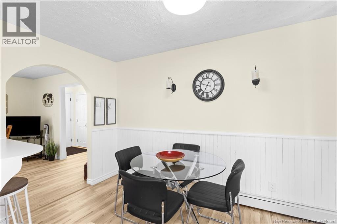
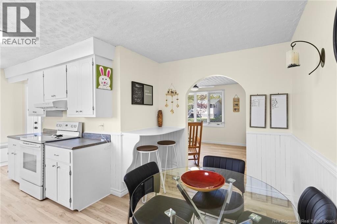
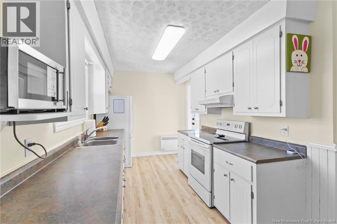
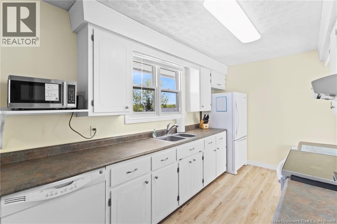
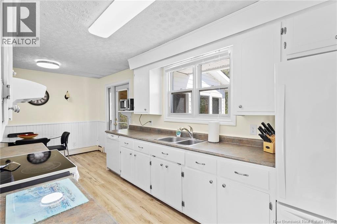
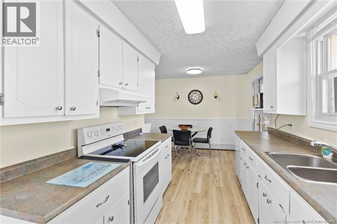
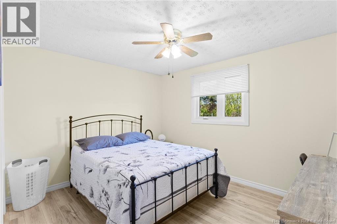
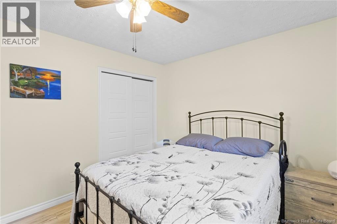
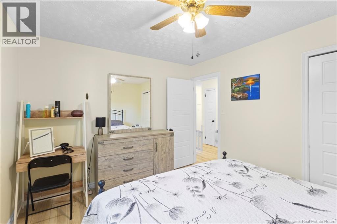
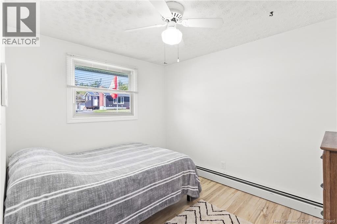
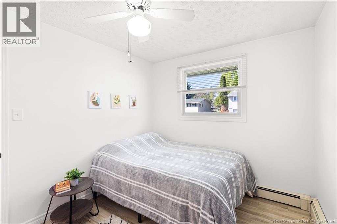
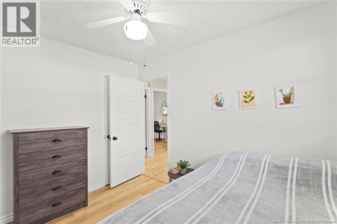
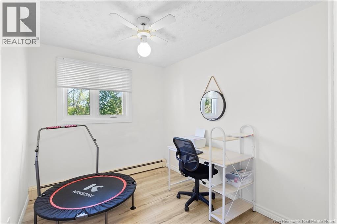
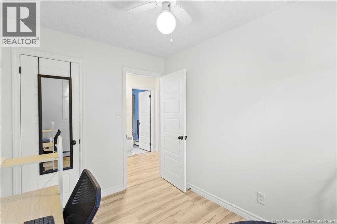
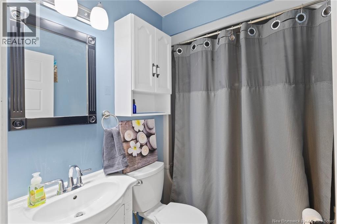
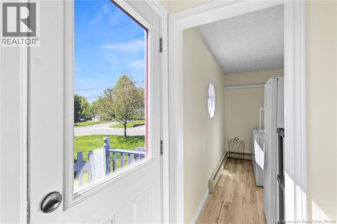
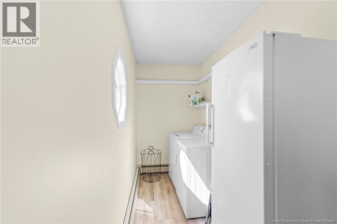
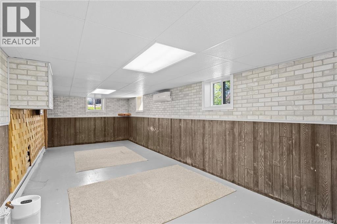
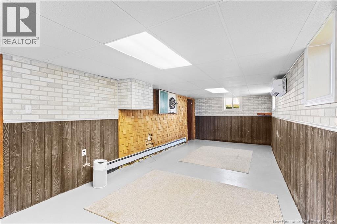
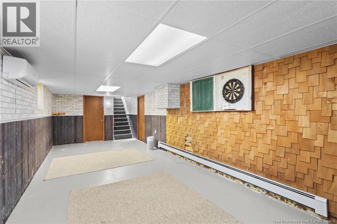
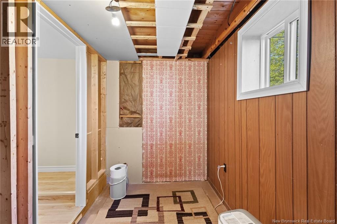
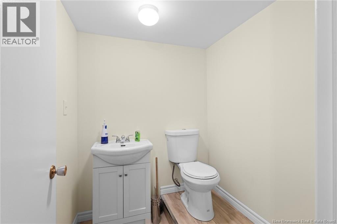
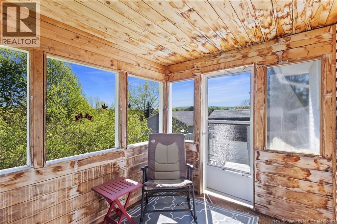
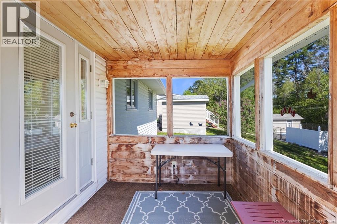
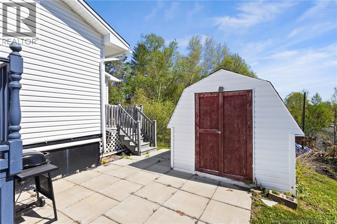
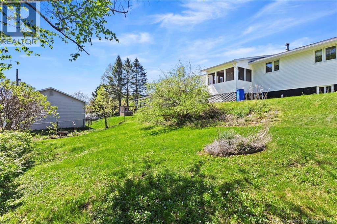
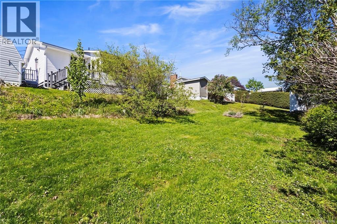
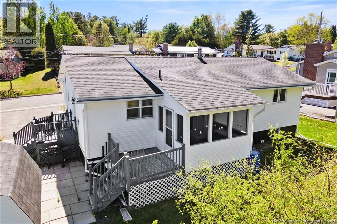
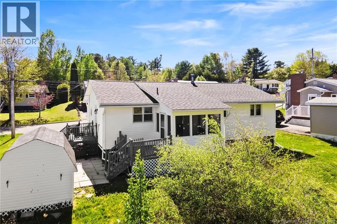
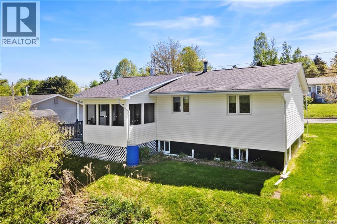
Well maintained 3 bedroom home in Marysville! Home offers a main-floor laundry room off the kitchen. A good size galley kitchen features refurbished cabinets and dining area with patio doors leading to the screened in gazebo on the rear deck. Spacious living room with lots of natural light, a ductless mini split heat pump. Down the hall you will find 3 good size bedrooms and the main bath. Basement stairs lead directly to a large rec room perfect for entertaining and at the back you will find a renovated 1/2 bathroom. A new heat pump has been added to the family room. A large storage room and utility room complete the lower level. New exterior front door, all new interior/closet doors, new flooring throughout, some newer windows and insulation added to attic. This home has great curb appeal, a side and front deck, a paved driveway and 8 x 10 baby barn. Come check this home out today. (id:61805)
Property Details
| MLS® Number | NB140069 |
| Property Type | Single Family |
| Amenities Near By | Public Transit |
| Equipment Type | None |
| Features | Balcony/deck/patio |
| Rental Equipment Type | None |
| Structure | Shed |
Building
| Bathroom Total | 2 |
| Bedrooms Above Ground | 3 |
| Bedrooms Total | 3 |
| Architectural Style | Bungalow |
| Constructed Date | 1969 |
| Cooling Type | Heat Pump |
| Exterior Finish | Vinyl |
| Flooring Type | Laminate |
| Foundation Type | Concrete |
| Half Bath Total | 1 |
| Heating Fuel | Electric, Oil |
| Heating Type | Baseboard Heaters, Heat Pump, Hot Water |
| Stories Total | 1 |
| Size Interior | 1,340 Sqft |
| Total Finished Area | 1340 Sqft |
| Type | House |
| Utility Water | Municipal Water |
Land
| Access Type | Year-round Access, Public Road |
| Acreage | No |
| Land Amenities | Public Transit |
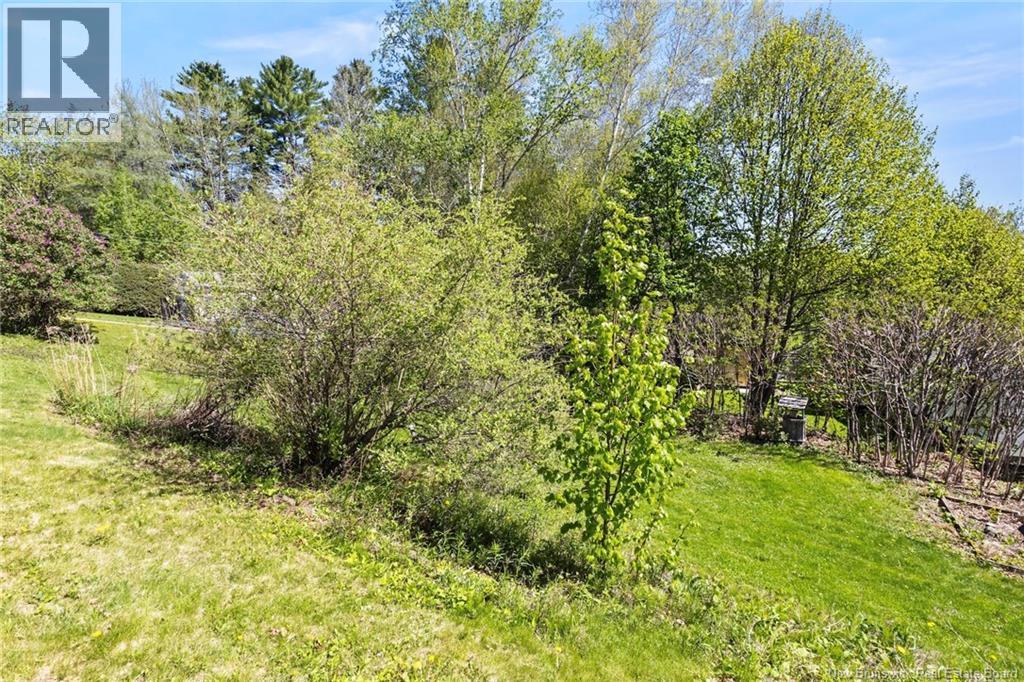
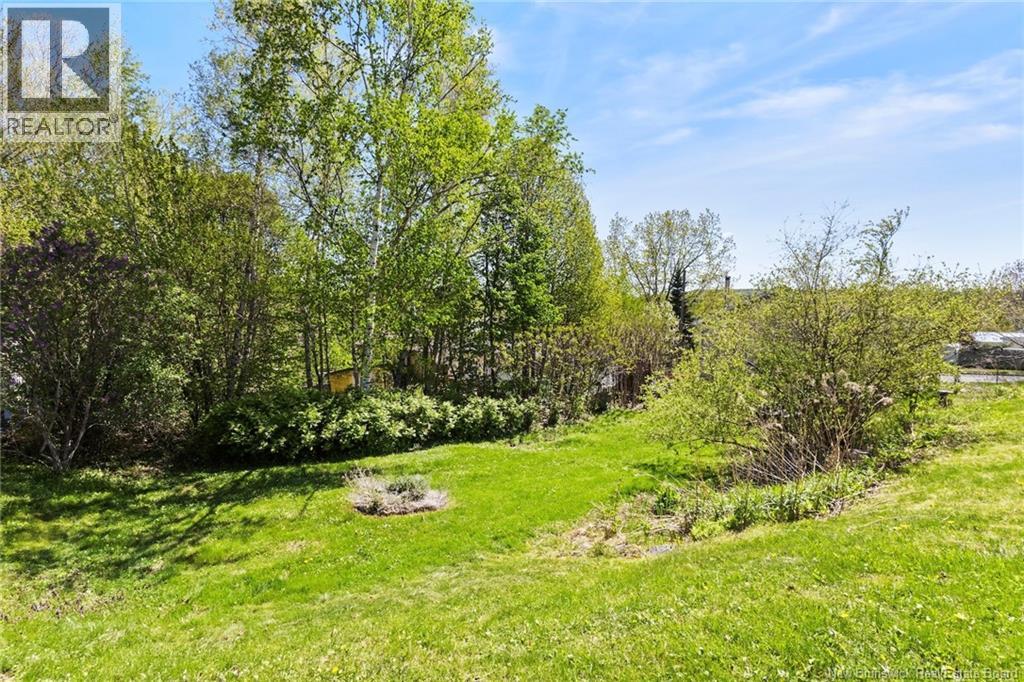
| Landscape Features | Landscaped |
| Sewer | Municipal Sewage System |
| Size Irregular | 715 |
| Size Total | 715 M2 |
| Size Total Text | 715 M2 |
Rooms
| Level | Type | Length | Width | Dimensions |
|---|---|---|---|---|
| Basement | Storage | 28'0'' x 11'6'' | ||
| Basement | Utility Room | 8'0'' x 11'6'' | ||
| Basement | Bath (# Pieces 1-6) | 5'8'' x 3'8'' | ||
| Basement | Family Room | 28'0'' x 11'0'' | ||
| Main Level | Sunroom | 7'6'' x 9'6'' | ||
| Main Level | Bedroom | 10'9'' x 9'0'' | ||
| Main Level | Bedroom | 8'3'' x 10'4'' | ||
| Main Level | Primary Bedroom | 10'4'' x 12'4'' | ||
| Main Level | Bath (# Pieces 1-6) | 7'0'' x 5'0'' | ||
| Main Level | Foyer | X | ||
| Main Level | Living Room | 14'8'' x 11'6'' | ||
| Main Level | Dining Room | 11'6'' x 8'0'' | ||
| Main Level | Kitchen | 12'0'' x 8'0'' | ||
| Main Level | Laundry Room | X |
Contact Us
Contact us for more information

The trademarks REALTOR®, REALTORS®, and the REALTOR® logo are controlled by The Canadian Real Estate Association (CREA) and identify real estate professionals who are members of CREA. The trademarks MLS®, Multiple Listing Service® and the associated logos are owned by The Canadian Real Estate Association (CREA) and identify the quality of services provided by real estate professionals who are members of CREA. The trademark DDF® is owned by The Canadian Real Estate Association (CREA) and identifies CREA's Data Distribution Facility (DDF®)
May 26 2026 01:00:20
New Brunswick Real Estate Board
Keller Williams Capital Realty