
184 Main Street Plaster Rock, New Brunswick E7G 2E3

$169,000
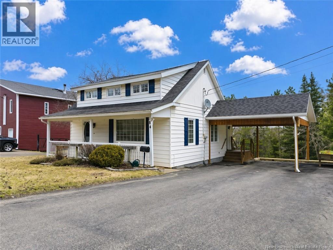
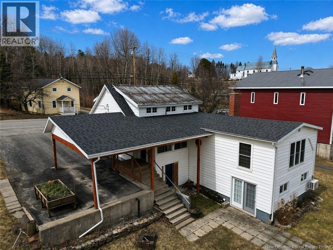
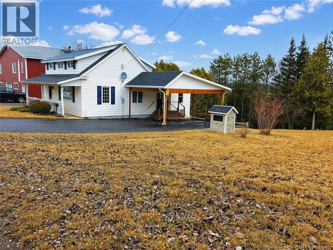
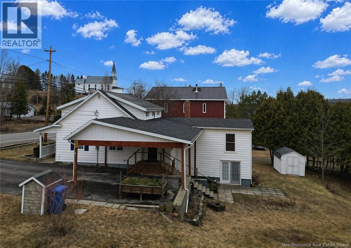
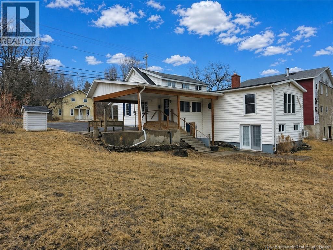
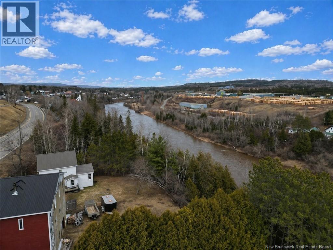
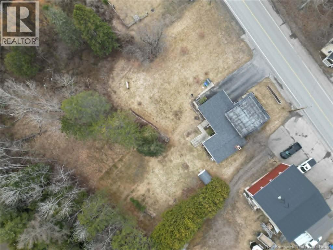
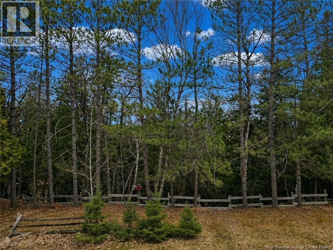
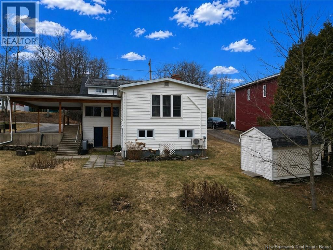
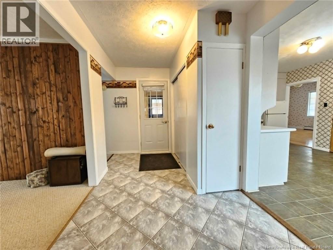
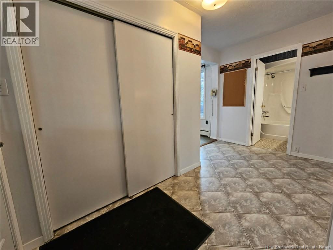
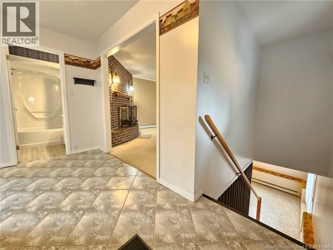
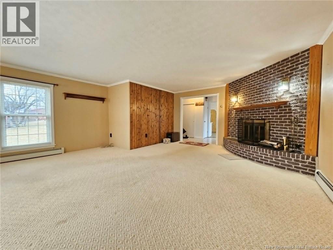
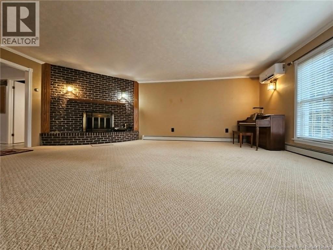
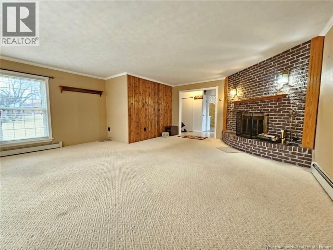
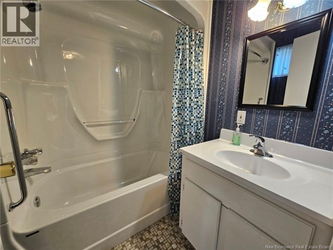
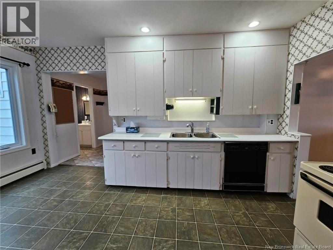
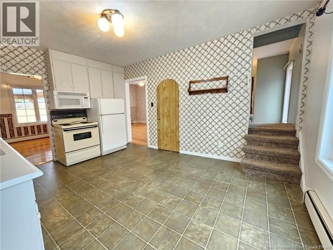
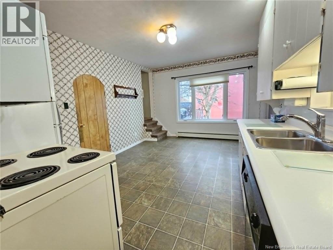
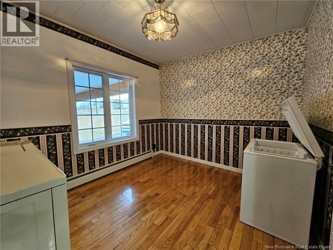
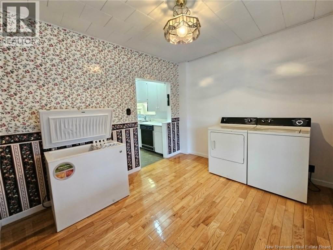
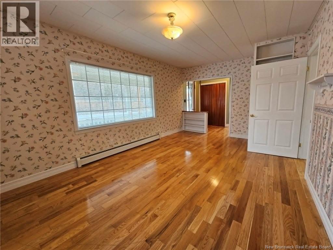
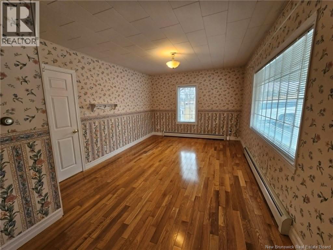
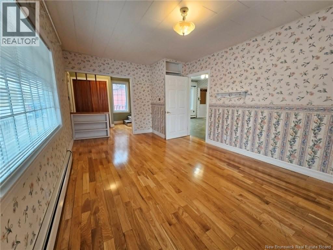
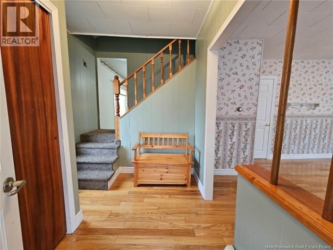
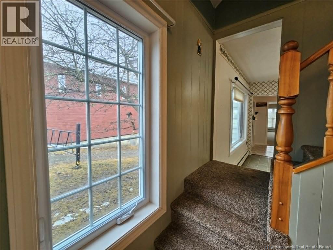
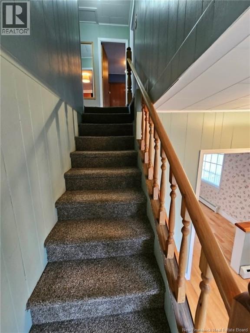
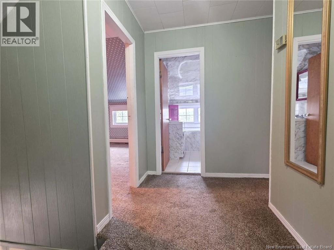
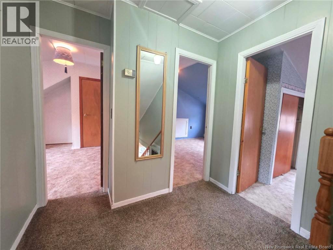
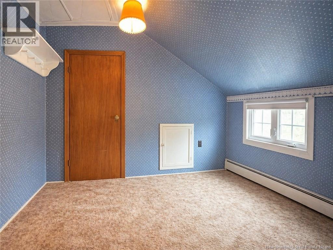
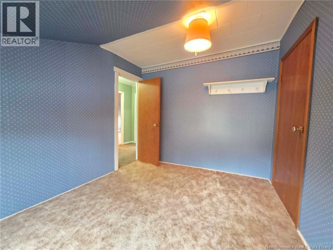
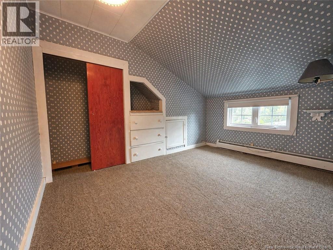
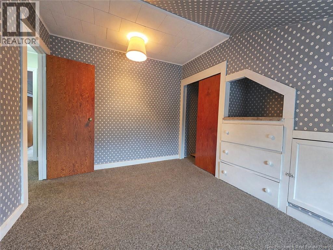
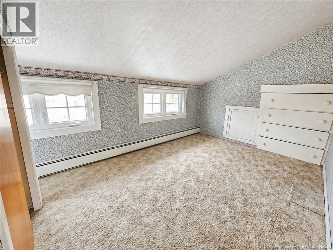
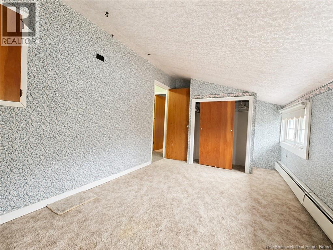
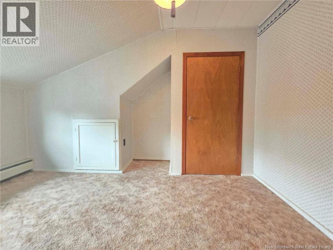
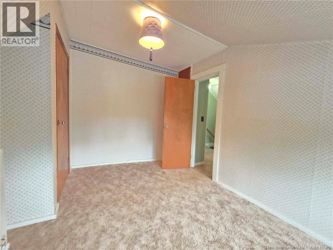
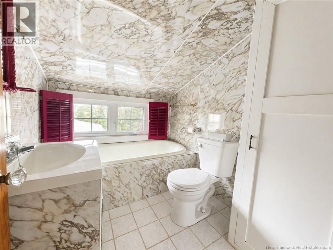
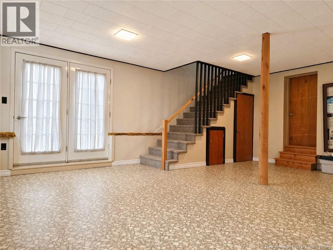
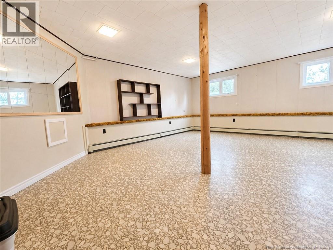
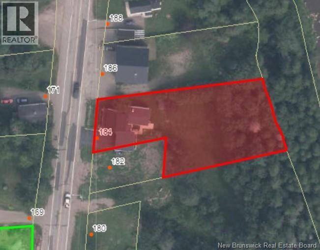
Welcome to Main Street living in the heart of Plaster Rock, where space, charm, and functionality come together perfectly for family life. Set on a large lot, this well-maintained 4-bedroom, 2-bath home offers the space and flexibility todays families are looking for. Step inside and youll find a warm, inviting layout featuring a good-sized eat-in kitchen full of charm and character, perfect for everyday living. The main floor offers a spacious family room ideal for relaxing or entertaining, along with a bright living room with hardwood floors that adds timeless appeal. A versatile dining area currently doubling as a laundry space adding functionality and can easily be adapted to suit your needs. A full bathroom on the main level adds extra convenience. Upstairs, youll find four comfortable bedrooms and a full bath, providing plenty of room for a growing family. The walk-out basement extends your living space with a large rec room perfect for a kids zone, home gym, or cozy movie nights. Outside, the large yard offers endless possibilities for outdoor enjoyment, gardening, or simply giving the kids space to play. A solid, well-cared-for home in a great location is ready for your vision and for its next chapter. (id:61805)
Property Details
| MLS® Number | NB137724 |
| Property Type | Single Family |
| Amenities Near By | Recreation Nearby, Shopping |
| Equipment Type | None |
| Rental Equipment Type | None |
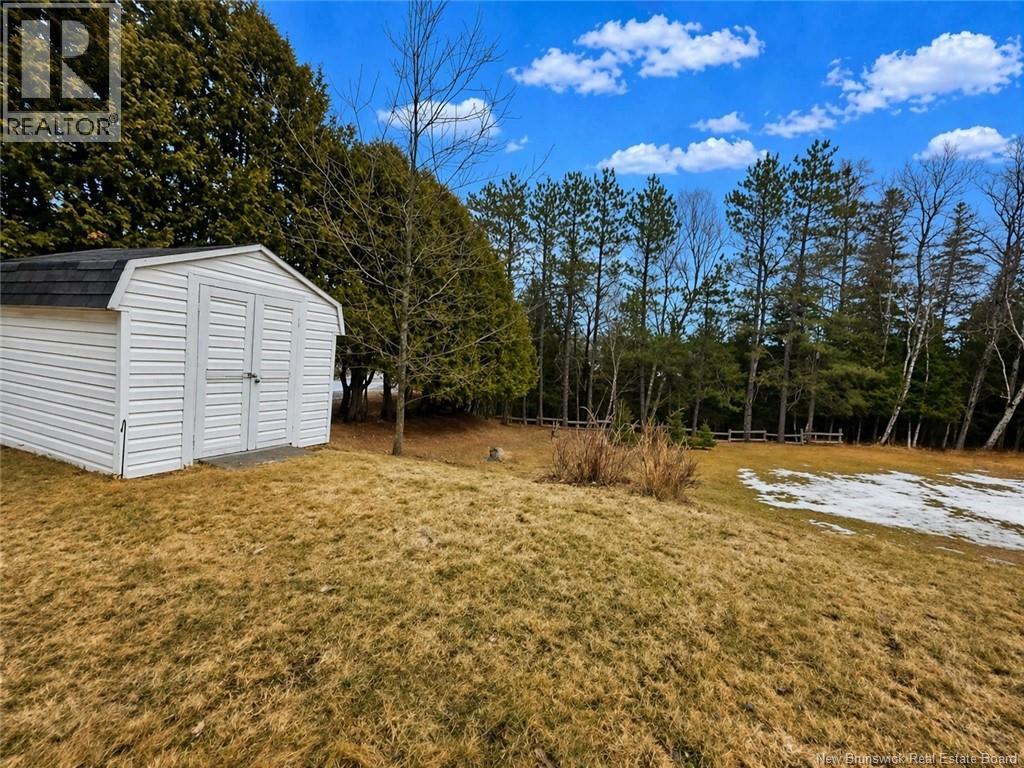
| Structure | Shed |
Building
| Bathroom Total | 2 |
| Bedrooms Above Ground | 4 |
| Bedrooms Total | 4 |
| Constructed Date | 1934 |
| Cooling Type | Heat Pump |
| Exterior Finish | Vinyl, Wood |
| Flooring Type | Carpeted, Ceramic, Wood |
| Foundation Type | Block, Concrete |
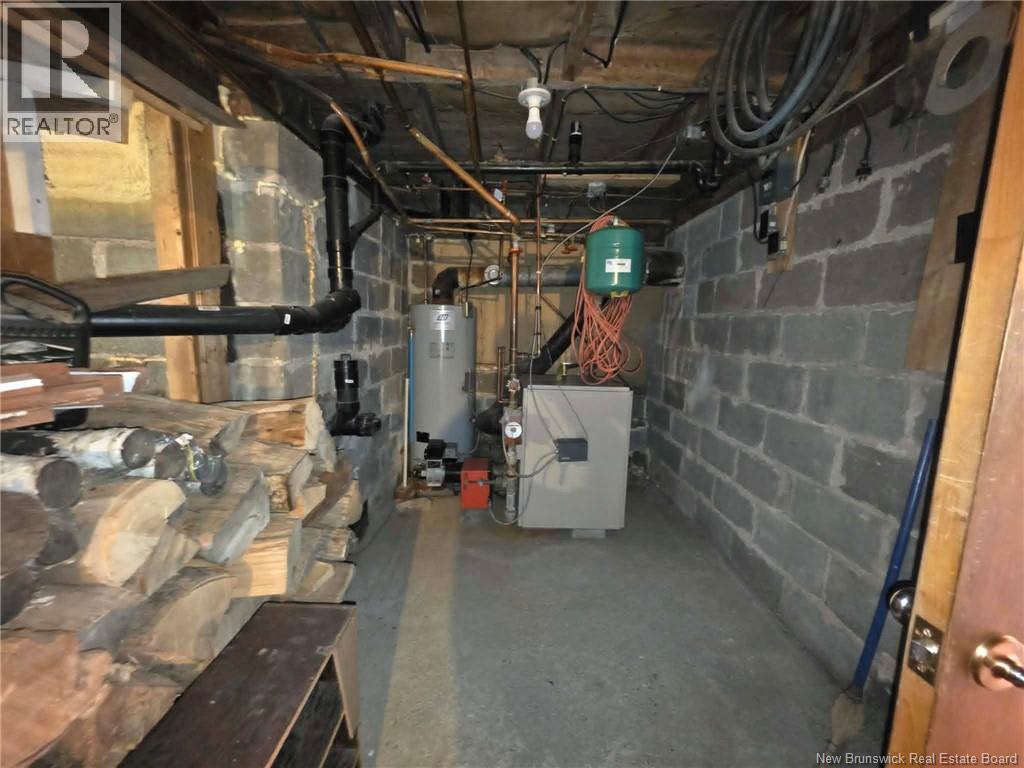
| Heating Fuel | Oil |
| Heating Type | Baseboard Heaters, Heat Pump, Hot Water |
| Stories Total | 2 |
| Size Interior | 1,827 Sqft |
| Total Finished Area | 1827 Sqft |
| Type | House |
| Utility Water | Municipal Water |
Parking
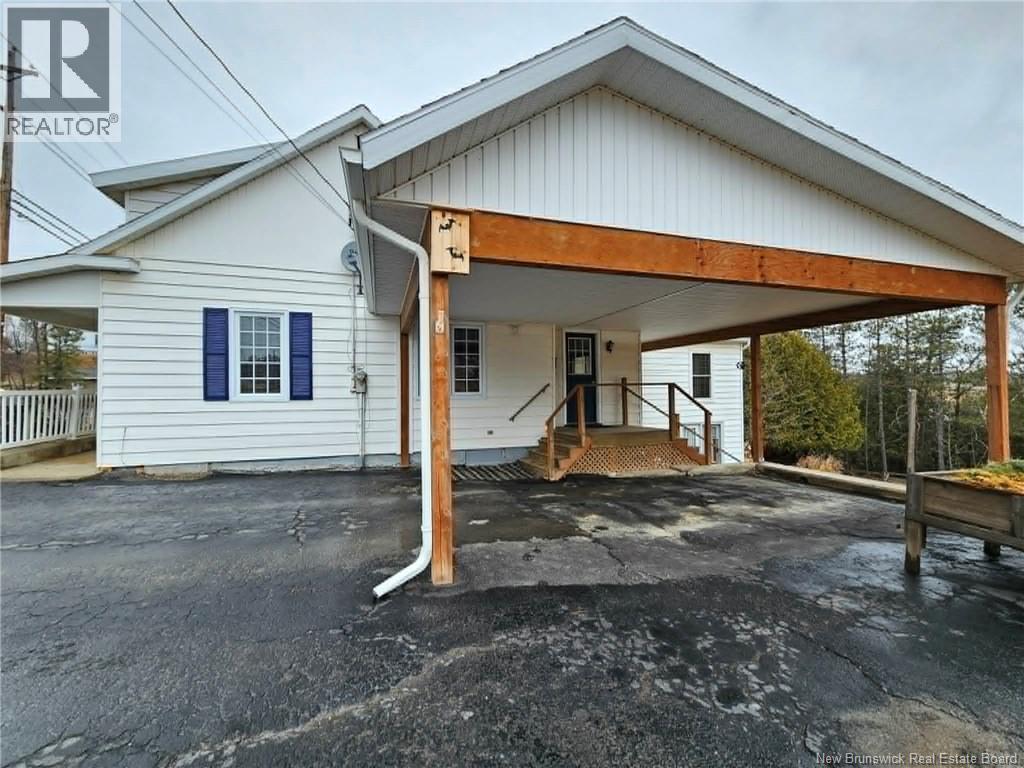
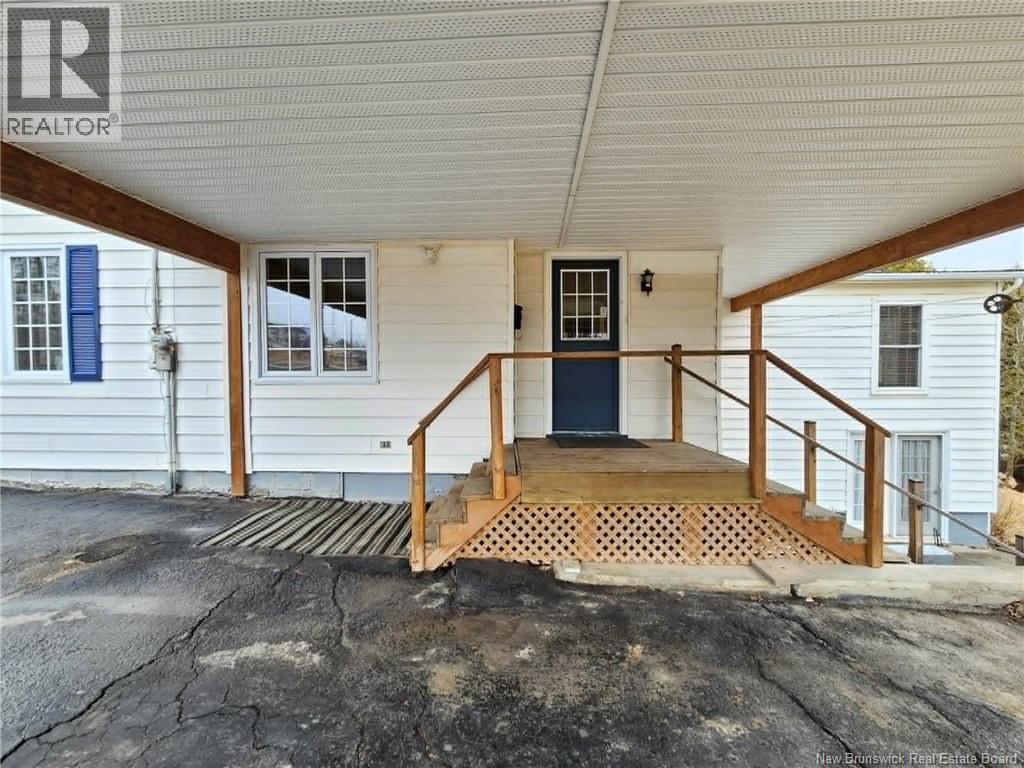
| Carport |
Land
| Access Type | Year-round Access, Public Road |
| Acreage | No |
| Land Amenities | Recreation Nearby, Shopping |
| Sewer | Municipal Sewage System |
| Size Irregular | 2488 |
| Size Total | 2488 M2 |
| Size Total Text | 2488 M2 |
Rooms
| Level | Type | Length | Width | Dimensions |
|---|---|---|---|---|
| Second Level | Bedroom | 11'1'' x 6'6'' | ||
| Second Level | Bedroom | 8'3'' x 9'6'' | ||
| Second Level | Bedroom | 7'9'' x 10'0'' | ||
| Second Level | Bedroom | 7'0'' x 9'5'' | ||
| Second Level | Bath (# Pieces 1-6) | 5'2'' x 5'9'' | ||
| Second Level | Other | 7'7'' x 4'8'' | ||
| Basement | Storage | 26'0'' x 22'0'' | ||
| Basement | Other | 30'0'' x 7'0'' | ||
| Basement | Recreation Room | 19'3'' x 21'0'' | ||
| Main Level | Mud Room | 10'7'' x 7'1'' | ||
| Main Level | Bath (# Pieces 1-6) | 5'8'' x 7'0'' | ||
| Main Level | Family Room | 21'8'' x 19'5'' | ||
| Main Level | Other | 12'8'' x 5'0'' | ||
| Main Level | Dining Room | 9'7'' x 11'4'' | ||
| Main Level | Kitchen | 15'6'' x 11'4'' | ||
| Main Level | Living Room | 17'4'' x 11'3'' | ||
| Main Level | Foyer | 5'3'' x 8'6'' |
Contact Us
Contact us for more information

The trademarks REALTOR®, REALTORS®, and the REALTOR® logo are controlled by The Canadian Real Estate Association (CREA) and identify real estate professionals who are members of CREA. The trademarks MLS®, Multiple Listing Service® and the associated logos are owned by The Canadian Real Estate Association (CREA) and identify the quality of services provided by real estate professionals who are members of CREA. The trademark DDF® is owned by The Canadian Real Estate Association (CREA) and identifies CREA's Data Distribution Facility (DDF®)
April 22 2026 05:35:47
New Brunswick Real Estate Board
Royal LePage Prestige