
186 Killam Road Killams Mills, New Brunswick E4Z 2Y6

$319,000
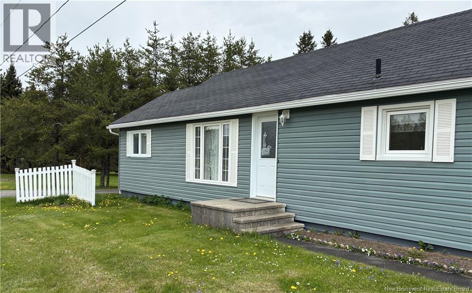
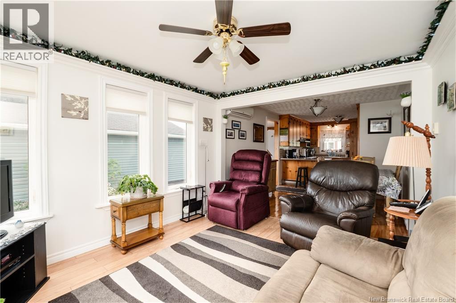
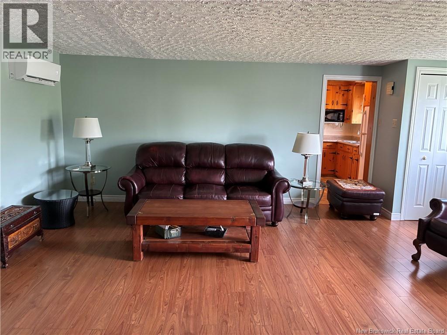
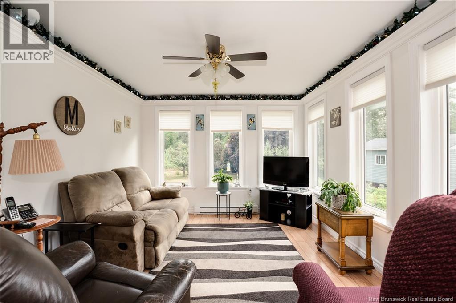
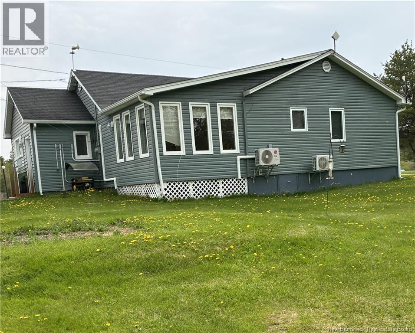
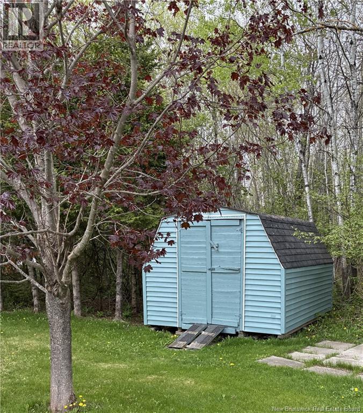
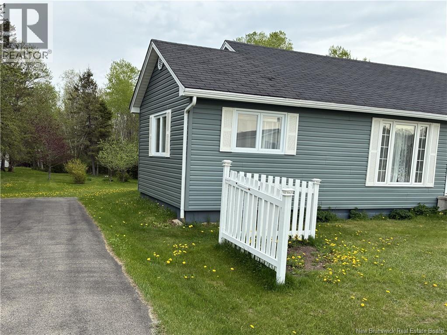
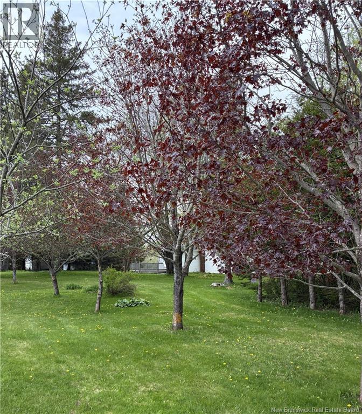
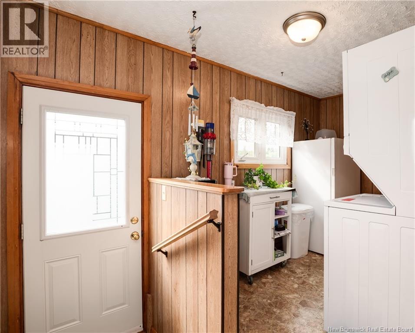
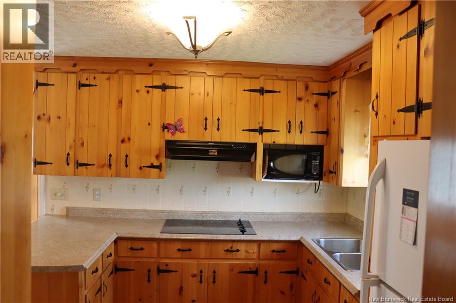
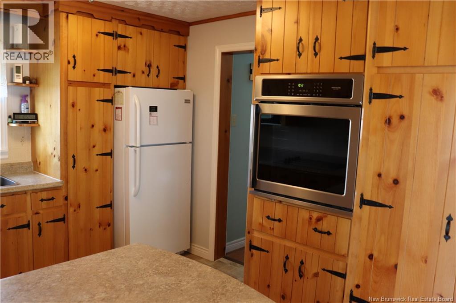
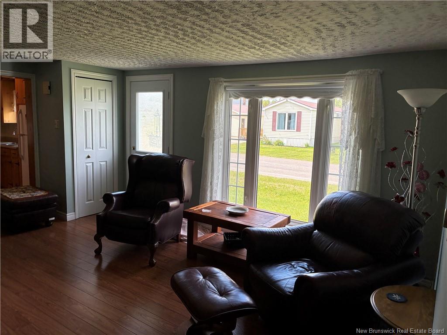
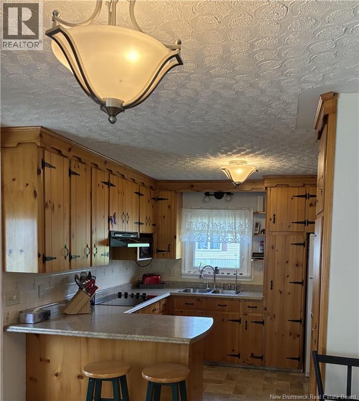
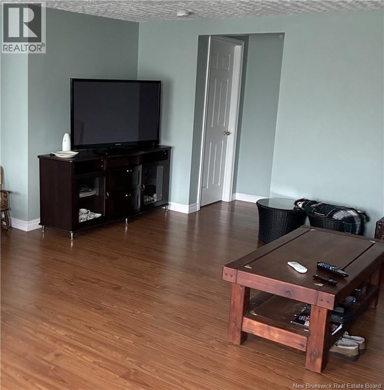
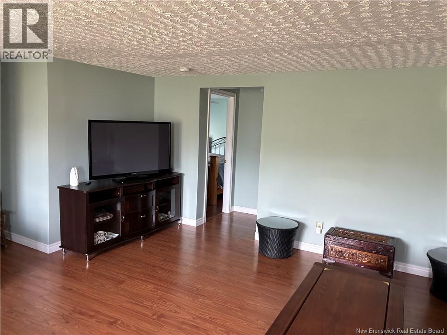
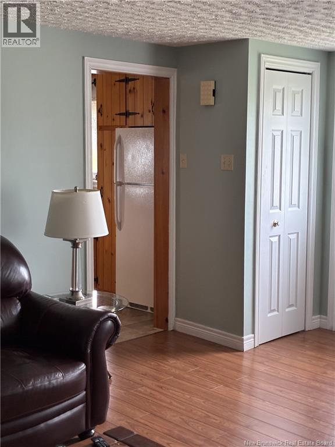
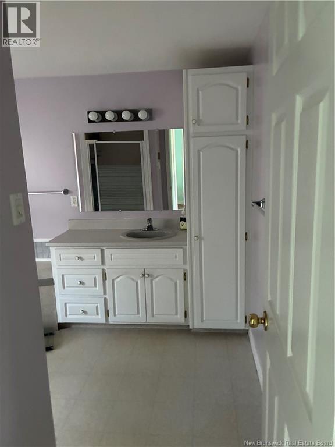
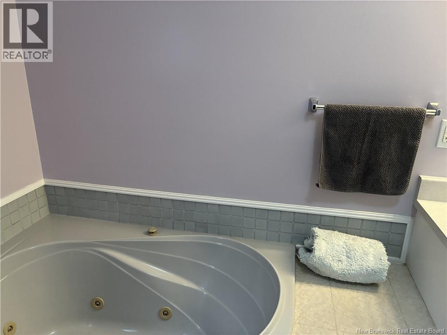
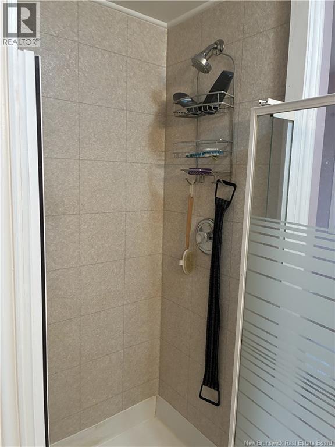
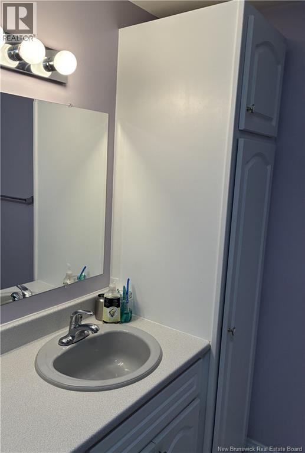
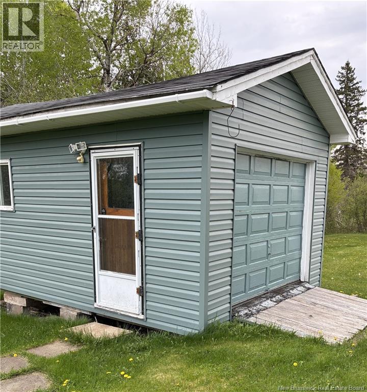
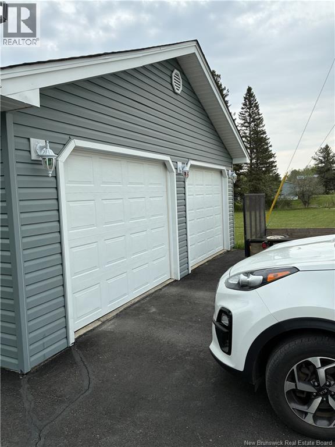
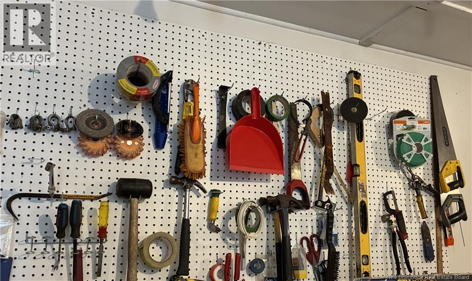
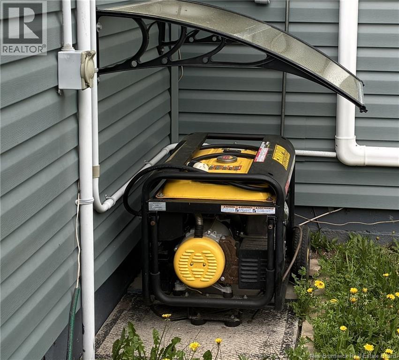
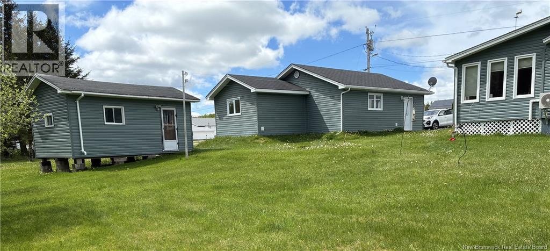
This cozy comfortable slab on grade bungalow is a lovely rurally located home, with close proximity to the communities of Petitcodiac & Havelock. Just a few minutes away from the TransCanada Hwy towards Moncton or Fredericton. The backyard features several apple trees, rhubarb patches and Baby Barn for added storage. Extra large double car garage with remote door openers. Inside at the back of this double car garage is a finished room or Man Cave. This additional living space is insulated & heated, perfect for a hideaway, a recreation room or home office. This garage has a built-in tool bench for that Handy Person in the family. The second original garage is tucked behind the newer double garage, great for storge of seasonal furniture, machinery or recreational vehicles. Inside the home, it is cozy & bright. The kitchen has lovely pine kitchen cabinets, wall oven, glass top cook top & a two-stool counter. The kitchen, dining area & sunroom is an open concept overlooking the beautiful back yard. Large living room with a hardwood floors, & two bedrooms conveniently located off the living room. The master bedroom has a walk-in closet. The jacuzzi corner tub is the star of the 4-piece bathroom. The side entry opens into a convenient mud room with laundry. The clothesline is accessible from the window in the Mud Room. The property includes a generator that will operate major appliances, mini splits & some lighting for emergencies. This home has a heat pump with two heads inside for cooling & heating. Attached to the water supply is a water softener. Located in a small rural community, while rural it is not remote. An additional side yard was added to property recently for added privacy to the property. (id:61805)
Property Details
| MLS® Number | NB139760 |
| Property Type | Single Family |
| Amenities Near By | Golf Course |
| Community Features | Fishing |
| Features | Treed, Golf Course/parkland |
| Structure | Workshop |
Building
| Bathroom Total | 1 |
| Bedrooms Above Ground | 2 |
| Bedrooms Total | 2 |
| Architectural Style | Bungalow |
| Basement Type | Crawl Space |
| Constructed Date | 1950 |
| Cooling Type | Heat Pump |
| Exterior Finish | Vinyl |
| Flooring Type | Tile, Vinyl, Wood |
| Foundation Type | Concrete |
| Heating Type | Baseboard Heaters, Heat Pump |
| Stories Total | 1 |
| Size Interior | 1,274 Sqft |
| Total Finished Area | 1274 Sqft |
| Type | House |
| Utility Water | Drilled Well |
Parking
| Detached Garage | |
| Garage | |
| Garage |
Land
| Acreage | Yes |
| Land Amenities | Golf Course |
| Landscape Features | Partially Landscaped |
| Sewer | Septic System |
| Size Irregular | 1.1 |
| Size Total | 1.1 Ac |
| Size Total Text | 1.1 Ac |
Rooms
| Level | Type | Length | Width | Dimensions |
|---|---|---|---|---|
| Main Level | Laundry Room | 7'3'' x 13'4'' | ||
| Main Level | 4pc Bathroom | 9'4'' x 11'9'' | ||
| Main Level | Bedroom | 13'7'' x 11'9'' | ||
| Main Level | Bedroom | 14'0'' x 13'5'' | ||
| Main Level | Living Room | 16'1'' x 19'4'' | ||
| Main Level | Kitchen | 10'1'' x 12'7'' | ||
| Main Level | Dining Room | 10'1'' x 6'11'' | ||
| Main Level | Sunroom | 10'4'' x 11'8'' |
Contact Us
Contact us for more information

The trademarks REALTOR®, REALTORS®, and the REALTOR® logo are controlled by The Canadian Real Estate Association (CREA) and identify real estate professionals who are members of CREA. The trademarks MLS®, Multiple Listing Service® and the associated logos are owned by The Canadian Real Estate Association (CREA) and identify the quality of services provided by real estate professionals who are members of CREA. The trademark DDF® is owned by The Canadian Real Estate Association (CREA) and identifies CREA's Data Distribution Facility (DDF®)
May 27 2026 07:13:17
New Brunswick Real Estate Board
RE/MAX Quality Real Estate Inc.