
1898 Waterside Drive Cambridge-Narrows, New Brunswick E4C 1Z1

$299,900
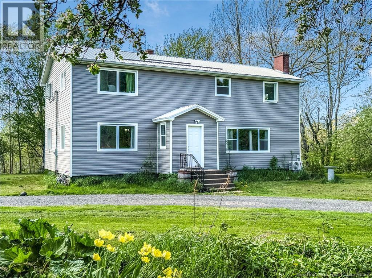
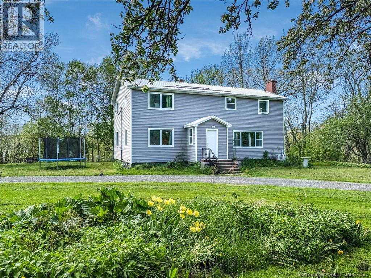
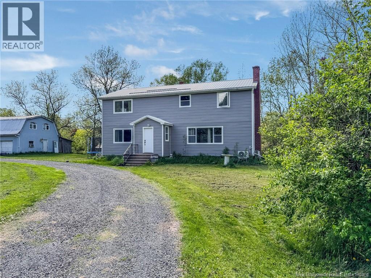
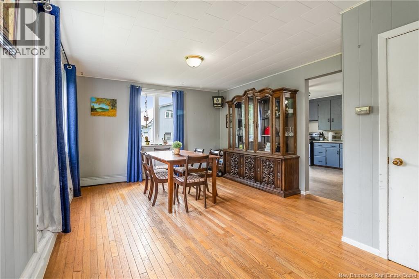
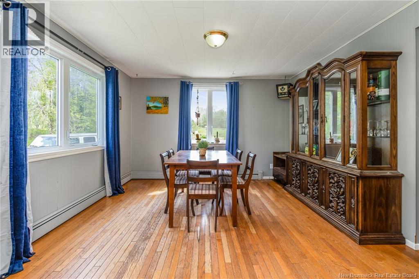
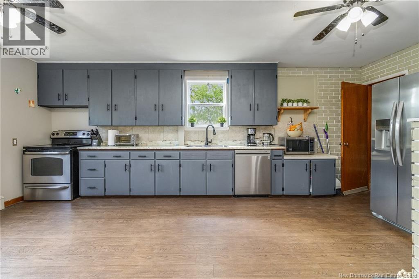
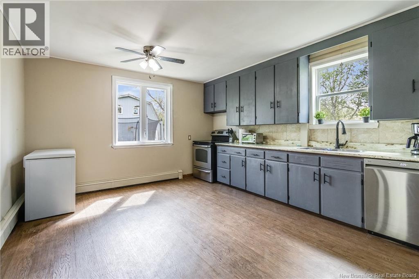
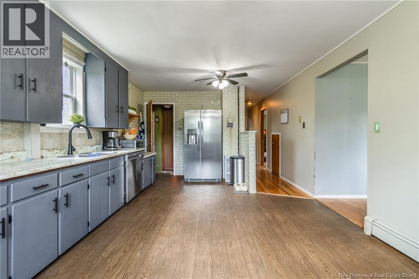
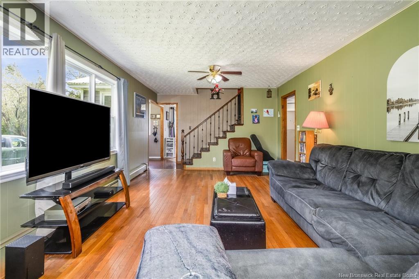
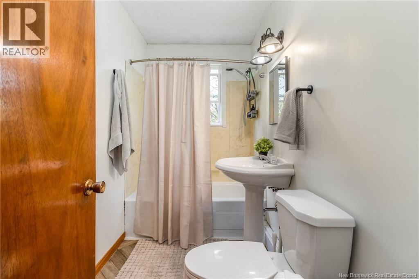
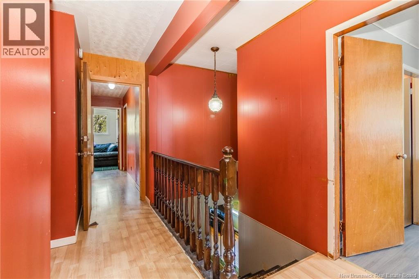
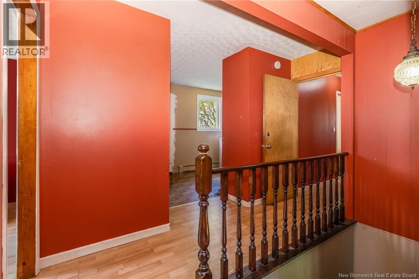
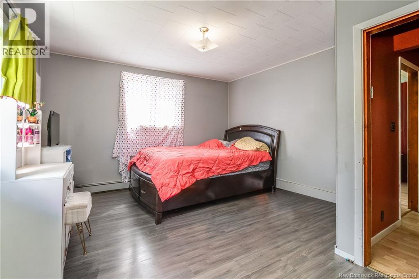
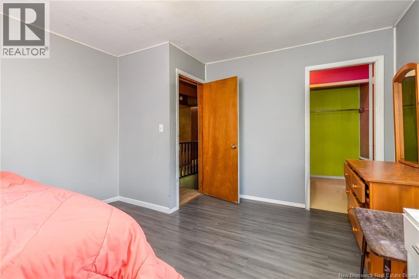
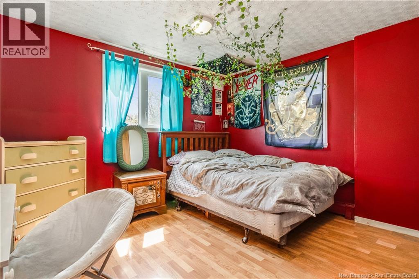
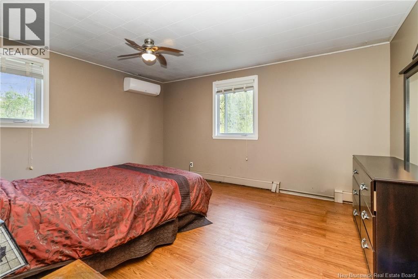
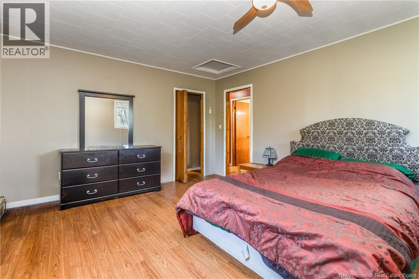
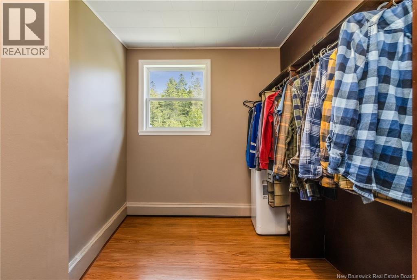
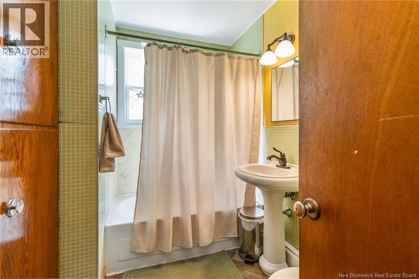
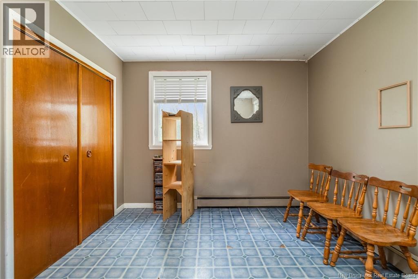
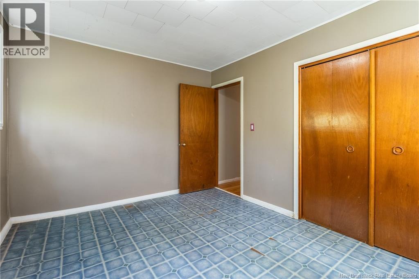
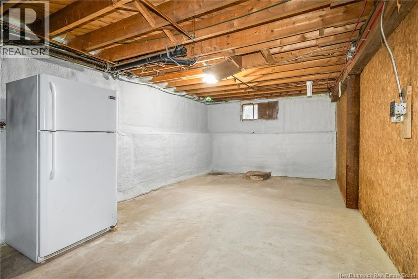
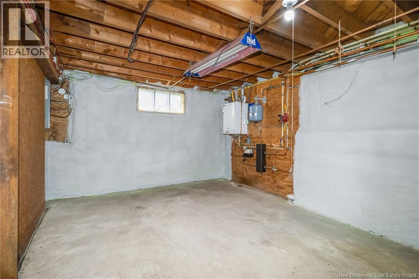
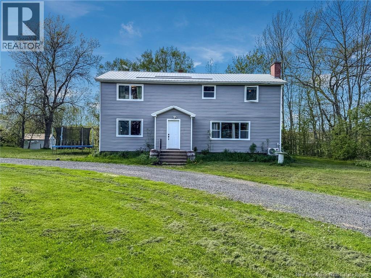
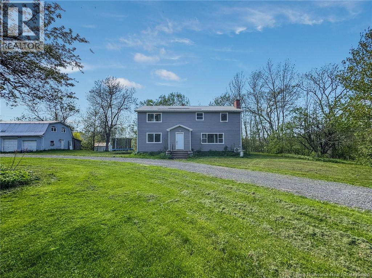
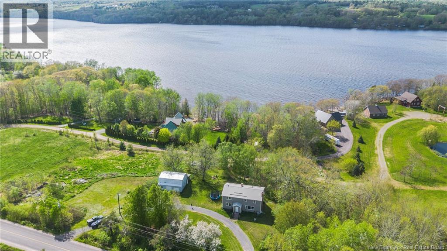
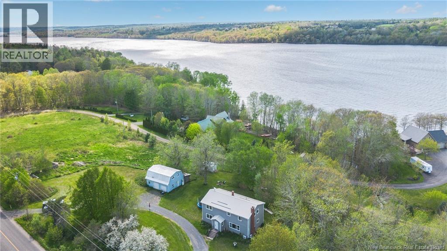
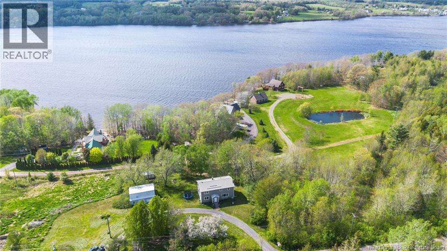
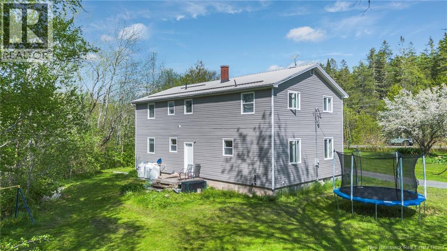
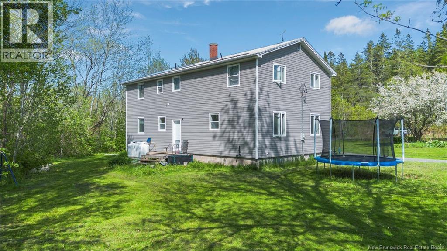
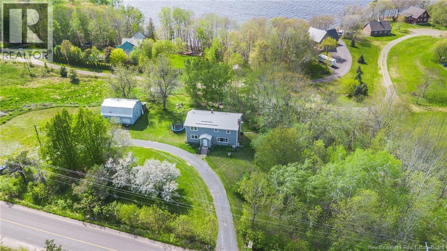
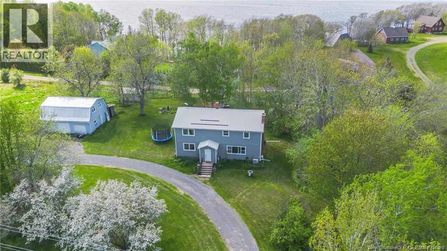
Welcome to 1898 Waterside Drive in beautiful Cambridge-Narrows! Situated on over 2.5 acres, this spacious This home has seen extensive updates over the past few years including new siding, windows, doors, driveway, spray foam insulation, plumbing upgrades, water filtration system, propane boiler with on-demand hot water, new pressure tank, and moreoffering peace of mind for years to come. The property also features a detached double garage. A wonderful opportunity to enjoy country living with modern updates in a beautiful setting! (id:61805)
Property Details
| MLS® Number | NB140104 |
| Property Type | Single Family |
| Equipment Type | Propane Tank |
| Rental Equipment Type | Propane Tank |
Building
| Bathroom Total | 2 |
| Bedrooms Above Ground | 5 |
| Bedrooms Total | 5 |
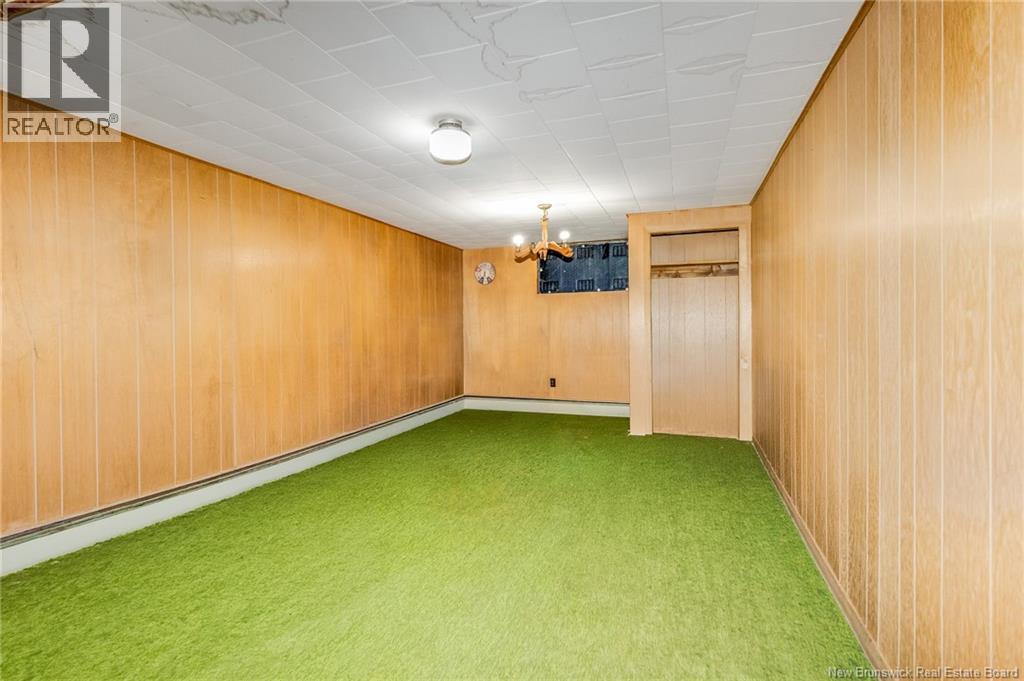
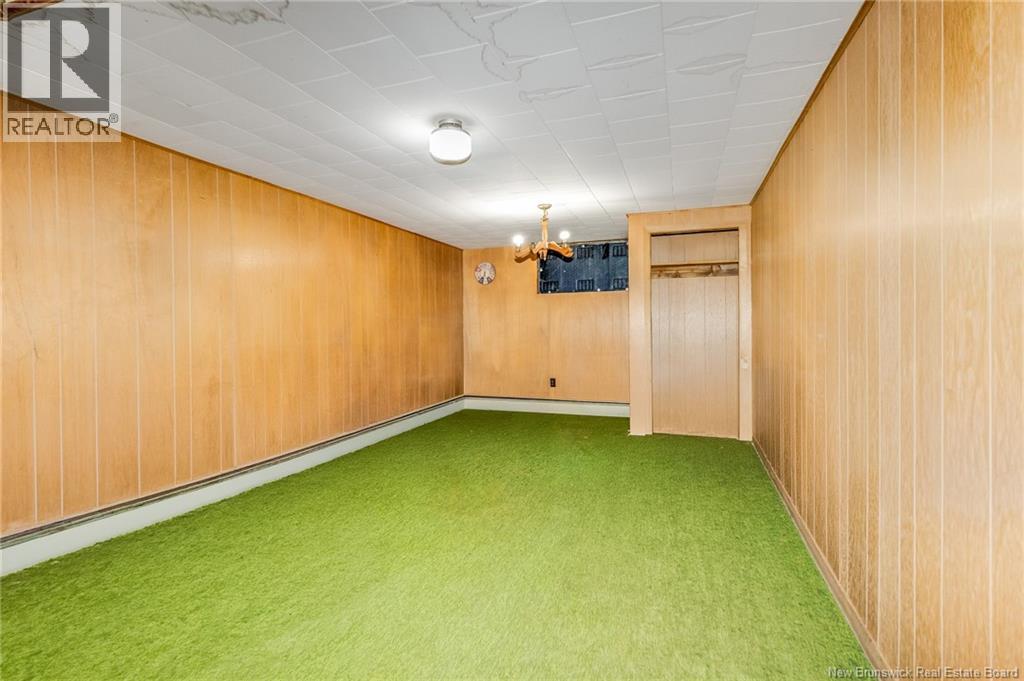
| Basement Development | Partially Finished |
| Basement Type | Full (partially Finished) |
| Constructed Date | 1978 |
| Cooling Type | Heat Pump |
| Exterior Finish | Vinyl |
| Flooring Type | Vinyl, Wood |
| Foundation Type | Block |
| Heating Fuel | Propane |
| Heating Type | Baseboard Heaters, Heat Pump, Hot Water, Radiant Heat |
| Stories Total | 2 |
| Size Interior | 2,420 Sqft |
| Total Finished Area | 2420 Sqft |
| Type | House |
| Utility Water | Drilled Well |
Parking
| Detached Garage | |
| Garage |
Land
| Access Type | Water Access |
| Acreage | Yes |
| Sewer | Septic System |
| Size Irregular | 2.7 |
| Size Total | 2.7 Ac |
| Size Total Text | 2.7 Ac |
Rooms
| Level | Type | Length | Width | Dimensions |
|---|---|---|---|---|
| Second Level | Bath (# Pieces 1-6) | 4'11'' x 8'11'' | ||
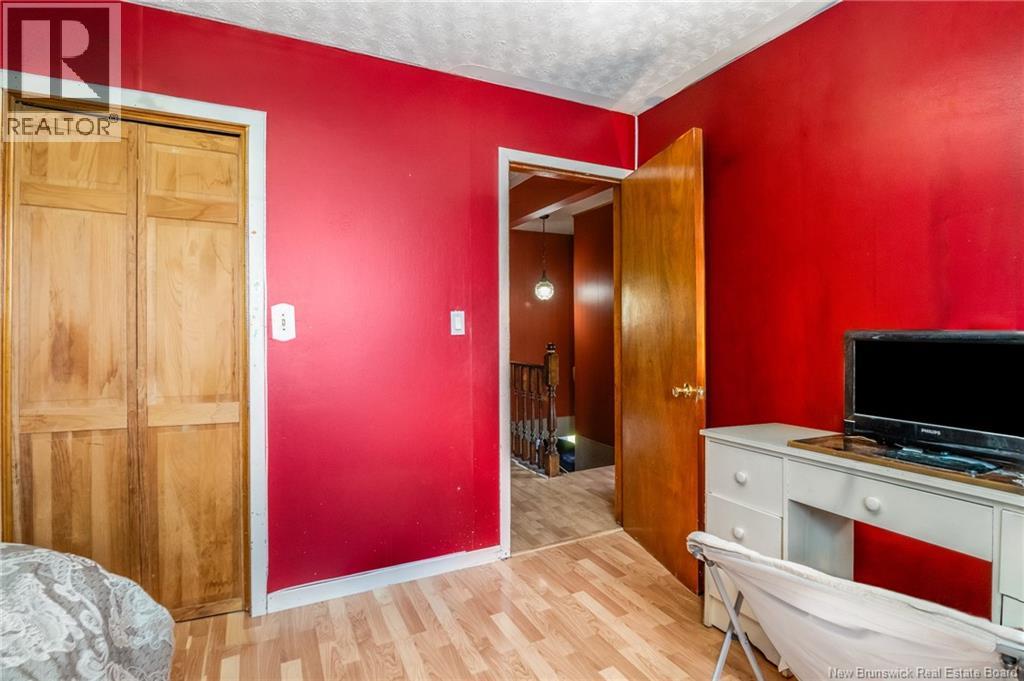
| Second Level | Bedroom | 9'11'' x 12'6'' | ||
| Second Level | Bedroom | 10'4'' x 12'6'' | ||
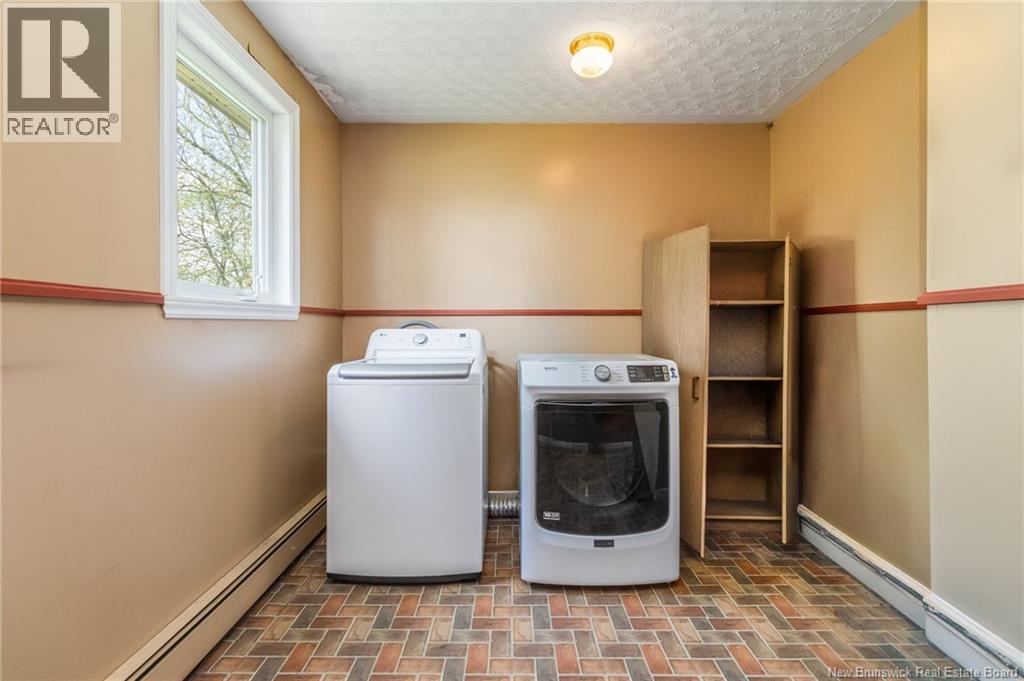
| Second Level | Laundry Room | 9'0'' x 11'8'' | ||
| Second Level | Bedroom | 12'5'' x 13'9'' | ||
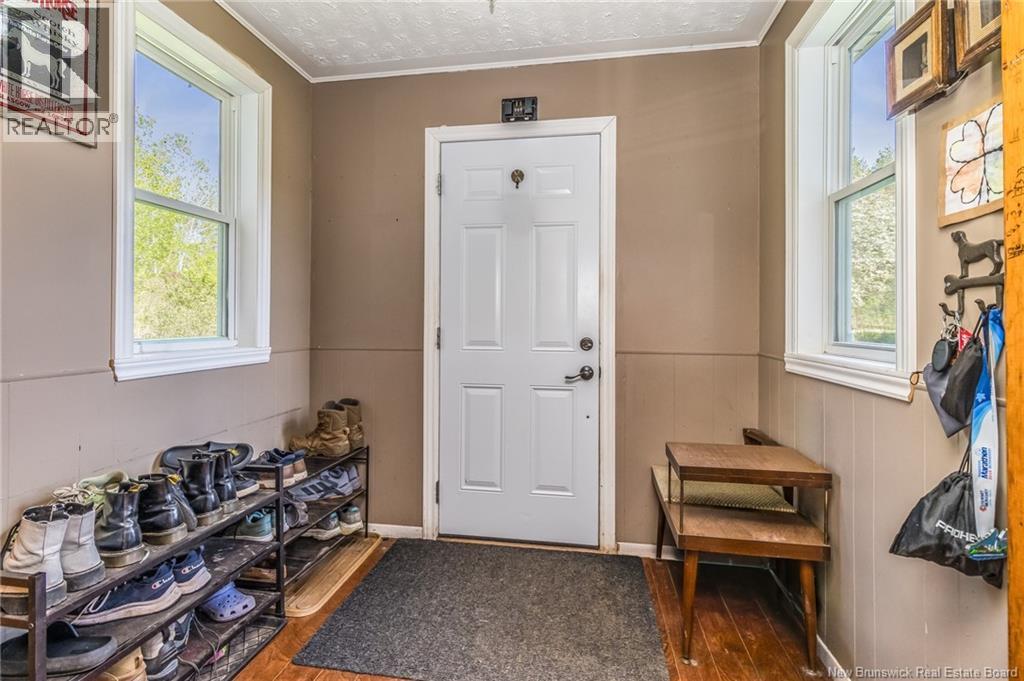
| Main Level | Mud Room | 5'2'' x 7'4'' | ||
| Main Level | Bedroom | 9'11'' x 12'5'' | ||
| Main Level | Dining Room | 12'7'' x 17'7'' | ||
| Main Level | Primary Bedroom | 12'6'' x 15'0'' | ||
| Main Level | Bath (# Pieces 1-6) | 5'7'' x 8'11'' | ||
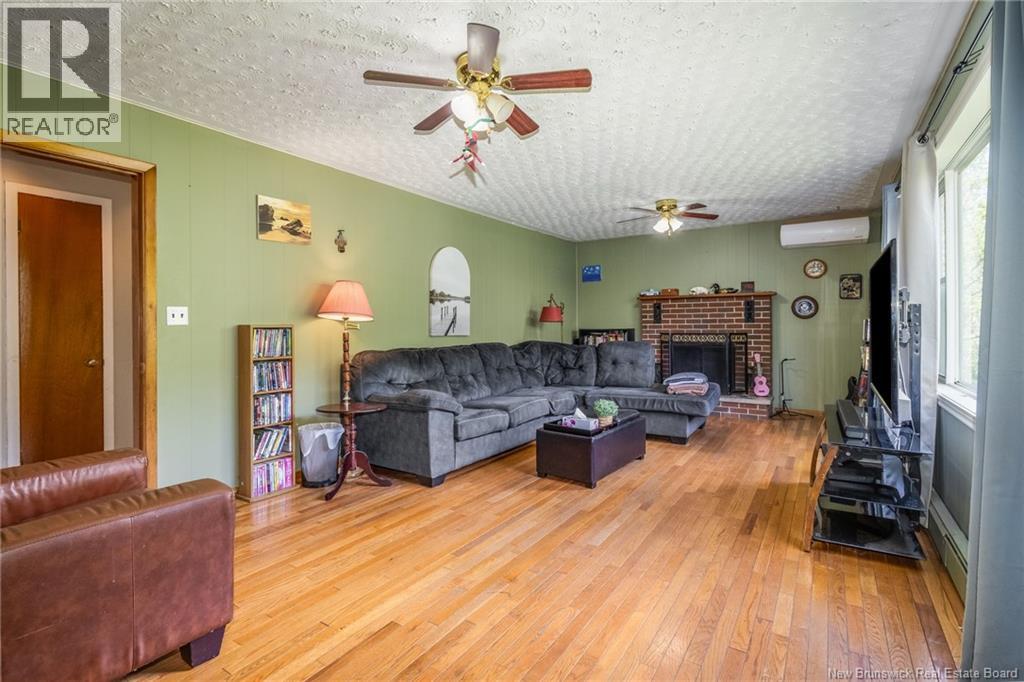
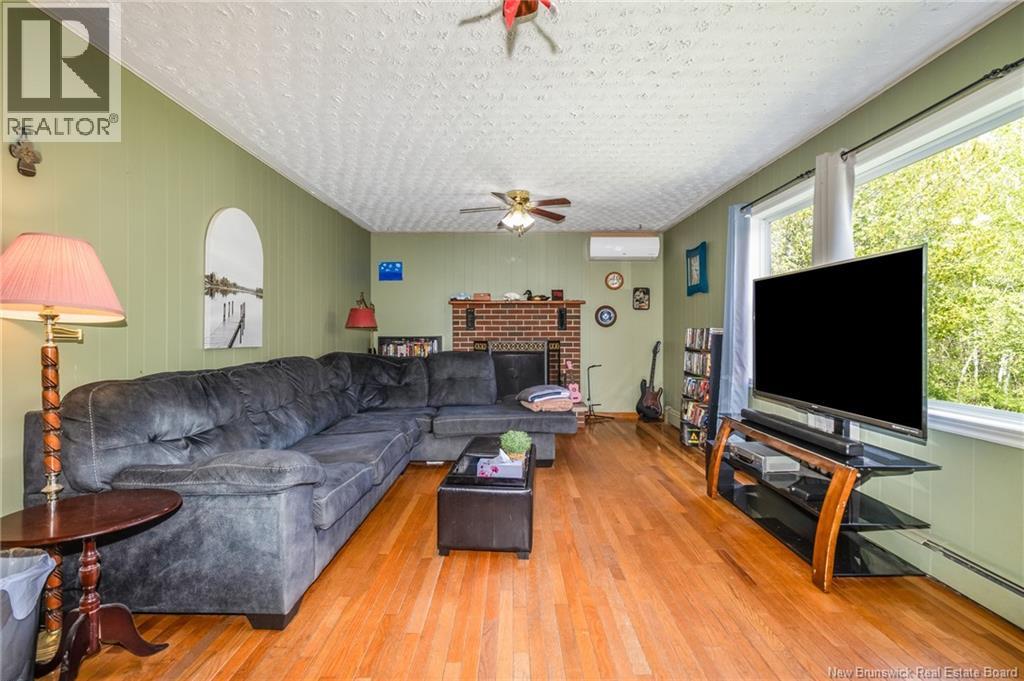
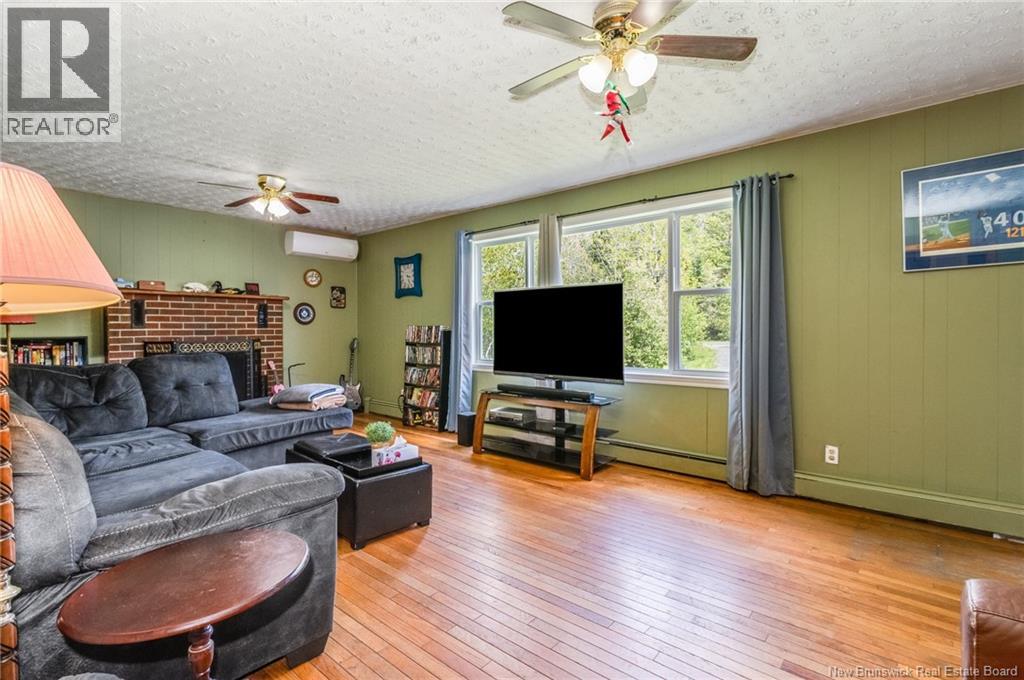
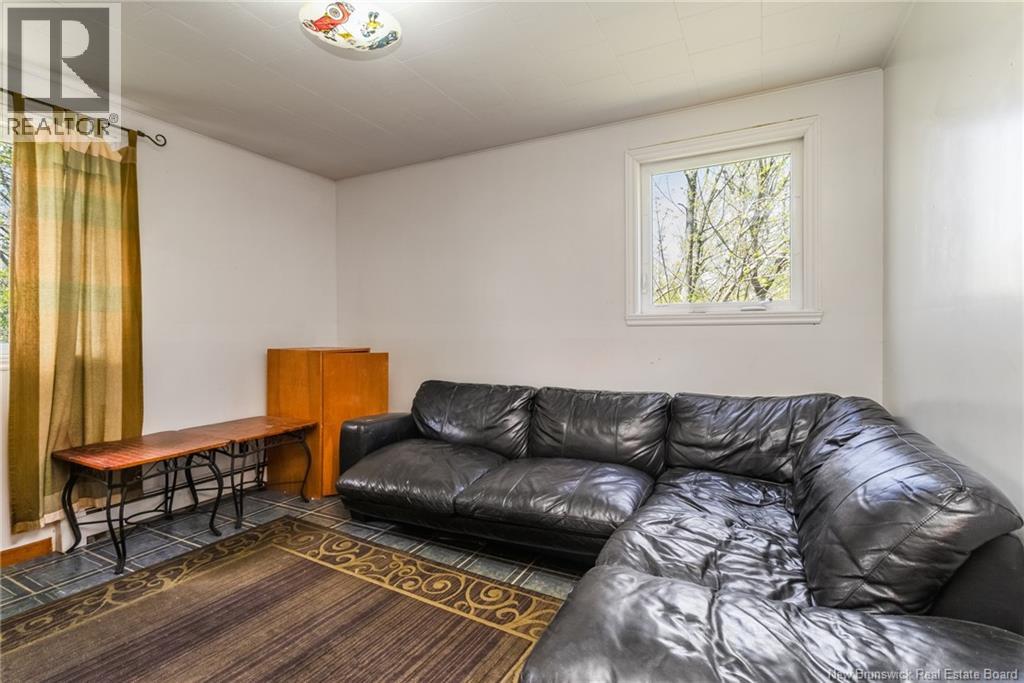
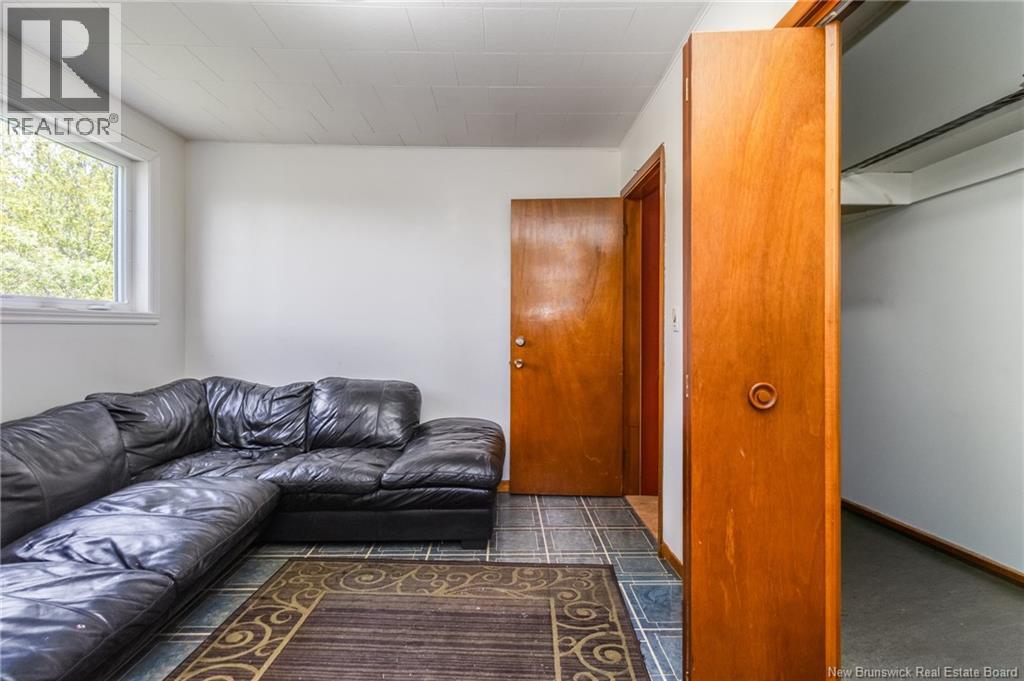
| Main Level | Living Room | 12'5'' x 22'0'' | ||
| Main Level | Kitchen | 12'5'' x 17'9'' |
Contact Us
Contact us for more information

The trademarks REALTOR®, REALTORS®, and the REALTOR® logo are controlled by The Canadian Real Estate Association (CREA) and identify real estate professionals who are members of CREA. The trademarks MLS®, Multiple Listing Service® and the associated logos are owned by The Canadian Real Estate Association (CREA) and identify the quality of services provided by real estate professionals who are members of CREA. The trademark DDF® is owned by The Canadian Real Estate Association (CREA) and identifies CREA's Data Distribution Facility (DDF®)
May 22 2026 09:15:08
New Brunswick Real Estate Board
Exp Realty