
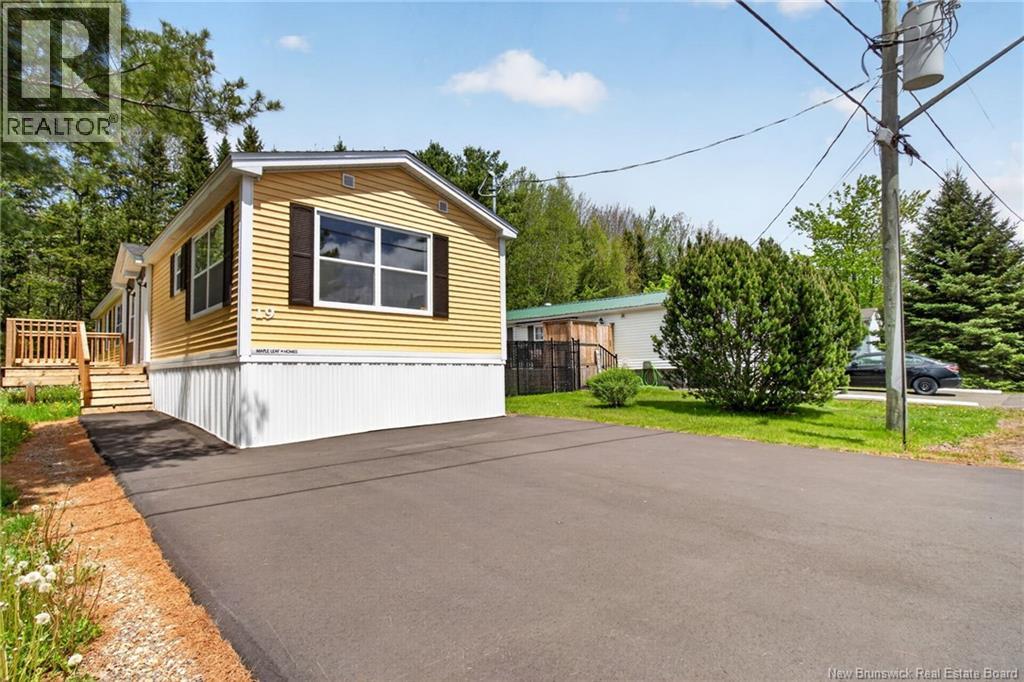
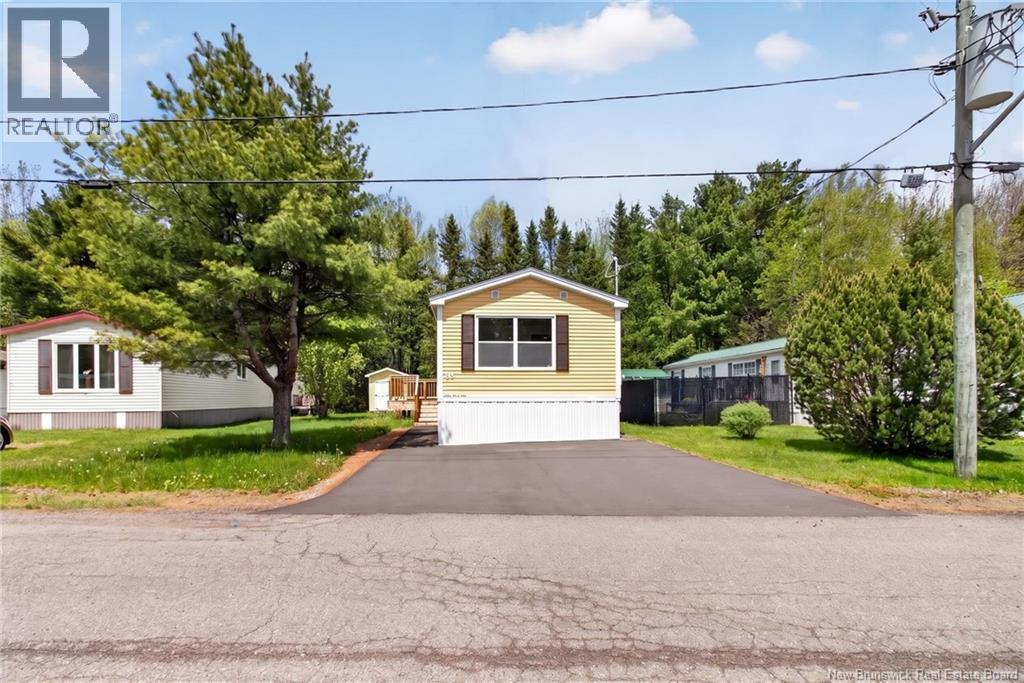
19 Bentley Avenue Moncton, New Brunswick E1E 4L1

$179,900
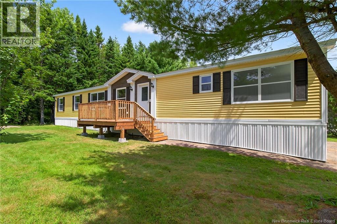
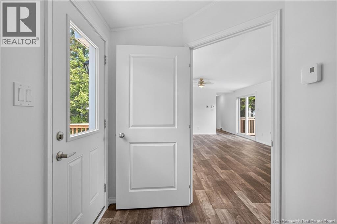
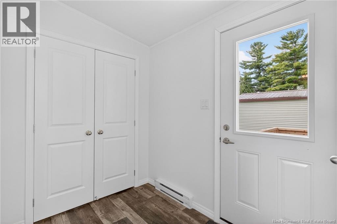
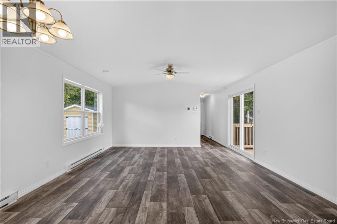
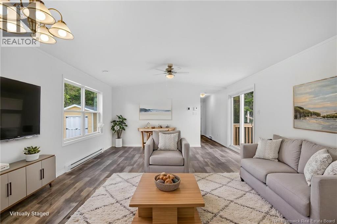
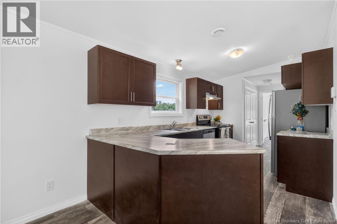
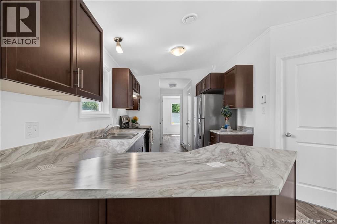
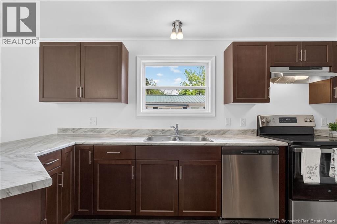
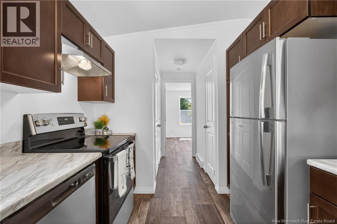
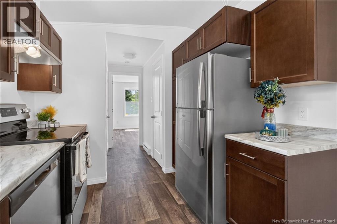
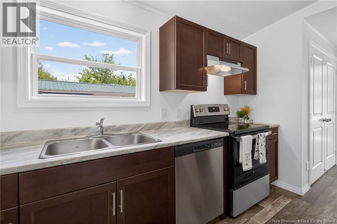
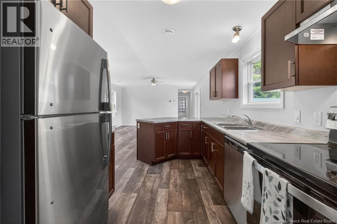
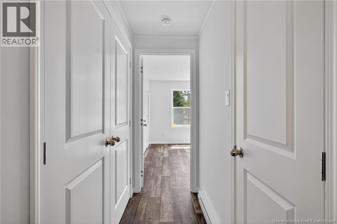
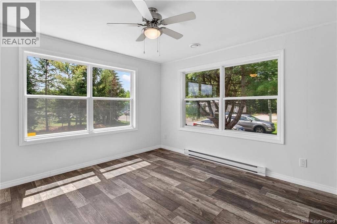
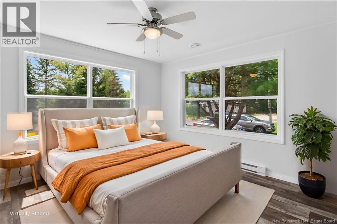
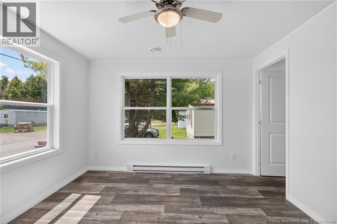
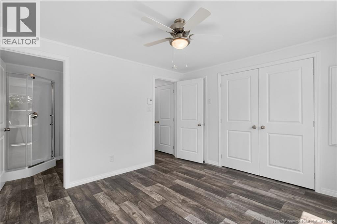
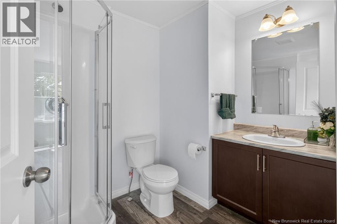
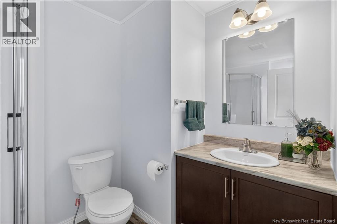
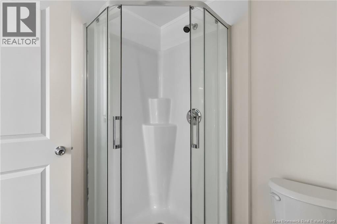
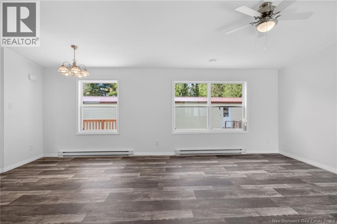
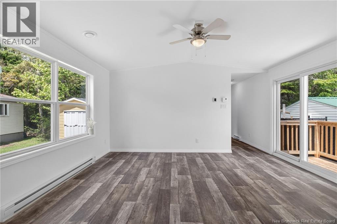
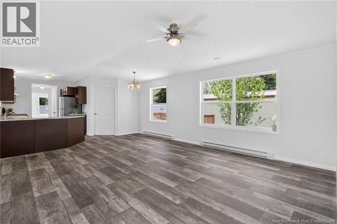
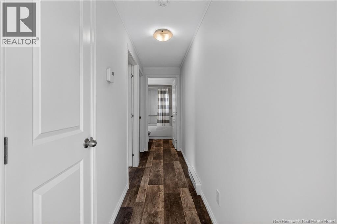
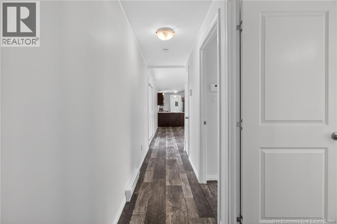
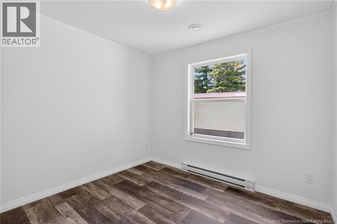
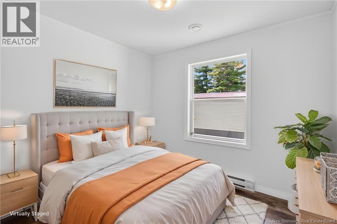
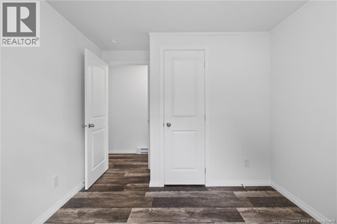
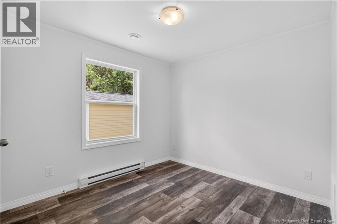
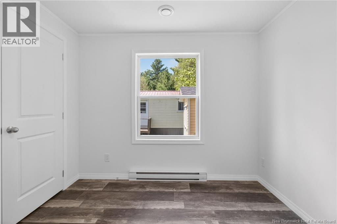
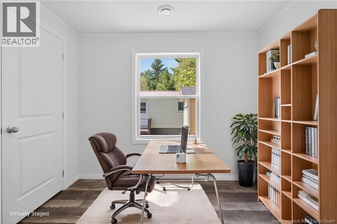
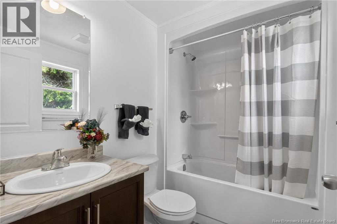
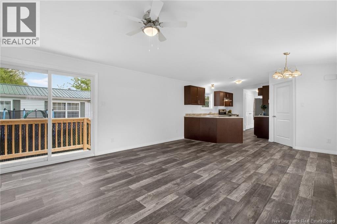
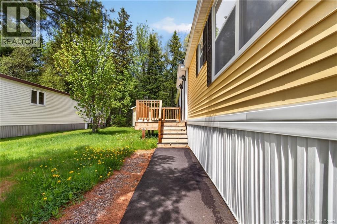
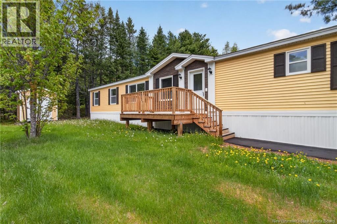
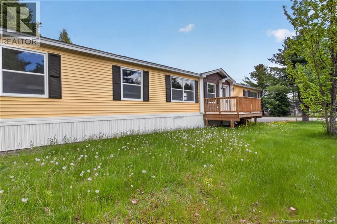
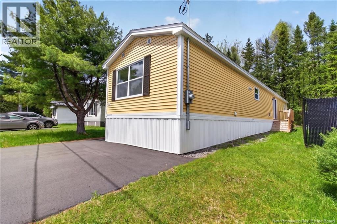
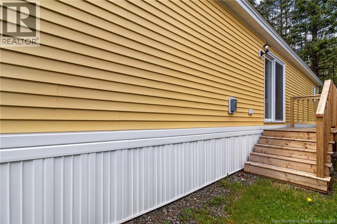
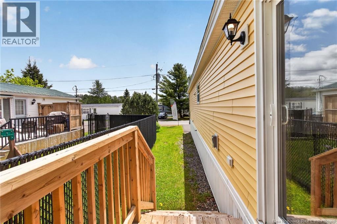
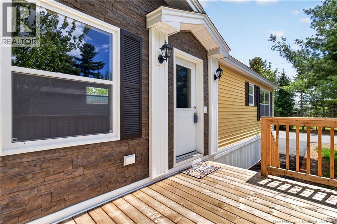
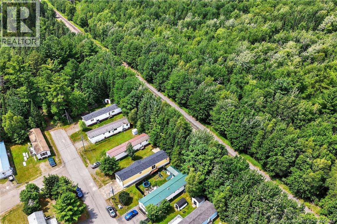
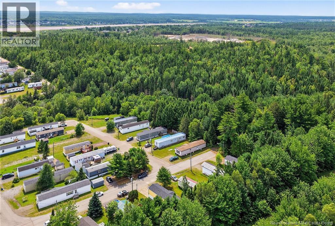
Welcome to 19 Bentley Avenue, located in the peaceful community of Rosewood Park and featuring a freshly paved driveway that adds both curb appeal and everyday convenience. This never lived in 2025 Maple Leaf mini home offers 3 spacious bedrooms, 2 full bathrooms, and a thoughtfully designed 16 x 72 layout that perfectly blends modern style with functional living. The welcoming foyer opens into a bright open concept living space where large patio doors fill the home with natural light and provide easy access to the outdoor area, ideal for relaxing or entertaining. The kitchen offers ample cabinetry and seamlessly connects to the dining and living areas, creating a warm and inviting atmosphere. The primary bedroom features a private ensuite, while two additional bedrooms provide flexibility for family, guests, or a home office. Built by Maple Leaf Homes, this energy efficient, low maintenance home also comes with remaining Lux Home Warranty coverage for added peace of mind. Perfect for first time buyers, down sizers, or anyone seeking a move in ready home close to major amenities, 19 Bentley Avenue is ready to welcome its new owners. (id:61805)
Property Details
| MLS® Number | NB140456 |
| Property Type | Single Family |
| Equipment Type | None |
| Rental Equipment Type | None |
Building
| Bathroom Total | 2 |
| Bedrooms Above Ground | 3 |
| Bedrooms Total | 3 |
| Basement Type | None |
| Constructed Date | 2025 |
| Exterior Finish | Vinyl |
| Flooring Type | Vinyl |
| Foundation Type | None |
| Heating Fuel | Electric |
| Heating Type | Baseboard Heaters |
| Size Interior | 1,152 Sqft |
| Total Finished Area | 1152 Sqft |
| Type | House |
| Utility Water | Municipal Water |
Land
| Acreage | No |
| Sewer | Municipal Sewage System |
Rooms
| Level | Type | Length | Width | Dimensions |
|---|---|---|---|---|
| Main Level | Primary Bedroom | 11'1'' x 12'2'' | ||
| Main Level | Bedroom | 11'5'' x 11'1'' | ||
| Main Level | Living Room | 17'10'' x 8'6'' | ||
| Main Level | Kitchen | 13'6'' x 8'6'' | ||
| Main Level | 3pc Ensuite Bath | 6'3'' x 8'3'' | ||
| Main Level | 4pc Bathroom | 7'9'' x 5'5'' | ||
| Main Level | Bedroom | 9'3'' x 11'1'' | ||
| Main Level | Dining Nook | 23'3'' x 6'3'' | ||
| Main Level | Foyer | 7'11'' x 5'10'' |
Contact Us
Contact us for more information

The trademarks REALTOR®, REALTORS®, and the REALTOR® logo are controlled by The Canadian Real Estate Association (CREA) and identify real estate professionals who are members of CREA. The trademarks MLS®, Multiple Listing Service® and the associated logos are owned by The Canadian Real Estate Association (CREA) and identify the quality of services provided by real estate professionals who are members of CREA. The trademark DDF® is owned by The Canadian Real Estate Association (CREA) and identifies CREA's Data Distribution Facility (DDF®)
May 28 2026 05:51:32
New Brunswick Real Estate Board
Exit Realty Associates