
197 Ayer Avenue Moncton, New Brunswick E1C 8H1

$379,900
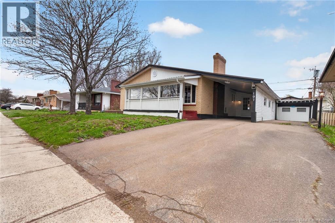
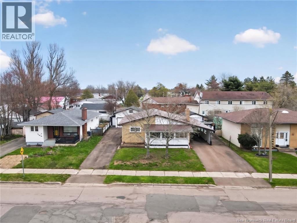
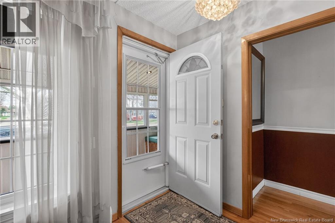
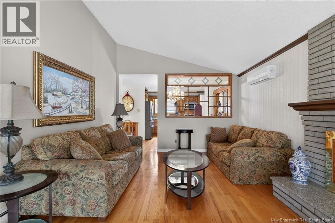
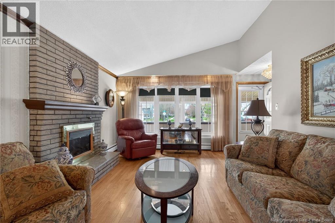
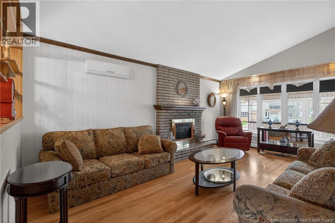
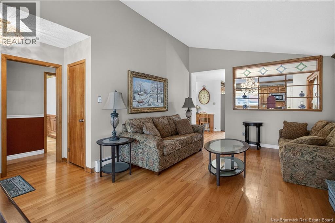
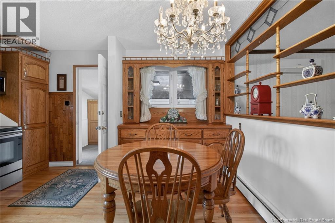
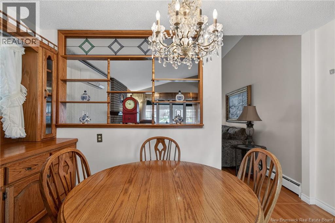
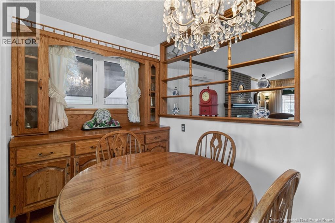
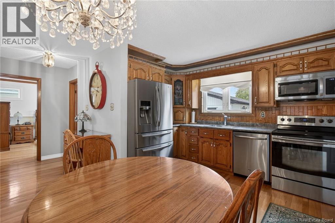
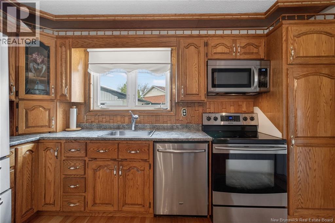
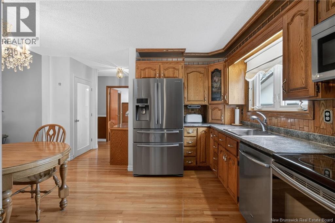
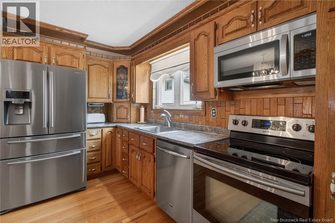
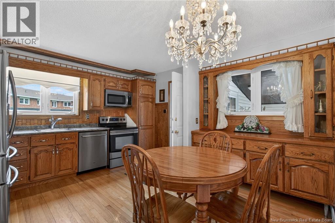
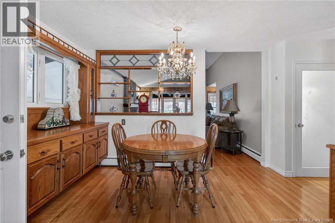
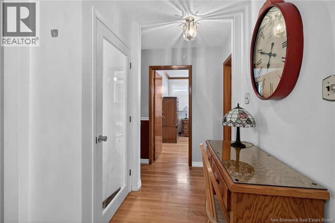
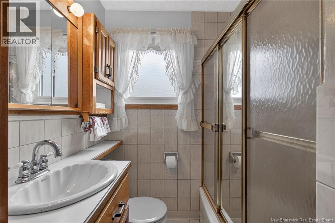
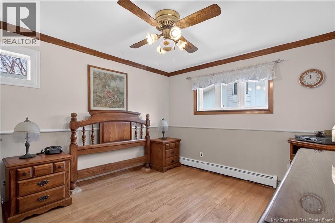
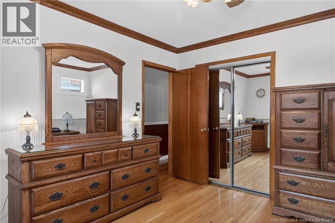
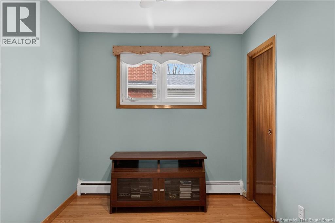
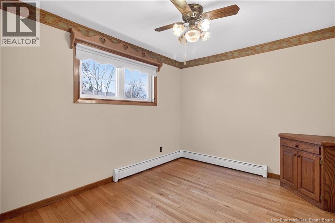
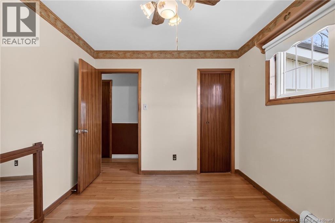
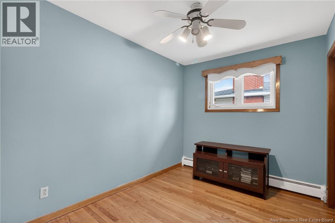
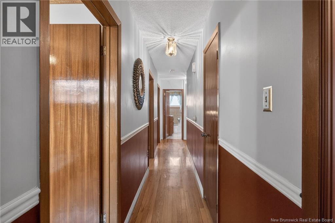
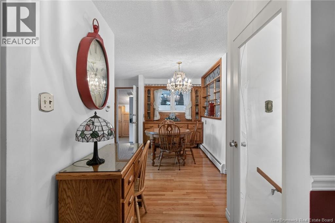
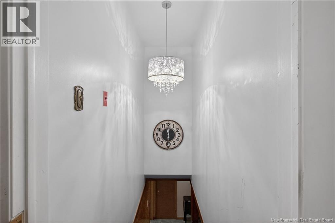
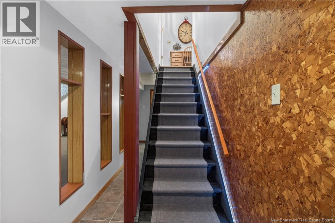
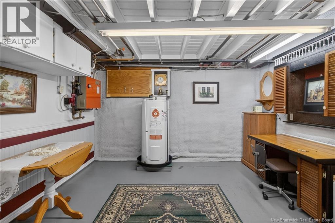
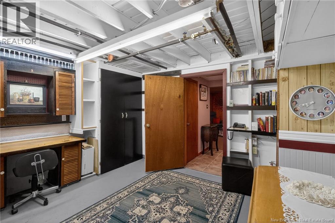
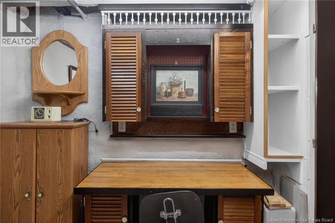
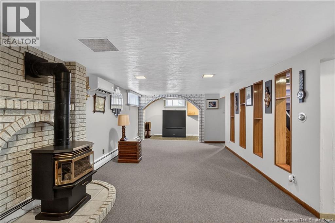
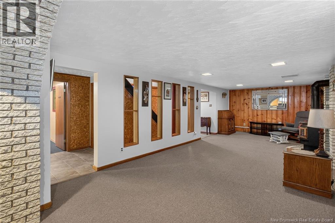
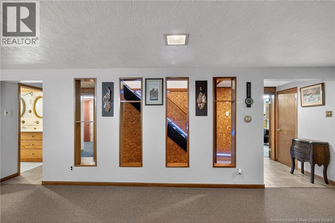
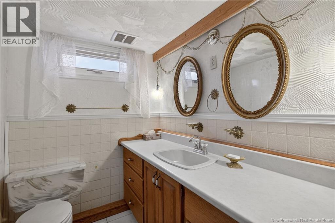
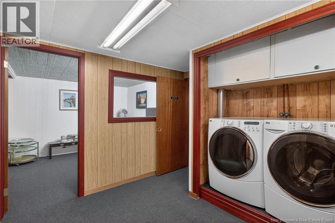
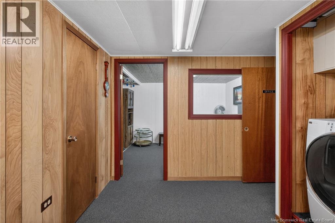
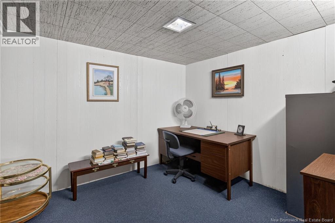
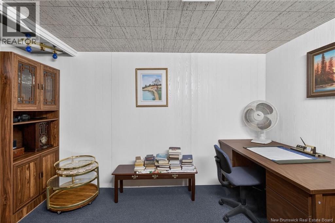
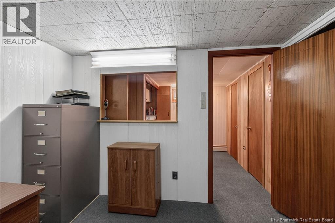
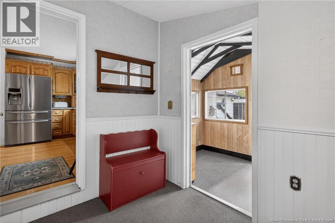
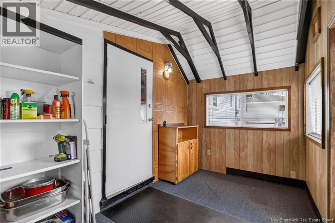
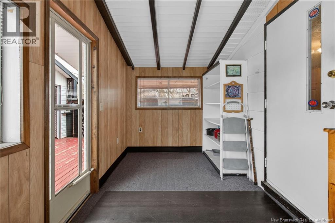
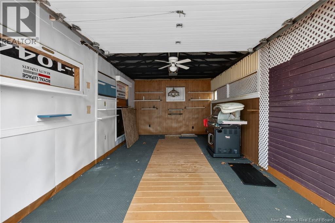
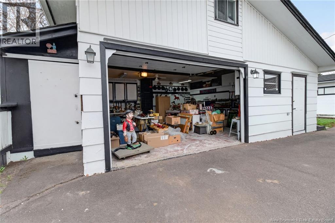
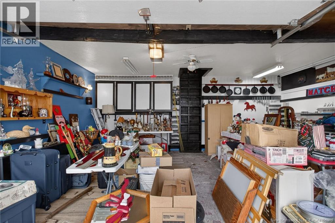
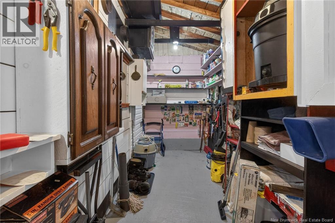
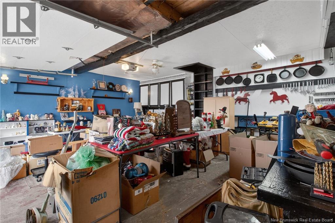
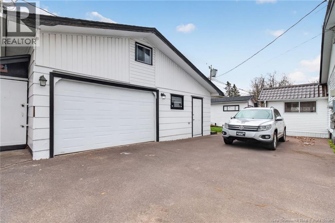
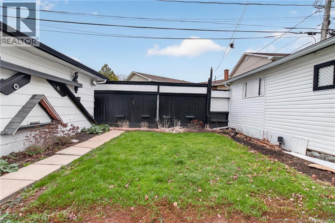
Welcome to 197 Ayer Avenue, a beautifully maintained home that has been proudly owned by the same owner for 50 years, showcasing true pride of ownership throughout. This property offers exceptional functionality and comfort with standout features including two driveways, a carport, a detached garage, and an additional detached shed with a garage door, perfect for storage, vehicles, or hobbies. Inside, youll find warm hardwood floors, efficient mini split heat pumps, updated electrical, new appliances, and freshly added insulation, providing both comfort and peace of mind. The bright main level features three bedrooms and a full bathroom, while the fully finished basement adds valuable living space with a spacious family room, half bathroom, laundry area, and a versatile office nook ideal for working from home. Topped with a durable metal roof, this move in ready property is perfect for buyers seeking a well cared for home with space and flexibility. Floor plans are available in supplements, and contact your REALTOR® for access to the pre-listing home inspection report. (id:61805)
Property Details
| MLS® Number | NB138574 |
| Property Type | Single Family |
| Amenities Near By | Public Transit |
Building
| Bathroom Total | 2 |
| Bedrooms Above Ground | 3 |
| Bedrooms Total | 3 |
| Architectural Style | Bungalow, 2 Level |
| Constructed Date | 1970 |
| Cooling Type | Heat Pump |
| Exterior Finish | Brick, Vinyl |
| Flooring Type | Carpeted, Tile, Hardwood |
| Foundation Type | Concrete |
| Half Bath Total | 1 |
| Heating Fuel | Propane |
| Heating Type | Heat Pump, Hot Water |
| Stories Total | 1 |
| Size Interior | 1,863 Sqft |
| Total Finished Area | 1863 Sqft |
| Type | House |
| Utility Water | Municipal Water |
Land
| Access Type | Year-round Access, Public Road |
| Acreage | No |
| Land Amenities | Public Transit |
| Sewer | Municipal Sewage System |
| Size Irregular | 613 |
| Size Total | 613 M2 |
| Size Total Text | 613 M2 |
| Zoning Description | R2 |
Rooms
| Level | Type | Length | Width | Dimensions |
|---|---|---|---|---|
| Basement | Office | 9'0'' x 11'10'' | ||
| Basement | Laundry Room | 9'7'' x 9'10'' | ||
| Basement | 2pc Bathroom | 6'5'' x 7'7'' | ||
| Basement | Recreation Room | 5'1'' x 9'7'' | ||
| Basement | Family Room | 25'10'' x 11'7'' | ||
| Basement | Utility Room | 12'5'' x 11'8'' | ||
| Main Level | Sunroom | 13'3'' x 7'4'' | ||
| Main Level | Mud Room | 10'8'' x 7'4'' | ||
| Main Level | Bedroom | 11'2'' x 9'3'' | ||
| Main Level | Bedroom | 11'2'' x 8'1'' | ||
| Main Level | Primary Bedroom | 11'2'' x 12'5'' | ||
| Main Level | 4pc Bathroom | 6'0'' x 6'11'' | ||
| Main Level | Kitchen | 12'10'' x 14'2'' | ||
| Main Level | Living Room | 16'1'' x 18'10'' |
Contact Us
Contact us for more information

The trademarks REALTOR®, REALTORS®, and the REALTOR® logo are controlled by The Canadian Real Estate Association (CREA) and identify real estate professionals who are members of CREA. The trademarks MLS®, Multiple Listing Service® and the associated logos are owned by The Canadian Real Estate Association (CREA) and identify the quality of services provided by real estate professionals who are members of CREA. The trademark DDF® is owned by The Canadian Real Estate Association (CREA) and identifies CREA's Data Distribution Facility (DDF®)
May 12 2026 01:15:31
New Brunswick Real Estate Board
Exit Realty Associates