
199 Belle Foret Dieppe, New Brunswick E1A 7N3

$399,900
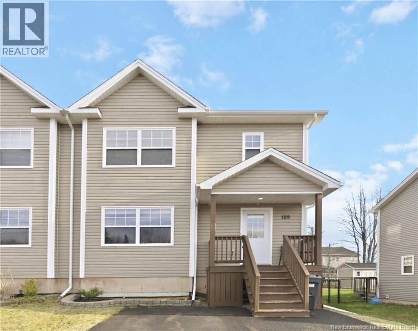
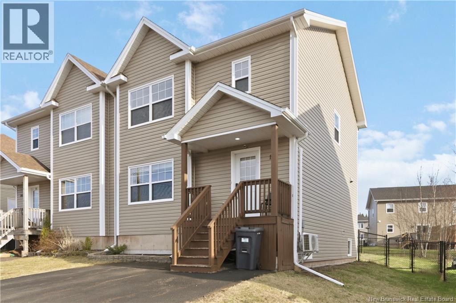
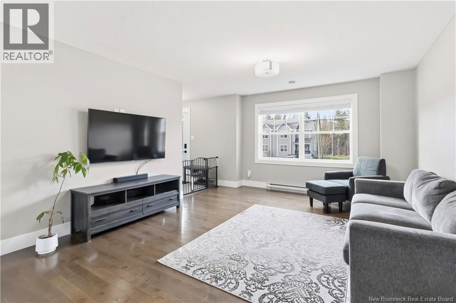
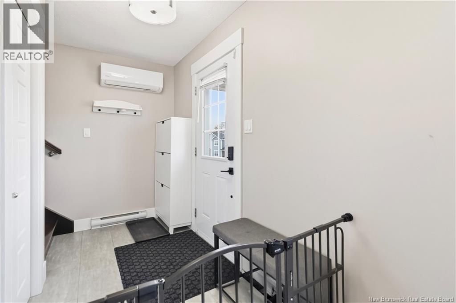
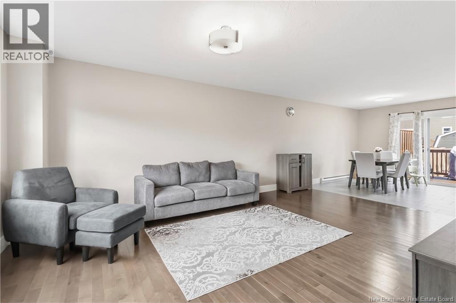
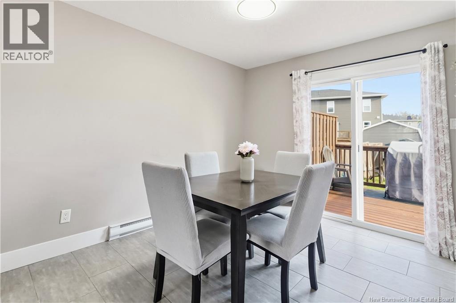
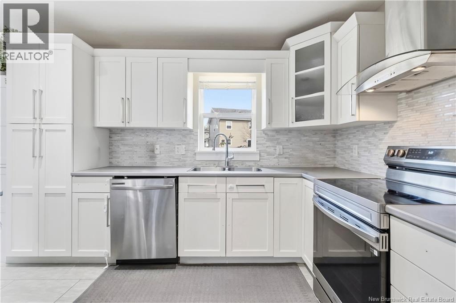
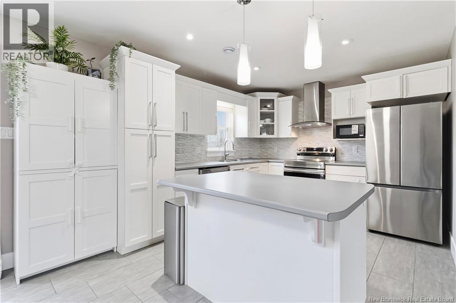
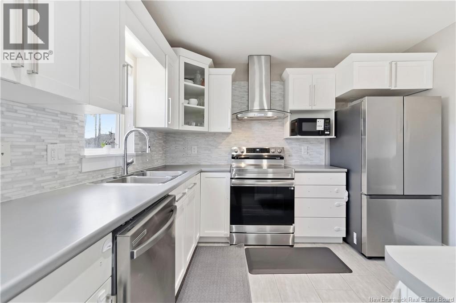
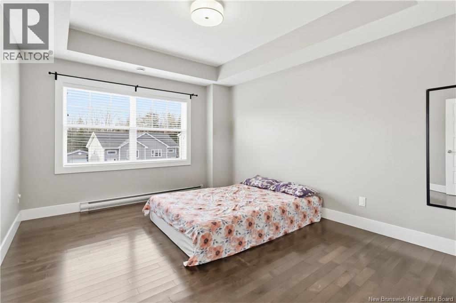
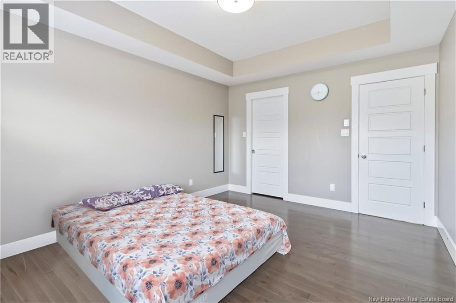
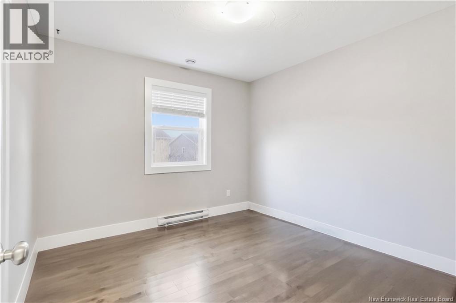
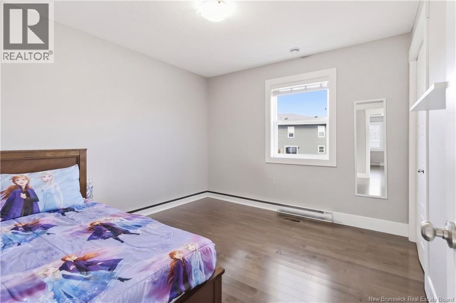
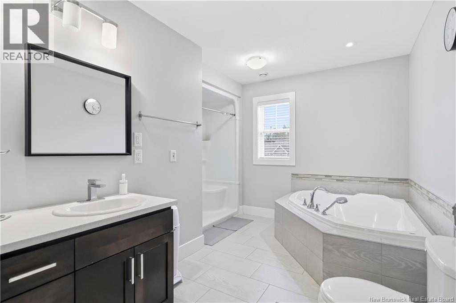
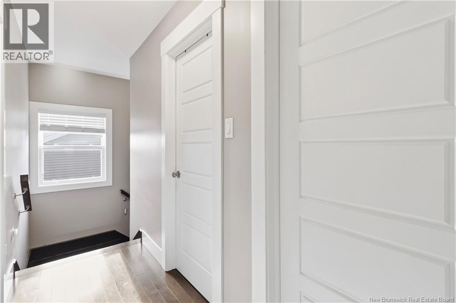
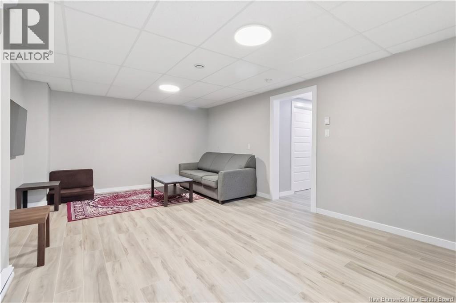
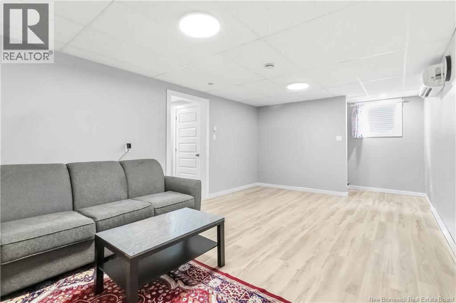
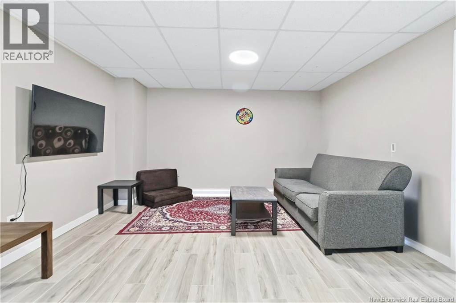
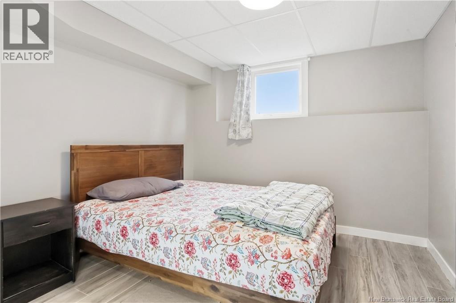
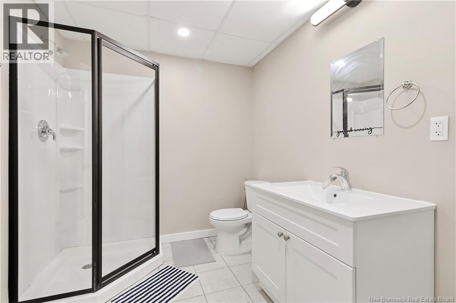
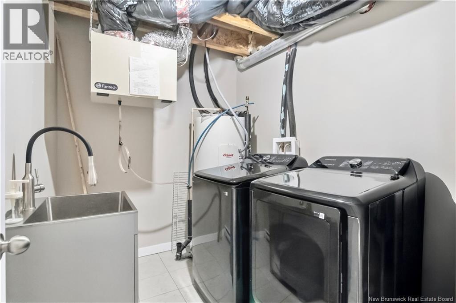
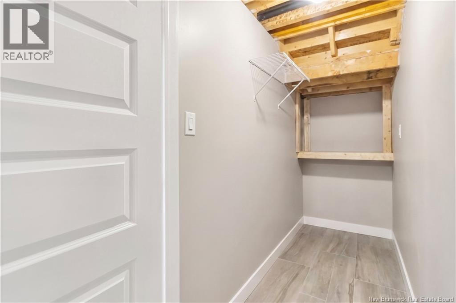
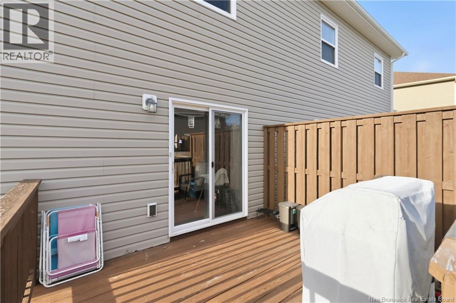
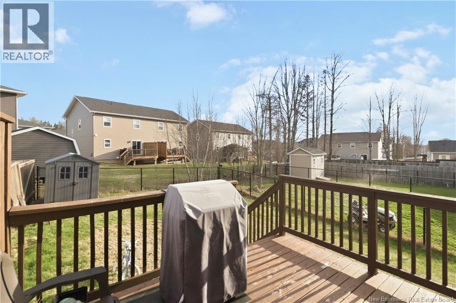
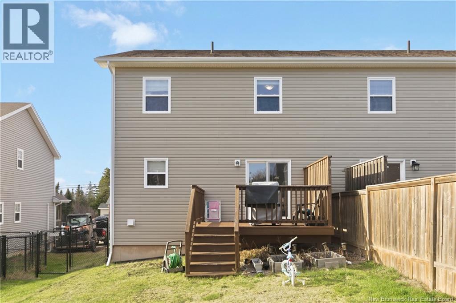
Welcome to 199 Belle Foret, Dieppe! This beautifully maintained home checks every box and then some. The main floor impresses with dark hardwood floors, ceramic tile, and a bright white kitchen featuring a mosaic backsplash and full suite of stainless steel appliances. The open-concept living, dining, and kitchen layout is made for entertaining and everyday living alike. Upstairs, the primary bedroom offers tray ceilings and a walk-in closet, while two additional well-sized bedrooms and a stunning full bath with corner jacuzzi tub complete the second floor. The fully finished basement is a major bonus featuring a spacious family room, an additional bedroom, a 3-piece bathroom, dedicated laundry room, and storage space. Whether it's guests, a home office, or a teen retreat, this level delivers. Two mini-split systems provide efficient year-round comfort throughout the home. Step outside to a fully fenced backyard perfect for kids, pets, and summer evenings along with a large deck, double paved driveway, and a newly installed shed. A true turn-key home in one of Dieppe's most sought-after neighbourhoods. Move in and enjoy. (id:61805)
Property Details
| MLS® Number | NB140486 |
| Property Type | Single Family |
| Amenities Near By | Recreation Nearby, Shopping |
| Features | Balcony/deck/patio |
| Structure | Shed |
Building
| Bathroom Total | 3 |
| Bedrooms Above Ground | 3 |
| Bedrooms Below Ground | 1 |
| Bedrooms Total | 4 |
| Constructed Date | 2015 |
| Cooling Type | Heat Pump |
| Exterior Finish | Vinyl |
| Flooring Type | Ceramic, Vinyl, Hardwood |
| Foundation Type | Concrete |
| Half Bath Total | 1 |
| Heating Type | Baseboard Heaters, Heat Pump |
| Stories Total | 2 |
| Size Interior | 2,084 Sqft |
| Total Finished Area | 2084 Sqft |
| Utility Water | Municipal Water |
Land
| Access Type | Year-round Access, Public Road |
| Acreage | No |
| Land Amenities | Recreation Nearby, Shopping |
| Sewer | Municipal Sewage System |
| Size Irregular | 364 |
| Size Total | 364 M2 |
| Size Total Text | 364 M2 |
Rooms
| Level | Type | Length | Width | Dimensions |
|---|---|---|---|---|
| Second Level | Other | 4' x 7' | ||
| Second Level | 4pc Bathroom | 13' x 7' | ||
| Second Level | Bedroom | 10' x 10' | ||
| Second Level | Bedroom | 10' x 10'6'' | ||
| Second Level | Bedroom | 14' x 12' | ||
| Basement | Laundry Room | 5' x 9' | ||
| Basement | 4pc Bathroom | 7' x 7' | ||
| Basement | Bedroom | 10' x 10' | ||
| Basement | Living Room | 18' x 13' | ||
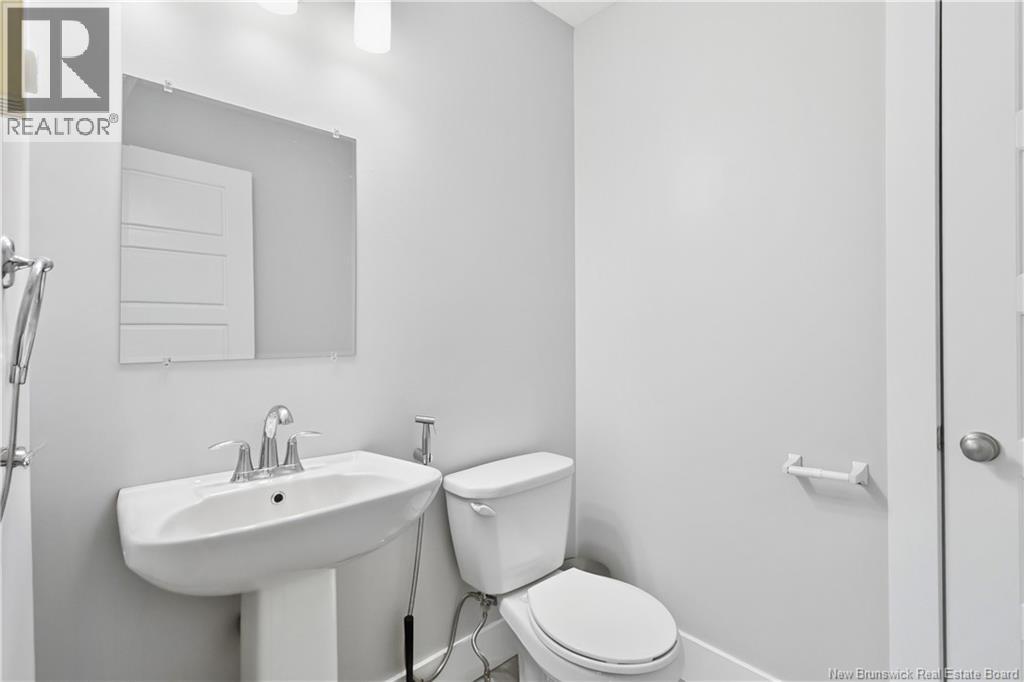
| Main Level | 2pc Bathroom | 5' x 5'6'' | ||
| Main Level | Kitchen | 23' x 11'6'' | ||
| Main Level | Living Room | 18' x 13' |
Contact Us
Contact us for more information

The trademarks REALTOR®, REALTORS®, and the REALTOR® logo are controlled by The Canadian Real Estate Association (CREA) and identify real estate professionals who are members of CREA. The trademarks MLS®, Multiple Listing Service® and the associated logos are owned by The Canadian Real Estate Association (CREA) and identify the quality of services provided by real estate professionals who are members of CREA. The trademark DDF® is owned by The Canadian Real Estate Association (CREA) and identifies CREA's Data Distribution Facility (DDF®)
May 28 2026 02:13:32
New Brunswick Real Estate Board
Exp Realty