
20 Whelly Court Saint John, New Brunswick E2N 2G2

$389,000
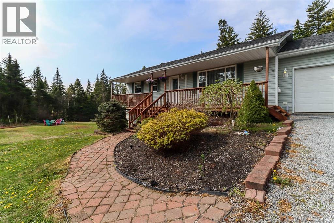
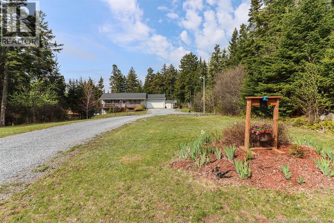
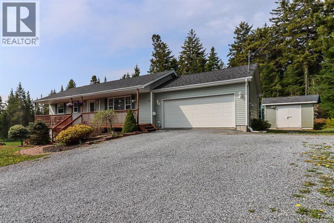
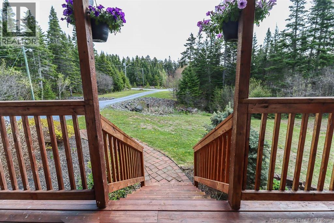
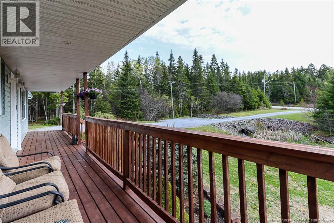
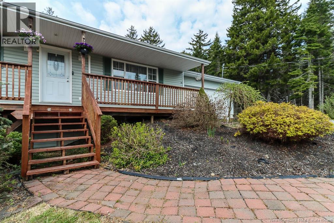
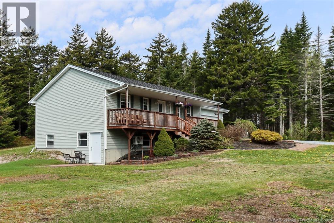
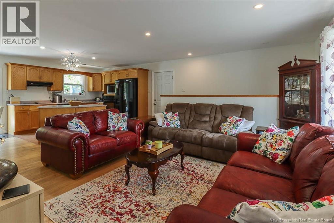
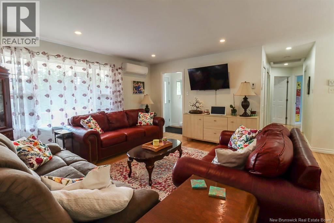
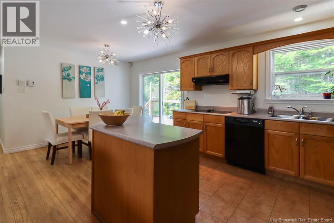
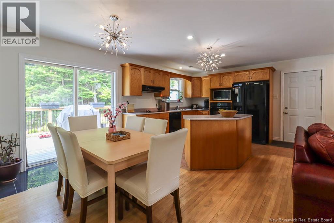
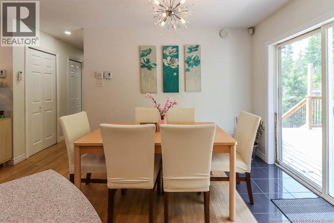
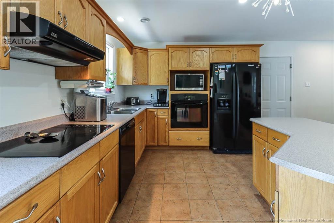
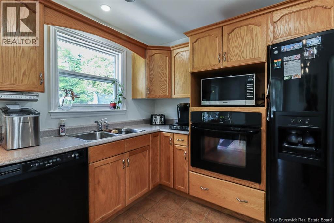
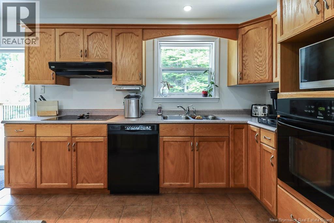
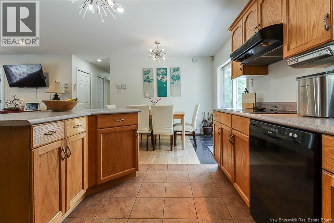
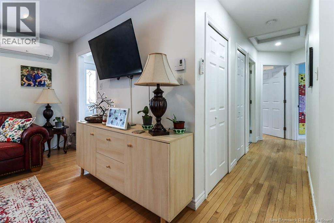
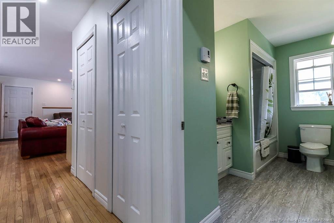
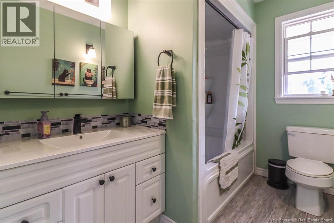
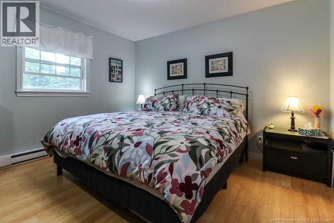
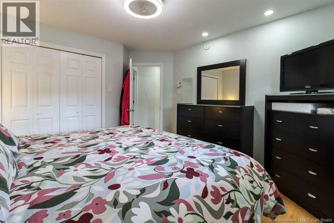
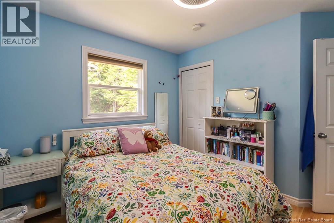
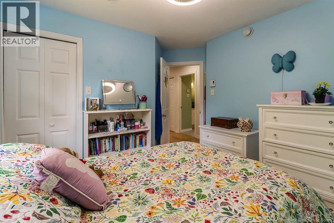
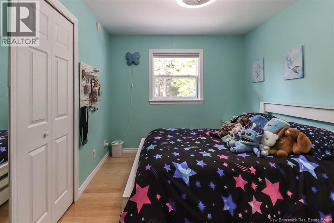
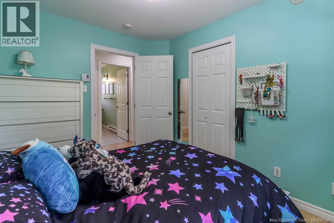
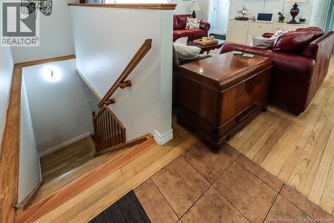
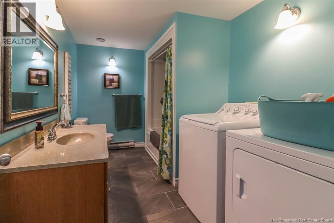
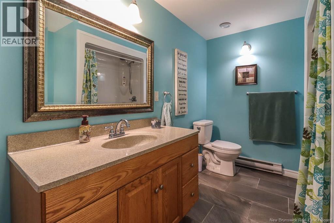
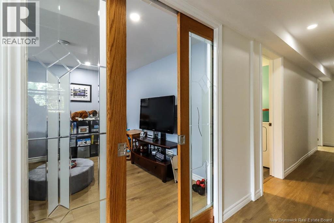
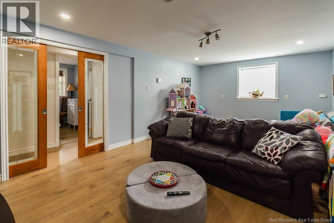
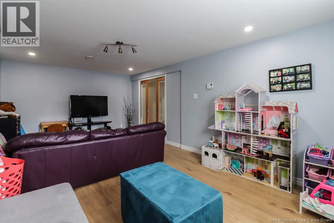
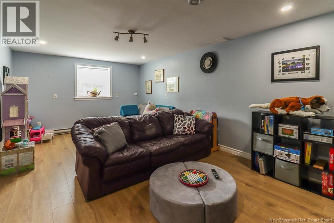
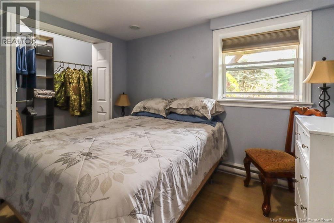
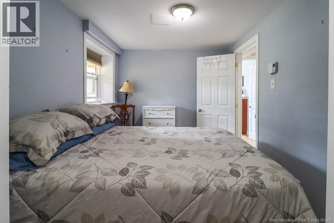
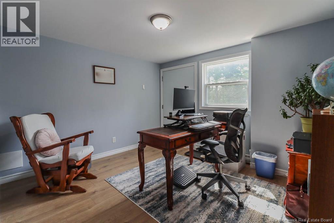
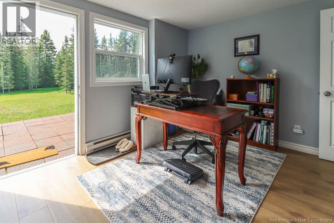
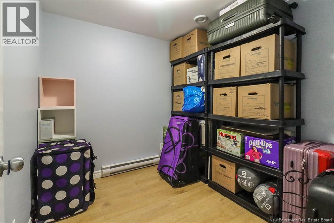
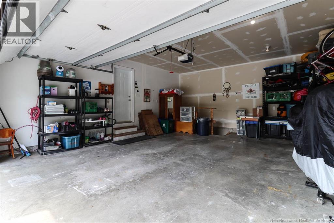
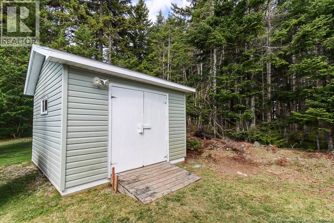
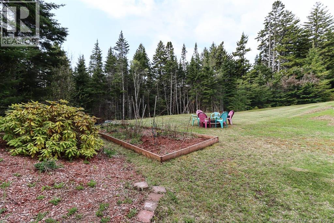
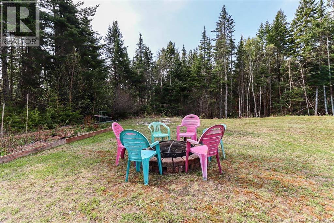
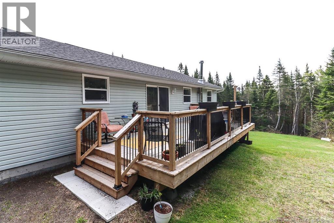
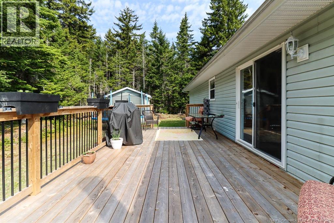
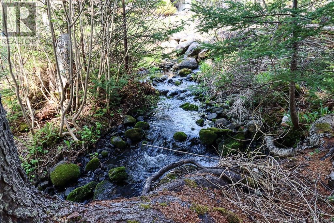
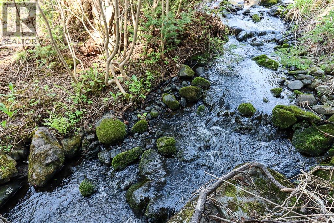
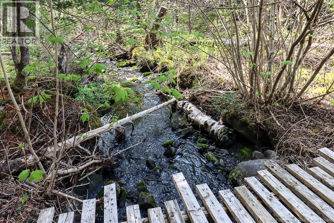
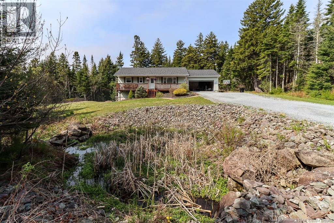
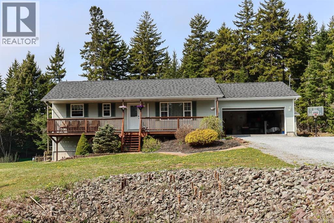
Nestled on approximately 1.7 acres, this welcoming family home offers the perfect blend of country living with the convenience of being just minutes from the city, airport, and highway access. Situated on a fabulous lot with a brook running through the property, this home provides a peaceful setting to enjoy nature right in your own backyard. The main level features an open-concept living room, kitchen, and dining area, creating a bright and inviting space for everyday living and entertaining. Three bedrooms are located on the upper level, while patio doors off the eating area lead to a back deck ideal for relaxing or summer gatherings. A charming covered front deck adds even more outdoor living space. The almost completely finished walk-out basement offers more family space with a large family room, second full bath, office, bedroom, and storage - perfect for growing families, guests, or those working from home. Additional highlights include a double attached garage and energy-efficient heat pump for year-round comfort. A wonderful opportunity to enjoy space, privacy, and convenience all in one property! (id:61805)
Property Details
| MLS® Number | NB139844 |
| Property Type | Single Family |
| Neigbourhood | Greenwood |
| Features | Balcony/deck/patio |
Building
| Bathroom Total | 2 |
| Bedrooms Above Ground | 4 |
| Bedrooms Total | 4 |
| Architectural Style | Bungalow, Ranch |
| Basement Type | Full |
| Cooling Type | Heat Pump |
| Exterior Finish | Vinyl |
| Flooring Type | Laminate, Hardwood |
| Foundation Type | Concrete |
| Heating Fuel | Electric |
| Heating Type | Heat Pump |
| Stories Total | 1 |
| Size Interior | 2,300 Sqft |
| Total Finished Area | 2300 Sqft |
| Type | House |
| Utility Water | Well |
Parking
| Attached Garage | |
| Garage |
Land
| Access Type | Year-round Access, Public Road |
| Acreage | Yes |
| Sewer | Septic System |
| Size Irregular | 77353.7 |
| Size Total | 77353.7 Sqft |
| Size Total Text | 77353.7 Sqft |
Rooms
| Level | Type | Length | Width | Dimensions |
|---|---|---|---|---|
| Basement | Storage | X | ||
| Basement | Bedroom | 10'8'' x 8'2'' | ||
| Basement | Family Room | 11'10'' x 20' | ||
| Basement | Office | 10' x 9' | ||
| Main Level | Bedroom | 10'8'' x 9'6'' | ||
| Main Level | Bedroom | 10'8'' x 9'5'' | ||
| Main Level | Primary Bedroom | 12'1'' x 12'5'' | ||
| Main Level | Living Room | 11' x 14'3'' | ||
| Main Level | Kitchen | 13'7'' x 20' |
Contact Us
Contact us for more information

The trademarks REALTOR®, REALTORS®, and the REALTOR® logo are controlled by The Canadian Real Estate Association (CREA) and identify real estate professionals who are members of CREA. The trademarks MLS®, Multiple Listing Service® and the associated logos are owned by The Canadian Real Estate Association (CREA) and identify the quality of services provided by real estate professionals who are members of CREA. The trademark DDF® is owned by The Canadian Real Estate Association (CREA) and identifies CREA's Data Distribution Facility (DDF®)
May 21 2026 01:29:30
New Brunswick Real Estate Board
Royal LePage Select Realty