
205 Kimble Drive Fredericton, New Brunswick E3B 6L3





$624,900
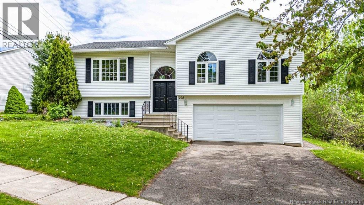
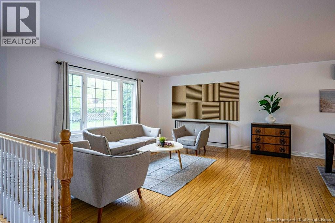
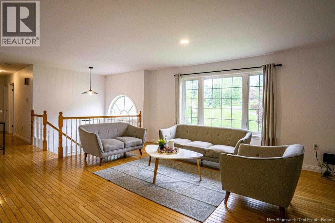
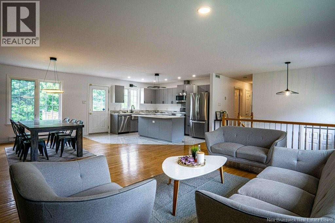
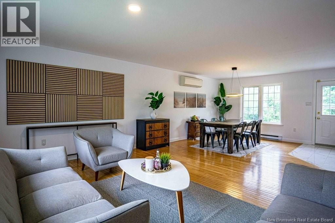
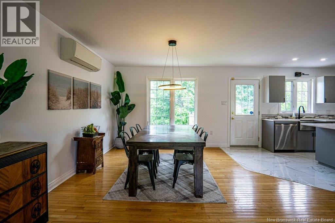
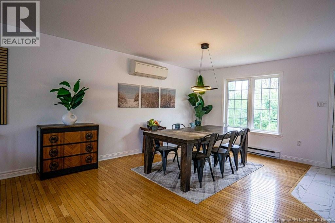
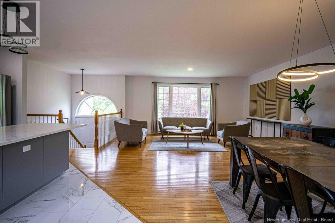
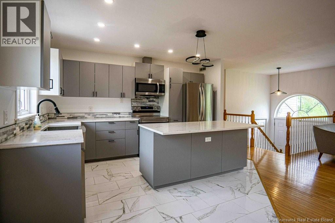
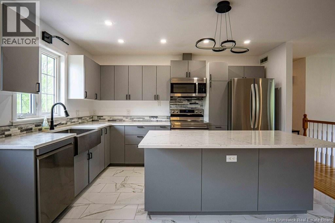
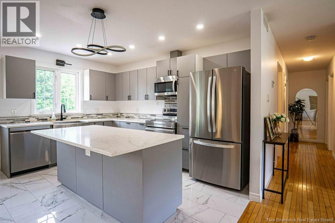
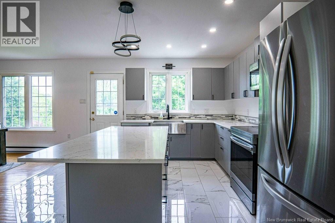
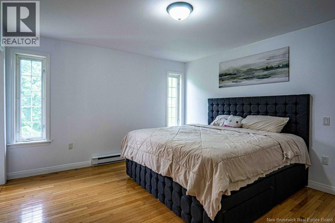
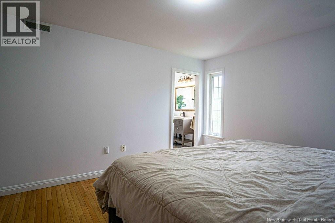
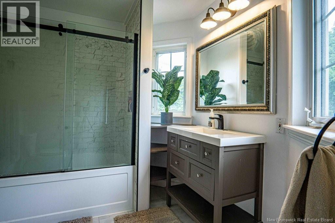
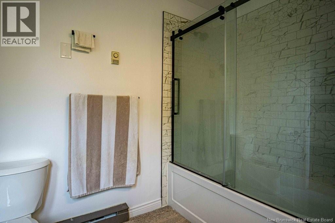
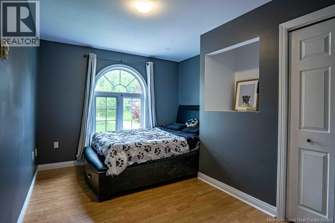
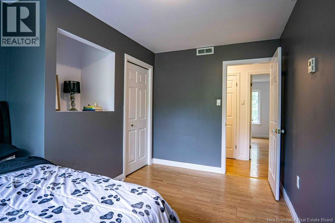
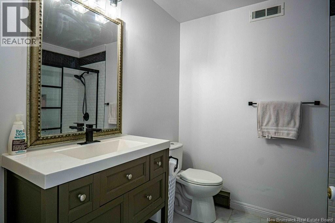
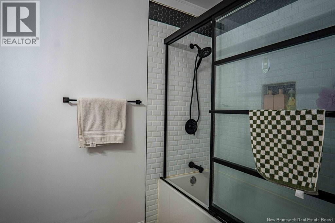
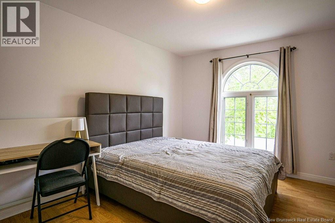
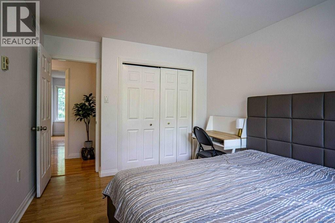
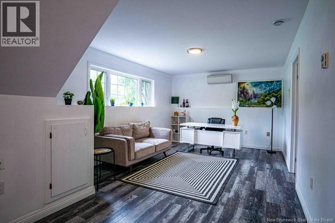
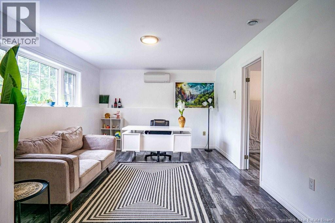
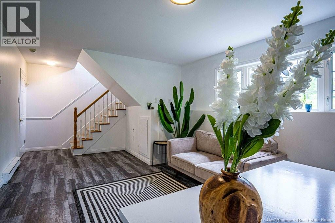
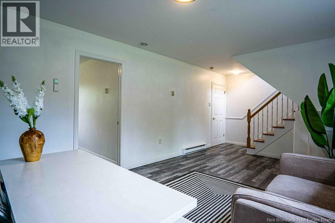
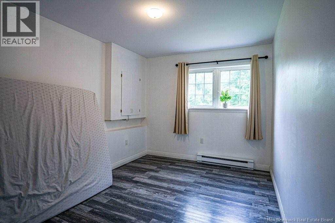
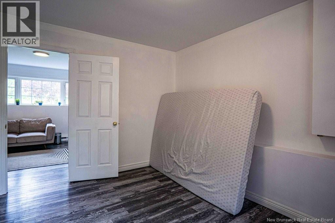
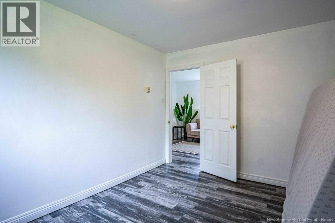
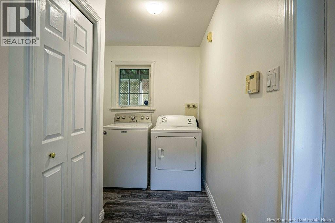
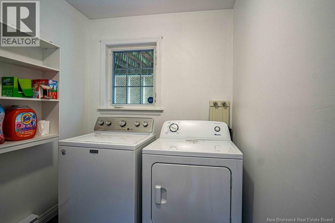
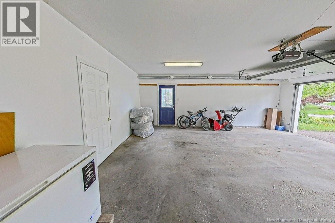
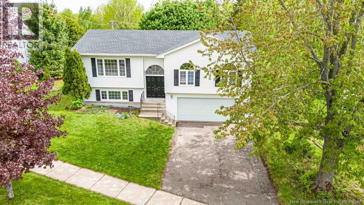
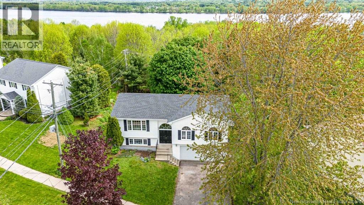
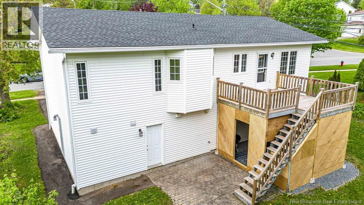
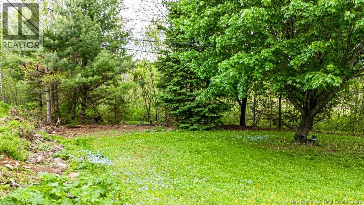
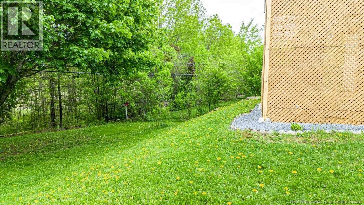
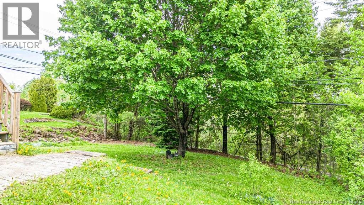
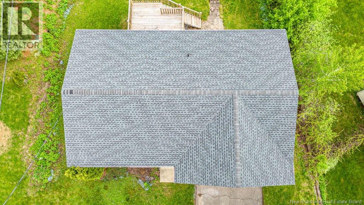
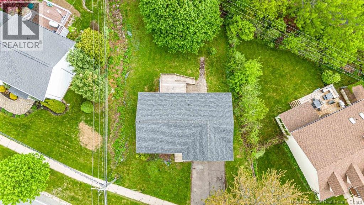
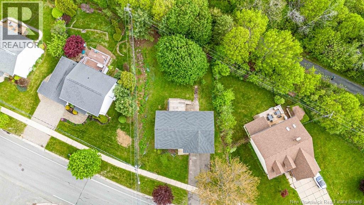
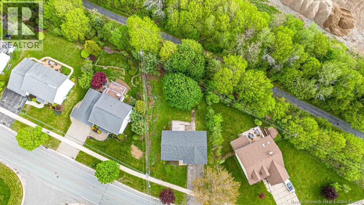
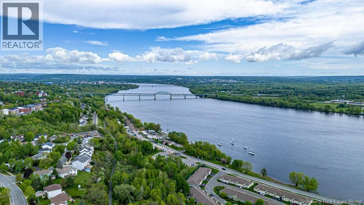
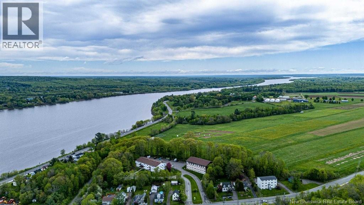
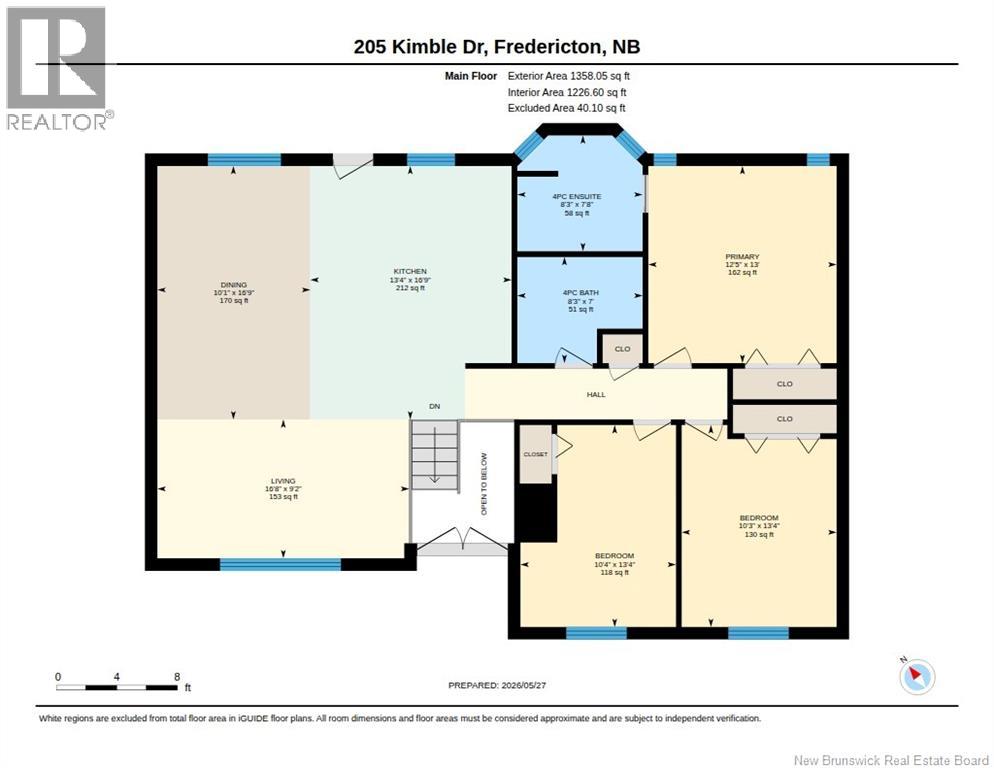
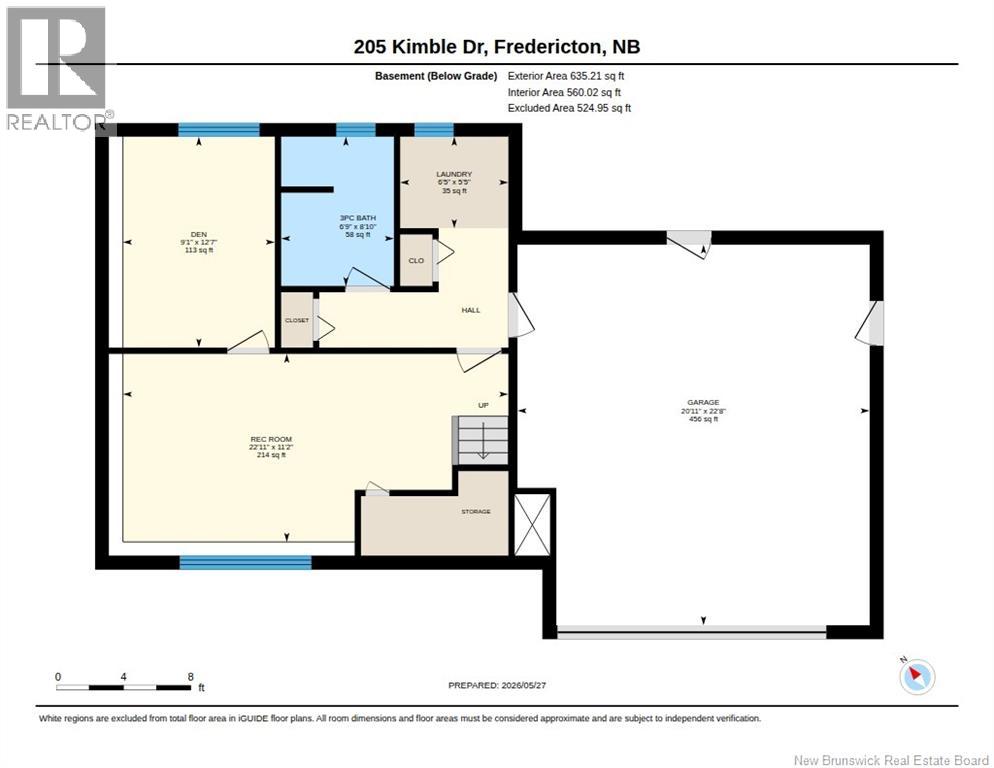
Welcome to 205 Kimble Drive a beautifully updated split-entry home in one of Frederictons most desirable southside neighbourhoods, Skyline Acres/Southwood Park. Perfectly located close to UNB, schools, downtown, uptown amenities, walking trails, and transit, this property combines convenience, comfort, and extensive modern upgrades. This well-maintained home offers 3 bedrooms on the main level plus an additional bedroom downstairs, along with 3 fully renovated bathrooms and a functional layout ideal for families or professionals alike. Over the past two years, this home has undergone substantial renovations and improvements throughout. In 2024, the kitchen was completely renovated with new flooring, cabinetry, countertops, sink and faucet, plus all new appliances, creating a bright and modern space for everyday living and entertaining. All three bathrooms were renovated extensively in 2024 and now feature new vanities, bathtubs, toilets, flooring, and updated light fixtures. Additional interior upgrades include new lighting in the entrance, dining room, and bathrooms, along with new mini-split heat pumps installed in 2024 for efficient year-round comfort. The garage was also improved with a new air exchanger and drywall installation in 2024. Outside, the property continued to see thoughtful upgrades in 2026 with new support posts added to the deck and new underdeck fencing completed in May 2026. The lower level offers excellent additional living space with a spacious family room, fourth bedroom, full bathroom, laundry area, and direct access through the attached double garage. The private backyard and deck area provide a great space to relax and entertain, with seasonal Saint John River views during the fall and winter months. With major cosmetic and mechanical updates already completed, this move-in-ready home offers exceptional value in a highly sought-after location. (id:61805)
Open House
This property has open houses!
1:00 pm
Ends at:3:00 pm
Property Details
| MLS® Number | NB140443 |
| Property Type | Single Family |
| Equipment Type | None |
| Features | Balcony/deck/patio |
| Rental Equipment Type | None |
Building
| Bathroom Total | 3 |
| Bedrooms Above Ground | 3 |
| Bedrooms Below Ground | 1 |
| Bedrooms Total | 4 |
| Architectural Style | Split Entry Bungalow, 2 Level |
| Constructed Date | 1994 |
| Cooling Type | Heat Pump |
| Exterior Finish | Vinyl |
| Flooring Type | Carpeted, Tile, Vinyl, Wood |
| Foundation Type | Concrete |
| Heating Fuel | Electric |
| Heating Type | Baseboard Heaters, Heat Pump |
| Stories Total | 1 |
| Size Interior | 1,930 Sqft |
| Total Finished Area | 1930 Sqft |
| Type | House |
| Utility Water | Municipal Water |
Parking
| Integrated Garage | |
| Garage |
Land
| Acreage | No |
| Sewer | Municipal Sewage System |
| Size Irregular | 1088 |
| Size Total | 1088 M2 |
| Size Total Text | 1088 M2 |
Rooms
| Level | Type | Length | Width | Dimensions |
|---|---|---|---|---|
| Basement | Recreation Room | 11'2'' x 22'11'' | ||
| Basement | Laundry Room | 5'5'' x 6'5'' | ||
| Basement | Office | 12'7'' x 9'1'' | ||
| Basement | 3pc Bathroom | 8'10'' x 6'9'' | ||
| Main Level | Primary Bedroom | 13'0'' x 12'5'' | ||
| Main Level | Living Room | 9'2'' x 16'8'' | ||
| Main Level | Kitchen | 16'9'' x 13'4'' | ||
| Main Level | Dining Room | 16'9'' x 10'1'' | ||
| Main Level | Bedroom | 13'4'' x 10'3'' | ||
| Main Level | Bedroom | 13'4'' x 10'4'' | ||
| Main Level | 4pc Bathroom | 7'0'' x 8'3'' |
Contact Us
Contact us for more information

The trademarks REALTOR®, REALTORS®, and the REALTOR® logo are controlled by The Canadian Real Estate Association (CREA) and identify real estate professionals who are members of CREA. The trademarks MLS®, Multiple Listing Service® and the associated logos are owned by The Canadian Real Estate Association (CREA) and identify the quality of services provided by real estate professionals who are members of CREA. The trademark DDF® is owned by The Canadian Real Estate Association (CREA) and identifies CREA's Data Distribution Facility (DDF®)
May 28 2026 01:41:53
New Brunswick Real Estate Board
RE/MAX East Coast Elite Realty